

1162-2 Osborne Point Road
1162-2 Osborne Point Road
 See all 50 photos
Property history
- $4,395,000ExpiredList: 2025-06-10|End: 2025-10-31|143 daysX12218234
Facts and features
- BasementPart finished
- Price per sq ft~$1,953
- Water, sewerSeptic
- Lot shapeIrregular
- Fireplace
- Central air
- Waterfront
The homeDetached, Bungalow, 2,000–2,500 sq ft
- Type: Detached
- Style: Bungalow
- Living space: 2,000–2,500 sq ft
- Basement: Partially finished, crawl space
- View: Lake
- Waterfront: Direct
InsideFireplace Yes, living room, wood, Main level, Generator - full, water heater owned, water treatment
- Fireplace: Yes, living room, wood
- Laundry: Main level
- Features: Generator - full, water heater owned, water treatment
- Security: Alarm system
- Rooms above ground: 13
- Bedrooms: 5
- Bathrooms: 3
- Kitchens: 1
- Family room: Yes
Outside and lotWood, Shingles, Block
- Exterior: Wood
- Roof: Shingles
- Foundation: Block
- Features: Landscaped, porch
- Size: 628 × 199 ft
- Shape: Irregular
- Zoning: Waterfront Residential
Parking6 Parking, Private
- Spaces: 6 Parking
- Driveway: Private
Heating, water and powerForced air, propane, Central air, Other
- Heating: Forced air, propane
- Cooling: Central air
- Water: Other
- Sewer: Septic
Costs and taxesTaxes $11,800 a year, HST included in the price
- Taxes, 2024: $11,800 a year
- HST: HST included in the price
Listing detailsX12218234, Expired, Jun 10, 2025
- MLS® number: X12218234
- Status: Expired
- Listed on: Jun 10, 2025
- Days on market: 143
- Updated: Oct 31, 2025
- Possession: Flexible
- Occupied by: Owner
- Listing brokerage: Royal LePage Lakes Of Muskoka Realty
About this home
1162-2 Osborne Point Road, Lake of Bays (Franklin), ON P0H 0A9
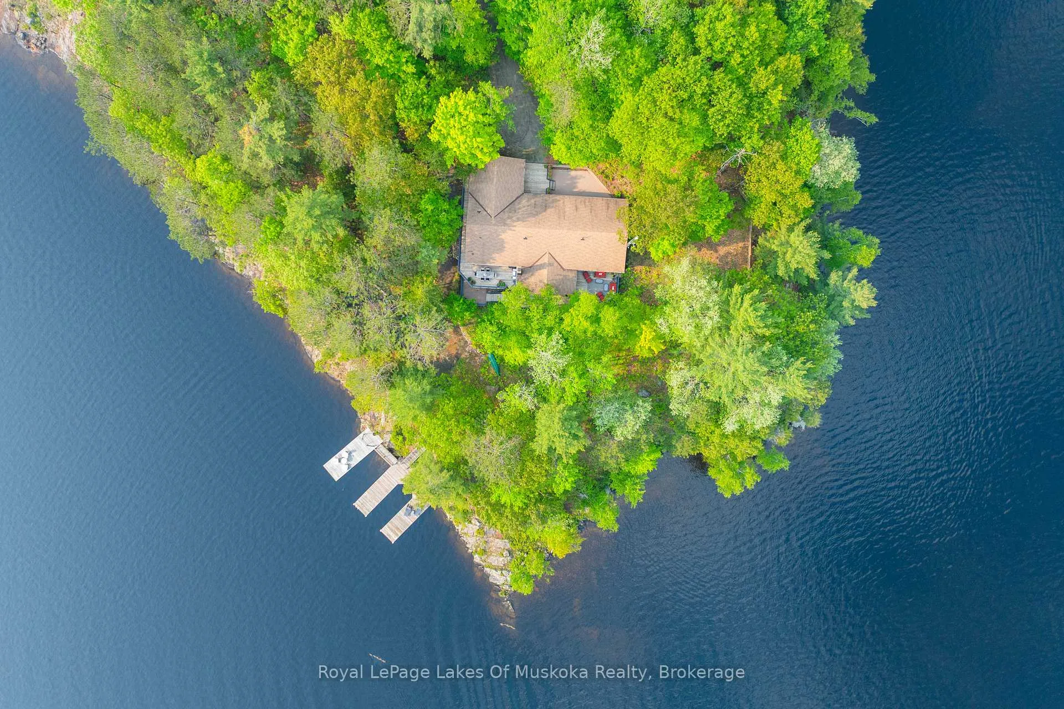
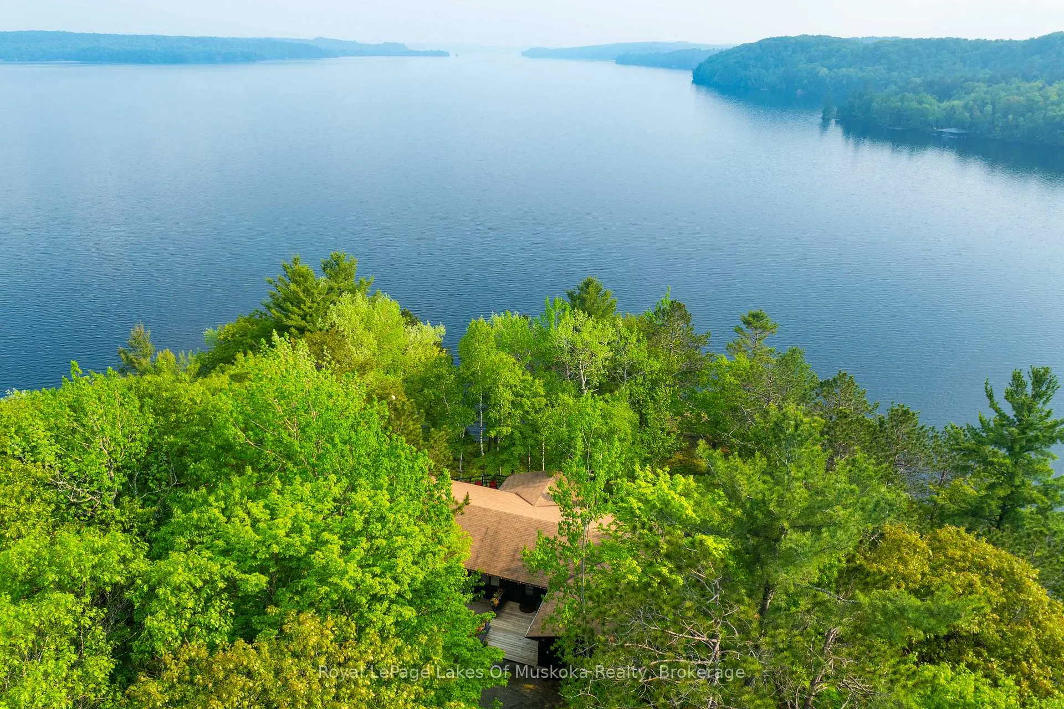
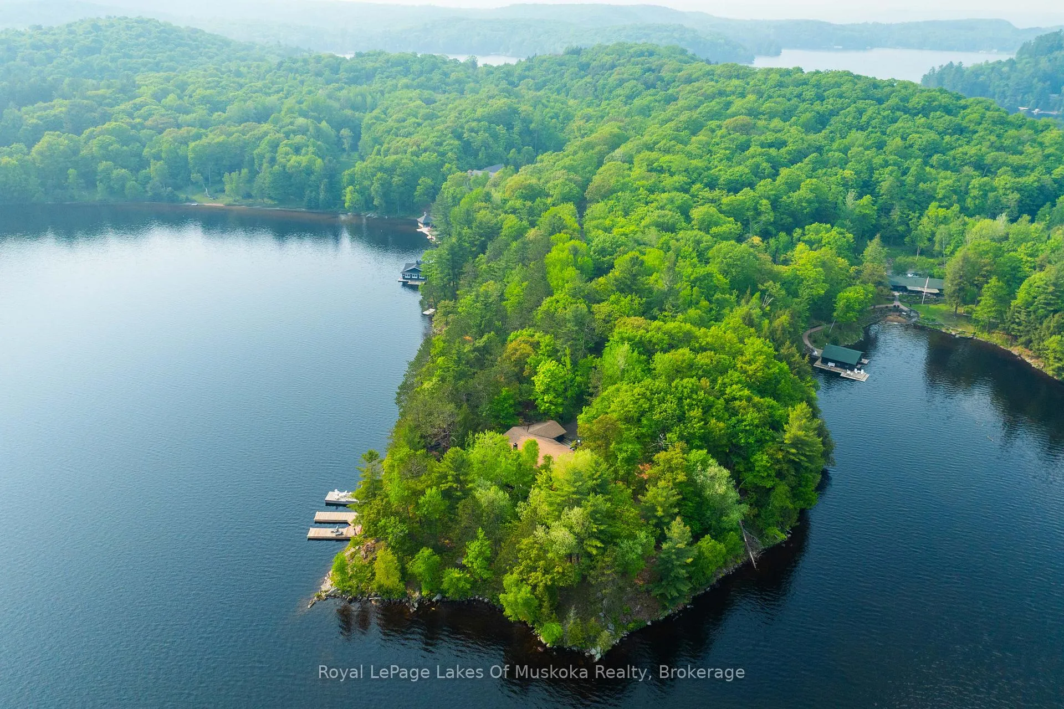
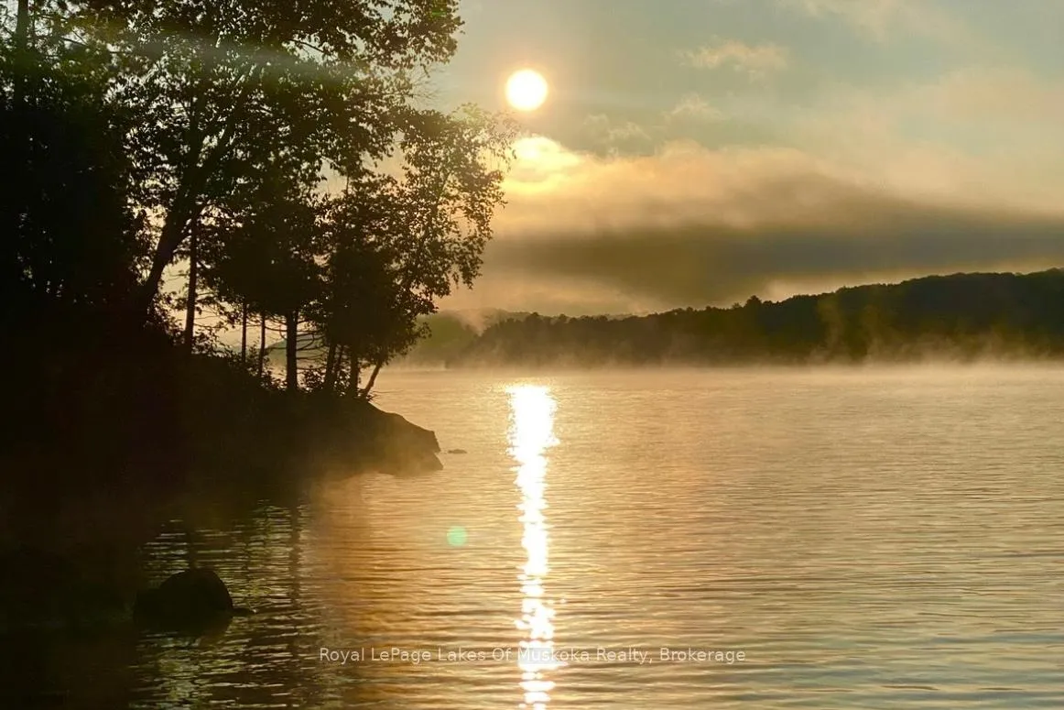
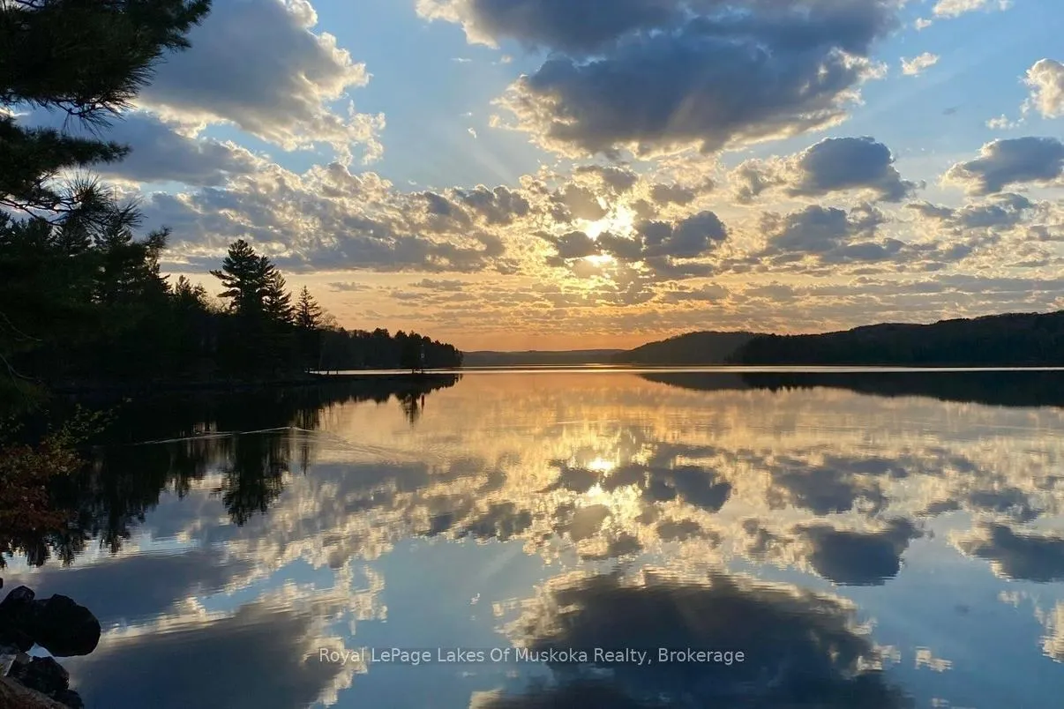
Discover old Muskoka charm on this extraordinary point of land where sunrise meets sunset across 628 ft. of pristine long lake southern views. This rare gem offers what discerning buyers seek: privacy, natural beauty, & a gentle approach to deep, clear waters. The property whispers confidence & timeless elegance, tucked away from the worlds troubles. Conversation areas invite you to savor the gentle sound of lapping waves. This isnt crowded cottage country - Its your private sanctuary where the land & water reign supreme.Immerse yourself in the rustic elegance of a setting inspired by Algonquins storied lodges, where simplicity meets elegance, highlighted by classic Hudsons Bay inspired décor. The five bedrooms evoke nostalgic warmth, capturing the essence of genuine cottage living. The spacious great room is anchored by a large wood-burning fireplace, expansive windows framing endless lake views & a walkout to an inviting wraparound deck and conversation area, perfect for soaking in tranquil moments. The kitchen & dining area open to a delightful outdoor dining deck while downstairs a pool table room with lakeside walkout beckons for evening snooker matches after an exhilarating day on the lake.Outdoor living is effortless with three docks, two boats slips & deep crystal-clear water ideal for swimming & boating. This property doesnt just offer space - it offers rare privacy & natural luxury capturing the very essence of Muskokas classic sophistication.Here owning waterfront means serenity, space and simplicity, a timeless retreat, offering the kind of seclusion that feels worlds away. This winterized retreat embodies authentic Muskoka tradition: unpretentious luxury where the land takes center stage. Points of land, offering such privacy and gentle water access are exceptionally rare treasures. Experience old Muskoka tradition where land, water & tranquility reign supreme. Your escape awaits: Where old money whispers and new memories begin.
Ask about this home
A HOMEH agent will answer your questions about this home.
Around this home
Helpful calculators
Your HOMEH agent

"I would see it this week."