

Unit 3, 1411 Billie Bear Road
Unit 3, 1411 Billie Bear Road
 See all 27 photos
Property history
Facts and features
- BasementNone
- Water, sewerSeptic
- HeatingOther
- CoolingOther
- Fireplace
- Waterfront
The homeDetached, 1 1/2 storey, 700–1,100 sq ft
- Type: Detached
- Style: 1 1/2 storey
- Living space: 700–1,100 sq ft
- Basement: None
- View: Lake, trees/woods
- Waterfront: Direct
InsideFireplace Yes, wood, living room, Primary bedroom - main floor, guest accommodations, Rooms above ground 4
- Fireplace: Yes, wood, living room
- Features: Primary bedroom - main floor, guest accommodations
- Rooms above ground: 4
- Bedrooms: 5
- Bathrooms: 1
- Kitchens: 1
Outside and lotWood, Metal, Piers
- Exterior: Wood
- Roof: Metal
- Foundation: Piers
- Features: Privacy, porch enclosed, seasonal living
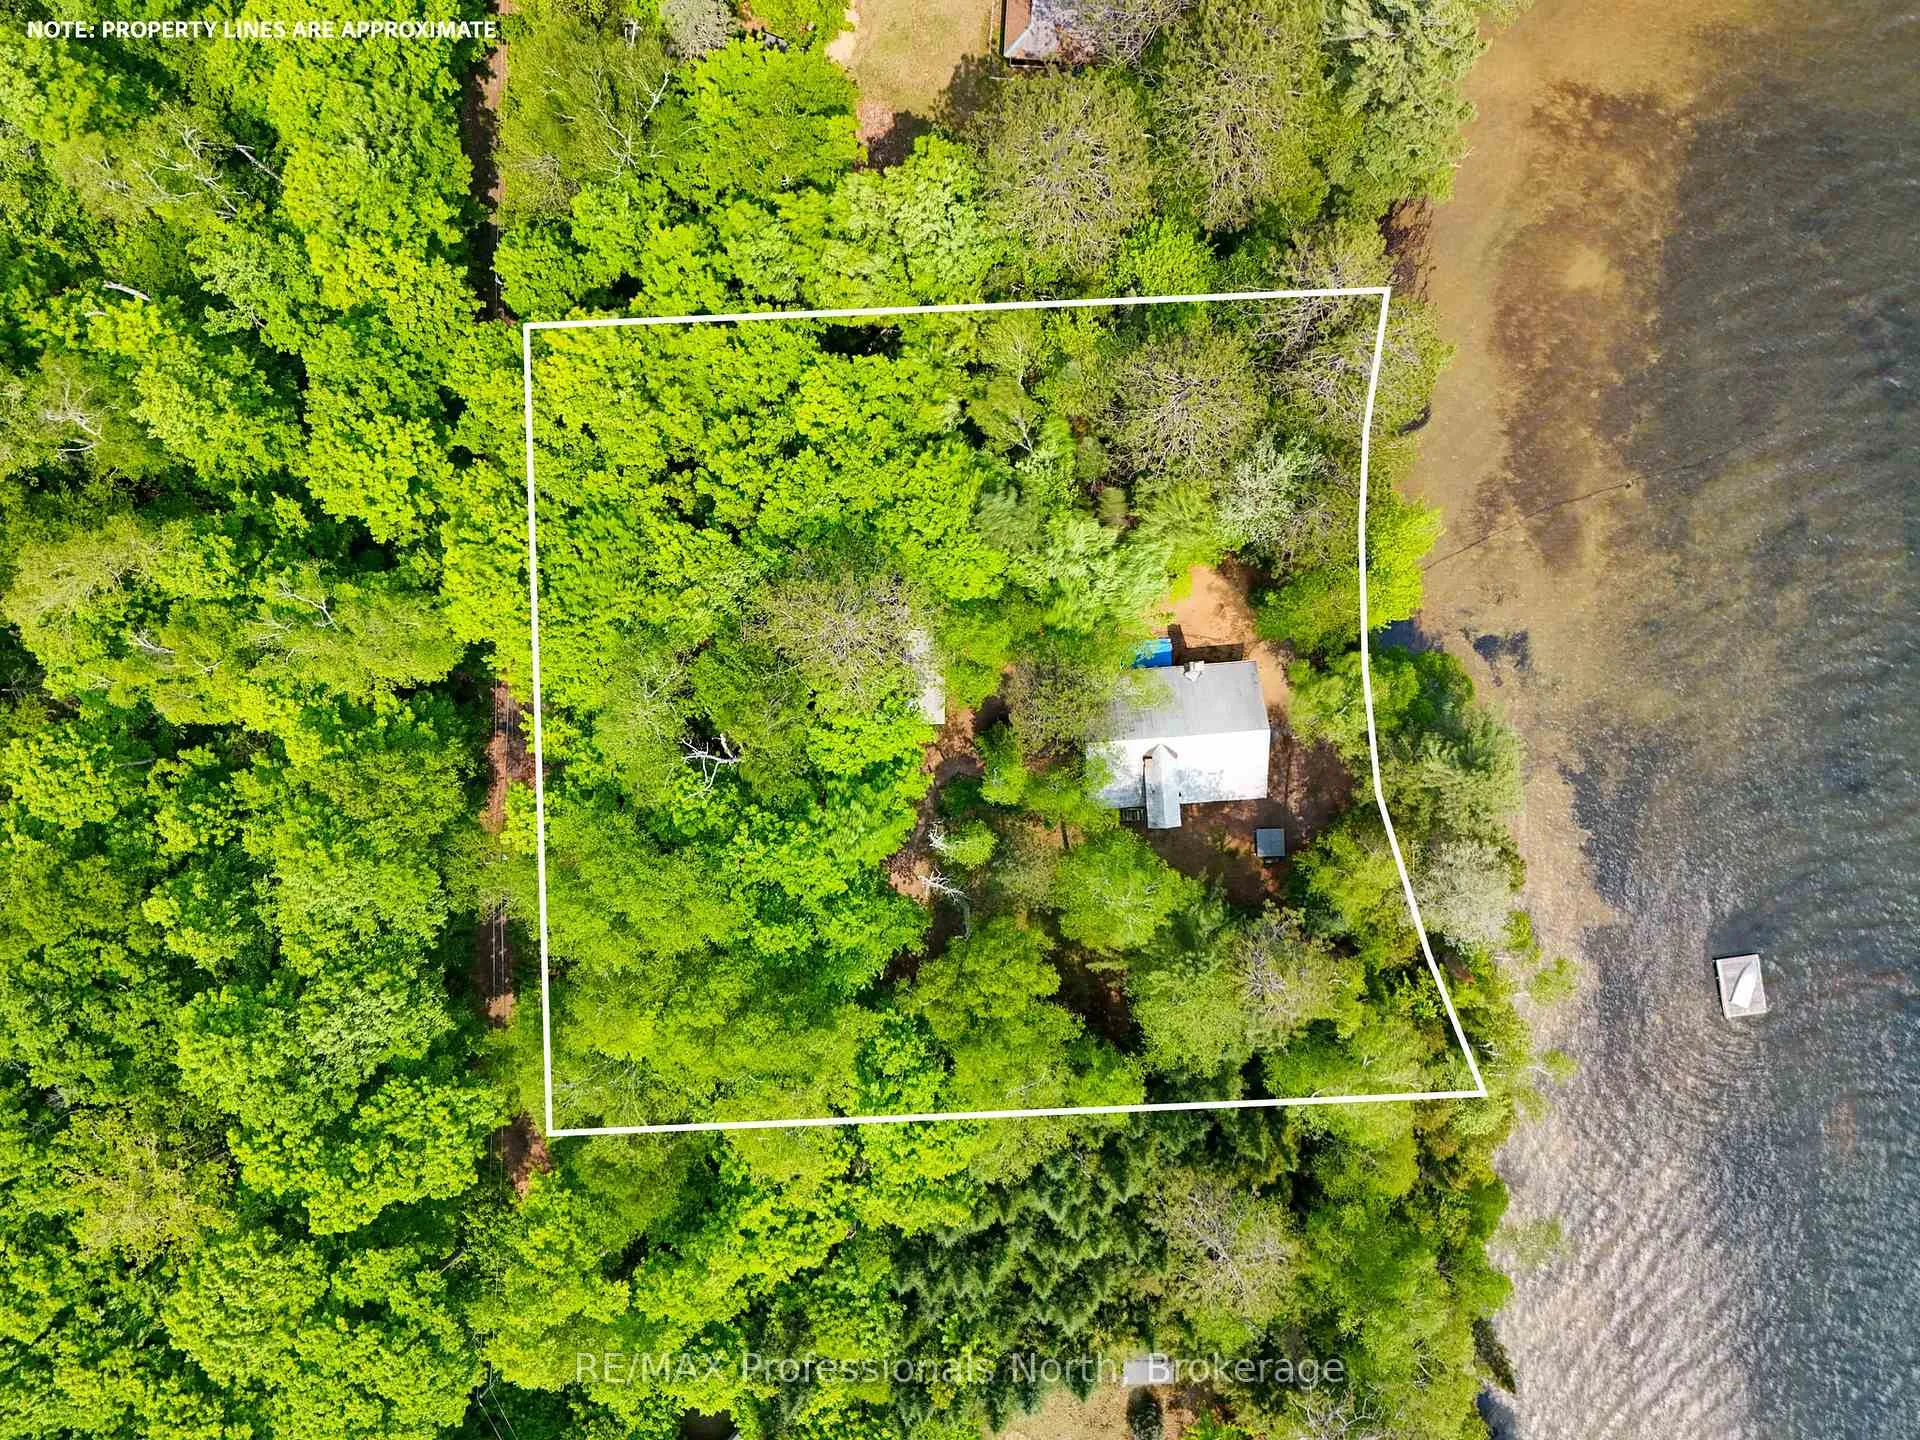
- Size: 210 × 178.15 ft
Parking1 Garage, Detached, Available, private
- Spaces: 1 Garage
- Garage: Detached
- Driveway: Available, private
Heating, water and powerOther, wood, Other, Other
- Heating: Other, wood
- Cooling: Other
- Water: Other
- Sewer: Septic
- Natural gas: No
- Hydro: Yes
- Cable: No
- Telephone: Yes
Costs and taxesTaxes $2,191 a year, HST included in the price, N/a
- Taxes, 2024: $2,191 a year
- HST: HST included in the price
- Rental items: N/a
Included in the saleTbd, Tbd
- Included: Tbd
- Not included: Tbd
NearbyWaterfront
- Close to: Waterfront
Listing detailsX12120247, Sold, May 2, 2025
- MLS® number: X12120247
- Status: Sold
- Listed on: May 2, 2025
- Days on market: 77
- Updated: Jul 18, 2025
- Possession: Flexible
- Occupied by: Owner
- Listing brokerage: RE/MAX Professionals North
About this home
Unit 3, 1411 Billie Bear Road, Lake of Bays, ON P1H 2J6
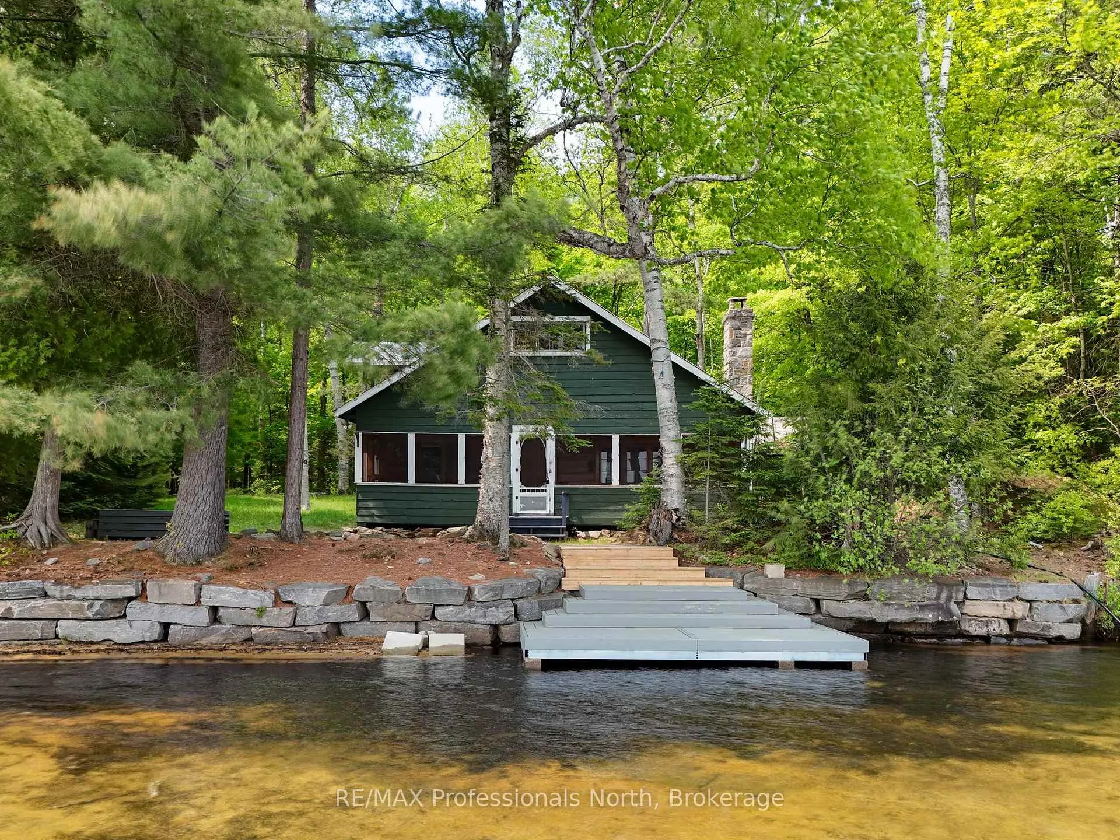
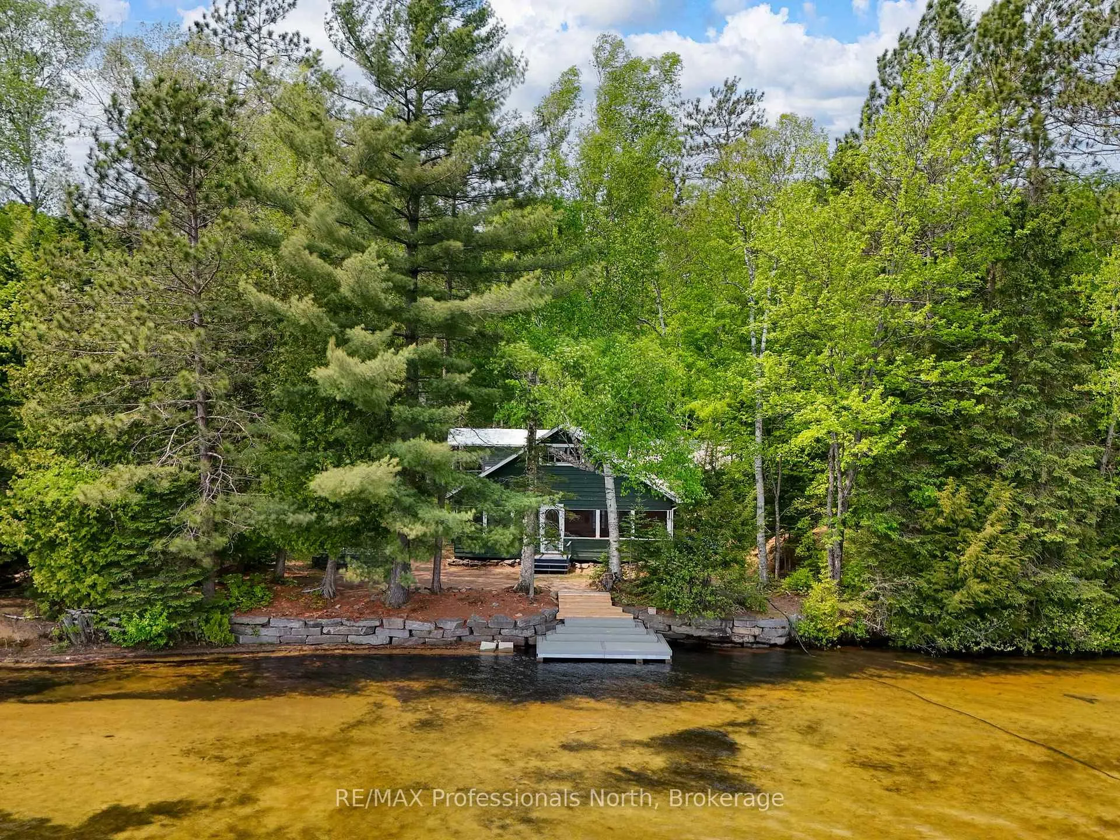
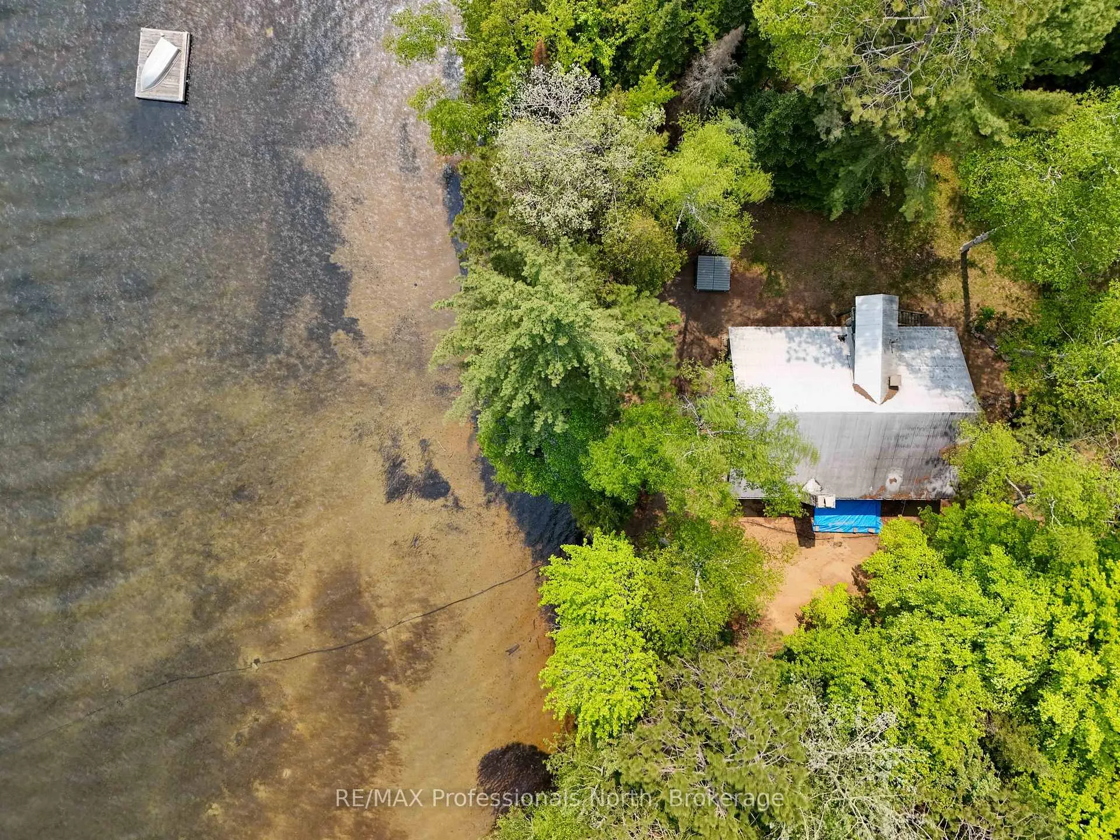
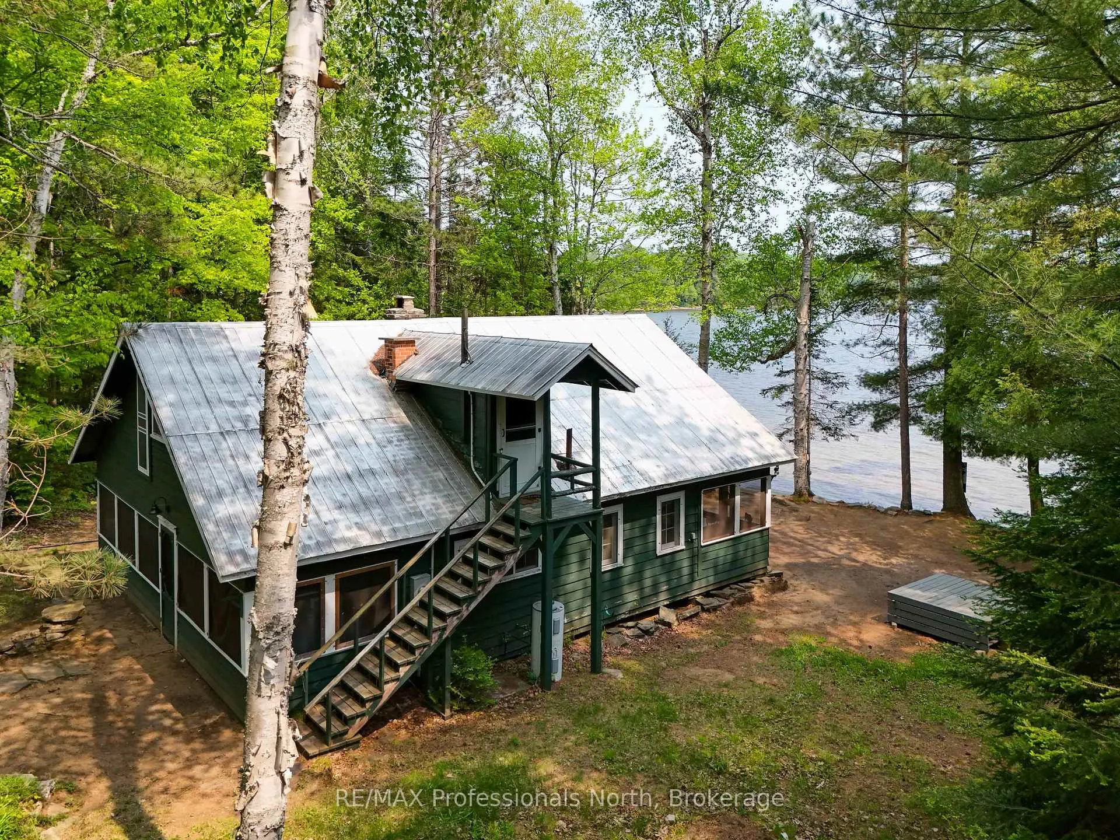
Step into a storybook setting where generations of laughter and love have graced this cherished family cottage since 1973. Nestled beneath towering pines, this quintessential retreat exudes a heartwarming blend of nostalgia and natural beauty, offering a rare opportunity to embrace the simplicity of lakeside spleandor. At the heart of the cottage lies a classic Muskoka stone wood-burning fireplace, perfect for cozy evenings as the firelight dances on the walls. Memories echo in every corner, from long conversations on the inviting lakeside porch to impromptu gatherings of friends and family. With five bedrooms - including two spacious options on the upper level - there's room for everyone, even the dog, to settle in and make memories of their own. Wake each morning to commanding southeast views over 200+ feet of pristine waterfront. The natural shoreline transitions to a hard, rippled sand bottom, beckoning swimmers, and sun-seekers alike. Spend carefree days soaking in the golden sun, diving into crystal-clear waters, or simply reveling in the serenity of sought-after Bella lake in the Lake of Bays District and Algonquin Park corridor. The cottage's level topography is tailor-made for summer games - whether it's kids running barefoot through the grass or spirited rounds of cornhole. A rear mudroom porch ensures sandy feet and wet towels stay in check, while a dreamy, unpretentious charm invites you to savor life's simplest pleasures. The detached garage is perfect for storing boats and water toys. This is more than a cottage - it's a canvas for cherished traditions, where every sunset paints a memory, and every sunrise whispers the promise of another perfect day.
Ask about this home
A HOMEH agent will answer your questions about this home.
Around this home
Helpful calculators
Your HOMEH agent

"I would see it this week."