

Unit 2, 1355 Bellwood Acres Road
Unit 2, 1355 Bellwood Acres Road
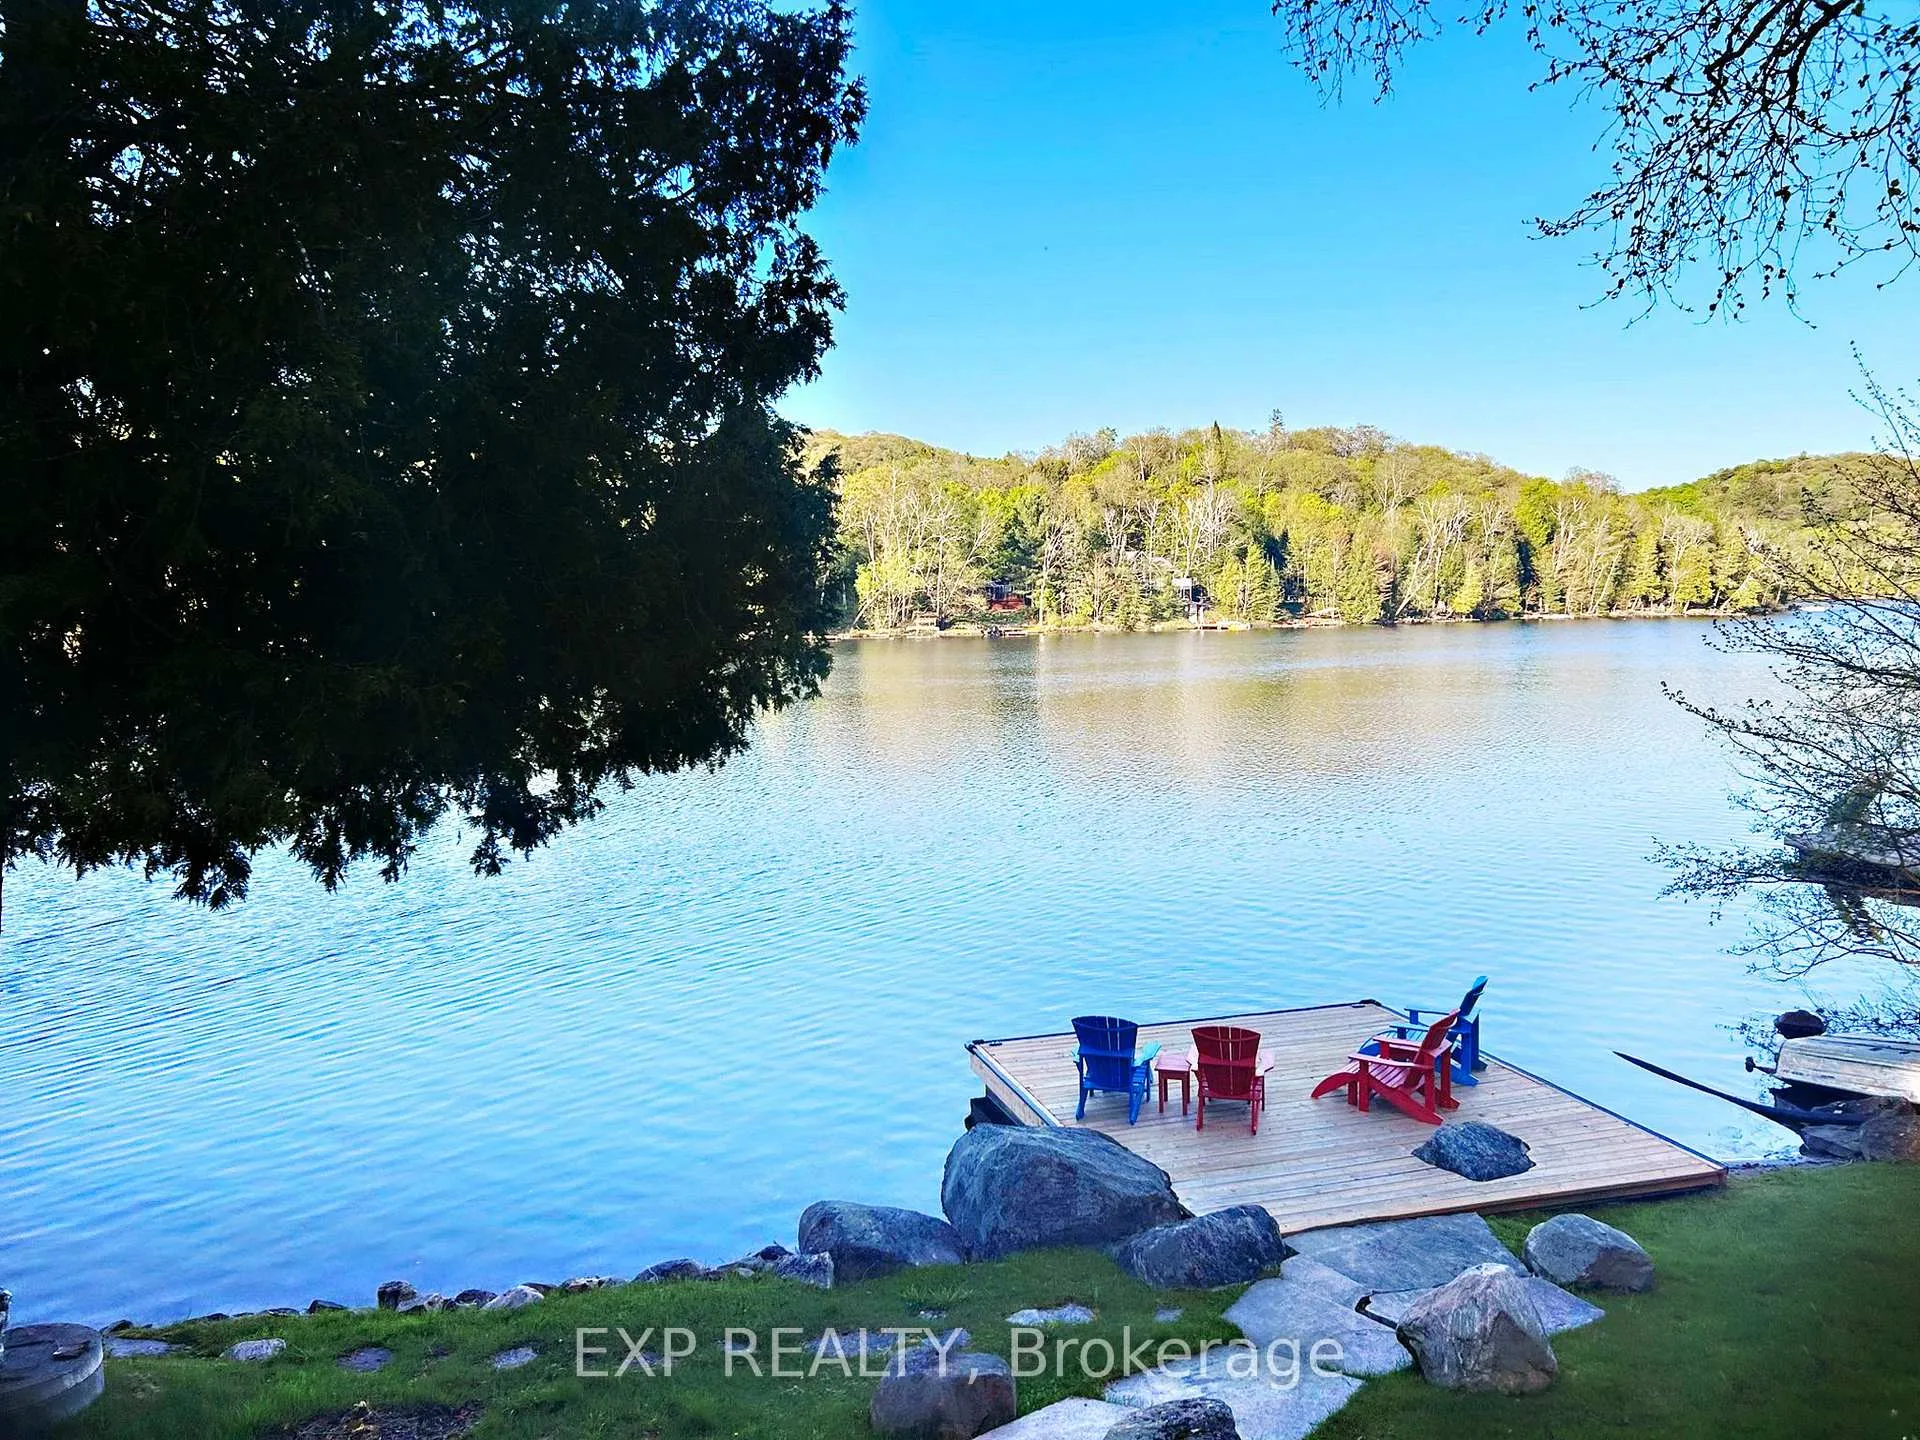 See all 48 photos
Property history
Facts and features
- BasementCrawl space
- Water, sewerOther
- HeatingBaseboard
- CoolingWall unit(s)
- Waterfront
The homeDetached, Bungalow, 1,100–1,500 sq ft
- Type: Detached
- Style: Bungalow
- Living space: 1,100–1,500 sq ft
- Basement: Crawl space
- View: Water, trees/woods
- Waterfront: Direct
InsideGuest accommodations, propane tank, sauna, water heater owned, water treatment, Rooms above ground 11, Bedrooms 4
- Features: Guest accommodations, propane tank, sauna, water heater owned, water treatment
- Rooms above ground: 11
- Bedrooms: 4
- Bathrooms: 2
- Kitchens: 1
Outside and lotWood, Asphalt shingle, metal, Unknown
- Exterior: Wood
- Roof: Asphalt shingle, metal
- Foundation: Unknown
- Size: 99.5 × 252.33 ft
- Zoning: N/A
Parking4 Parking
- Spaces: 4 Parking
Heating, water and powerBaseboard, electric, Wall unit(s), Other
- Heating: Baseboard, electric
- Cooling: Wall unit(s)
- Water: Other
Costs and taxesTaxes $2,578 a year, HST included in the price, Propane tank $299.00 plus hst per year
- Taxes, 2025: $2,578 a year
- HST: HST included in the price
- Rental items: Propane tank $299.00 plus hst per year
Included in the saleFridge x2 /stove/ dishwasher/ range hood/ electric light fixtures/window coverings/washer/dryer/ hot water tank owned/hot tub/electric sauna
- Included: Fridge x2 /stove/ dishwasher/ range hood/ electric light fixtures/window coverings/washer/dryer/ hot water tank owned/hot tub/electric sauna
Listing detailsX12746786, Sold, Feb 1, 2026
- MLS® number: X12746786
- Status: Sold
- Listed on: Feb 1, 2026
- Days on market: 32
- Updated: Mar 5, 2026
- Possession: Immediate
- Occupied by: Owner
- Listing brokerage: eXp Realty
About this home
Unit 2, 1355 Bellwood Acres Road, Lake of Bays (Ridout), ON P0B 1A0
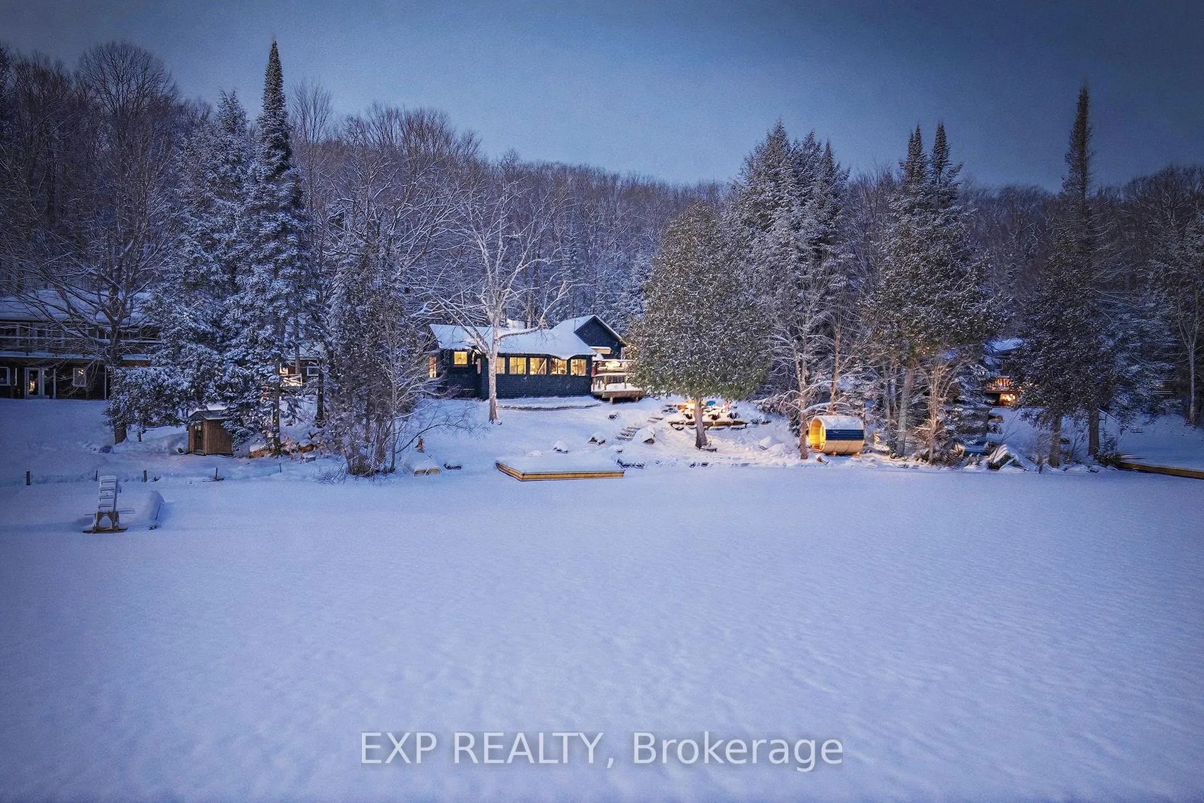
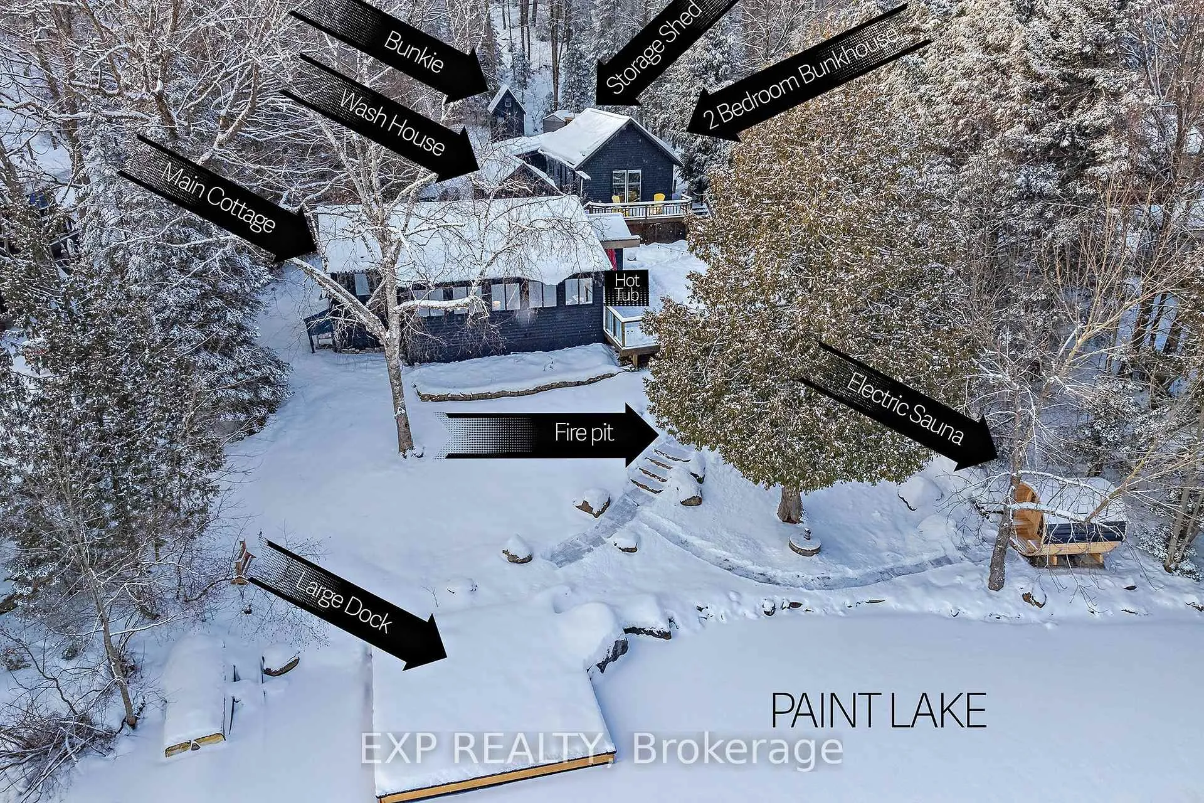
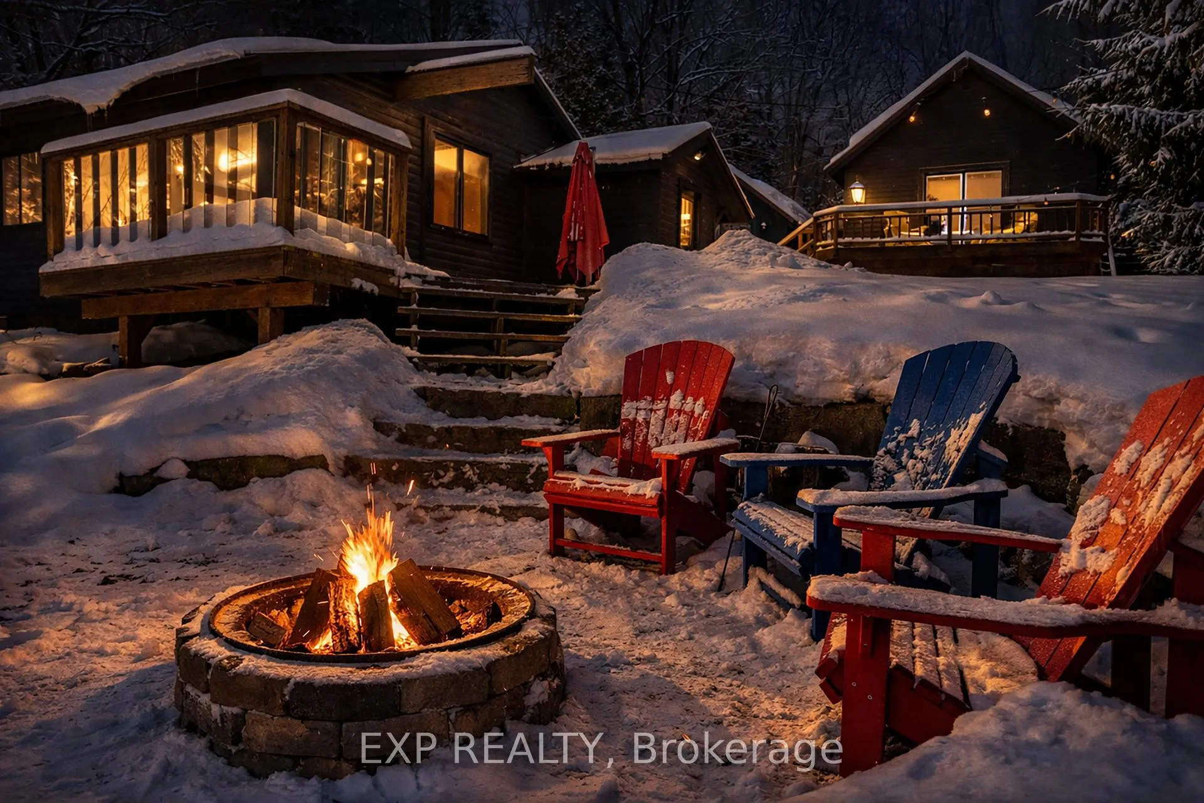
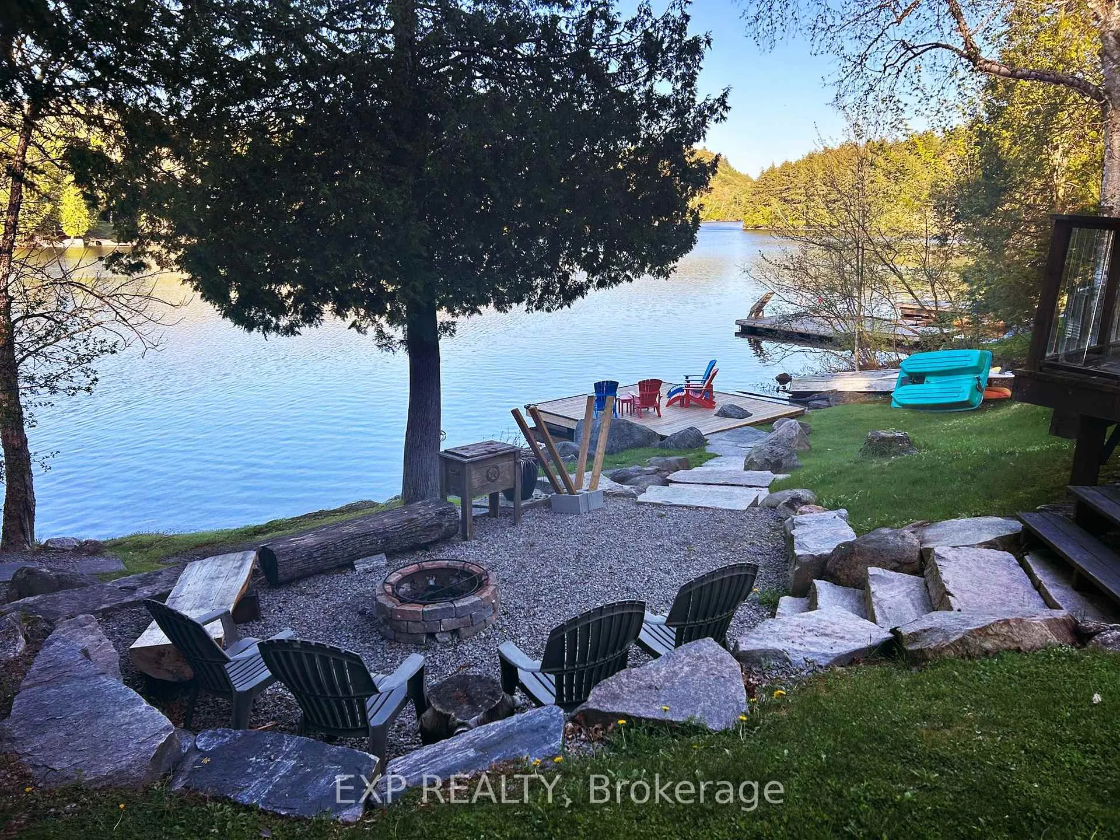
A four-season family retreat on sought-after Paint Lake, just minutes from the charming village of Dorset. This exceptional waterfront property features a bright two-bedroom main cottage and a separate two-bedroom bunkhouse, both extensively upgraded and fully serviced with water, electricity, and HVAC for comfortable year-round living.Set on a spacious, well-treed lot with a gentle slope to the shoreline, the property offers a newly designed rock fire-pit gathering area, a walkway to a newer dock, and a shallow sandy beach entry ideal for all ages. Recently repainted exteriors on all buildings create a cohesive and well-maintained appearance throughout.The main cottage showcases an inviting open-concept layout with a newly renovated kitchen and appliances, a stunning wall of windows framing picturesque lake views, and warm pine finishes with exposed beams that deliver a classic Muskoka atmosphere. Thoughtful custom details include a built-in bench and shelving at the front entry and a custom platform bed in the second bedroom. Heating is provided by a propane forced-air furnace in the main cottage and electric heat in the second cottage.Interior upgrades throughout include new bathroom vanities and fresh paint, while energy efficiency has been enhanced with new insulation in the crawl space and attic of the main cottage, along with new attic insulation in the second cottage.Additional highlights include a new hot tub and electric sauna with all-new electrical, connected decking between buildings, an automatic generator, and a new 200-amp electrical service completed by Hydro One. The property is further complemented by a driveway workshop and a charming pine bunkie/playhouse-ideal for guests, a studio, kids' retreat, or private escape.Enjoy the very best of Muskoka living with nearby dining, shopping, scenic trails, and four-season recreation including fishing, hiking, skiing, snowmobiling, and biking-all within an easy two-hour drive from the GTA.
Ask about this home
A HOMEH agent will answer your questions about this home.
Around this home
Helpful calculators
Your HOMEH agent

"Priced 20% over the Hestimate. I would see it this week."