

1179 Echo Hills Road
1179 Echo Hills Road
 See all 11 photos
Property history
- $1,485,000TerminatedList: 2025-03-08|End: 2025-04-02|25 daysX12008711
- $1,485,000TerminatedList: 2024-11-28|End: 2025-01-02|35 daysX11823165
Facts and features
- BasementUnfinished
- Age of homeNew
- Price per sq ft~$349
- Water, sewerSeptic
- Fireplace
- Central air
The homeDetached, 2-storey, New
- Type: Detached
- Style: 2-storey
- Age: New
- Living space: 3,500–5,000 sq ft
- Basement: Unfinished, full
- Exposure: East
- View: Pond, trees/woods
- Waterfront: None
InsideFireplace Yes, propane, Other, Rooms above ground 14
- Fireplace: Yes, propane
- Features: Other
- Rooms above ground: 14
- Rooms in the basement: 0
- Bedrooms: 4
- Bathrooms: 4
- Kitchens: 1
Outside and lotConcrete, stone, Asphalt shingle, Other
- Exterior: Concrete, stone
- Roof: Asphalt shingle
- Foundation: Other
- Features: Year round living
- Size: 100 ft frontage, 1.73 ac
- Zoning: RU
Parking2 Garage, Attached, Private
- Spaces: 2 Garage
- Garage: Attached
- Driveway: Private
Heating, water and powerForced air, gas, Central air, Septic
- Heating: Forced air, gas
- Cooling: Central air
- Sewer: Septic
Costs and taxesCondo fee $265 a month
- Condo fee: $265 a month
Included in the saleS/s fridge, s/s stove, s/s hood fan, s/s dishwasher, washer/dryer, all electrical light fixtures., dishwasher, dryer, rangehood, refrigerator, stove, washer
- Included: S/s fridge, s/s stove, s/s hood fan, s/s dishwasher, washer/dryer, all electrical light fixtures., dishwasher, dryer, rangehood, refrigerator, stove, washer
NearbyGolf
- Close to: Golf
Listing detailsX11823165, Terminated, Nov 28, 2024
- MLS® number: X11823165
- Status: Terminated
- Listed on: Nov 28, 2024
- Days on market: 35
- Updated: Jan 2, 2025
- Possession: Other
- Occupied by: Vacant
- Listing brokerage: PSR Brokerage, Gravenhurst
About this home
1179 Echo Hills Road, Lake of Bays (Franklin), ON P1H 0K1
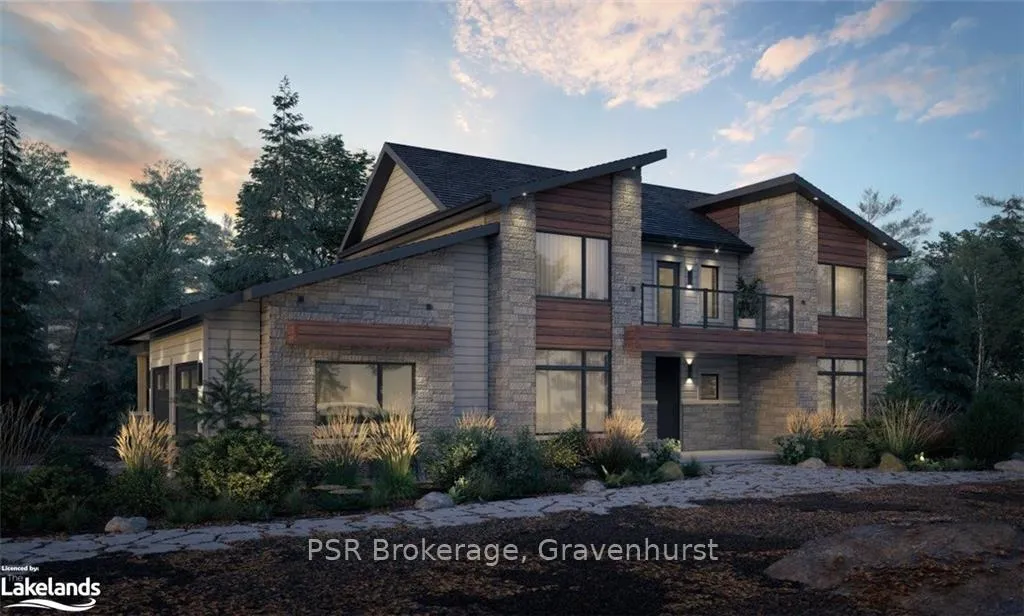
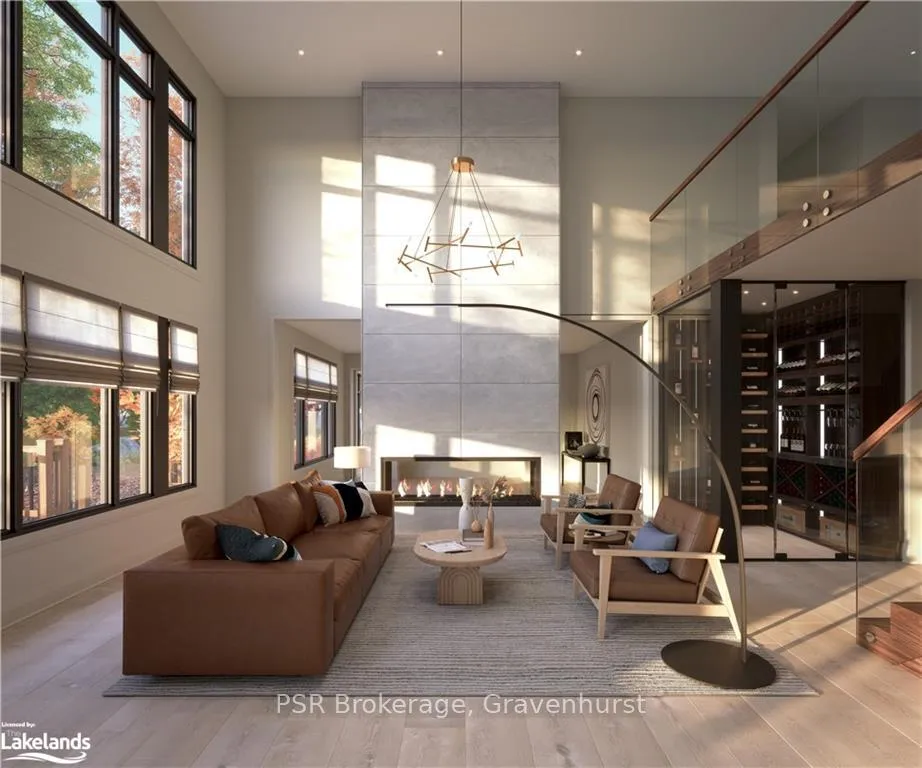
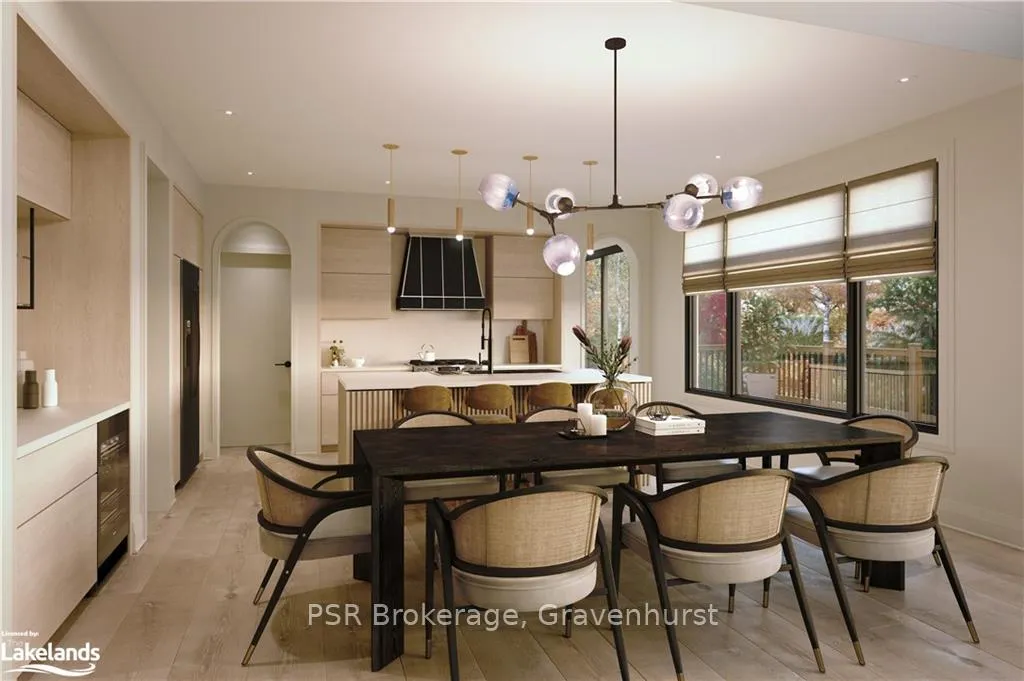
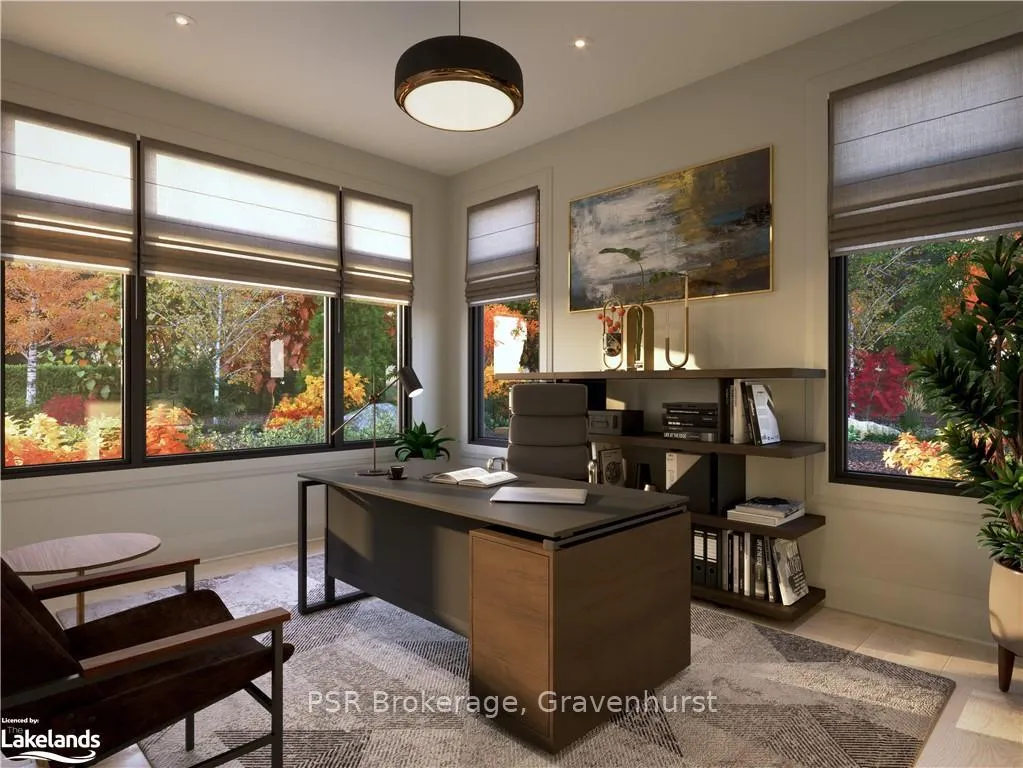
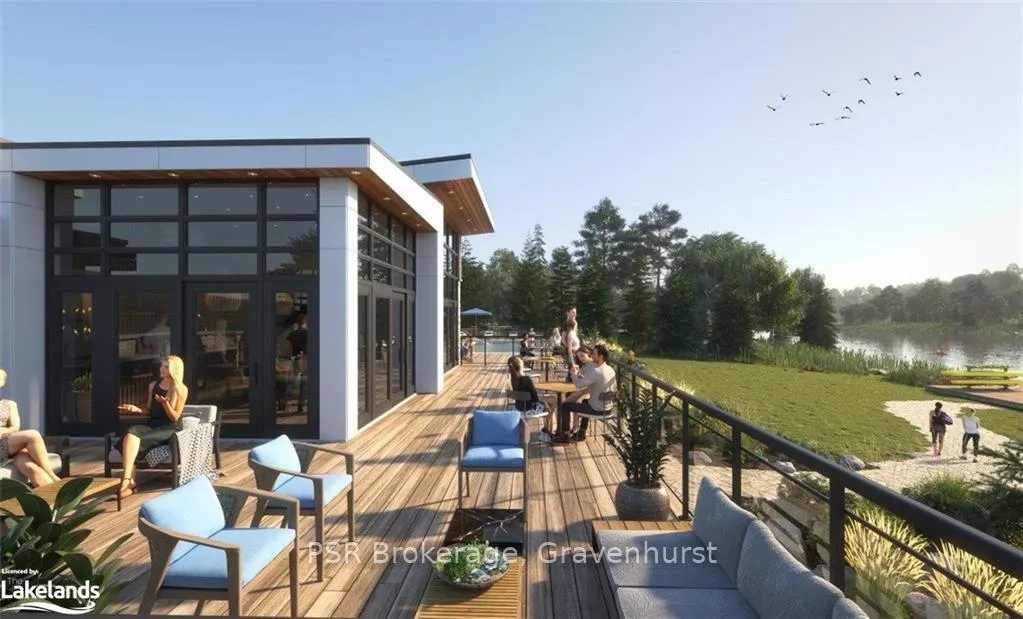
Luxury Estate Home in Muskoka's Exclusive Northern Lights Community! Assignment sale opportunity to own a breathtaking luxury estate home in the prestigious Northern Lights of Muskoka community. Set within a sprawling 1,300-acre master-planned enclave, this residence offers a perfect balance of modern sophistication and natural splendor. Positioned on one of the largest lots at 1.73 acres, this 3,703 sq. ft. Azure Model home features an open-concept design that is both spacious and filled with natural light. The main floor is thoughtfully designed with a serene primary suite, a private office, and a convenient laundry room. At the heart of the home lies a chef-inspired gourmet kitchen, complete with a generous island, walk-in pantry, and a servery connecting to an elegant dining area. A striking double-sided glass fireplace provides a focal point, seamlessly blending comfort and style, while soaring open-to-above ceilings create an atmosphere of grandeur. The second floor boasts a versatile loft space that overlooks the living area, as well as a walkout to a private balcony—perfect for enjoying Muskoka’s stunning scenery. As part of the vibrant Muskoka lifestyle, residents will enjoy access to world-class amenities, including a communal lakeside clubhouse with an infinity pool, outdoor BBQ areas, and a fully equipped indoor kitchen. The private dock offers direct lake access for non-motorized watercraft such as kayaks and paddleboards, while scenic forest trails and the pristine waters of Echo Lake provide endless opportunities for relaxation and adventure. The location is unparalleled, just minutes from the Dwight Boat Launch, Bigwin Island Golf Club, Deerhurst Resort, Hidden Valley Ski & Snowboard Area, and downtown Huntsville, with its array of parks, boutique dining, and shopping options. Experience the perfect blend of luxury and nature—your dream home awaits. Pictures are of the Azure model home and builders renderings.
Ask about this home
A HOMEH agent will answer your questions about this home.
Around this home
Helpful calculators
Your HOMEH agent

"I would see it this week."