

Unit 118, 12 Bigwin Island
Unit 118, 12 Bigwin Island
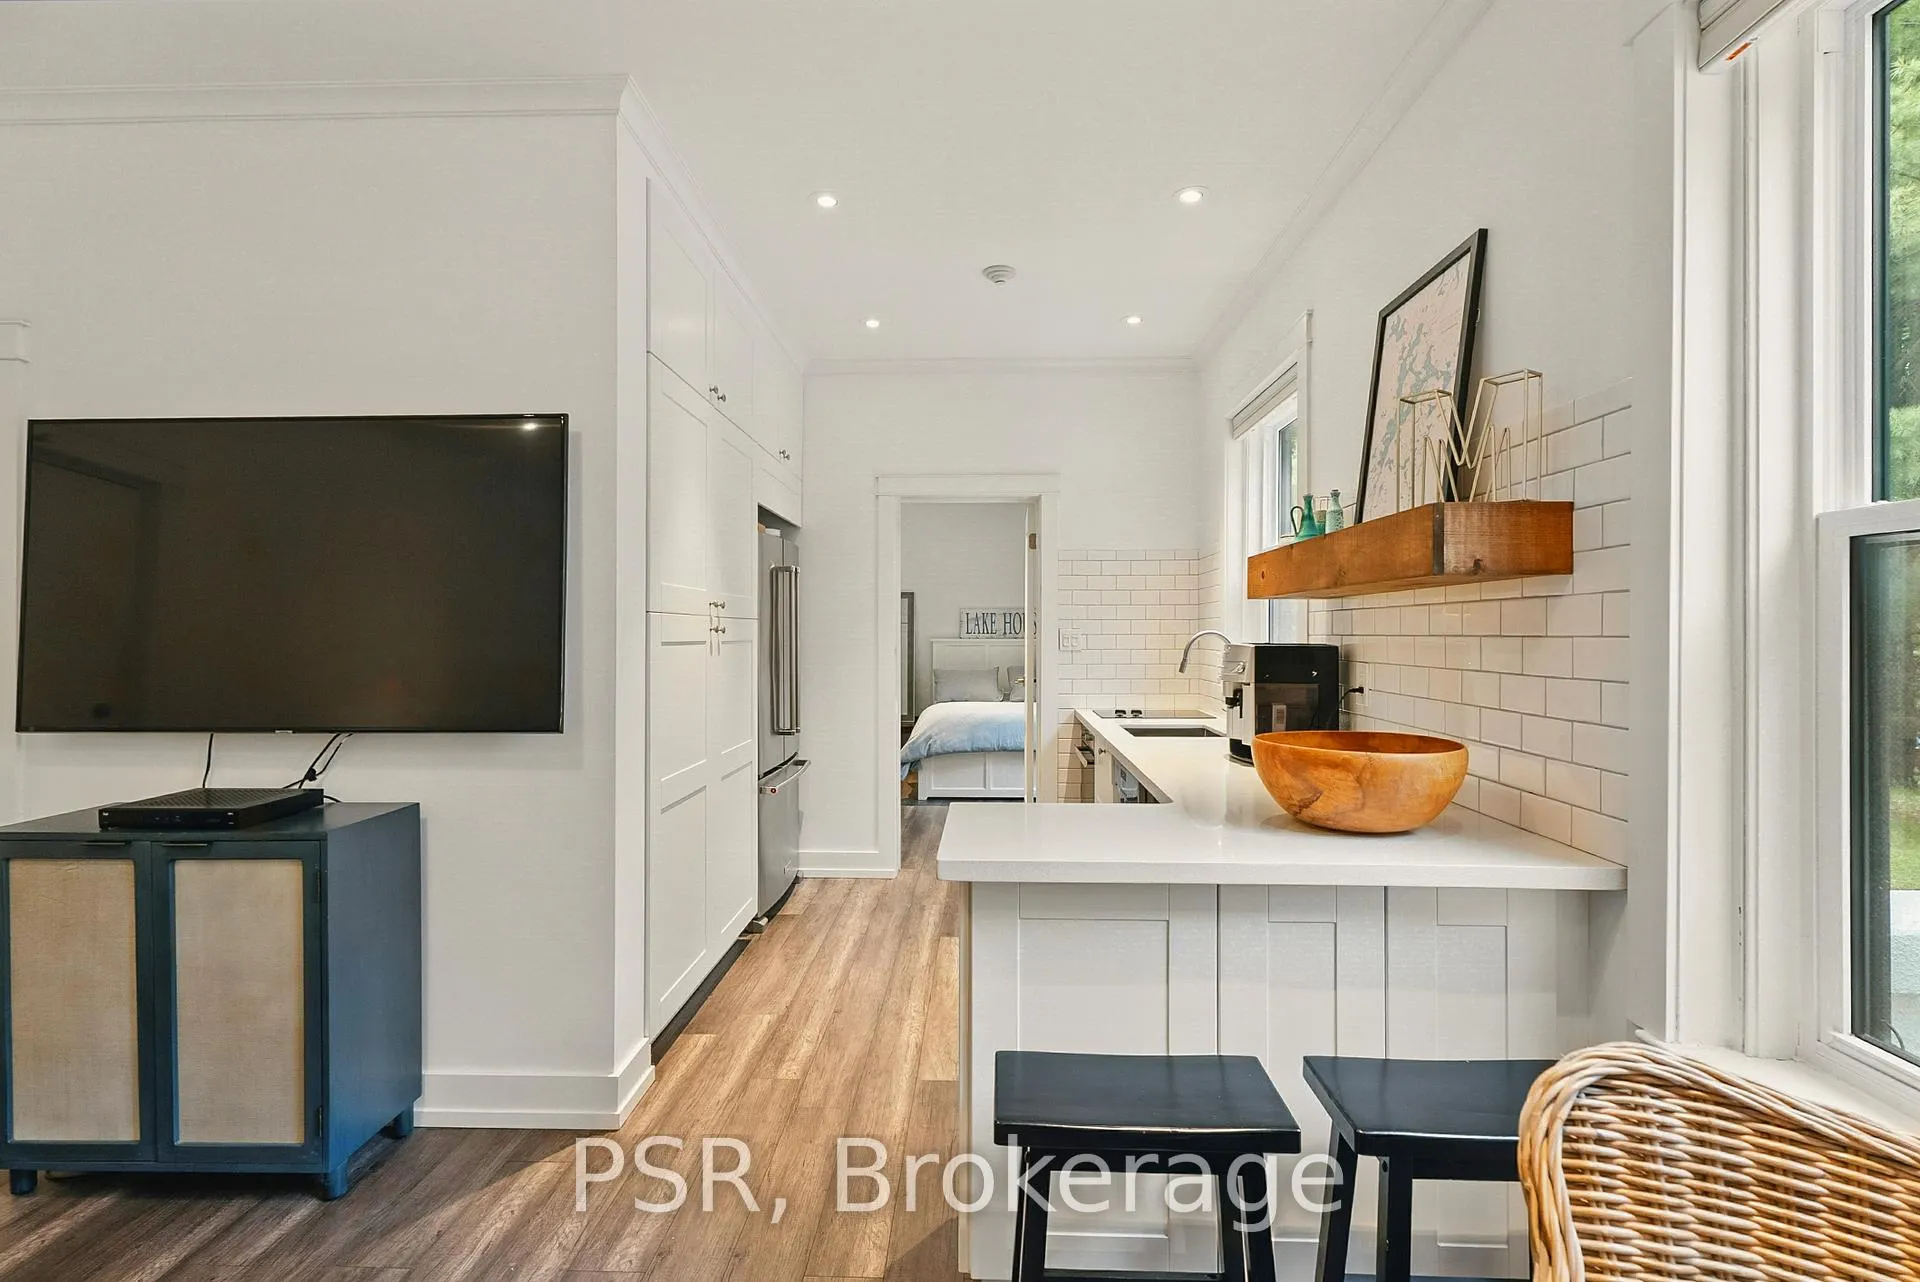 See all 48 photos
Property history
- $390,000SuspendedList: 2026-04-23|End: 2026-09-24|154 daysX13041588
- $340,000ExpiredList: 2025-06-13|End: 2025-11-30|170 daysX12220333
Facts and features
- ExposureSouth
- LaundryCoin operated, common area, room
- LockerNone
- BalconyNone
- Waterfront
The homeCondo Apartment, Apartment, 100+
- Type: Condo Apartment
- Style: Apartment
- Age: 100+
- Living space: 500–599 sq ft
- Basement: None
- Exposure: South
- View: Forest, golf course, lake, trees/woods
- Waterfront: Direct
InsideCarpet free, Coin operated, common area, laundry room, main level, Carpet free, water heater
- Flooring: Carpet free
- Laundry: Coin operated, common area, laundry room, main level
- Features: Carpet free, water heater
- Rooms above ground: 3
- Bedrooms: 1
- Bathrooms: 1
- Kitchens: 1
- Family room: Yes
OutsideConcrete, stucco (plaster), Shingles, Concrete block
- Exterior: Concrete, stucco (plaster)
- Roof: Shingles
- Foundation: Concrete block
- Balcony: None
- Features: Fishing, landscaped, patio, recreational area, seasonal living
Parking and locker50 Parking, Common, Surface
- Spaces: 50 Parking
- Parking type: Common
- Driveway: Surface
- Locker: None
BuildingSelf Managed, Condo corporation 1, Bbqs allowed, communal waterfront area, playground, sauna, shared dock, tennis court
- Name: Self Managed
- Condo corporation: 1
- Amenities: Bbqs allowed, communal waterfront area, playground, sauna, shared dock, tennis court
- Pets: Allowed
Heating, water and powerBaseboard, electric, Window unit(s)
- Heating: Baseboard, electric
- Cooling: Window unit(s)
Costs and taxesTaxes $596 a year, Condo fee $685 a month, Heat included, common elements included, hydro included, building insurance included, water included, parking included
- Taxes, 2025: $596 a year
- Condo fee: $685 a month
- Fee includes: Heat included, common elements included, hydro included, building insurance included, water included, parking included
- HST: HST included in the price
Included in the saleThe unit is being sold fully furnished; some exclusions may apply., Dining table
- Included: The unit is being sold fully furnished; some exclusions may apply.
- Not included: Dining table
NearbyGolf, island, lake access, lake/pond, waterfront, wooded/treed
- Close to: Golf, island, lake access, lake/pond, waterfront, wooded/treed
Listing detailsX12220333, Expired, Jun 13, 2025
- MLS® number: X12220333
- Status: Expired
- Listed on: Jun 13, 2025
- Days on market: 170
- Updated: Nov 30, 2025
- Possession: Flexible
- Occupied by: Owner
- Listing brokerage: PSR
About this home
Unit 118, 12 Bigwin Island, Lake of Bays (Franklin), ON P0B 1A0
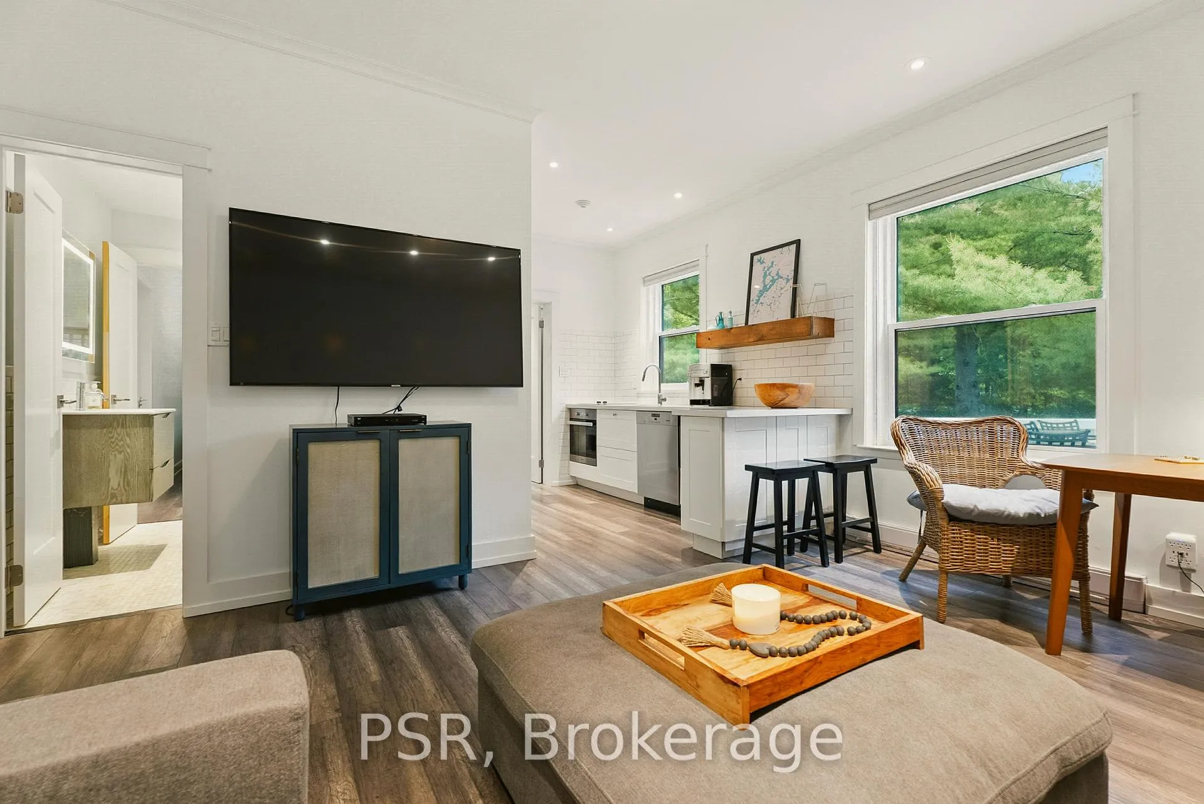
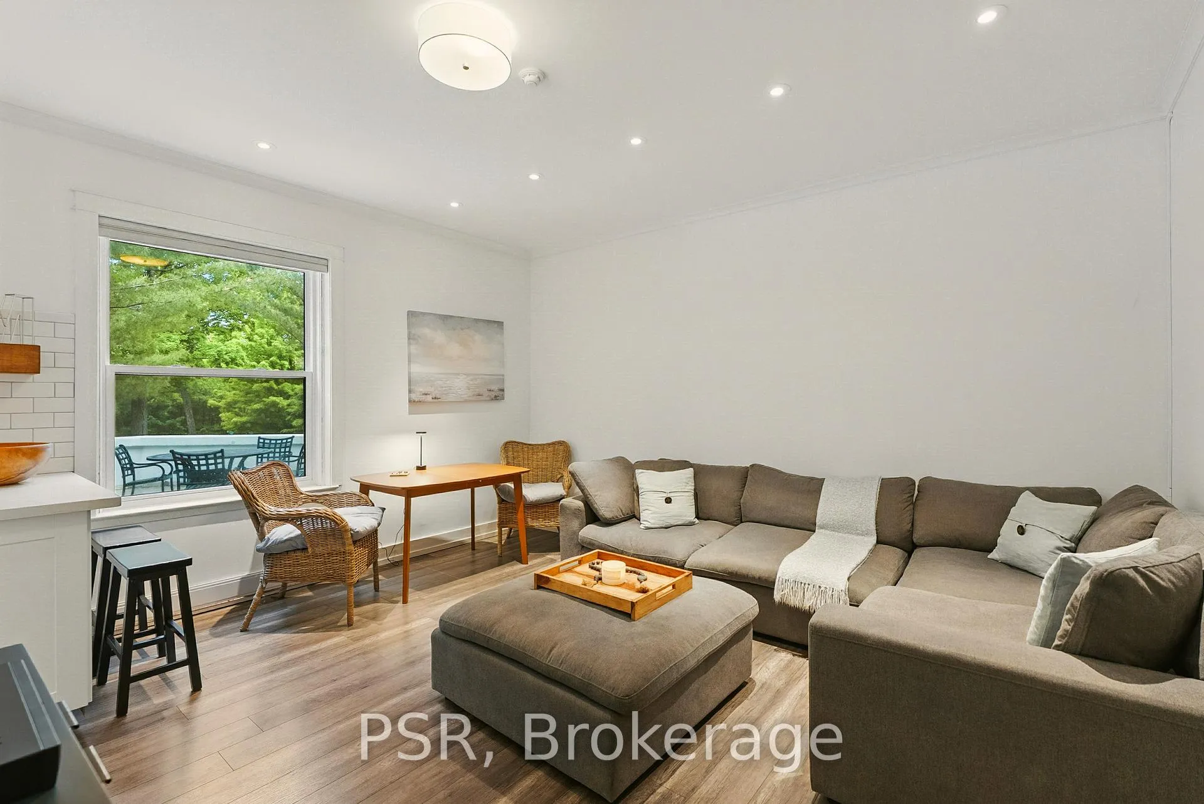
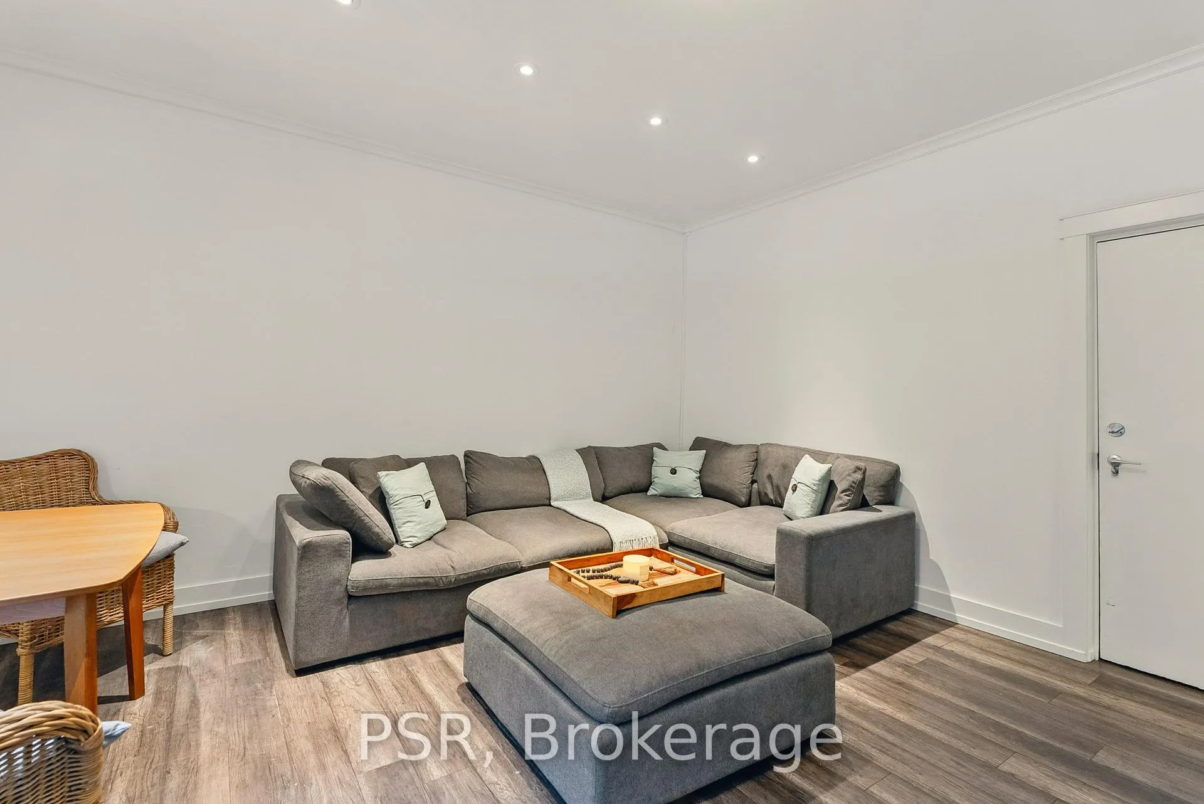
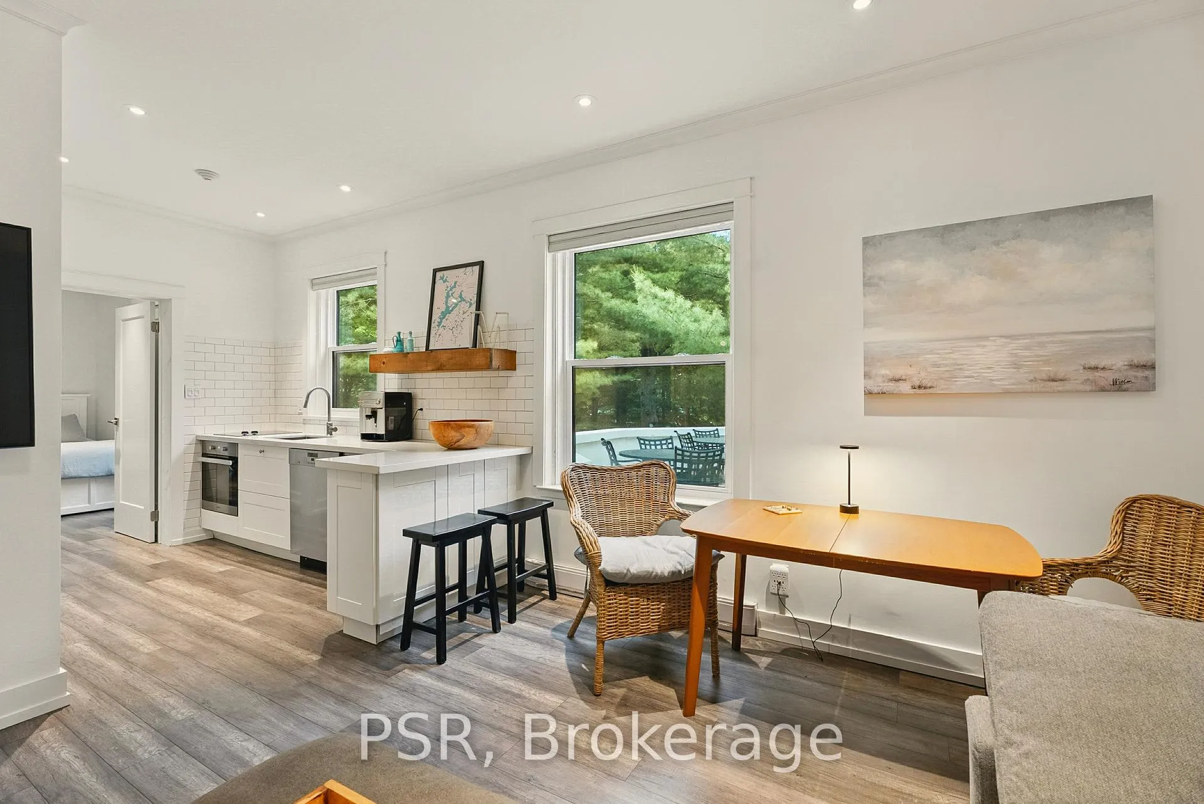
Experience the best of Muskoka island living in this beautifully renovated main floor 1- bedroom condo on the exclusive Bigwin Island, set in the heart of Lake of Bays. With tranquil water views and the ease of main floor access, this unit blends style, comfort, and natural beauty in one of Ontario's most iconic settings. The suite features a modern open-concept layout, tasteful finishes, and a bright, welcoming living space - perfect for weekend escapes, year-round use, or as a turnkey rental investment. Rich in history, Bigwin Island was once a grand resort destination for royalty and celebrities, and today it offers a peaceful, car-free lifestyle with private ferry access, walking trails and community amenities. The island is also home to the prestigious Bigwin Island Golf Club, ranked among Canada's top private courses. This unit presents a unique investment opportunity for current golf club members looking to stay close to the course and enjoy the full island lifestyle. Its also ideal for golf enthusiasts seeking long-term value - those willing to join the golf club waitlist will find this property to be a smart and scenic first step into the Bigwin community. Don't miss this chance to own a piece of Muskoka history - a move-in ready condo with unmatched charm, water views, and investment potential.
Ask about this home
A HOMEH agent will answer your questions about this home.
Know more about Self Managed
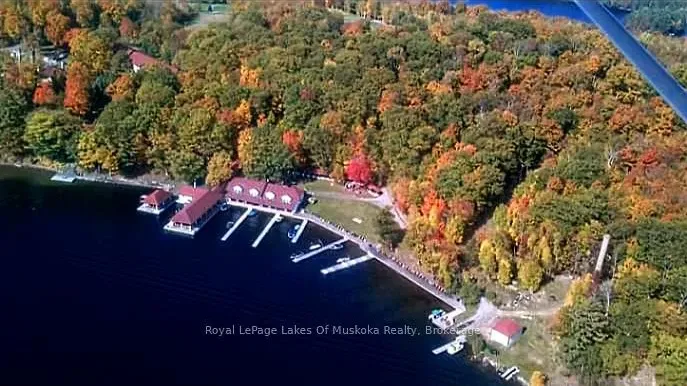
Condo building · 12 Bigwin Island
Self Managed is a condo. Right now 6 for sale are on the market here.
No similar units for sale in Self Managed right now.
Around this home
Helpful calculators
Your HOMEH agent

"I would see it this week."