

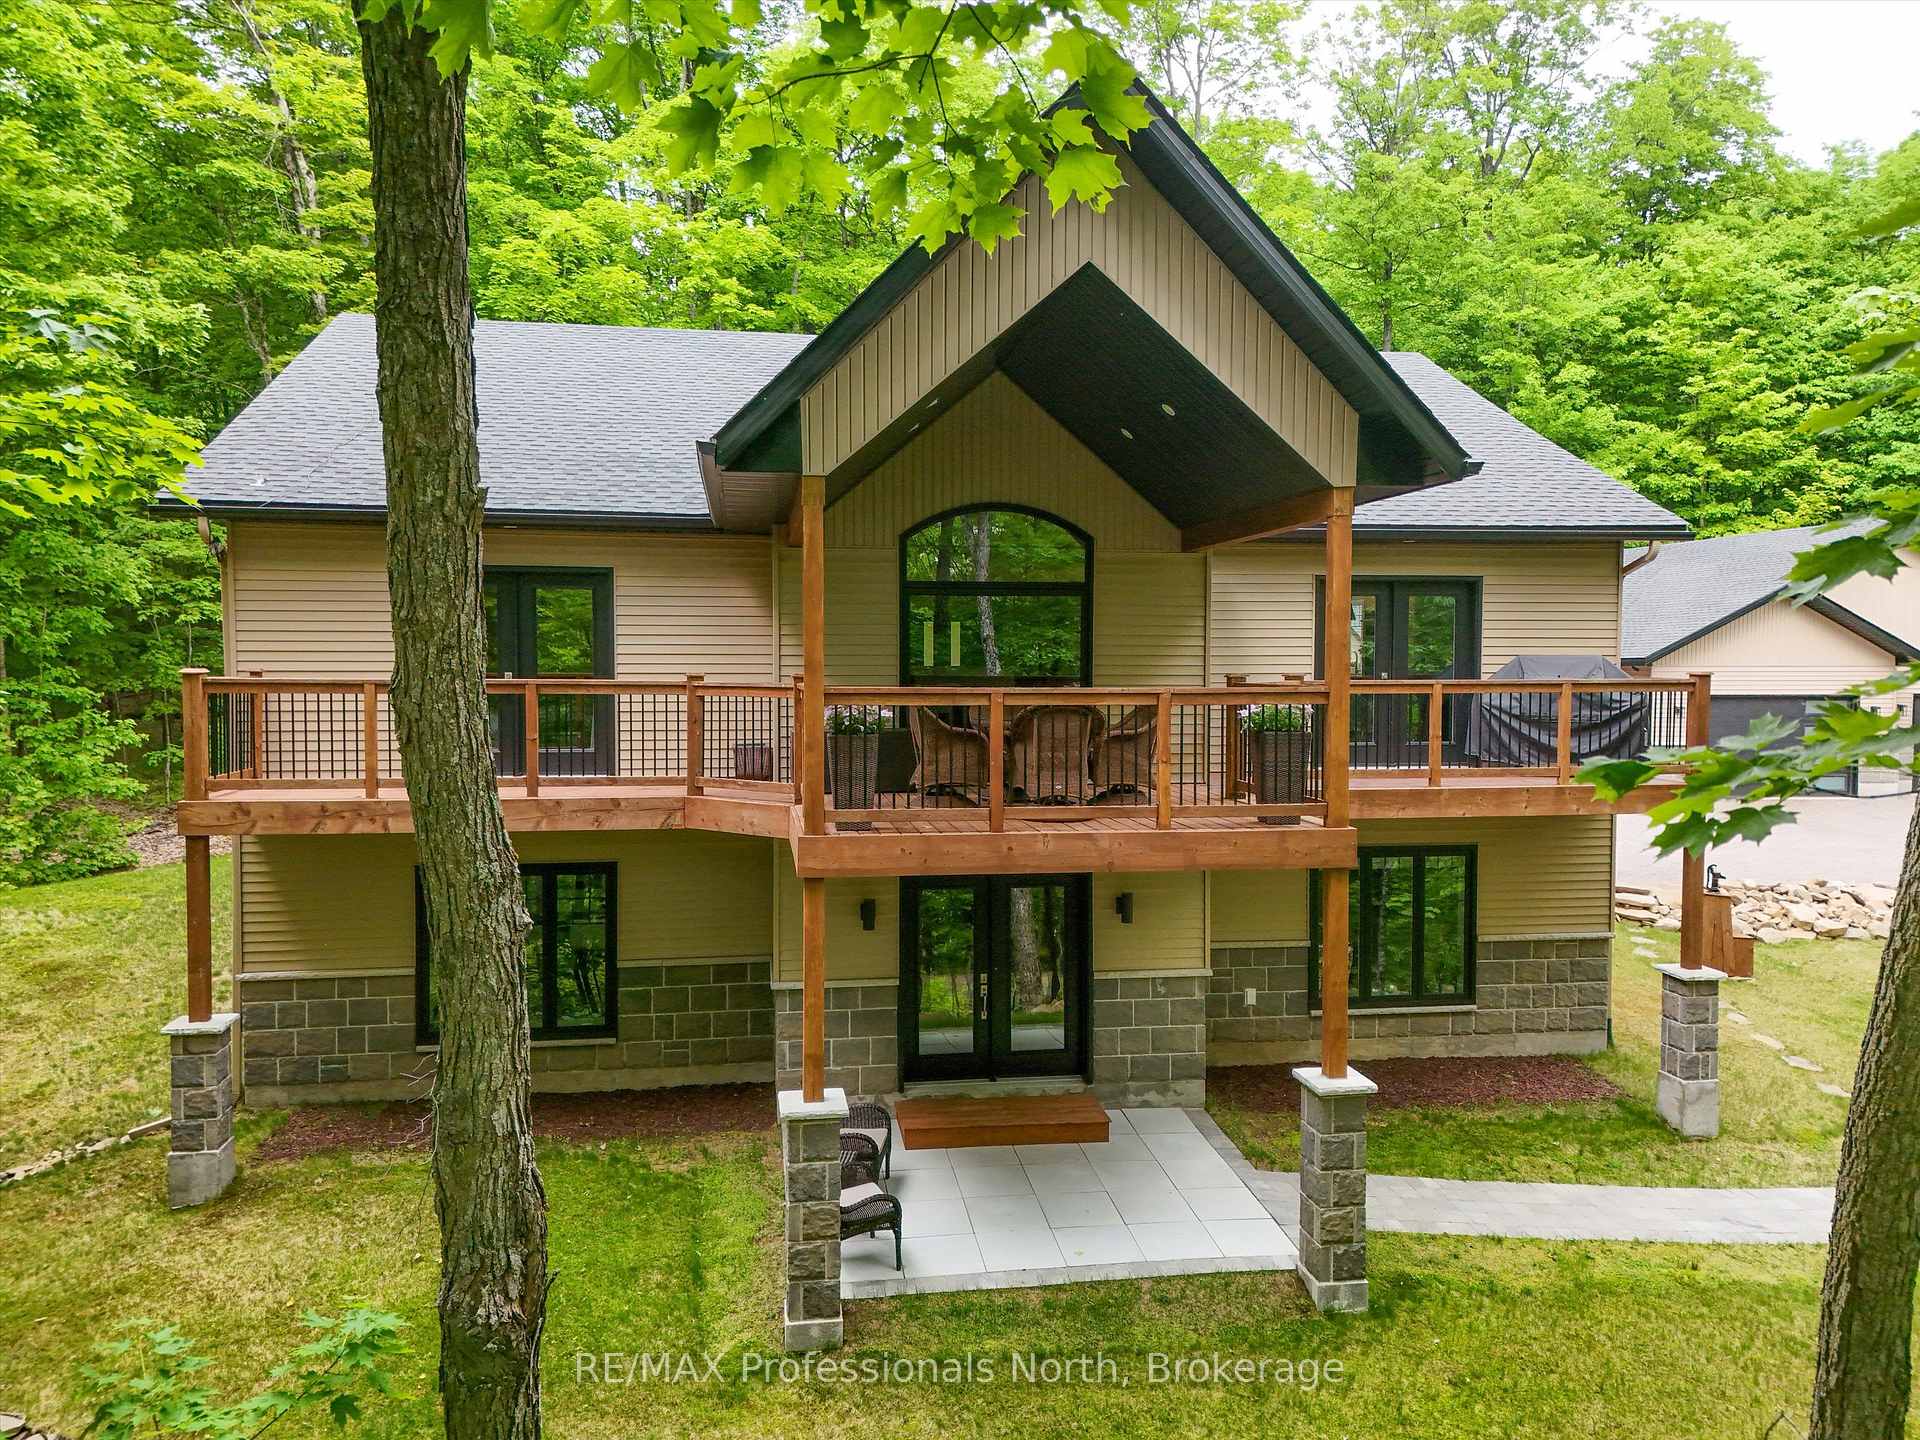
1333 Walker Lake Drive
1333 Walker Lake Drive
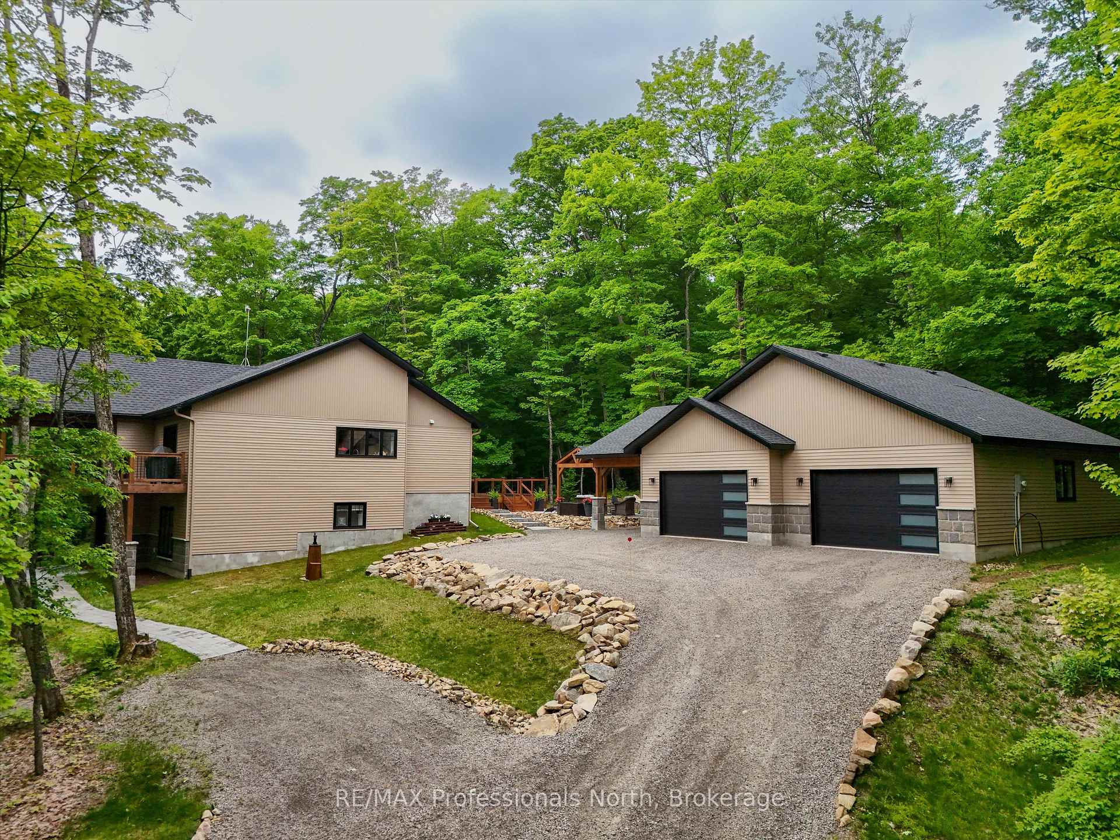
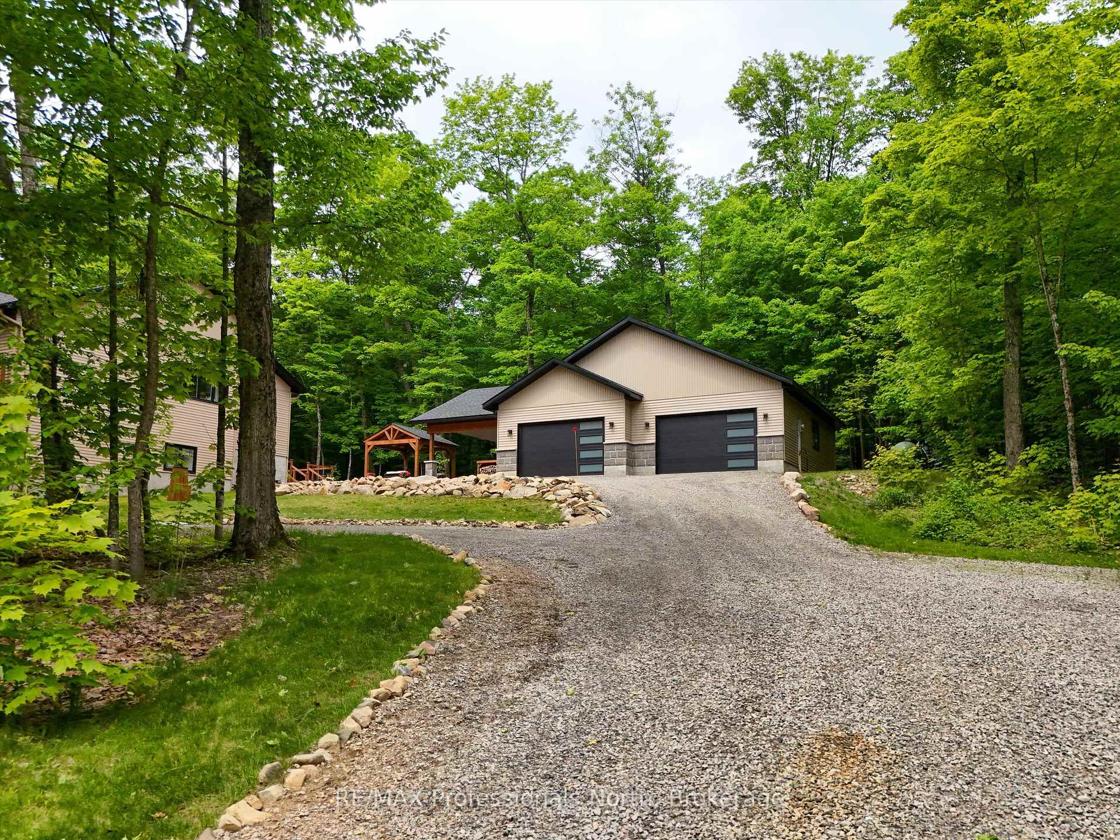
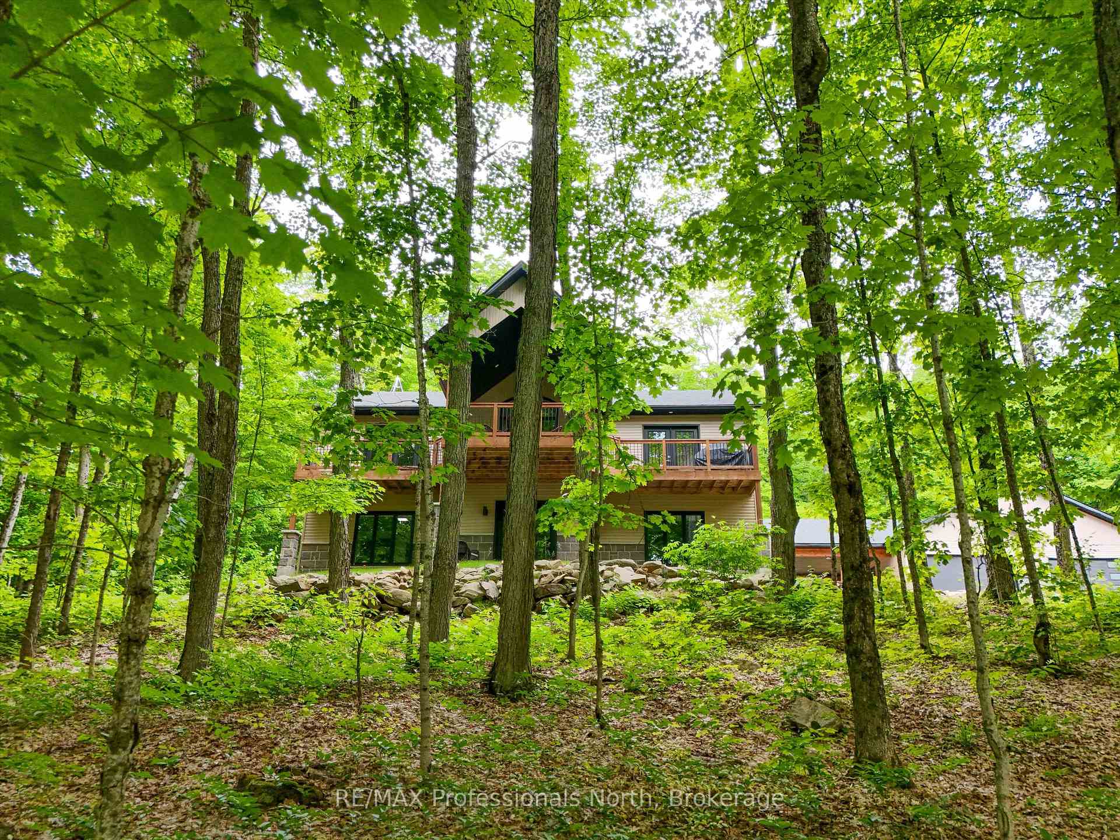
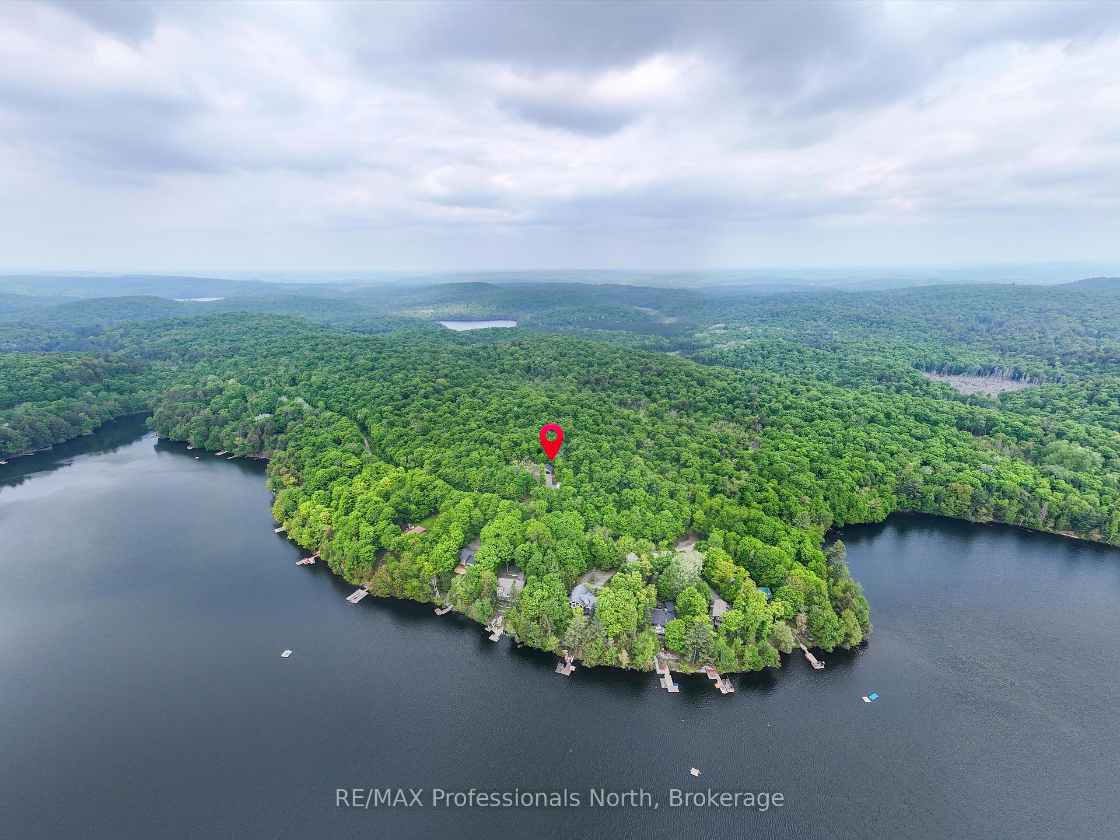 See all 49 photos
Property history
- $1,295,000ExpiredList: 2026-03-24|End: 2026-08-24|153 daysX12917494
- $1,349,000ExpiredList: 2025-07-18|End: 2025-10-31|105 daysX12294415
- $1,349,999TerminatedList: 2025-03-27|End: 2025-07-17|112 daysX12044688
Facts and features
- BasementWalk-out
- Age of home0–5 years
- Price per sq ft~$771
- Water, sewerWell, septic
- Fireplace
- Central air
- Pool
The homeDetached, 2-storey, Age 0–5 years
- Type: Detached
- Style: 2-storey
- Age: 0–5 years
- Living space: 1,500–2,000 sq ft
- Basement: Finished with walk-out
- View: Water, trees/woods, lake
InsideFireplace Yes, electric, living room, Carpet free, Main level
- Fireplace: Yes, electric, living room
- Flooring: Carpet free
- Laundry: Main level
- Features: Water treatment, water purifier, water heater, air exchanger, built-in oven, bar fridge, carpet free, erv/hrv, floor drain, generator - partial, primary bedroom - main floor, sauna, sewage pump, storage, suspended ceilings, upgraded insulation, water heater owned, water softener, propane tank
- Security: Smoke detector, monitored
- Rooms above ground: 17
- Bedrooms: 4
- Bathrooms: 3
- Kitchens: 1
- Family room: Yes
Outside and lotAluminum siding, stone, Shingles, Concrete block, block
- Exterior: Aluminum siding, stone
- Roof: Shingles
- Foundation: Concrete block, block
- Pool: Above ground
- Features: Year round living, privacy, patio
- Other structures: Gazebo
- Size: 1,530 × 48.59 ft
- Zoning: WR
Parking3 Garage, Detached
- Spaces: 3 Garage
- Garage: Detached
Heating, water and powerHeat pump, propane, Central air, Well
- Heating: Heat pump, propane
- Cooling: Central air
- Water: Well
- Sewer: Septic
- Hydro: Yes
- Telephone: Yes
Costs and taxesTaxes $3,625 a year, HST included in the price, Propane tanks
- Taxes, 2024: $3,625 a year
- HST: HST included in the price
- Rental items: Propane tanks
- Under contract: Propane tank
Included in the saleWindow coverings, tv in living room and primary bedroom, exercise equipment, sauna, stove, microwave, refrigerator, washer, dryer, dishwasher, gazebo with fireplace, Personal items & tools
- Included: Window coverings, tv in living room and primary bedroom, exercise equipment, sauna, stove, microwave, refrigerator, washer, dryer, dishwasher, gazebo with fireplace
- Not included: Personal items & tools
Listing detailsX12044688, Terminated, Mar 27, 2025
- MLS® number: X12044688
- Status: Terminated
- Listed on: Mar 27, 2025
- Days on market: 112
- Updated: Jul 17, 2025
- Possession: Flexible
- Occupied by: Owner
- Listing brokerage: RE/MAX Professionals North
About this home
1333 Walker Lake Drive, Lake of Bays (Sinclair), ON P1H 2J6
This stunning modern home designed for comfort and luxury, offering Muskoka living at its best with breathtaking views and access to Walker Lake, almost 6 acres of hardwood with exceptional privacy.This thoughtfully crafted 4-bedroom, 3-bathroom residence boasts elegant architecture and premium finishes, making it the perfect retreat for family living and entertaining for large groups with all the comfort for enjoyable gatherings. Just 12 minutes from Huntsville, with nearby Hidden Valley ski hill, Club Link golf courses, Limberlost Reserve, Algonquin Park, and shopping in the historic town of Huntsville. This 4-year-old build features a spacious open-concept living area, seamlessly connecting the living room, dining space, and kitchen. The kitchen is equipped with premium Bosch and KitchenAid appliances, an expansive island with bar fridge. Enjoy the warmth and character of beautiful Maple hardwood floors, harvested in Quebec, that flow throughout the upper level. Tucked away on a quiet dead-end road with no neighbours on either side, this property offers unbeatable privacy on 5.8 acres on trails. Step outside to the patio stone terrace, where a cozy gazebo, fireplace, create the perfect spot for gatherings or quiet evenings under the stars. Take a dip in the luxurious fiberglass pool/spa, designed to seat12, plenty of deck space for lounging.This home offers a dedicated wellness room on the lower level, with a dry-type sauna for two, exercise equipment included, and complete with LED-wall mounted TV. In addition there is an office/den facing the lake, filled with natural light and afternoon sun, providing an inspiring workspace with breathtaking views. Detached large 1000 sq ft, 3-bay insulated garage, with bonus attached carport. Experience the charm, comfort, and privacy of 1333 Walker Lake Drive. Schedule your private showing today and see why this property is so special!!
Ask about this home
A HOMEH agent will answer your questions about this home.
Around this home
Helpful calculators
Your HOMEH agent

"Priced 15% over the Hestimate. I would see it this week."