

1333 Walker Lake Drive
1333 Walker Lake Drive
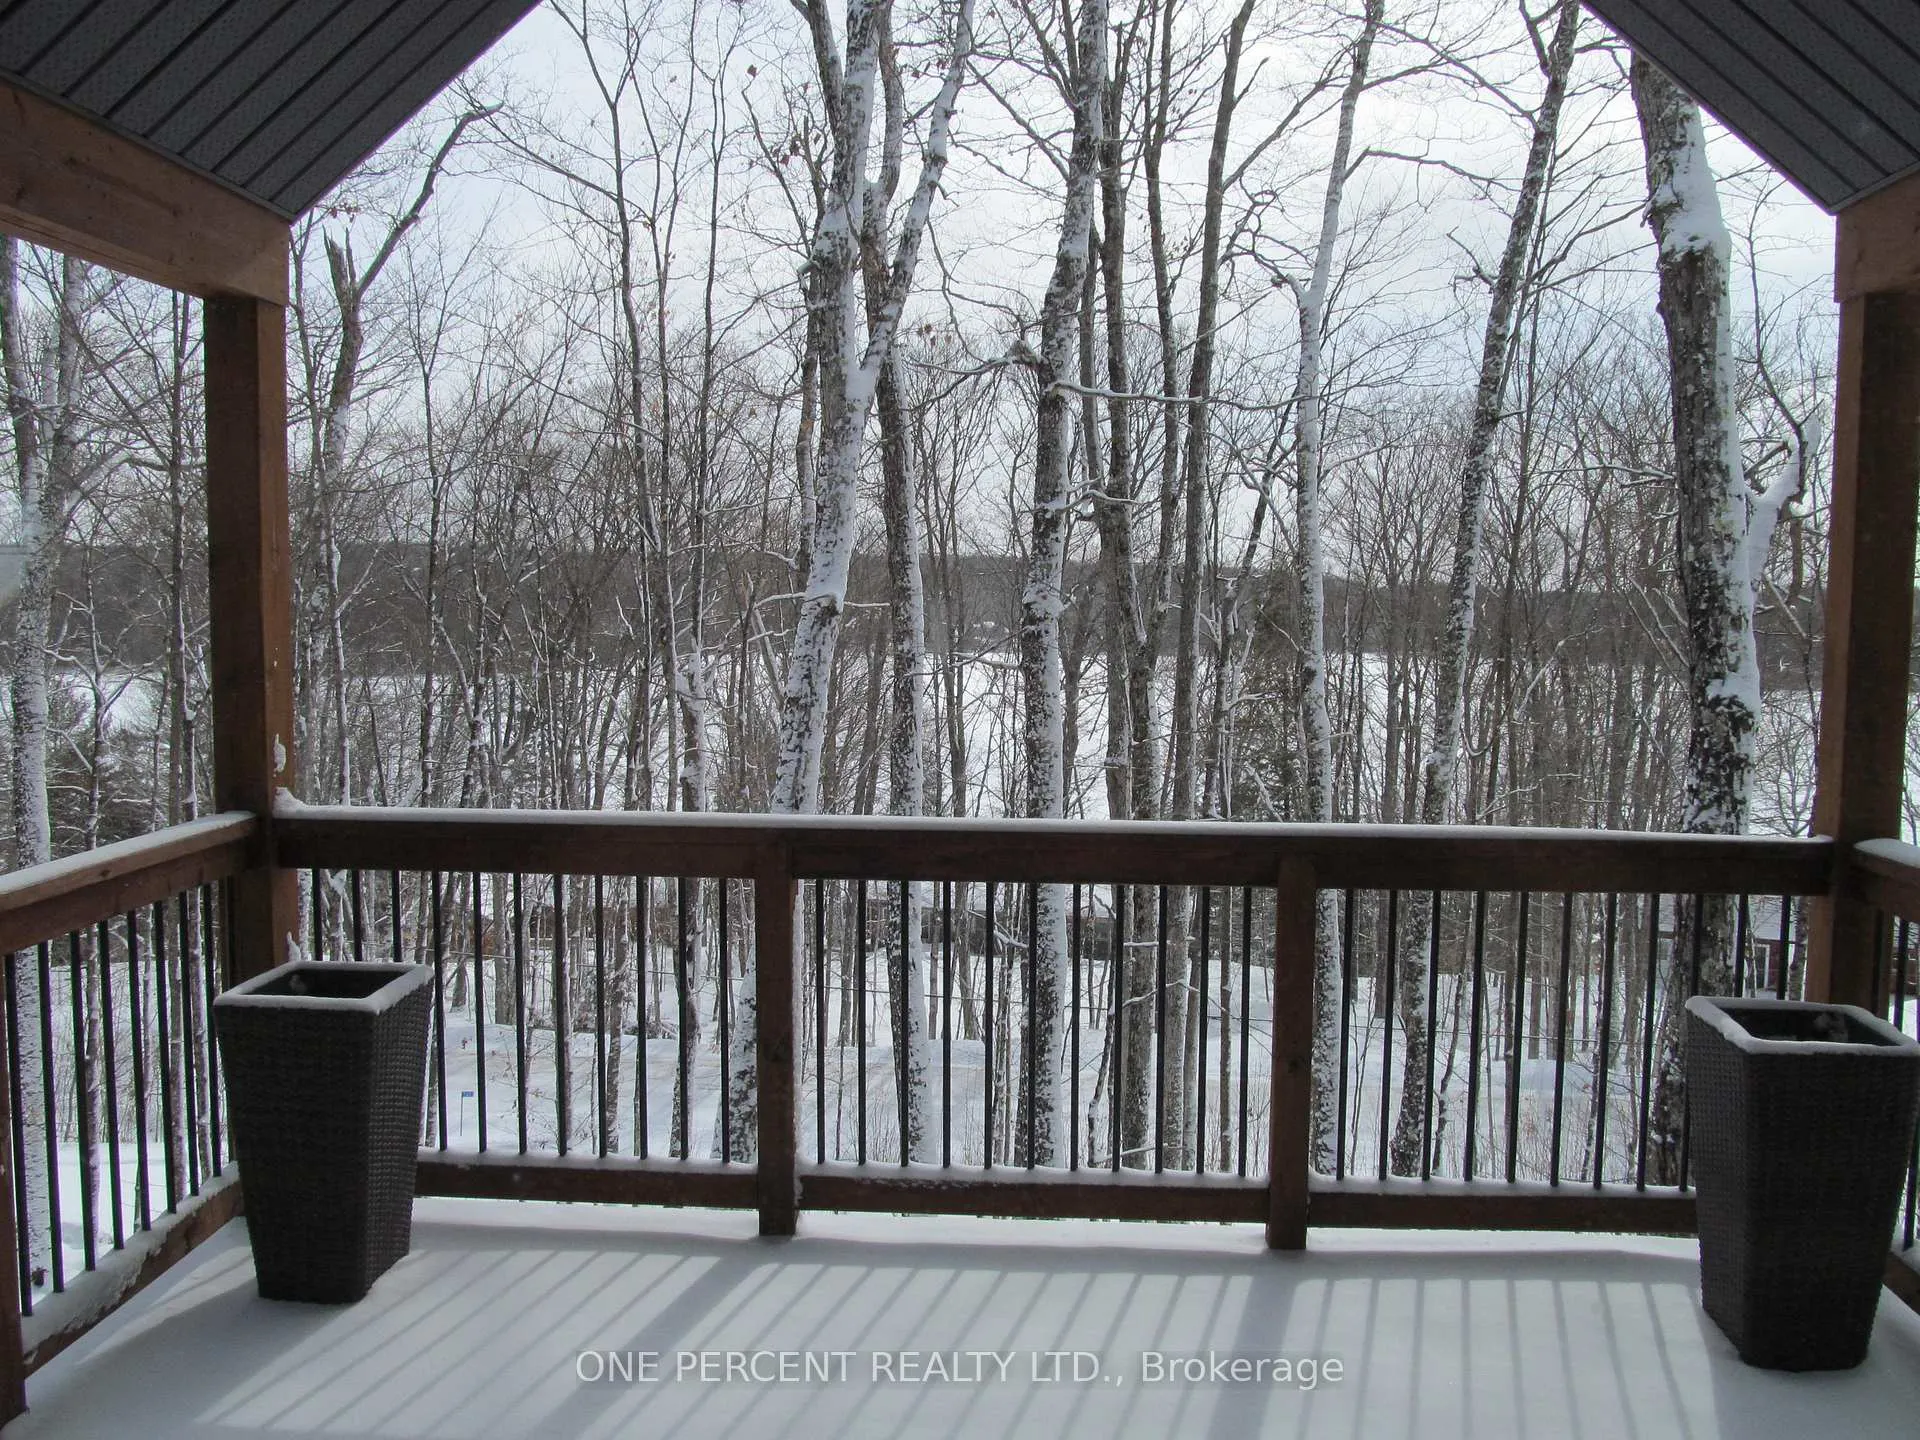 See all 49 photos
Property history
- $1,295,000ExpiredList: 2026-03-24|End: 2026-08-24|153 daysX12917494
- $1,349,000ExpiredList: 2025-07-18|End: 2025-10-31|105 daysX12294415
- $1,349,999TerminatedList: 2025-03-27|End: 2025-07-17|112 daysX12044688
Facts and features
- BasementWalk-out
- Age of home6–15 years
- Price per sq ft~$740
- Water, sewerWell, septic
- Fireplace
- Central air
- Pool
The homeDetached, Bungalow-raised, Age 6–15 years
- Type: Detached
- Style: Bungalow-raised
- Age: 6–15 years
- Living space: 1,500–2,000 sq ft
- Basement: Finished, finished with walk-out
- View: Lake, trees/woods, water
InsideFireplace Yes, electric, living room, Carpet free, Main level
- Fireplace: Yes, electric, living room
- Flooring: Carpet free
- Laundry: Main level
- Features: Air exchanger, bar fridge, carpet free, erv/hrv, floor drain, generator - partial, built-in oven, primary bedroom - main floor, propane tank, sauna, sewage pump, storage, suspended ceilings, upgraded insulation, water heater owned, water purifier, water softener, water treatment
- Security: Smoke detector, monitored
- Rooms above ground: 16
- Bedrooms: 3
- Bathrooms: 3
- Kitchens: 1
- Family room: Yes
Outside and lotAluminum siding, stone, Shingles, Block, concrete block
- Exterior: Aluminum siding, stone
- Roof: Shingles
- Foundation: Block, concrete block
- Pool: Above ground
- Features: Deck, patio, year round living, privacy, landscaped
- Other structures: Gazebo
- Accessibility: Level entrance, multiple entrances
- Size: 1,530 × 137 ft
- Shape: Irregular
- Zoning: WR
Parking3 Garage, Detached, Private
- Spaces: 3 Garage
- Garage: Detached
- Driveway: Private
Heating, water and powerHeat pump, propane, Central air, Well
- Heating: Heat pump, propane
- Cooling: Central air
- Water: Well
- Sewer: Septic
Costs and taxesTaxes $3,625 a year, HST included in the price, Propane tanks
- Taxes, 2025: $3,625 a year
- HST: HST included in the price
- Rental items: Propane tanks
Included in the saleWindow coverings, tv and electric fireplace, tv in master bedroom, all exercise equipment, sauna, stove, dishwasher, microwave, refrigerator, washer, dryer, and gazebo with a fireplace
- Included: Window coverings, tv and electric fireplace, tv in master bedroom, all exercise equipment, sauna, stove, dishwasher, microwave, refrigerator, washer, dryer, and gazebo with a fireplace
NearbyLake/pond, wooded/treed
- Close to: Lake/pond, wooded/treed
Listing detailsX12917494, Expired, Mar 24, 2026
- MLS® number: X12917494
- Status: Expired
- Listed on: Mar 24, 2026
- Days on market: 153
- Updated: Aug 24, 2026
- Possession: Flexible
- Occupied by: Owner
- Listing brokerage: ONE PERCENT REALTY LTD.
About this home
1333 Walker Lake Drive, Lake of Bays (Sinclair), ON P1H 2J6
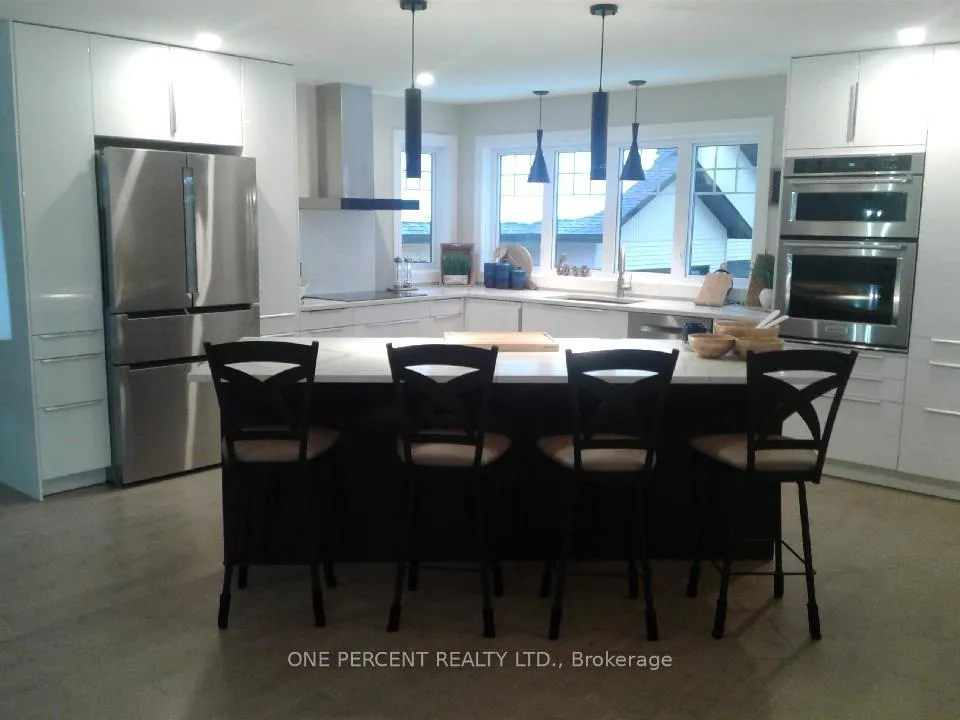
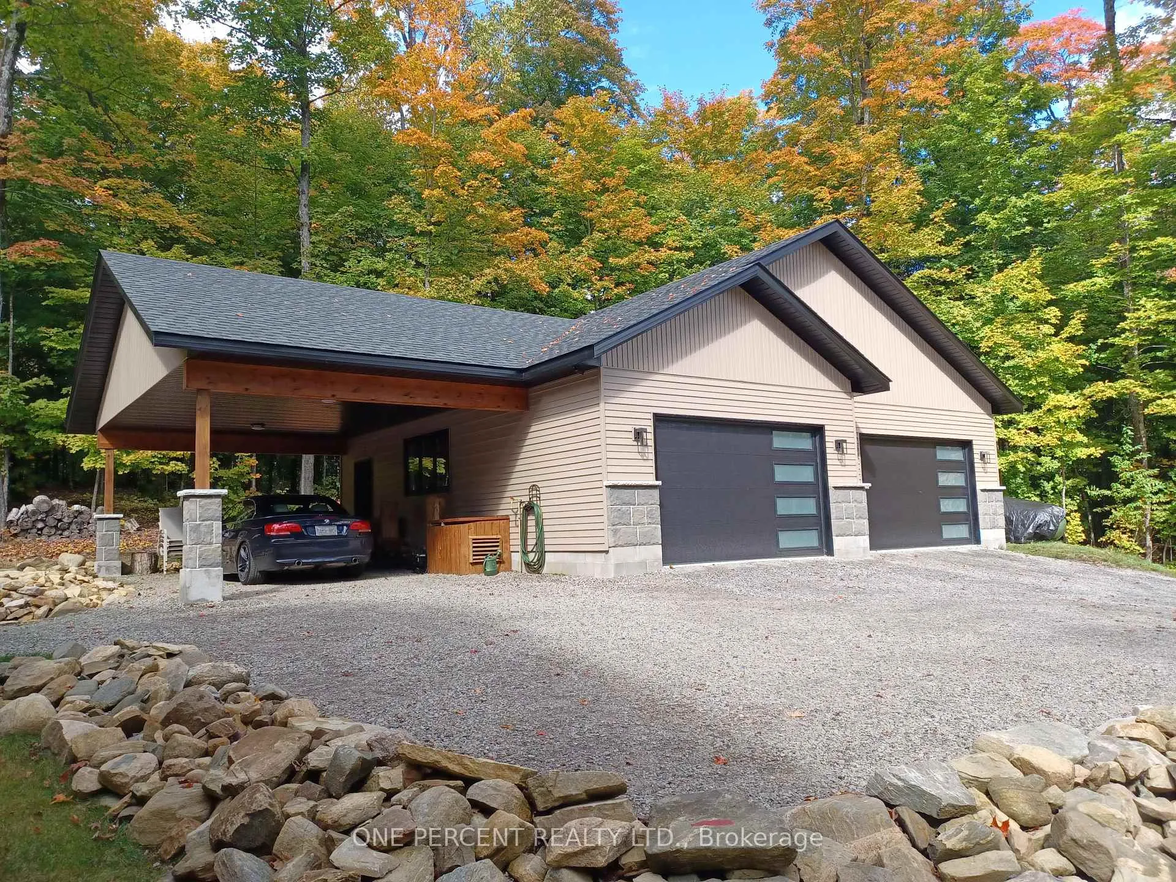
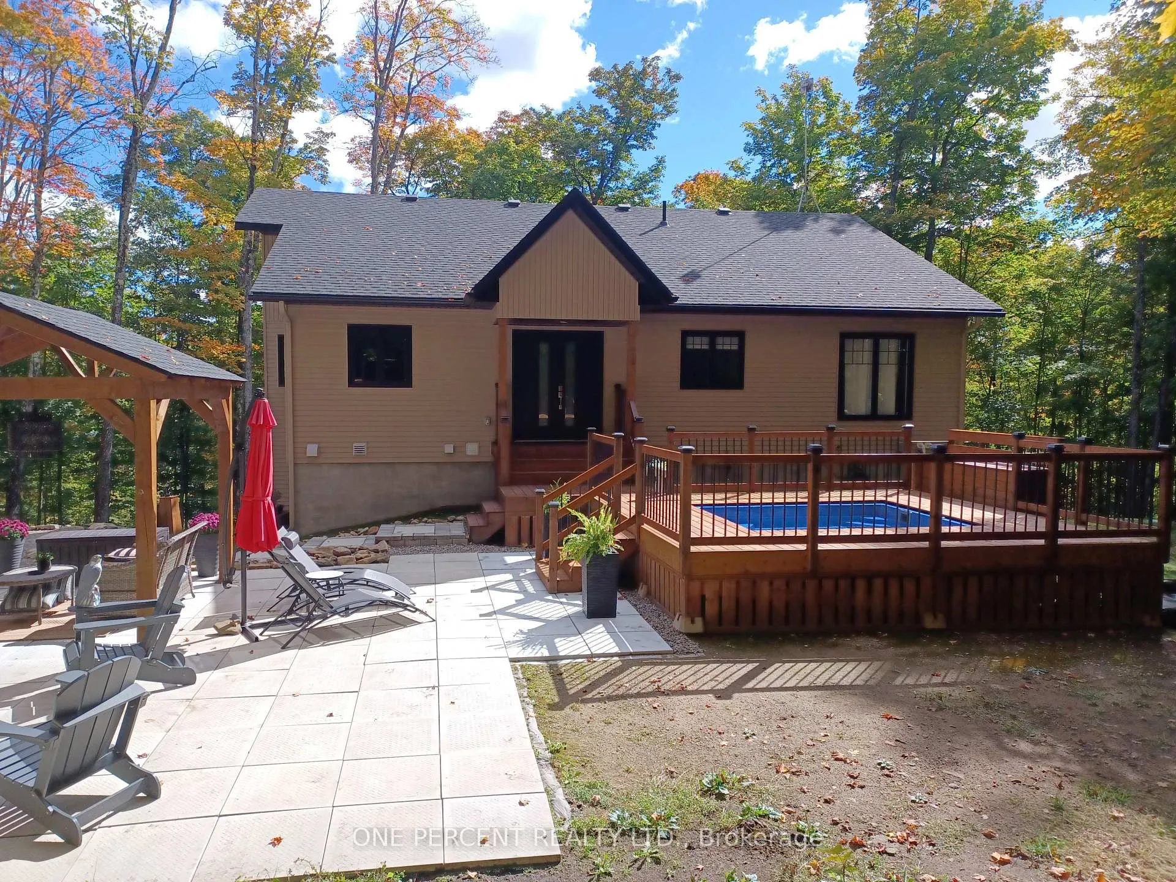
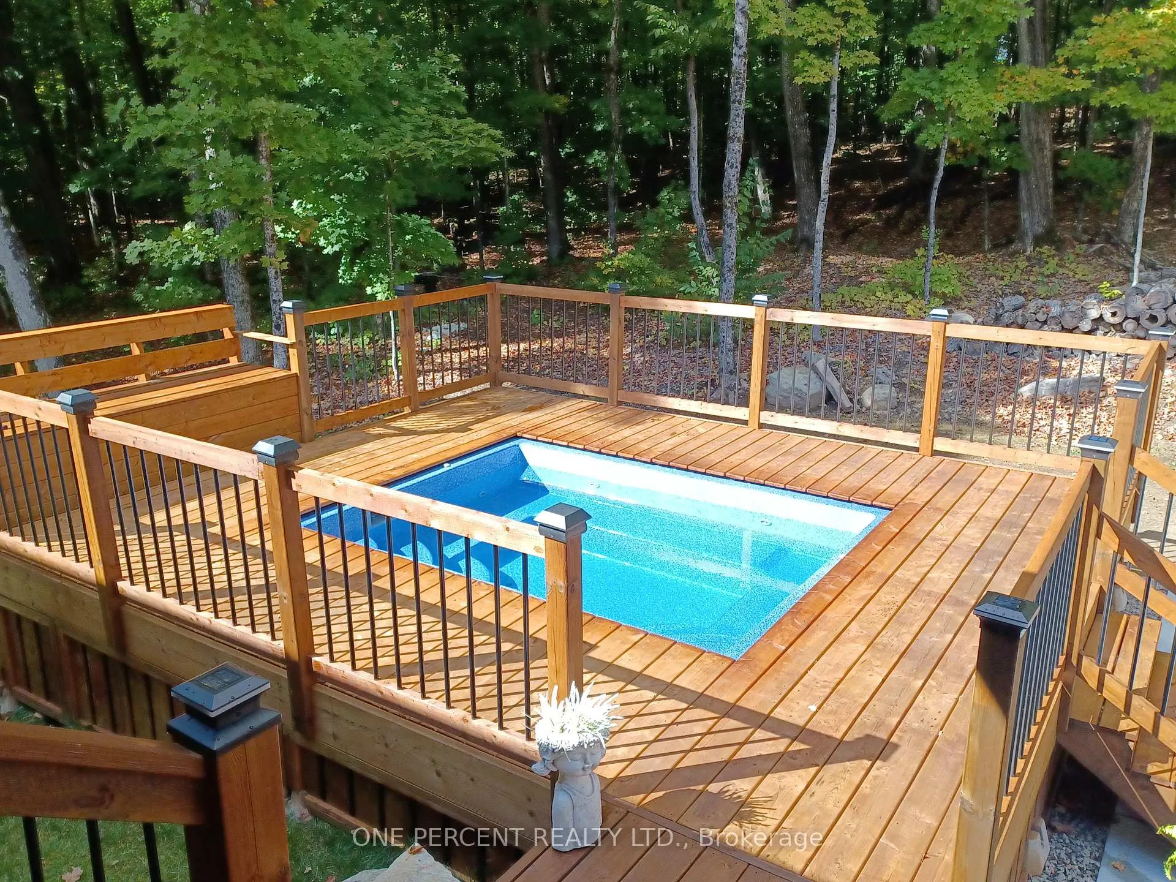
A few minutes to town with several golf courses, ski hill and easy access to the Algonquin Park hiking trails. This Well designed and built luxurious 1800 sq/ft home provides all the comfort and functionality Muskoka living can possibly offer with a water view of Walker Lake in the Lake of Bays. This 3 bed, 3 bathroom residence on 5.8 acres surrounded with Maple trees includes a large detached 3 bay garage with attached carport. The house has a high efficiency propane furnace with 30K HP/AC ensuring heating/cooling comfort is optimal while providing cost efficiency. The kitchen provides premium finishings with high end appliances and a large kitchen island within an open concept living area with cathedral ceiling to enjoy with your guests and family. Enjoy the warmth and character of beautiful Maple hardwood floors that flow throughout the upper level from the Maple hardwood stairs. Tucked away on a quiet cul-de-sac in a quality neighborhood with a large covered front deck and a rear patio stone terrace with a cozy gazebo and firepit create the perfect venues for gatherings on quiet evenings under the stars or enjoy the pool/spa with built in stairs and surround seating. This home offers a dedicated wellness room on the lower level with a dry sauna for for including exercise equipment and LED-wall mounted TV to help you carry out your exercise routines. The 1800 sq/ft lower level double door walkout basement leading to a lower level parking area includes a full bathroom, storage, media room, exercise room, living room and office/bed which provides an inspiring workspace with breathtaking views. All appliances, window coverings, exercise equipment and sauna are included. Also included are Living room, Master bedroom and Exercise room quality LED TVs. Enjoy all the charm and comfort this property provides with a recently fully paved driveway providing easy access during the winter Well build and designed luxurious comfort offering in Muskoka
Ask about this home
A HOMEH agent will answer your questions about this home.
Around this home
Helpful calculators
Your HOMEH agent

"Priced 12% over the Hestimate. I would see it this week."