

1420 Limberlost Road
1420 Limberlost Road
 See all 4 photos
Property history
- $1,399,000ExpiredList: 2026-03-17|End: 2026-07-01|106 daysX12890232
- $1,399,900ExpiredList: 2025-12-01|End: 2026-03-01|90 daysX12591528
- $1,399,900ExpiredList: 2025-09-17|End: 2025-11-30|74 daysX12408529
- $1,499,900ExpiredList: 2025-06-17|End: 2025-09-16|91 daysX12226108
- $1,599,900TerminatedList: 2025-03-20|End: 2025-06-16|88 daysX12031095
Facts and features
- BasementWalk-out
- Age of home31–50 years
- Price per sq ft~$914
- Water, sewerWell, septic
- Second kitchen
- Fireplace
- Central air
- Waterfront
The homeDetached, Bungalow-raised, Age 31–50 years
- Type: Detached
- Style: Bungalow-raised
- Age: 31–50 years
- Living space: 1,500–2,000 sq ft
- Basement: Finished with walk-out, full
- View: Forest, lake, park/greenbelt, water, trees/woods
- Waterfront: Direct
InsideFireplace Yes, electric, family room, living room, wood, Main level, Central vacuum, generator - full, guest accommodations, in-law capability, on demand water heater, primary bedroom - main floor, propane tank, storage, water heater
- Fireplace: Yes, electric, family room, living room, wood
- Laundry: Main level
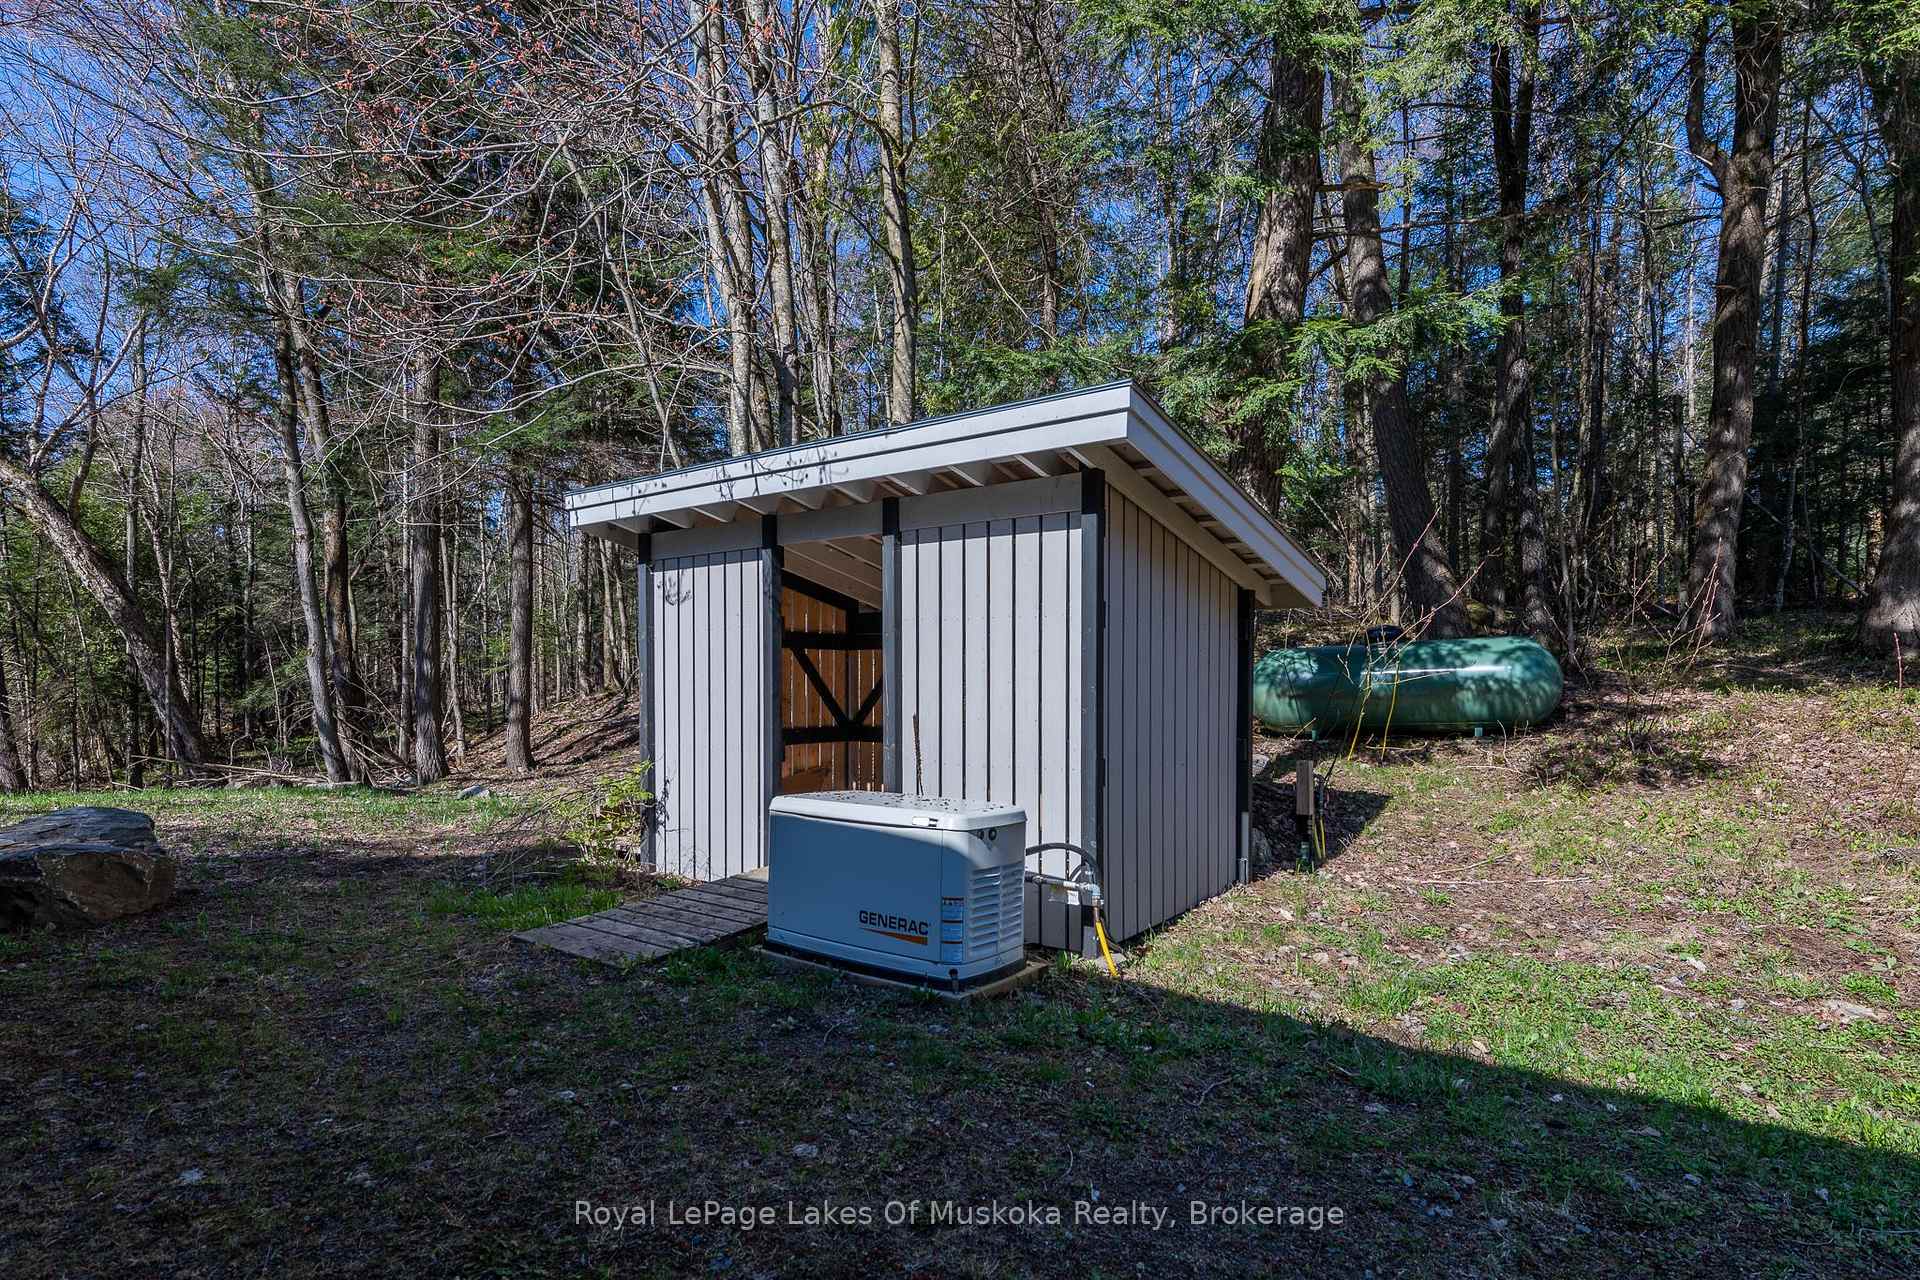
- Features: Central vacuum, generator - full, guest accommodations, in-law capability, on demand water heater, primary bedroom - main floor, propane tank, storage, water heater
- Security: Smoke detector, carbon monoxide detectors
- Rooms above ground: 8
- Rooms in the basement: 4
- Bedrooms: 3 + 2 in the basement
- Bathrooms: 3
- Kitchens: 2
- Family room: Yes
Outside and lotVinyl siding, wood, Asphalt shingle, Wood
- Exterior: Vinyl siding, wood
- Roof: Asphalt shingle
- Foundation: Wood
- Features: Deck, landscaped, patio, privacy, porch enclosed, recreational area, year round living
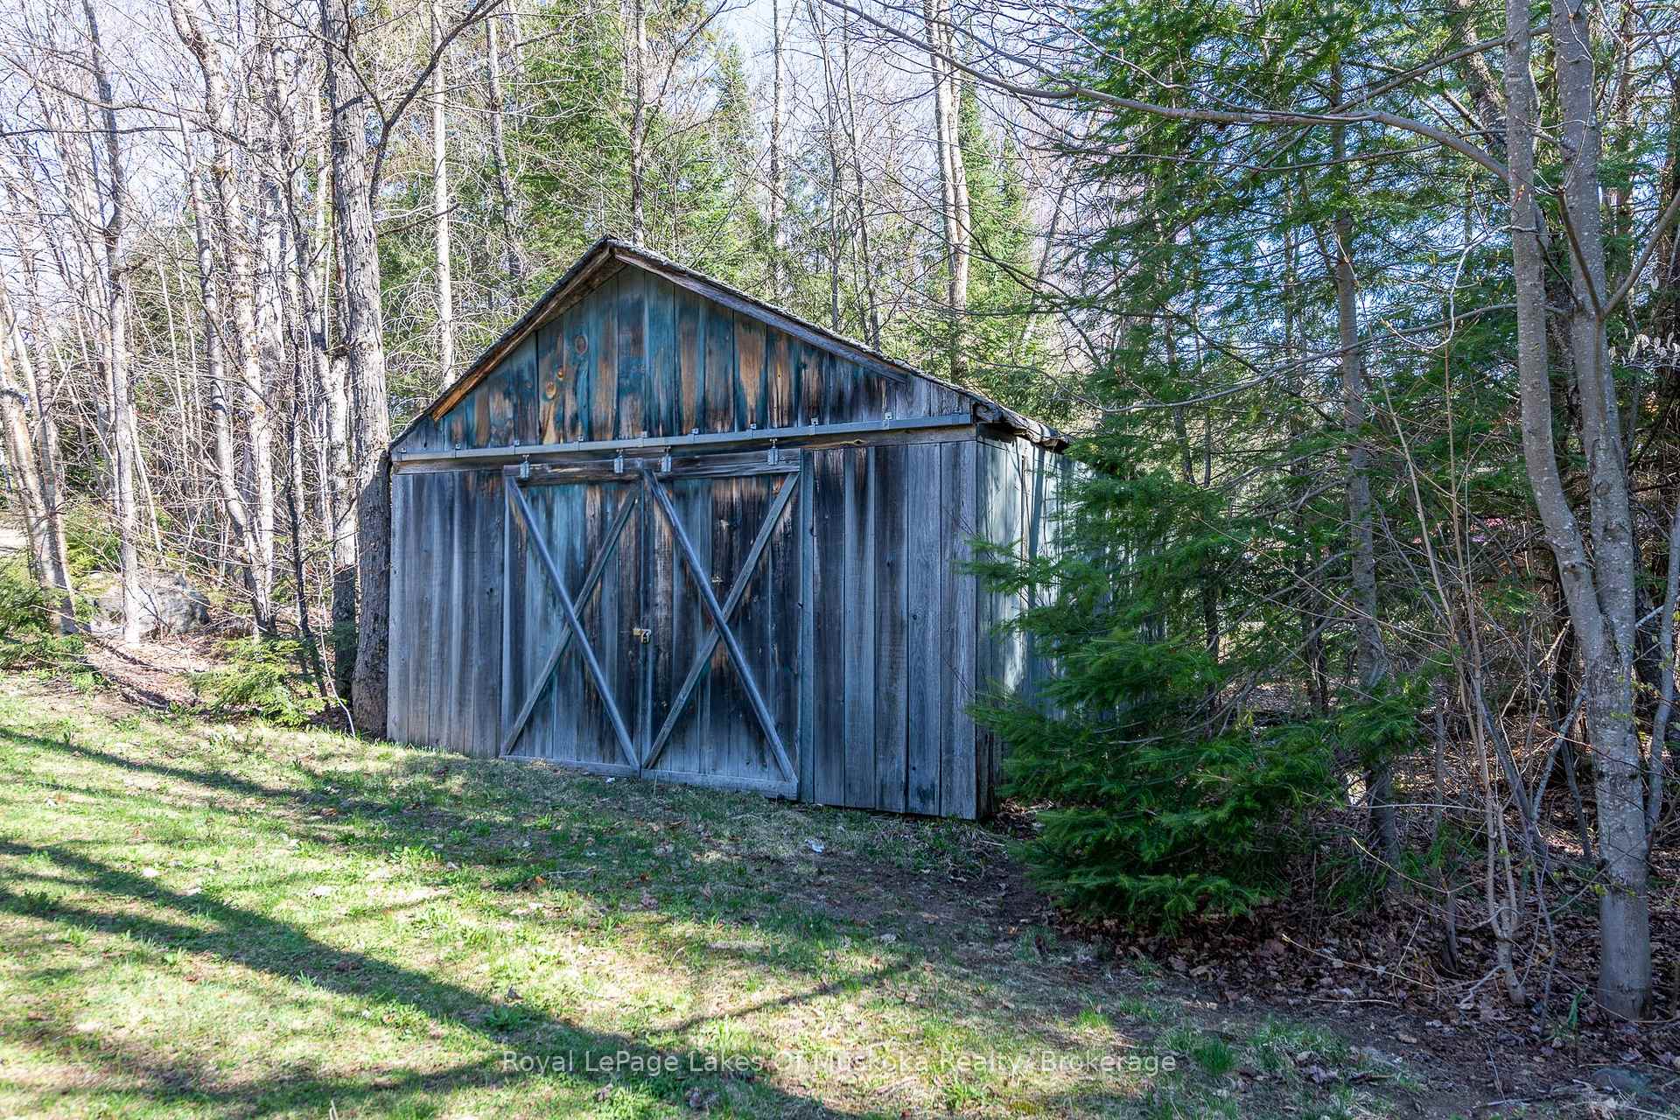
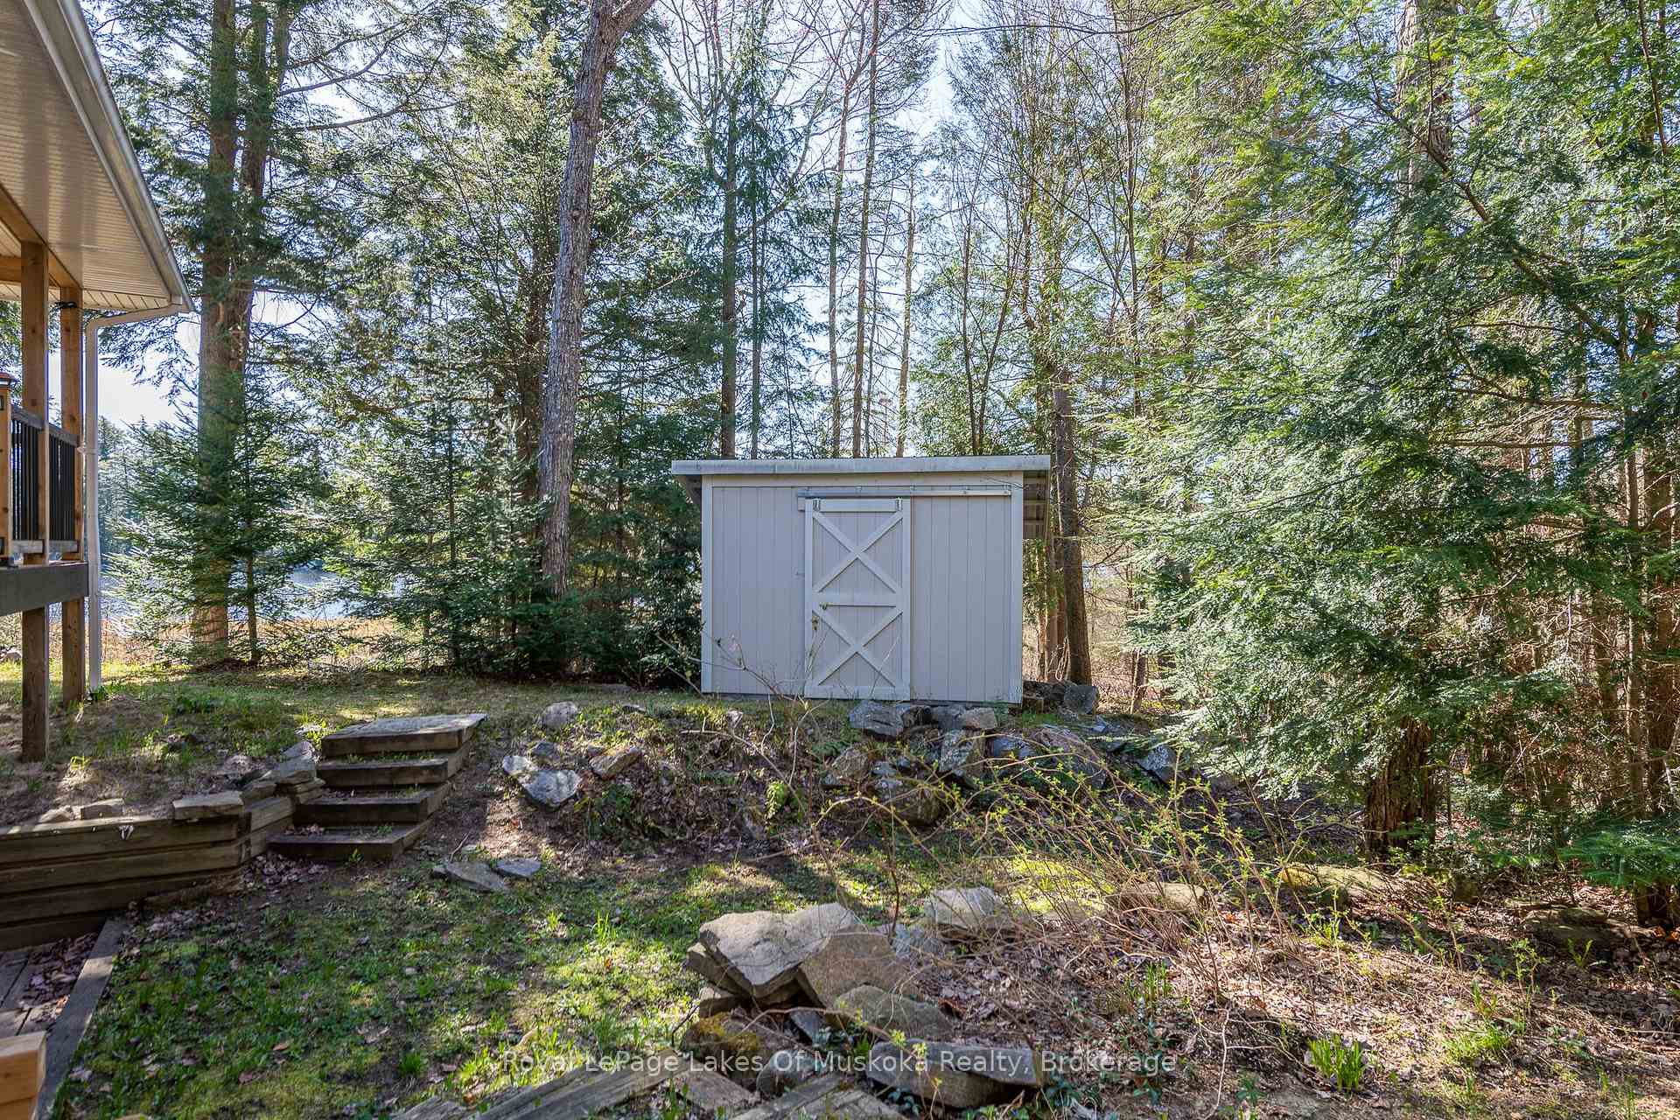
- Other structures: Garden shed, out buildings, storage
- Size: 215 × 432 ft
- Shape: Irregular
- Zoning: WR, WR-E72
Parking2 Garage, Attached, Private
- Spaces: 2 Garage
- Garage: Attached
- Driveway: Private
Heating, water and powerForced air, propane, Central air, Well
- Heating: Forced air, propane
- Cooling: Central air
- Water: Well
- Sewer: Septic
- Natural gas: No
- Hydro: Yes
- Cable: No
- Telephone: Available
Costs and taxesTaxes $3,417 a year, HST included in the price, Propane tank approximately $80.00/yr
- Taxes, 2025: $3,417 a year
- HST: HST included in the price
- Rental items: Propane tank approximately $80.00/yr
Included in the saleMost chattels inside/outside and in garage are included. only a few staging items are excluded. see schedule "c", Staging items only.
- Included: Most chattels inside/outside and in garage are included. only a few staging items are excluded. see schedule "c"
- Not included: Staging items only.
NearbyLake/pond, greenbelt/conservation, level, park, school bus route, wooded/treed
- Close to: Lake/pond, greenbelt/conservation, level, park, school bus route, wooded/treed
Listing detailsX12031095, Terminated, Mar 20, 2025
- MLS® number: X12031095
- Status: Terminated
- Listed on: Mar 20, 2025
- Days on market: 88
- Updated: Jun 16, 2025
- Possession: Other
- Occupied by: Vacant
- Listing brokerage: Royal LePage Lakes Of Muskoka Realty
About this home
1420 Limberlost Road, Lake of Bays (Sinclair), ON P1H 2J6
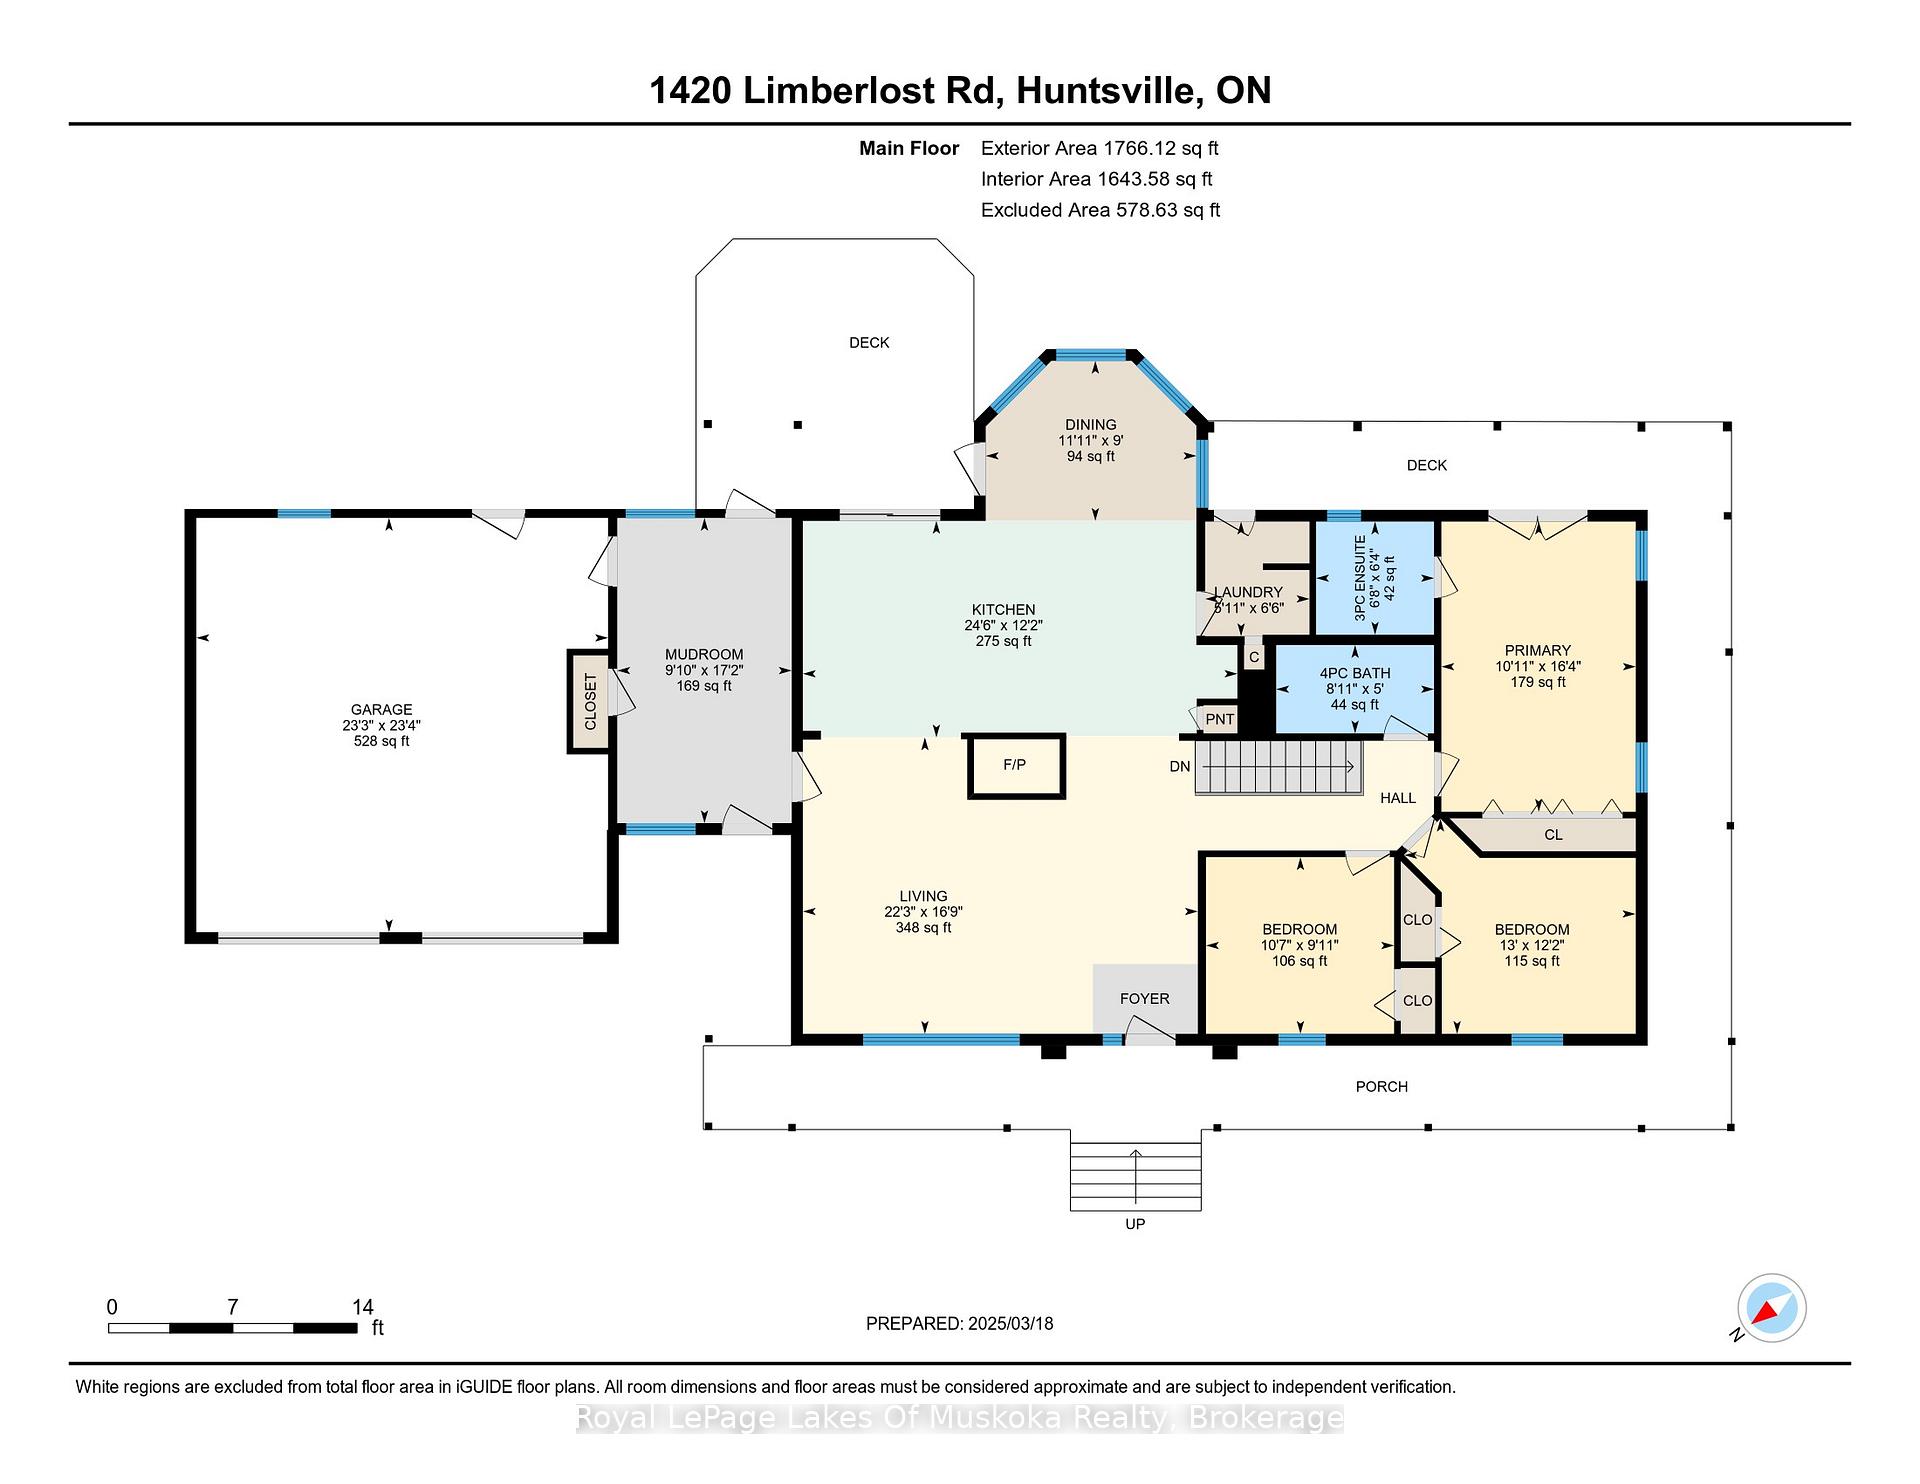
Exceptional offering, ideal 3.2 acres, 215' lakefront on pristine Pell Lake offering an Algonquin Park feel as you look across the lake towards the Limberlost Forest and Wildlife Reserve only minutes to Hidden Valley ski hill, golf courses and 15 minutes to vibrant downtown Huntsville. Pen Lake beach and boat ramp offering 40 miles of boating is less than 5 minutes away. Absolutely breathtaking views and such a serene setting with only 7 owners on the lake. This thoughtfully designed 1741 sq ft bungalow with full walk out finished lower level features 5 bedrooms and 3 full bathrooms and is nestled privately from the year round road. The main level boasts a gourmet style kitchen with huge center island, dining overlooking lake vistas, family size living room with vaulted pine ceilings and wood burning fireplace. Main level laundry. Primary bedroom boasts an ensuite and walk out double patio doors to the Muskoka room. 3 bedrooms main level and 2 in the lower. Lower level features great room for movie nights, games room including a foosball table, pool table, and electric fireplace. Adjacent room with bar, sink and fridge is great for entertaining or for additional guests. Main level large mud room/foyer could be good for an artist studio as well. Walk out on lakeside to decking with bbq and another access to the Muskoka room. Waterside firepit with all exterior furniture included. Dock was recently installed and has a deck/platform to enjoy sitting on the water and the fabulous island view! Lakefront is 3' deep at the end. Walk around covered deck from rear to front of the house. Large double car garage, air conditioning, wired in generator, small barn style storage building and sheds for your firewood and outdoor tools and toys. Comes outfitted with furnishings, bedding, towels, boats on site, just a few staging items excluded. Equipped and ready for you to enjoy this summer! Airbnb ready if desired, ask for info and income.
Ask about this home
A HOMEH agent will answer your questions about this home.
Around this home
Helpful calculators
Your HOMEH agent

"Priced 24% over the Hestimate. I would see it this week."