

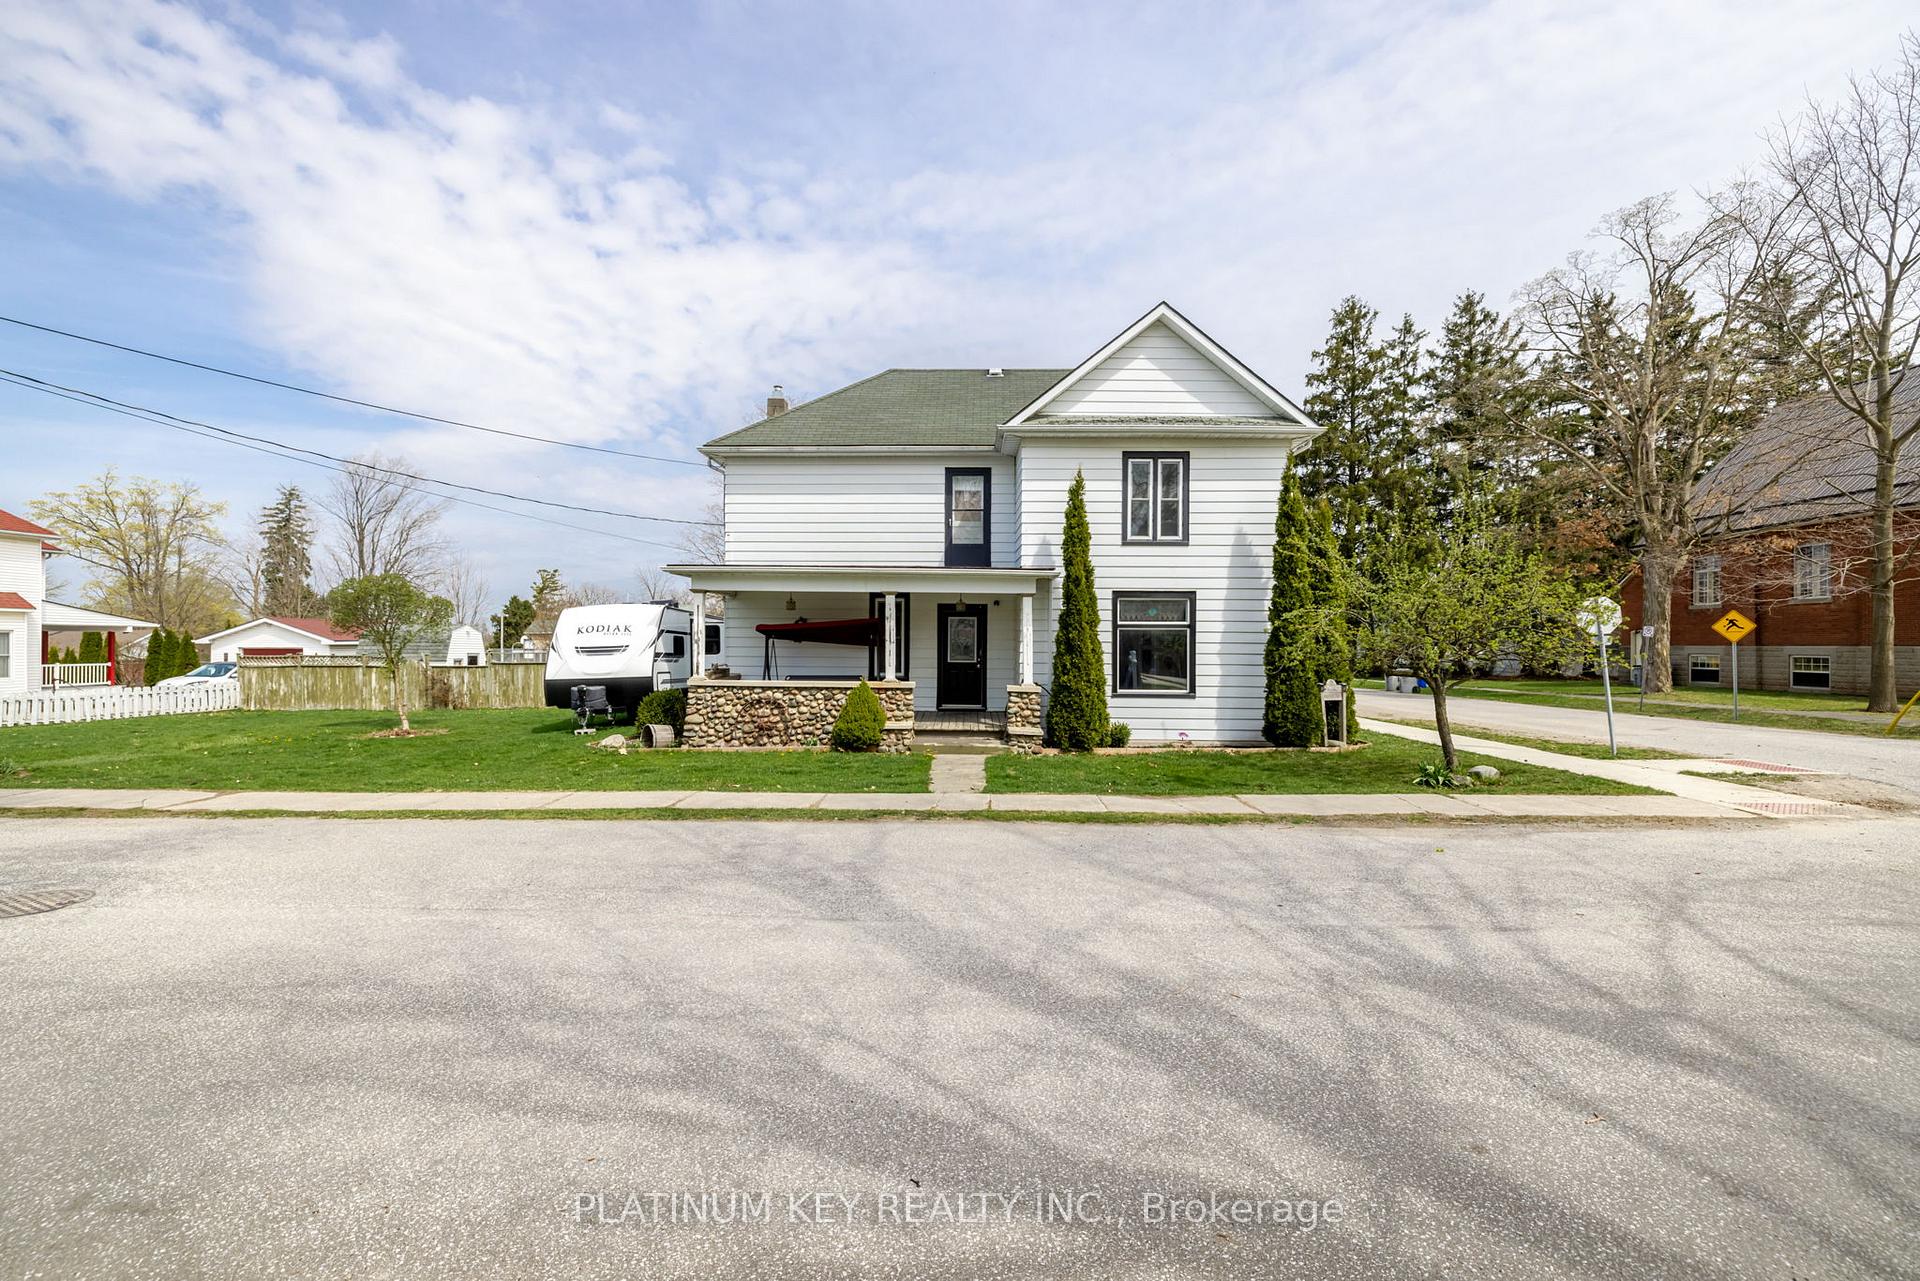
10 Smith Street
10 Smith Street
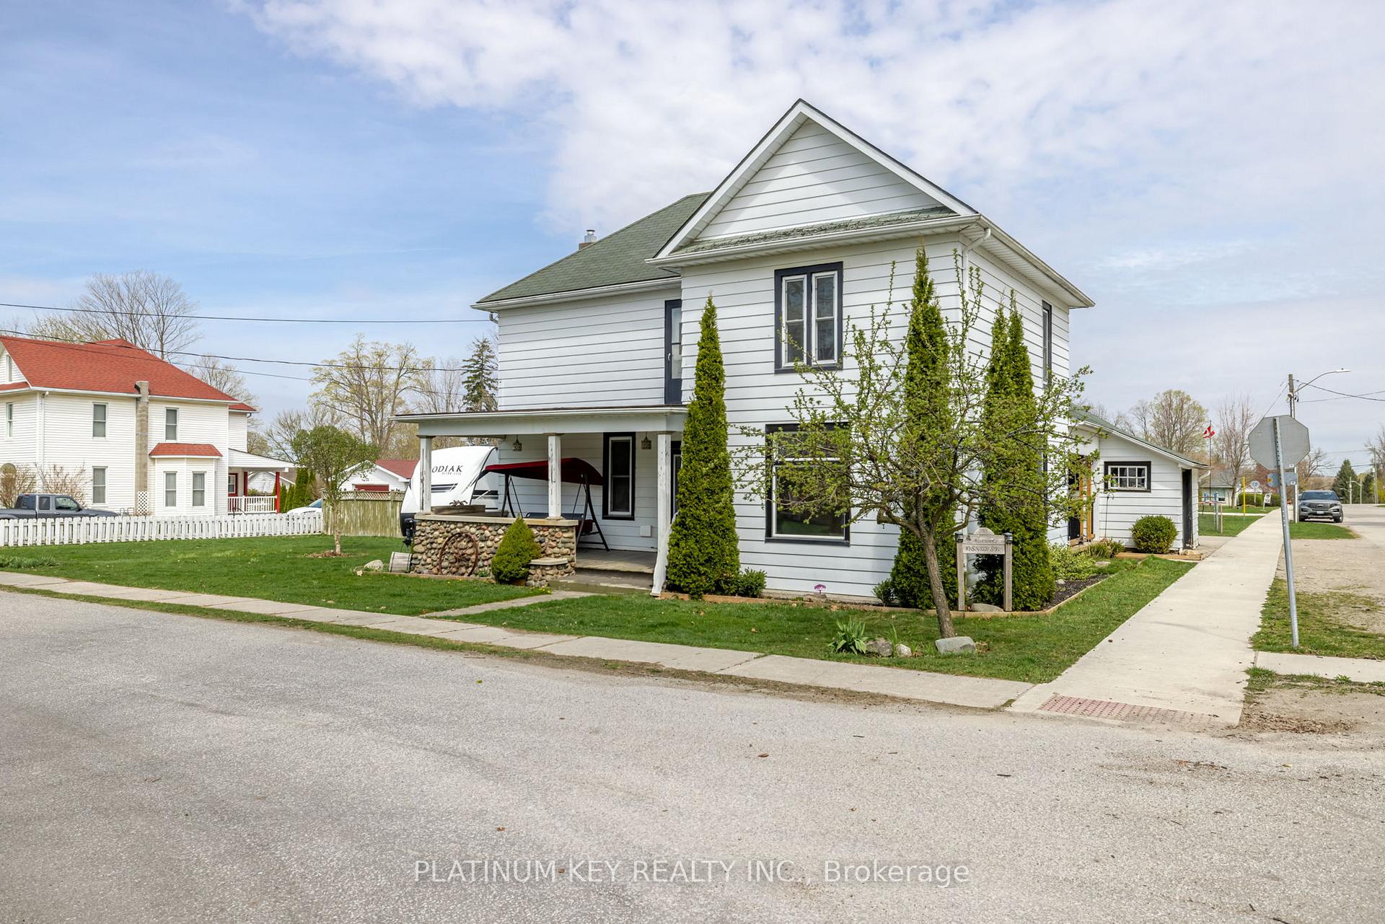
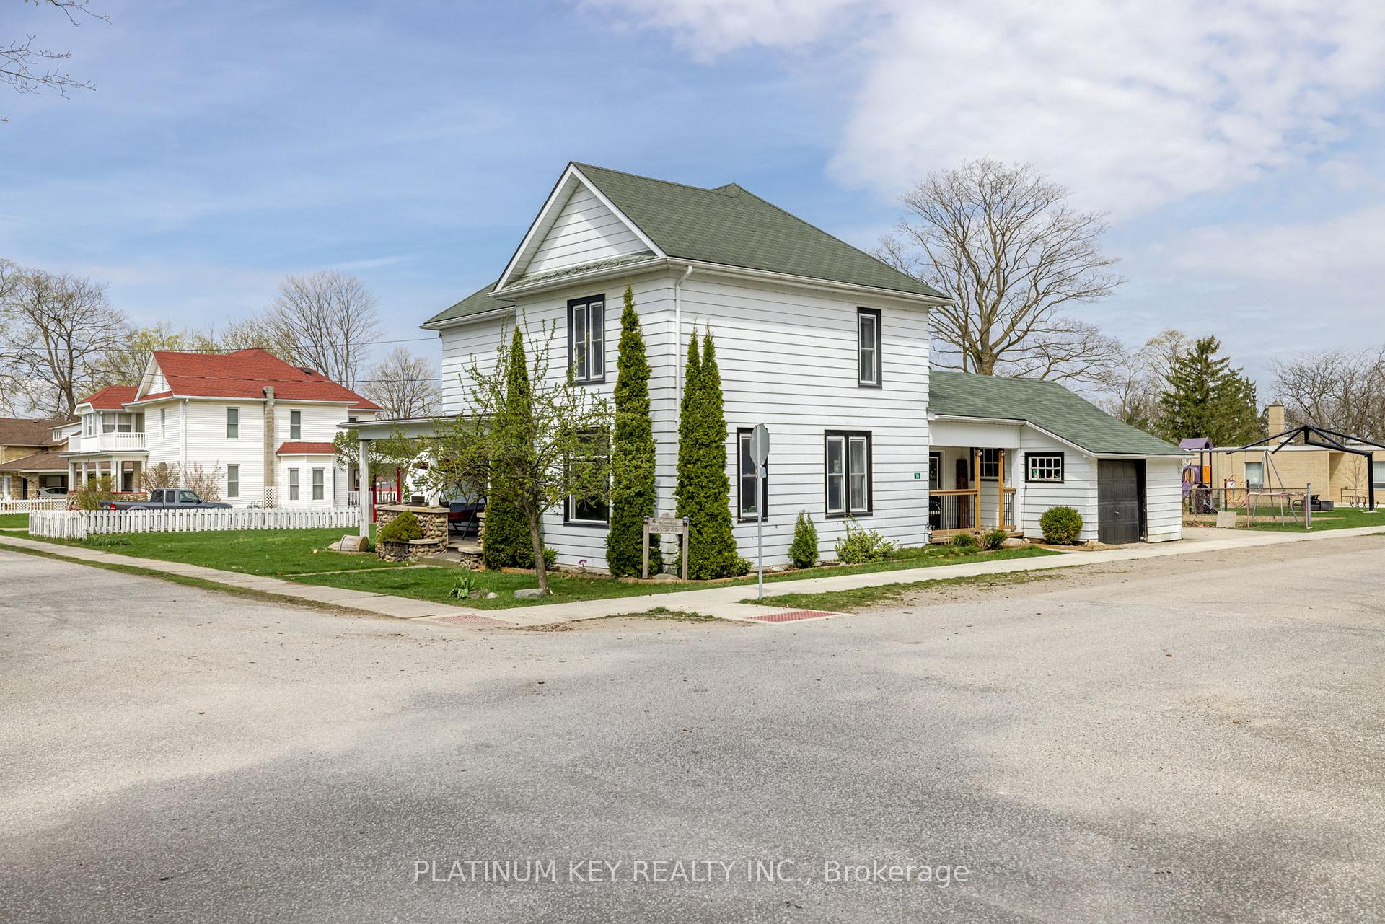
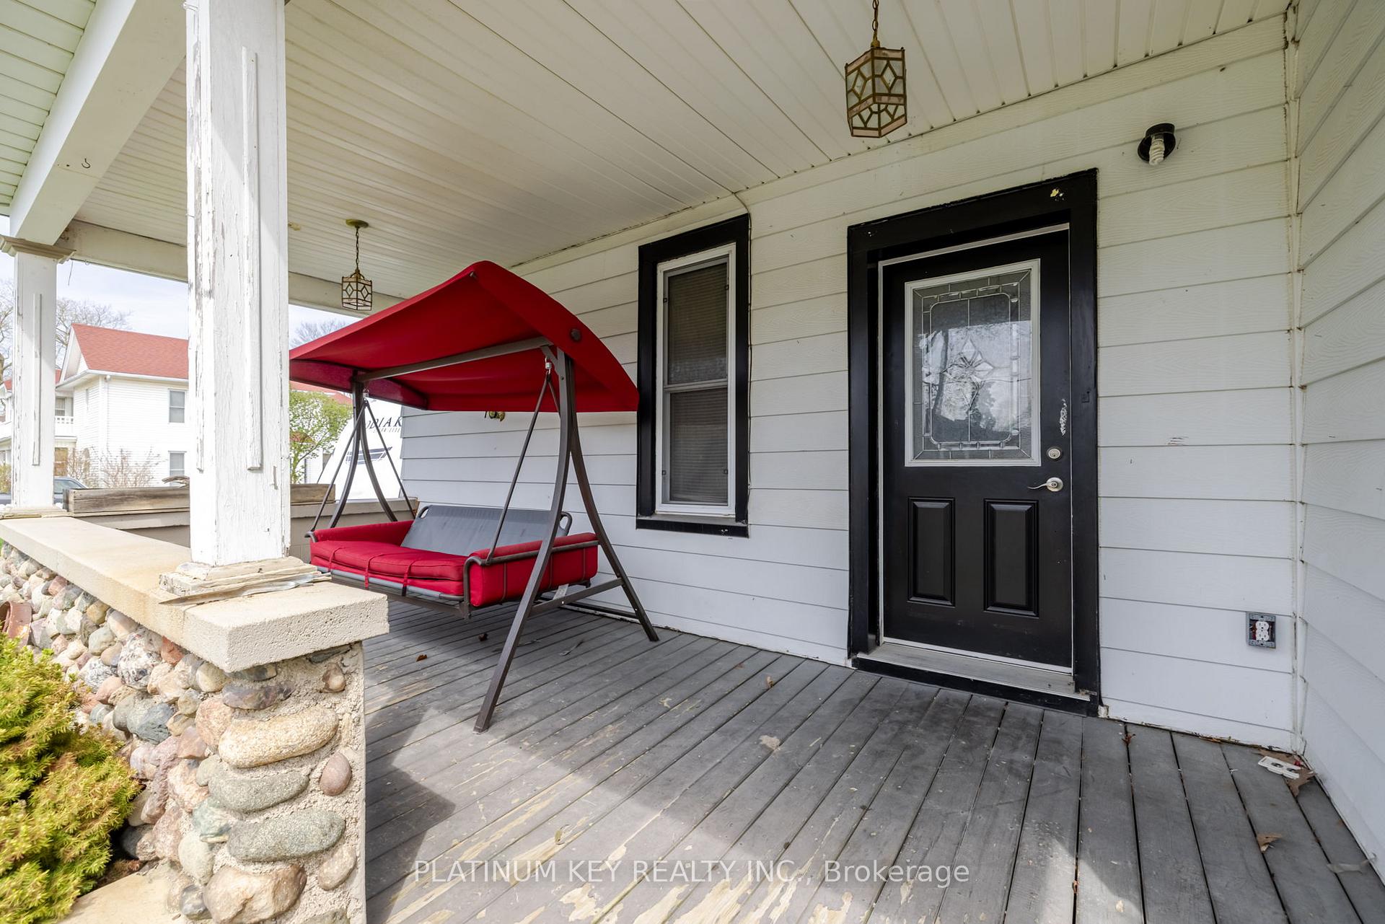
 See all 42 photos
Property history
- $499,900TerminatedList: 2025-07-26|End: 2025-08-18|23 daysX12309458
- $499,900ExpiredList: 2025-04-28|End: 2025-07-25|88 daysX12107556
Facts and features
- BasementPartial
- Age of home100+
- Price per sq ft~$222
- Water, sewerMunicipal
- Central air
The homeDetached, 2-storey, 100+
- Type: Detached
- Style: 2-storey
- Age: 100+
- Living space: 2,000–2,500 sq ft
- Basement: Partial basement
- Waterfront: None
InsideRooms above ground 10, Bedrooms 3, Bathrooms 2
- Rooms above ground: 10
- Bedrooms: 3
- Bathrooms: 2
- Kitchens: 1
Outside and lotVinyl siding, Asphalt shingle, Poured concrete
- Exterior: Vinyl siding
- Roof: Asphalt shingle
- Foundation: Poured concrete
- Features: Porch
- Size: 106.26 × 109.56 ft
- Shape: Rectangular
Parking1 Garage, Attached, Private
- Spaces: 1 Garage
- Garage: Attached
- Driveway: Private
Heating, water and powerForced air, gas, Central air, Municipal water
- Heating: Forced air, gas
- Cooling: Central air
- Water: Municipal water
- Sewer: Municipal sewer
Costs and taxesTaxes $1,822 a year, HST included in the price
- Taxes, 2024: $1,822 a year
- HST: HST included in the price
Included in the saleBlinds, fridge, stove, dishwasher, washer, dryer, freezer in basement, trampoline, gazebo, hot water tank owned, Bbq, island, propane fire table, fireplaces, shelf in kitchen, shelf in bathroom, kitchen blinds,
- Included: Blinds, fridge, stove, dishwasher, washer, dryer, freezer in basement, trampoline, gazebo, hot water tank owned
- Not included: Bbq, island, propane fire table, fireplaces, shelf in kitchen, shelf in bathroom, kitchen blinds,
NearbyGolf, rec./commun.centre, school bus route
- Close to: Golf, rec./commun.centre, school bus route
Listing detailsX12107556, Expired, Apr 28, 2025
- MLS® number: X12107556
- Status: Expired
- Listed on: Apr 28, 2025
- Days on market: 88
- Updated: Jul 25, 2025
- Possession: 2025-05-22 / 30-59 days
- Occupied by: Owner
- Listing brokerage: PLATINUM KEY REALTY INC.
About this home
10 Smith Street, Lambton Shores (Arkona), ON N0M 1B0
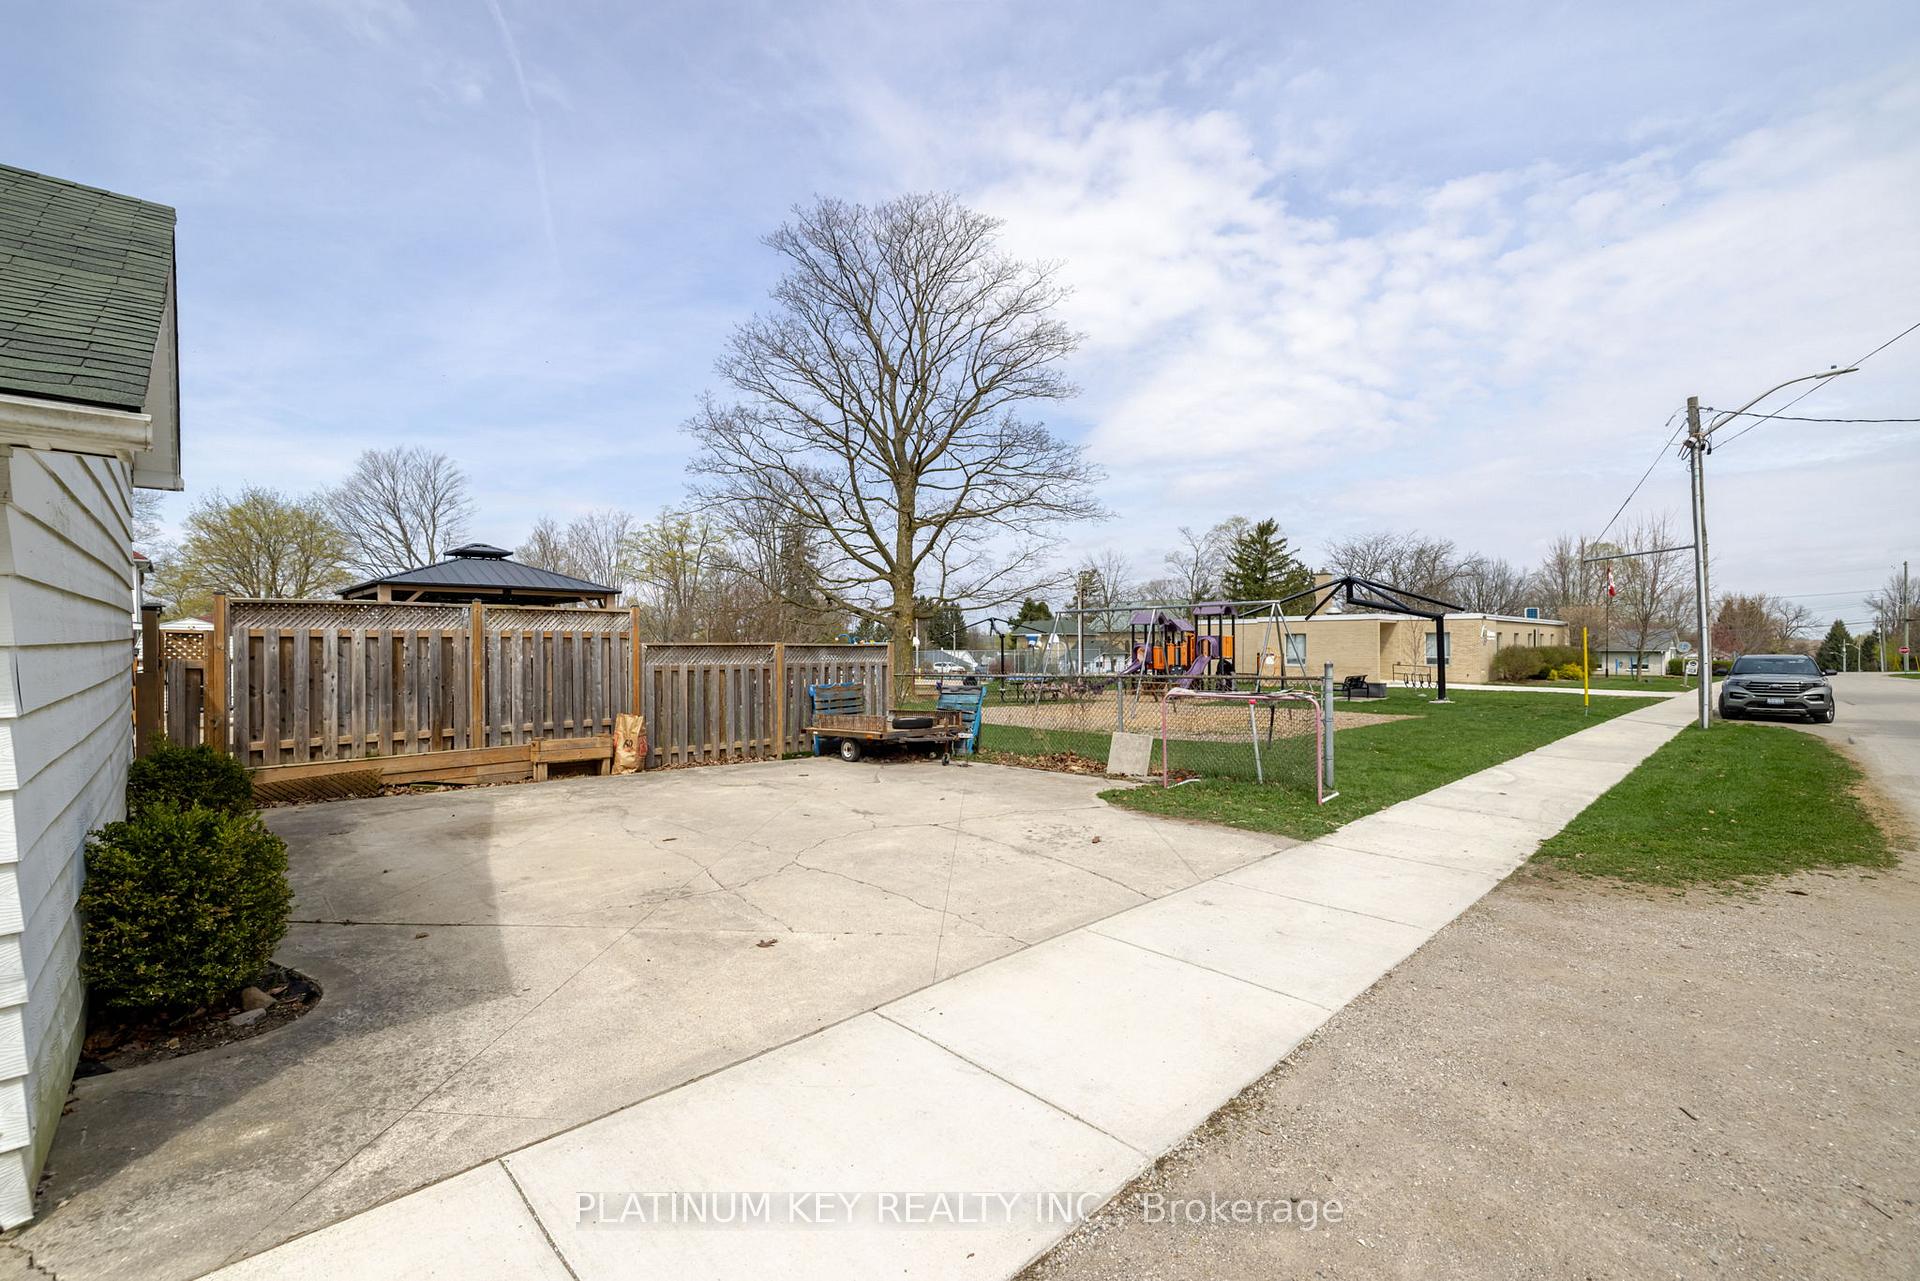
Welcome to your dream home! This impressive property features a generous layout with large principal rooms, perfect for family living and entertaining. The main floor showcases a well-appointed kitchen complete with a central island and ample cabinetry, making meal prep a breeze. The expansive dining area seamlessly flows into the inviting living room, creating a warm and welcoming atmosphere. Additionally, you'll discover a versatile bonus room that can easily serve as an office space, den, or even a fourth bedroom, providing flexibility to suit your needs. A convenient 4-piece bathroom and main floor laundry add to the practicality of this level. Heading upstairs, you'll find three spacious bedrooms, including a primary suite featuring a walk-in closet for all your storage needs. A 3-piece bathroom completes the upstairs layout, ensuring comfort for the whole family. Set on a large lot which could have potential for severance (buyer to confirm), this property offers endless possibilities for outdoor enjoyment and expansion. The backyard has plenty of room for entertaining with a patio area, covered porch and hot tub plus a single car garage for all your storage needs! Located right beside a beautiful park, your children will have a fantastic space to play and explore. Dont miss out on this incredible opportunity to own a spacious, family-friendly home in a sought-after location! Schedule your viewing today!
Ask about this home
A HOMEH agent will answer your questions about this home.
Around this home
Daily convenience, out of 100, from the distances below
Helpful calculators
Your HOMEH agent

"I would see it this week."