

9338 West Ipperwash Road
9338 West Ipperwash Road
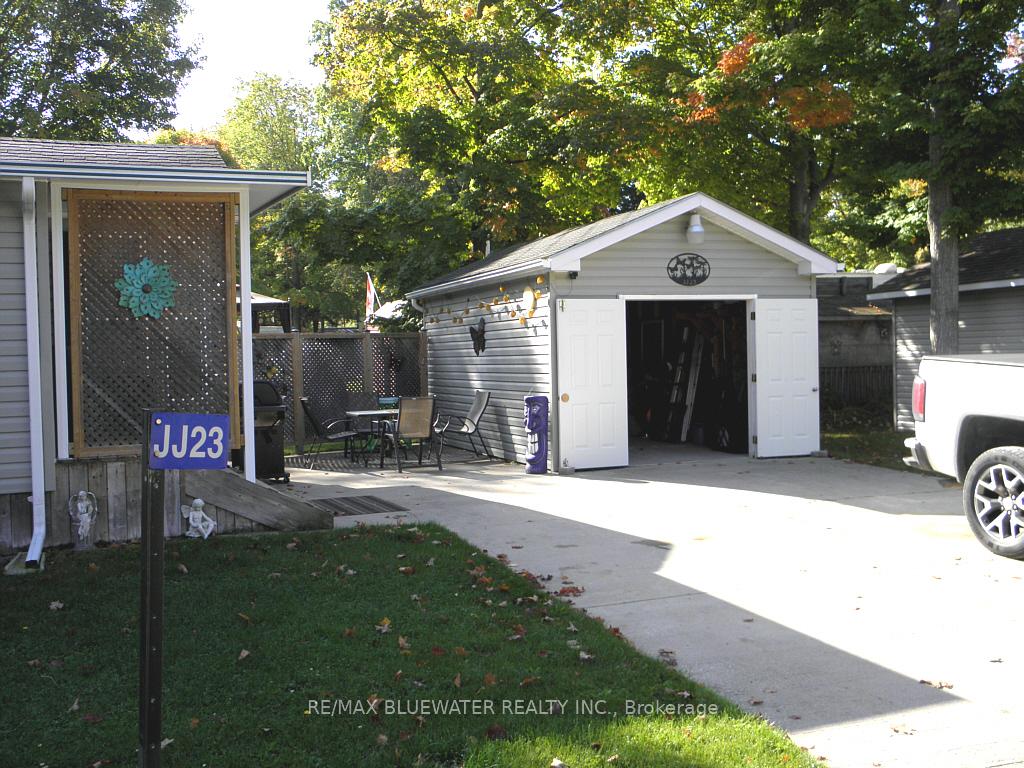 See all 18 photos
Property history
- $114,900TerminatedList: 2025-03-01|End: 2025-07-22|143 daysX11995831
Facts and features
- BasementCrawl space
- Age of home16–30 years
- Price per sq ft~$128
- Water, sewerSeptic
- Central air
- Inground pool
The homeModular Home, Bungalow, Age 16–30 years
- Type: Modular Home
- Style: Bungalow
- Age: 16–30 years
- Living space: 700–1,100 sq ft
- Basement: Crawl space, none
- View: Trees/woods
- Special designation: Landlease
InsideCarpet free, Vinyl, Water heater owned, Security guard, smoke detector
- Flooring: Carpet free, Vinyl
- Features: Water heater owned
- Security: Security guard, smoke detector
- Rooms above ground: 6
- Bedrooms: 2
- Bathrooms: 1
- Kitchens: 1
- Family room: Yes
Outside and lotVinyl siding, Asphalt shingle, Piers
- Exterior: Vinyl siding
- Roof: Asphalt shingle
- Foundation: Piers
- Pool: Community, inground
- Features: Recreational area, seasonal living, landscaped, security gate
- Other structures: Shed
- Size: 50 × 90 ft
- Zoning: Residential
Parking4 Parking, Private double
- Spaces: 4 Parking
- Driveway: Private double
Heating, water and powerForced air, propane, Central air, Municipal water
- Heating: Forced air, propane
- Cooling: Central air
- Water: Municipal water
- Sewer: Septic
- Natural gas: No
- Hydro: Yes
- Cable: No
- Telephone: Available
Costs and taxesHST included in the price, Propane tank, Propane tank
- HST: HST included in the price
- Rental items: Propane tank
- Under contract: Propane tank
Included in the saleFridge, gas stove, window coverings, smoke detector, ceiling fans, storage shed, golf cart, Personal items
- Included: Fridge, gas stove, window coverings, smoke detector, ceiling fans, storage shed, golf cart
- Not included: Personal items
NearbyRec./commun.centre, beach, cul de sac/dead end, golf, lake access
- Close to: Rec./commun.centre, beach, cul de sac/dead end, golf, lake access
Listing detailsX11995831, Terminated, Mar 1, 2025
- MLS® number: X11995831
- Status: Terminated
- Listed on: Mar 1, 2025
- Days on market: 143
- Updated: Jul 22, 2025
- Possession: 2025-04-01 / 1-29 days
- Occupied by: Owner
- Listing brokerage: RE/MAX BLUEWATER REALTY INC.
About this home
9338 West Ipperwash Road, Lambton Shores, ON N0N 1J0
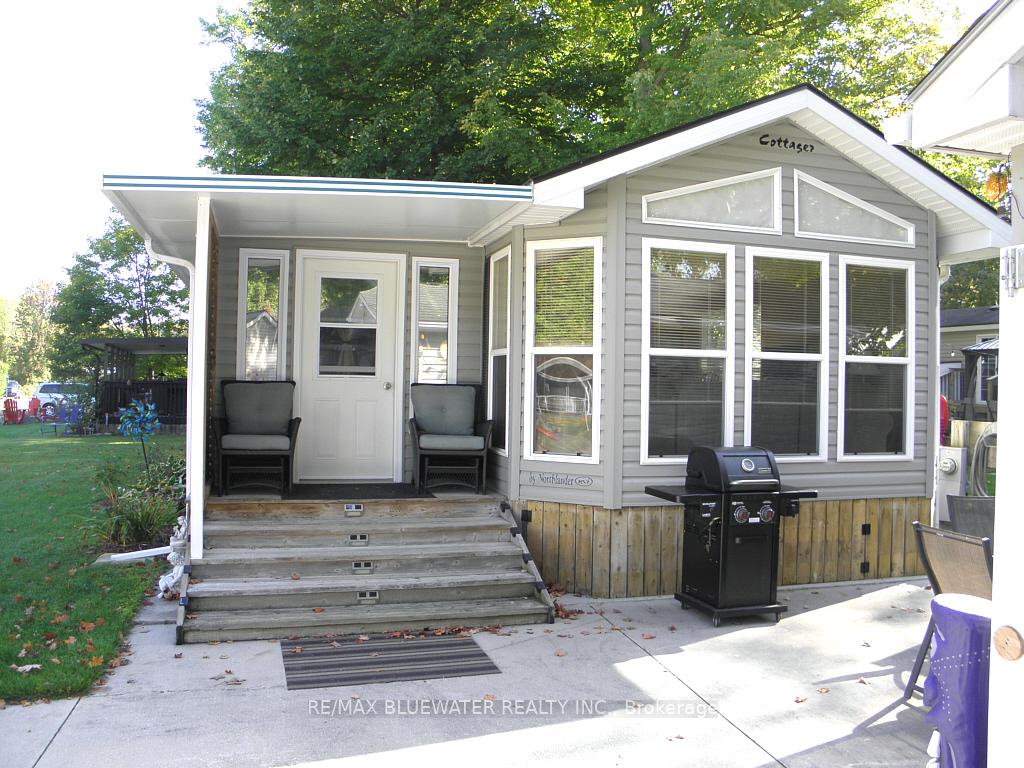
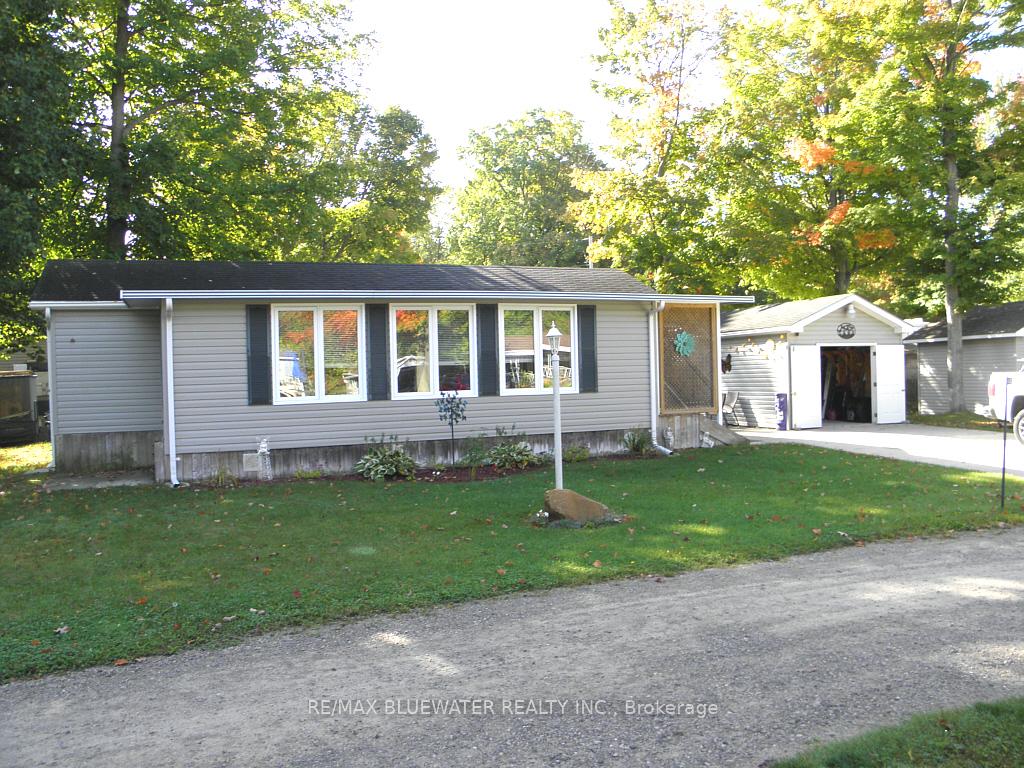
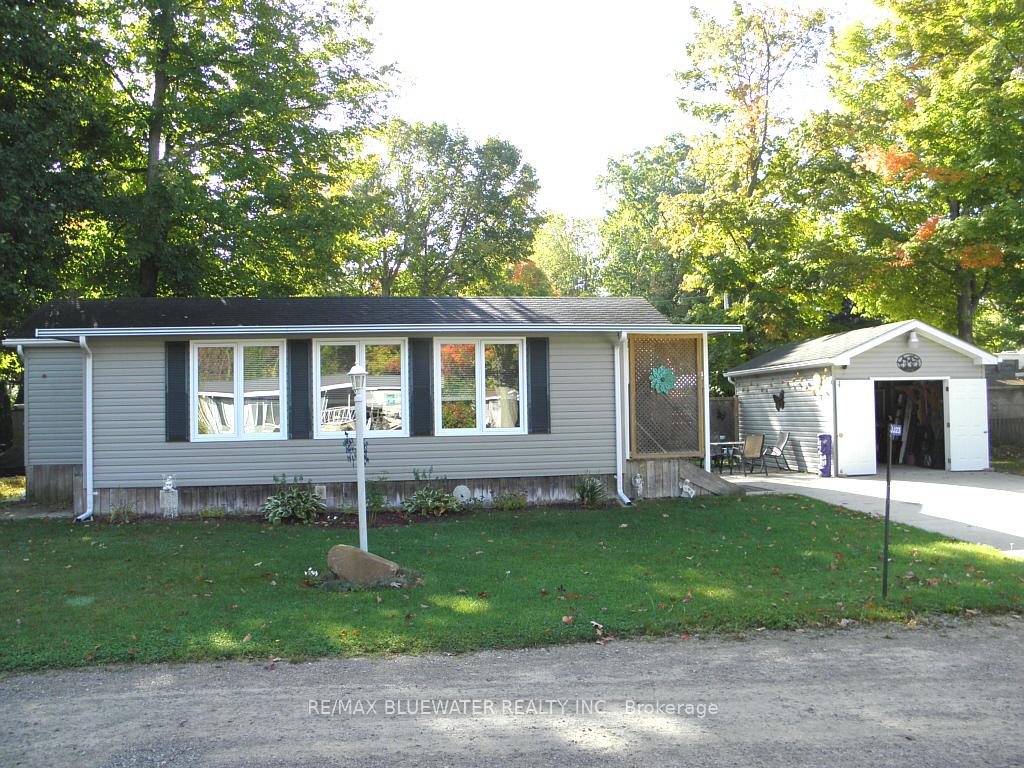
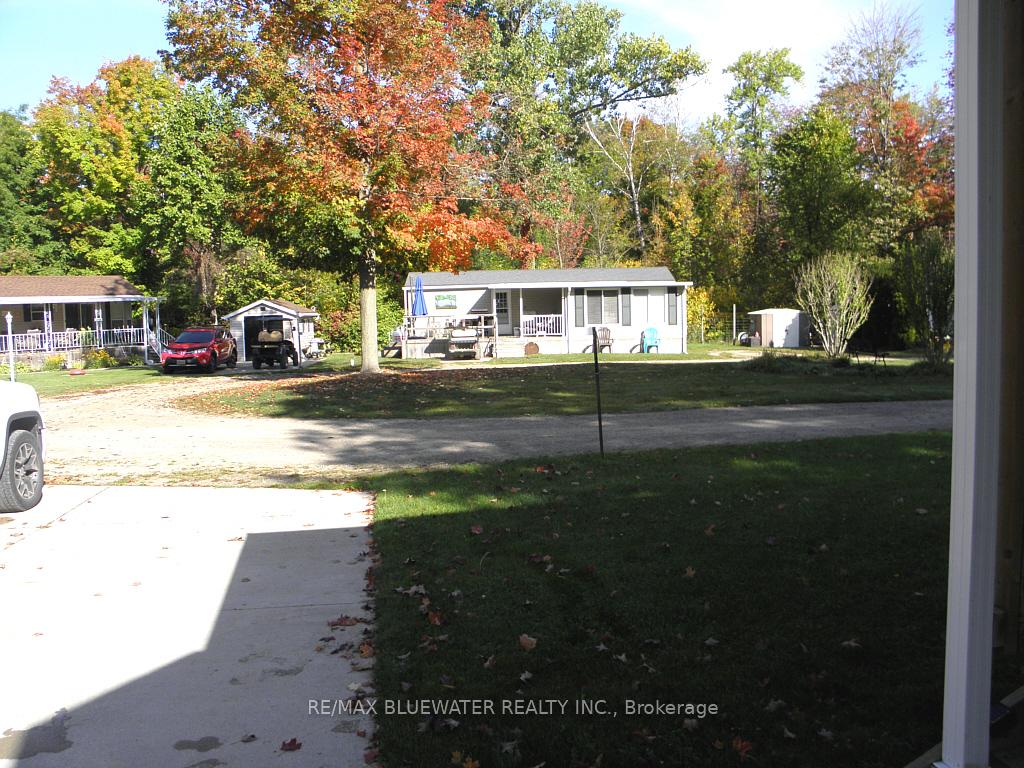
Furnished 14'x 35' Northlander 2006 Cottager Model modular home with 8' x 28' add-a-room, located on prime lot on private Cul-de-sac in JJ area of Our Ponderosa Cottage & RV Park 1 mile from sand beach at Ipperwash. Full concrete slab under unit, 15' x 12' concrete patio, 100 amp hydro service with breakers. Fully furnished unit on a well landscaped lot close to the horse shoe pits. 2 bedrooms, 4 piece bath, open concept living Room/kitchen. Vaulted ceiling in living room and bedrooms. Propane stove, fridge. Forced air heating with central air. Queen bed in 1 bedroom, built-in bunk beds in other bedroom. Note 2 pull bed chesterfields in Sunroom for extra sleeping. Covered front entry porch, 12' x 18' vinyl sided storage shed on concrete slab with hydro, double wide concrete driveway. Unit has been fully skirted and is in excellent condition. Our Ponderosa Cottage & RV Park offers so many amenities including a 9 hole golf course, horseshoe pits, adult outdoor fitness equipment, adult swimming pool, hot tub, kids swimming pool with water slide. Note no extra charge for guests, park fee of $4,700. per season plus HST, plus winter storage, usage is for 6 months includes water and golf. Our Ponderosa Resort has something for everyone, from swimming to golfing and is just a few minutes from the beach, activities include: Heated family pool with 78' water slide for all ages, Heated pool, splash pad, Mini-golf, playground, Euchre, horseshoes, Recreation hall with games room, planned family activities.
Ask about this home
A HOMEH agent will answer your questions about this home.
Around this home
Helpful calculators
Your HOMEH agent

"I would see it this week."