

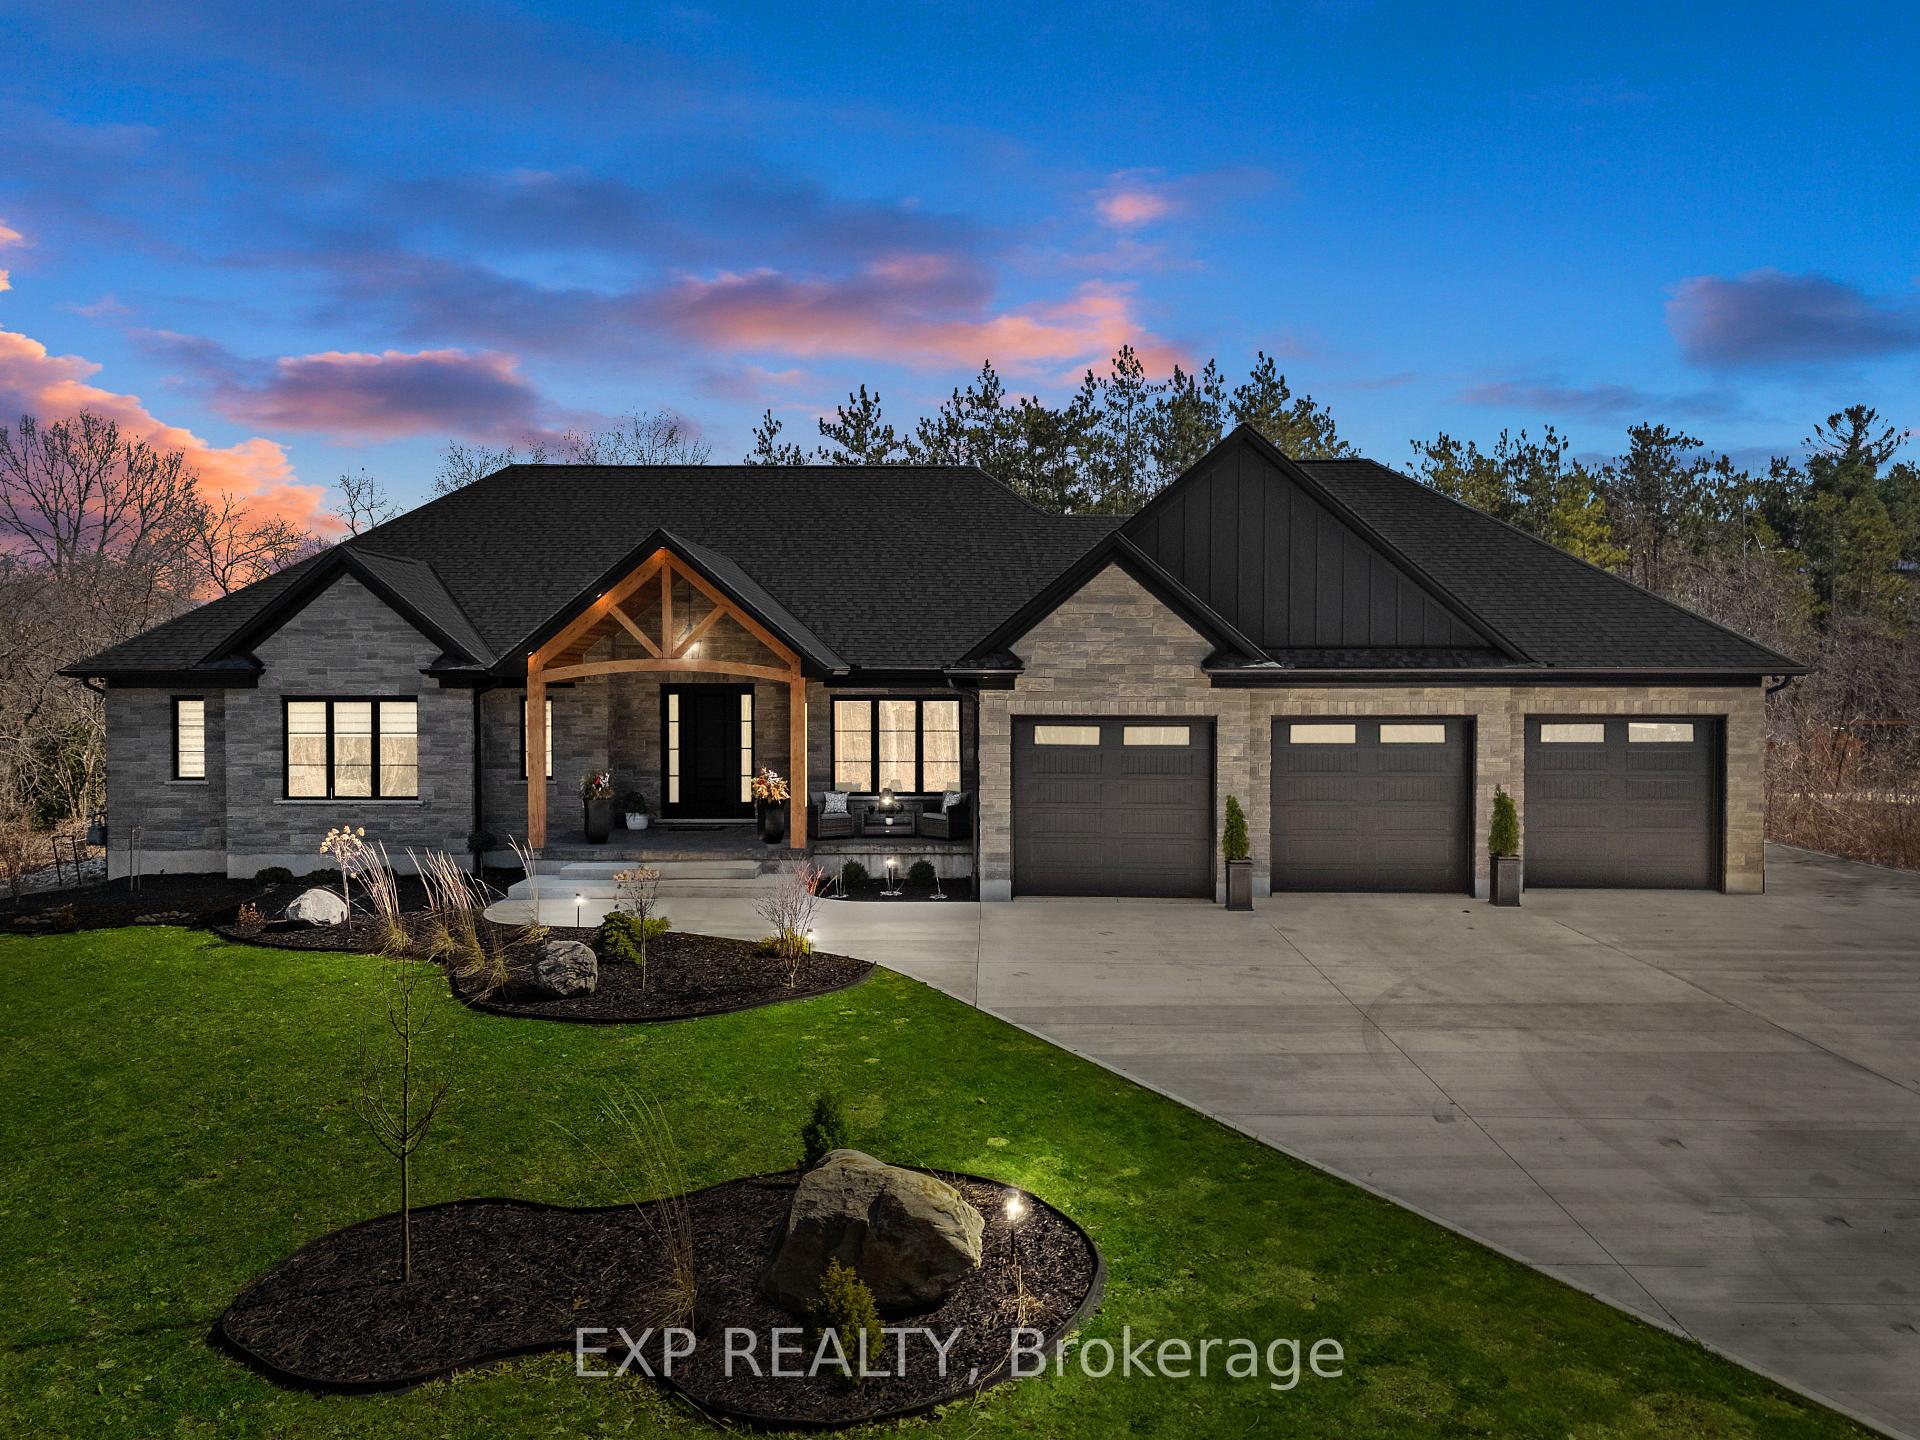
8425 Goosemarsh Line
8425 Goosemarsh Line
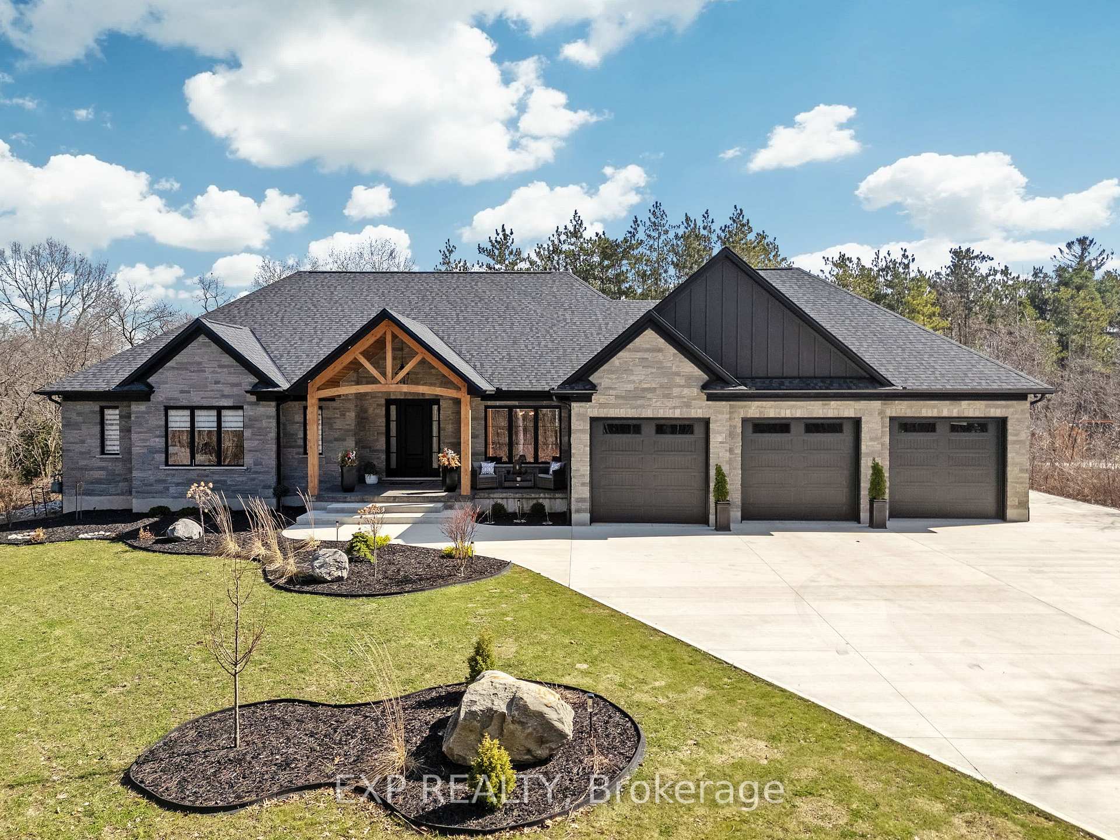
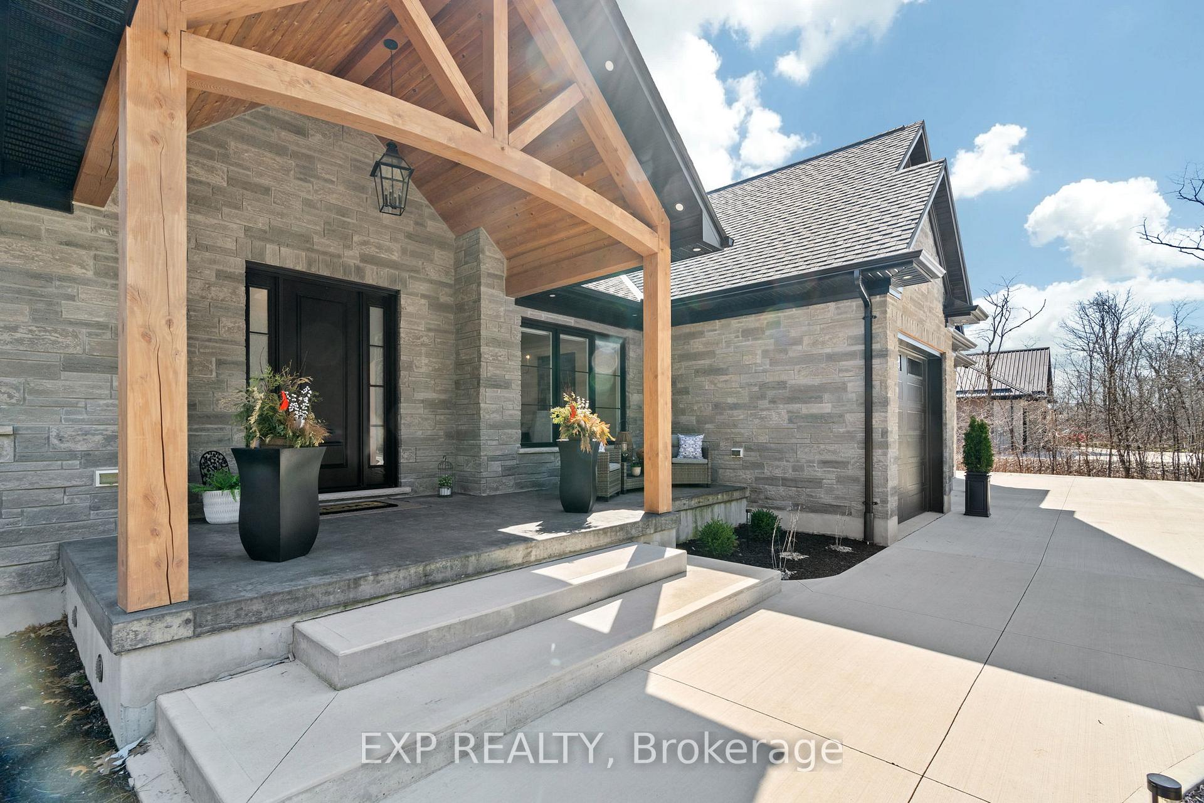
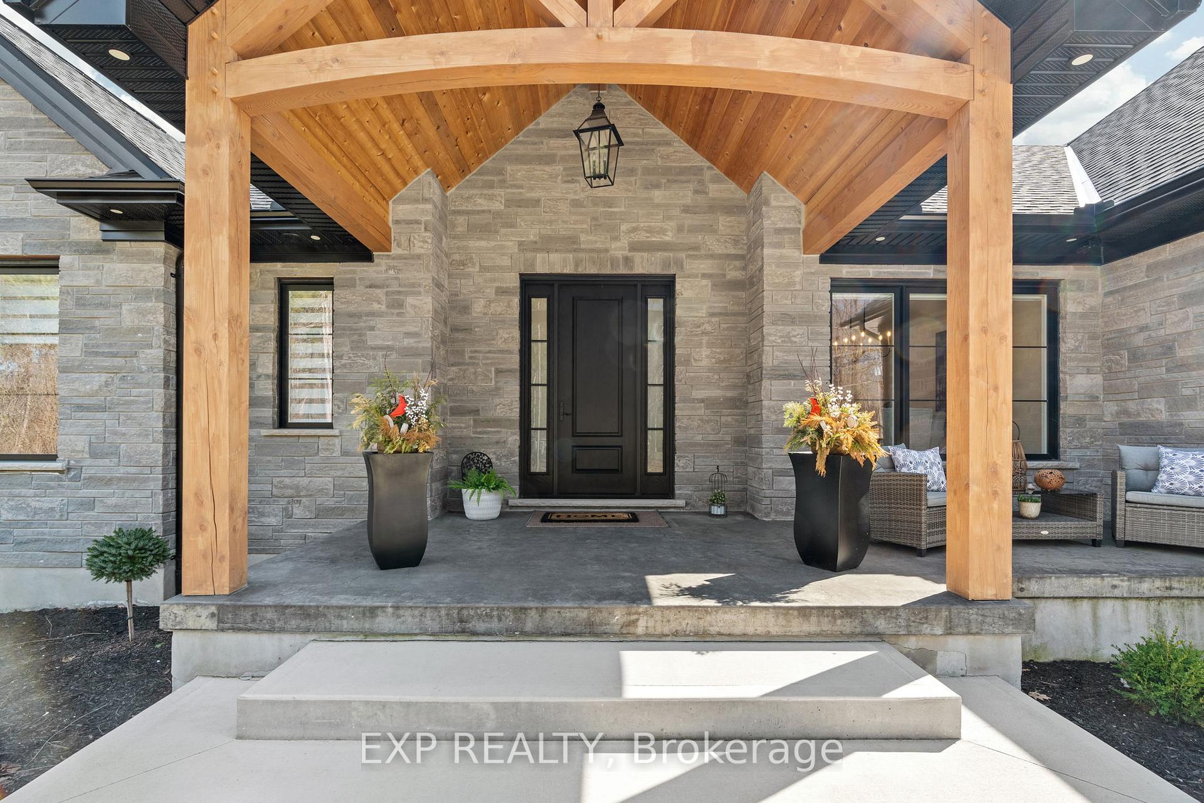
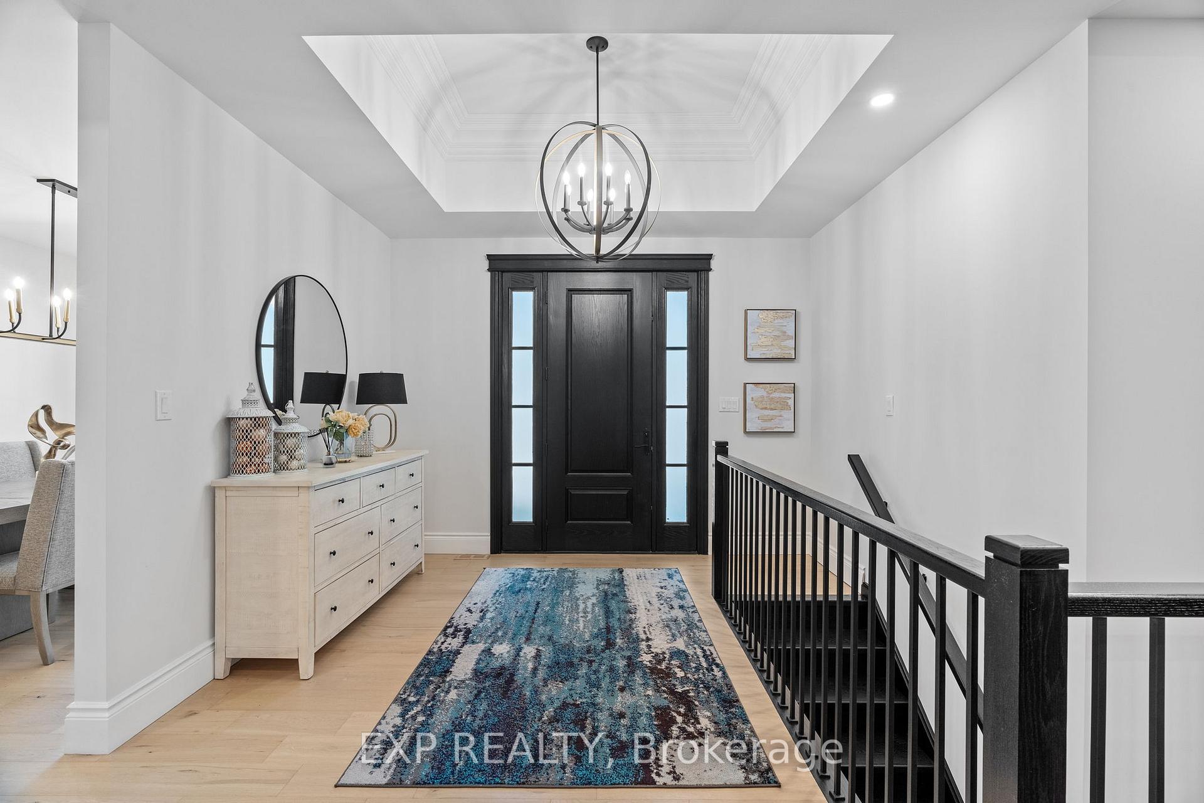 See all 50 photos
Property history
Facts and features
- BasementFinished
- Age of home0–5 years
- Water, sewerSeptic
- HeatingForced air
- Second kitchen
- Fireplace
- Central air
The homeDetached, Bungalow, Age 0–5 years
- Type: Detached
- Style: Bungalow
- Age: 0–5 years
- Living space: 2,000–2,500 sq ft
- Basement: Finished
- View: Forest, trees/woods
InsideFireplace Yes, natural gas, Stone, Main level
- Fireplace: Yes, natural gas
- Flooring: Stone
- Laundry: Main level
- Features: Sump pump, water heater owned, storage, primary bedroom - main floor, on demand water heater, air exchanger
- Security: Monitored
- Rooms above ground: 14
- Rooms in the basement: 8
- Bedrooms: 2 + 2 in the basement
- Bathrooms: 4
- Kitchens: 2
Outside and lotBrick, board & batten, Fibreglass shingle, Poured concrete
- Exterior: Brick, board & batten
- Roof: Fibreglass shingle
- Foundation: Poured concrete
- Features: Paved yard, hot tub, deck, patio, porch, year round living
- Size: 144.69 × 301.18 ft
Parking4 Garage, Attached, Private, front yard parking
- Spaces: 4 Garage
- Garage: Attached
- Driveway: Private, front yard parking
Heating, water and powerForced air, gas, Central air, Municipal water
- Heating: Forced air, gas
- Cooling: Central air
- Water: Municipal water
- Sewer: Septic
- Natural gas: Yes
- Hydro: Yes
- Cable: Available
Costs and taxesTaxes $7,299 a year, HST included in the price
- Taxes, 2024: $7,299 a year
- HST: HST included in the price
Included in the saleAll appliances 36 inch gas range, 30 inch microwave oven wall combo, dishwasher x 2, all fridges, gas stove, freezer, window coverings washer and dryer x2, window coverings, cameras,
- Included: All appliances 36 inch gas range, 30 inch microwave oven wall combo, dishwasher x 2, all fridges, gas stove, freezer, window coverings washer and dryer x2, window coverings, cameras,
Listing detailsX12035678, Sold, Mar 21, 2025
- MLS® number: X12035678
- Status: Sold
- Listed on: Mar 21, 2025
- Days on market: 101
- Updated: Jun 30, 2025
- Possession: Flexible
- Occupied by: Owner
- Listing brokerage: eXp Realty
About this home
8425 Goosemarsh Line, Lambton Shores (Grand Bend), ON N0M 1T0
Nestled on a premium 1-acre lot backing onto a serene forest, this stunning executive home offers unparalleled privacy and natural beauty. Located across from Pinery Park and just minutes from some of Ontario's most breathtaking beaches and sunsets, this home is truly one of a kind. Boasting over 4,500 sq. ft. of finished living space, this luxurious residence features 2+2 bedrooms and 2.5+1 bathrooms. The master suite includes a spa-like 5-piece ensuite with heated floors and a spacious walk-in closet with a stacked washer and dryer. The second main-floor bedroom also has its own 3-piece ensuite with heated floors. Designed for the chef at heart, the gourmet kitchen features a large island, 36 gas range, 30 microwave/oven combo, dishwasher, oversized sink, and dual 36 refrigerators. A separate butler's kitchen offers additional counter space, a large sink, and a dishwasher. The open-concept design seamlessly connects the kitchen to the dining and living areas, where a cozy gas fireplace creates a warm ambiance. One of the home's standout features is the screened-in sunroom, accessed through oversized double sliding patio doors perfect for relaxing or entertaining. The lower level is a dream entertainment space, featuring a Rec room, a movie theatre area with surround sound, and a games room divided by a stunning double-sided gas fireplace. This level also includes two additional bedrooms, a 3-piece bath, a playroom, an exercise room, and a utility/storage room with direct access to the 4-car garage. The heated garage includes three front doors and a convenient rear door leading to the backyard oasis, complete with a sundeck (with hot tub) and a separate concrete patio for entertaining. Situated in the prestigious Walker Woods subdivision of Lambton Shores, this extraordinary property landscaped front to back is a rare gem. Opportunities like this simply never happen, so don't miss your chance to own one of the most coveted executive homes in the area!
Ask about this home
A HOMEH agent will answer your questions about this home.
Around this home
Helpful calculators
Your HOMEH agent

"I would see it this week."