

46 Hill Street
46 Hill Street
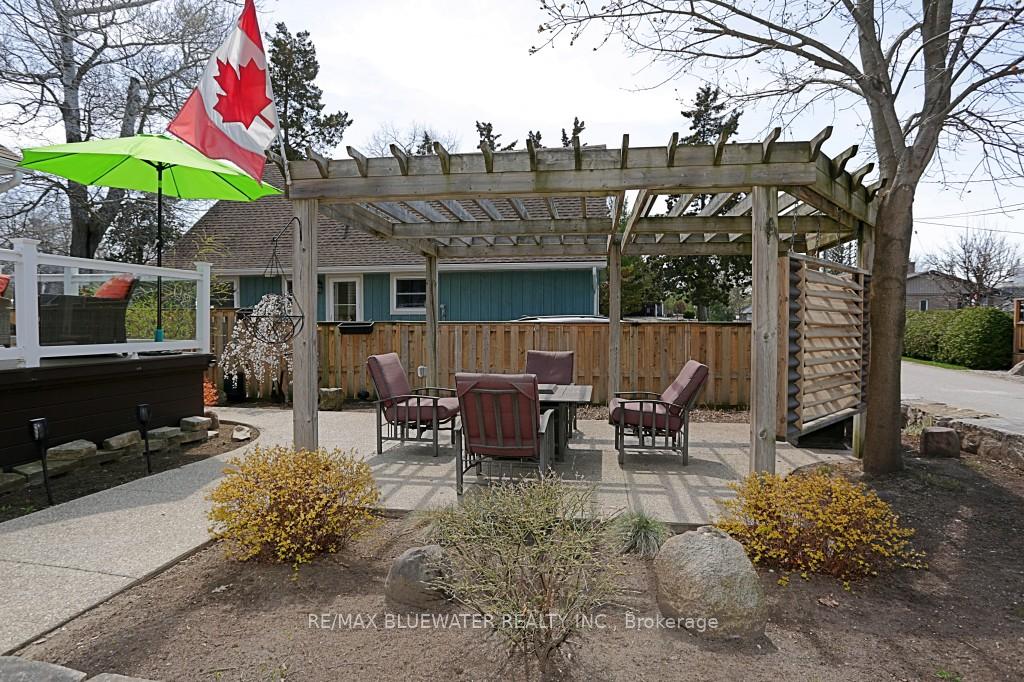 See all 49 photos
Property history
- $1,359,000ExpiredList: 2025-04-30|End: 2025-06-30|61 daysX12113556
Facts and features
- BasementWalk-out
- Price per sq ft~$777
- Water, sewerMunicipal
- HeatingForced air
- Second kitchen
- Fireplace
- Central air
- Pool
The homeDetached, 2-storey, 1,500–2,000 sq ft
- Type: Detached
- Style: 2-storey
- Living space: 1,500–2,000 sq ft
- Basement: Finished with walk-out
- Special designation: Accessibility
InsideFireplace Yes, Suspended ceilings, water heater, storage area lockers, Rooms above ground 12
- Fireplace: Yes
- Features: Suspended ceilings, water heater, storage area lockers
- Rooms above ground: 12
- Bedrooms: 3
- Bathrooms: 3
- Kitchens: 2
- Family room: Yes
Outside and lotVinyl siding, Asphalt shingle, Poured concrete, block
- Exterior: Vinyl siding
- Roof: Asphalt shingle
- Foundation: Poured concrete, block
- Pool: Other
- Size: 82 × 80 ft
Parking2 Garage, Attached
- Spaces: 2 Garage
- Garage: Attached
Heating, water and powerForced air, gas, Central air, Municipal water
- Heating: Forced air, gas
- Cooling: Central air
- Water: Municipal water
- Sewer: Municipal sewer
Costs and taxesTaxes $4,490 a year, Plus HST, Water heater
- Taxes, 2025: $4,490 a year
- HST: Plus HST
- Rental items: Water heater
Included in the saleHot tub, fridge, mini bar, stove, washer, dryer, outdoor firepit & chairs, Bbq, jukebox
- Included: Hot tub, fridge, mini bar, stove, washer, dryer, outdoor firepit & chairs
- Not included: Bbq, jukebox
Listing detailsX12113556, Expired, Apr 30, 2025
- MLS® number: X12113556
- Status: Expired
- Listed on: Apr 30, 2025
- Days on market: 61
- Updated: Jun 30, 2025
- Possession: 2025-05-31 / 1-29 days
- Occupied by: Owner
- Listing brokerage: RE/MAX BLUEWATER REALTY INC.
About this home
46 Hill Street, Lambton Shores (Grand Bend), ON N0M 1T0
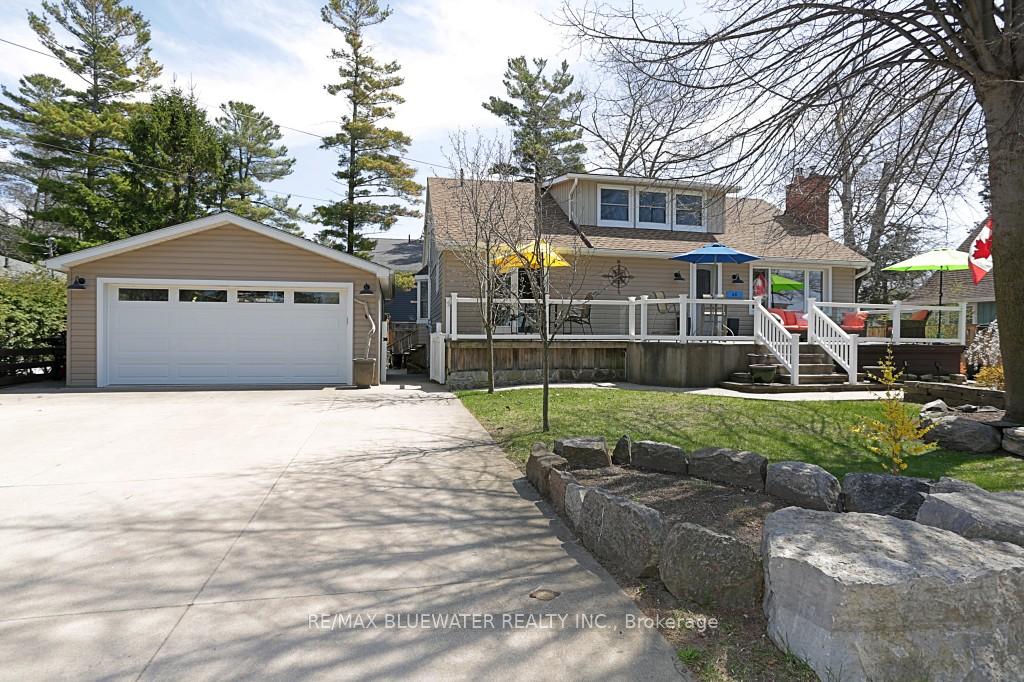
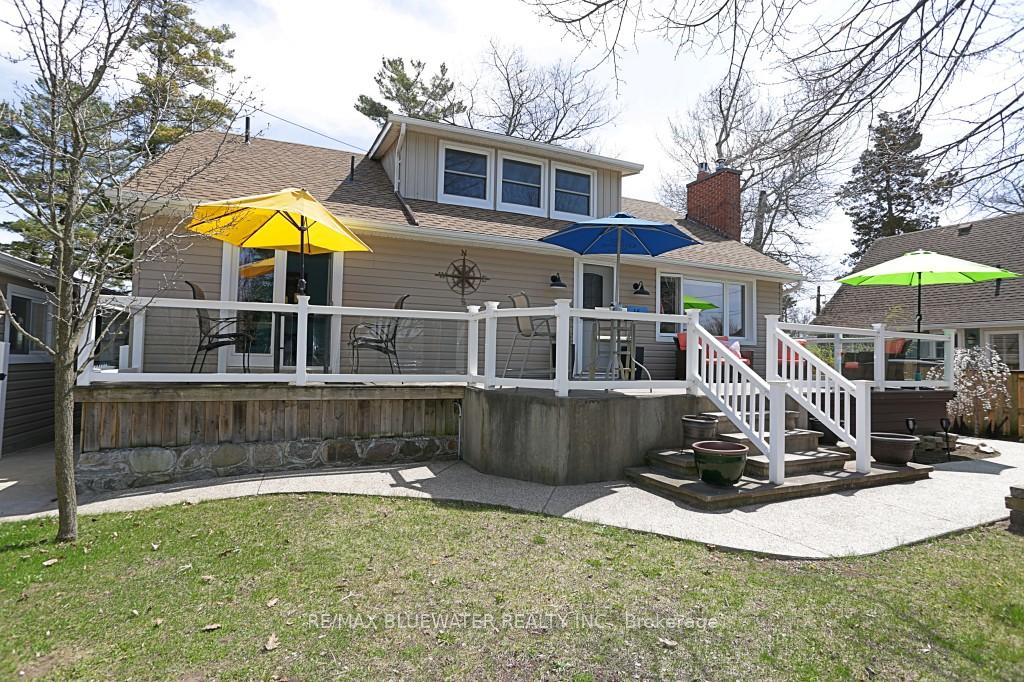
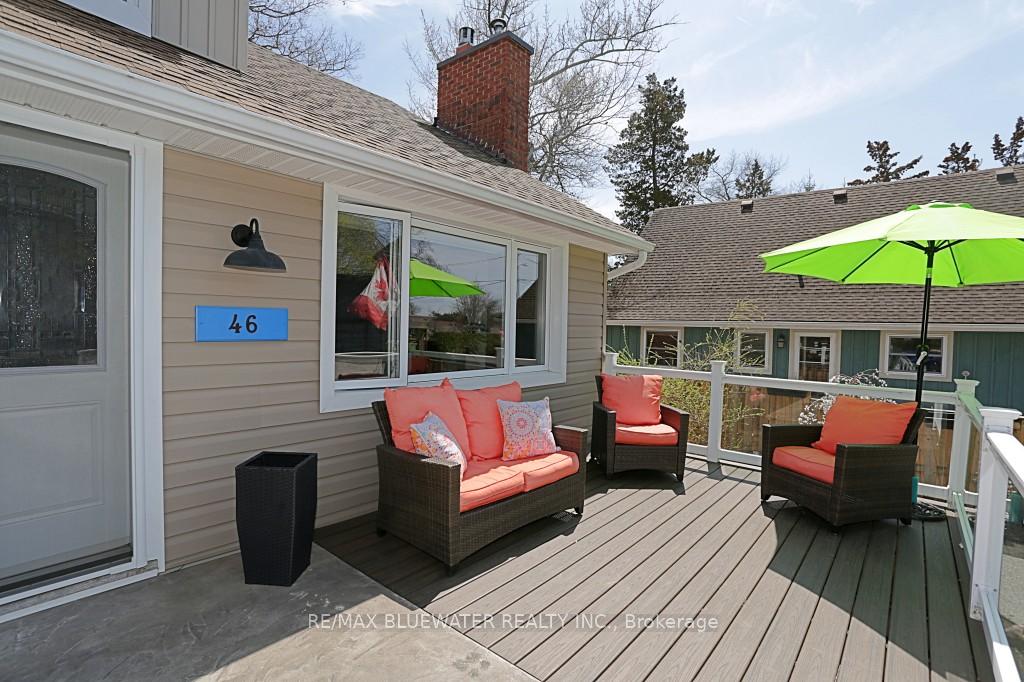
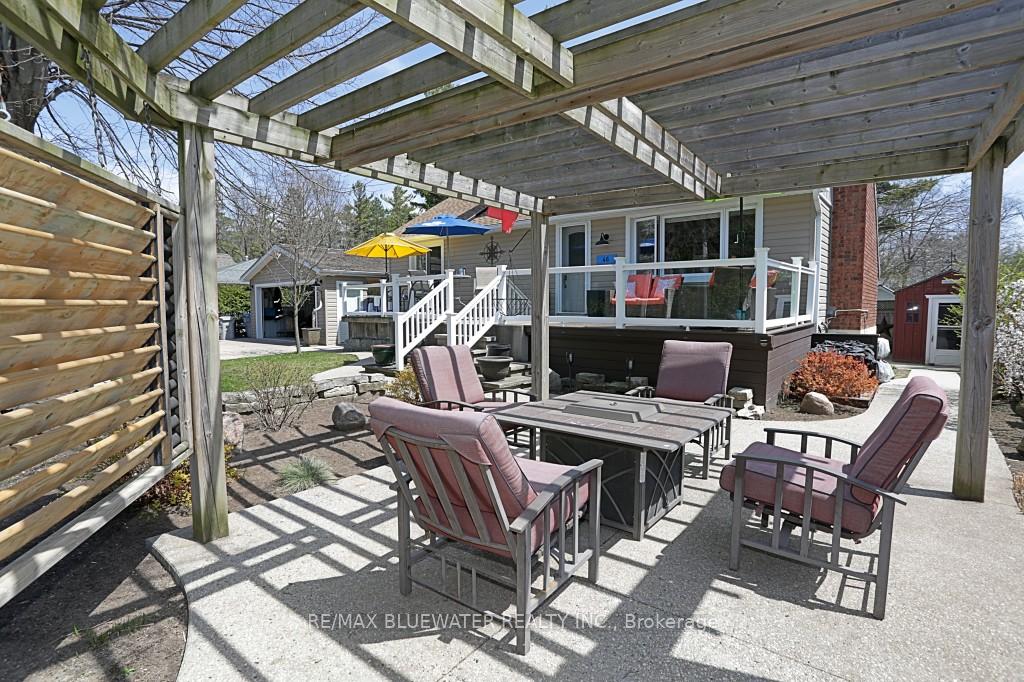
Let your imagination run wild living a 5 min walking distance to the Grand Bend Beach, Ontario's most beautiful sunsets or 10 min walk to fine dining & shopping. Situated on a double lot, this beachside home's 1st level supports large family kitchen, fireplace, sunroom with rear entrance, 2 bedrooms plus bath. Upstairs your grand master retreat is ready for your finishing touches. Lower level has great income potential c/w kitchen, bed & bath as a spa or summer rental with private entrance. New roof (shingles & vapour). New landscaping with armour rock & concrete walkway surround. Plenty of room outside with front viewing deck, hot tub, dining pergola and heated double garage with games room. $30,000 worth of updates in 2023 including doors, radiant heat flooring and hydro throughout. Delightful sunsets and a 30 second stroll to the beach.
Ask about this home
A HOMEH agent will answer your questions about this home.
Around this home
Daily convenience, out of 100, from the distances below
Schools nearby
School rating, out of 10.
Helpful calculators
Your HOMEH agent

"I would see it this week."