

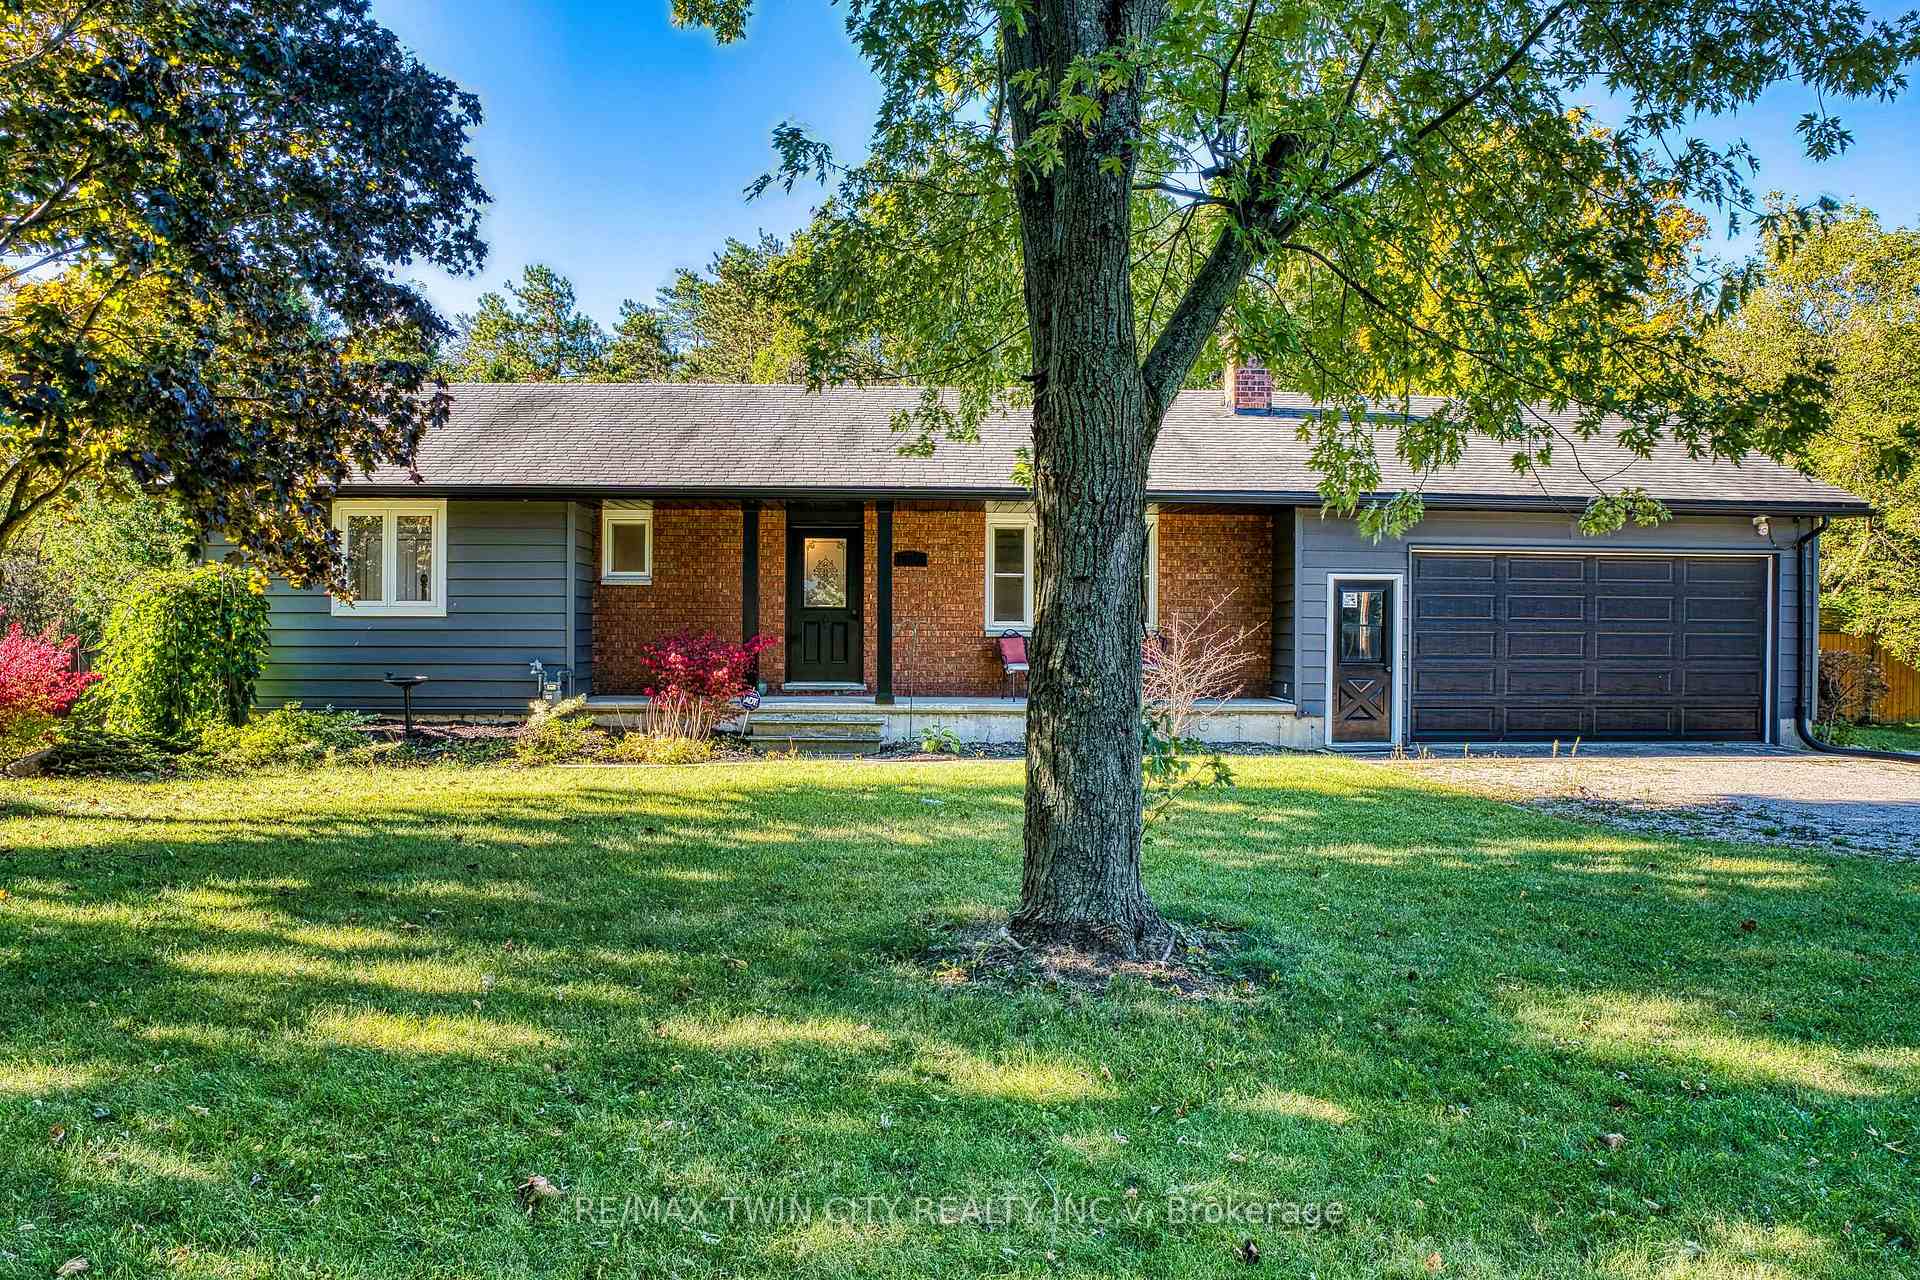
10055 Jane Street
10055 Jane Street
 See all 18 photos
Property history
Facts and features
- BasementWalk-up
- Age of home31–50 years
- Water, sewerSeptic
- HeatingForced air
- Fireplace
- Central air
The homeDetached, Bungalow, Age 31–50 years
- Type: Detached
- Style: Bungalow
- Age: 31–50 years
- Living space: 1,100–1,500 sq ft
- Basement: Full, walk-up
- View: Forest, park/greenbelt
InsideFireplace Yes, Main level, Carpet free, in-law capability, primary bedroom - main floor, storage, water heater, water heater owned
- Fireplace: Yes
- Laundry: Main level
- Features: Carpet free, in-law capability, primary bedroom - main floor, storage, water heater, water heater owned
- Rooms above ground: 9
- Rooms in the basement: 7
- Bedrooms: 3 + 1 in the basement
- Bathrooms: 2
- Kitchens: 1
- Family room: Yes
Outside and lotBoard & batten , brick, Asphalt shingle, Poured concrete
- Exterior: Board & batten , brick
- Roof: Asphalt shingle
- Foundation: Poured concrete
- Features: Backs on green belt, deck, hot tub, landscaped, privacy, year round living
- Size: 109.98 × 169.8 ft
- Zoning: R6
Parking2 Garage, Attached, Private double
- Spaces: 2 Garage
- Garage: Attached
- Driveway: Private double
Heating, water and powerForced air, gas, Central air, Municipal water
- Heating: Forced air, gas
- Cooling: Central air
- Water: Municipal water
- Sewer: Septic
- Natural gas: Available
- Hydro: Available
- Cable: Available
- Telephone: Yes
Costs and taxesTaxes $3,246 a year
- Taxes, 2024: $3,246 a year
Included in the saleBuilt-in microwave, dishwasher, refrigerator, stove
- Included: Built-in microwave, dishwasher, refrigerator, stove
NearbyBeach, campground, greenbelt/conservation, lake/pond
- Close to: Beach, campground, greenbelt/conservation, lake/pond
Listing detailsX11933239, Sold, Nov 21, 2024
- MLS® number: X11933239
- Status: Sold
- Listed on: Nov 21, 2024
- Days on market: 110
- Updated: Mar 11, 2025
- Possession: Flexible
- Occupied by: Owner
- Listing brokerage: RE/MAX TWIN CITY REALTY INC.v
About this home
10055 Jane Street, Lambton Shores (Grand Bend), ON N0M 1T0
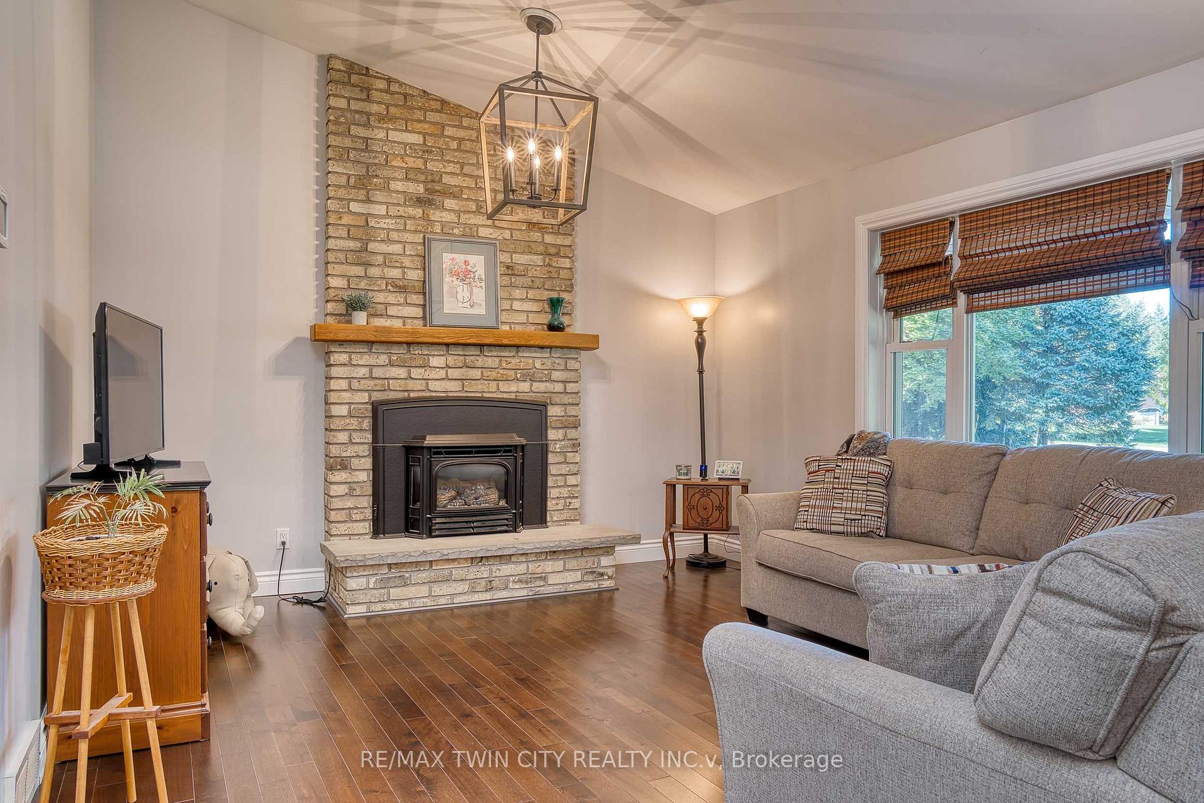
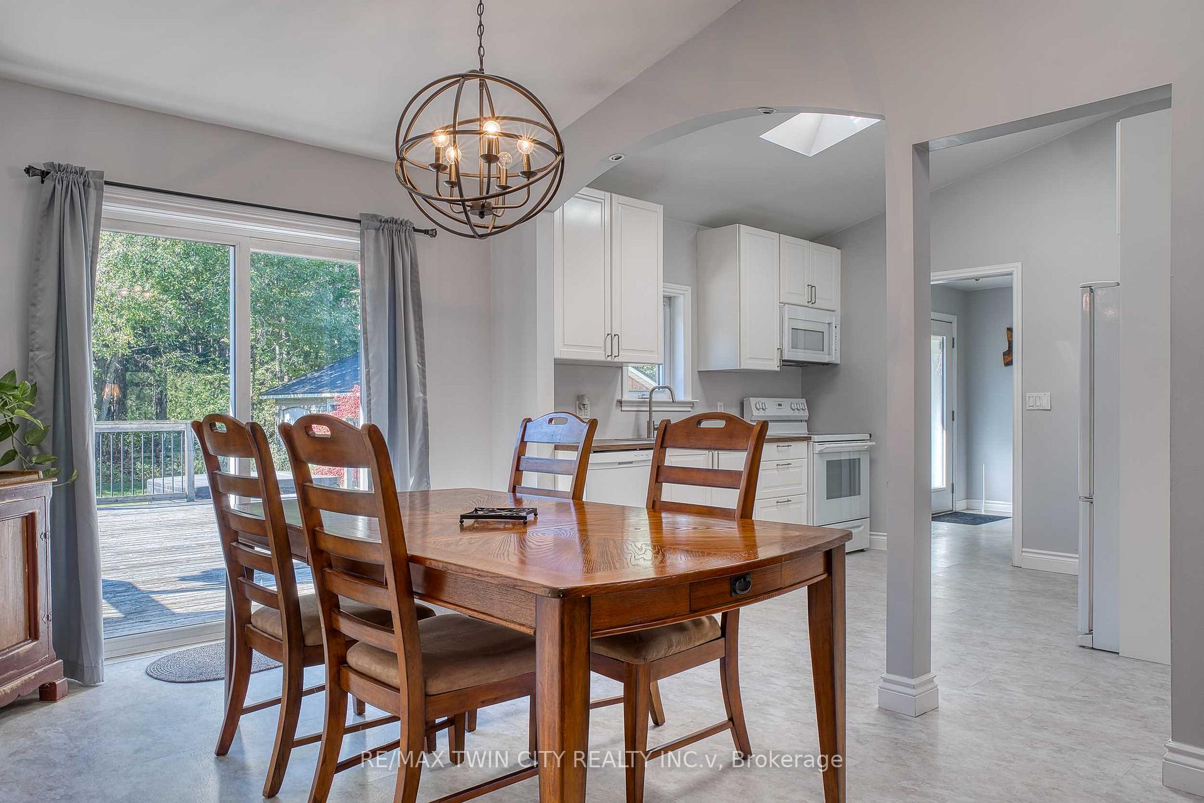
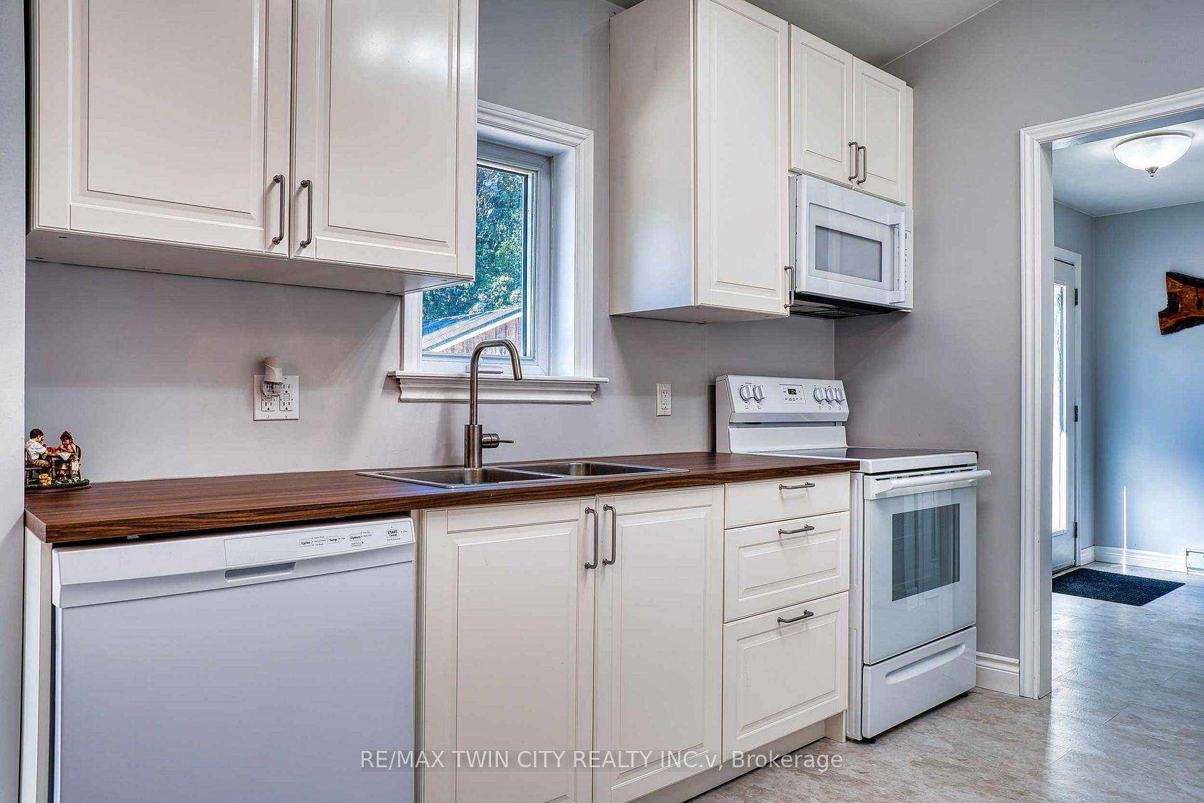
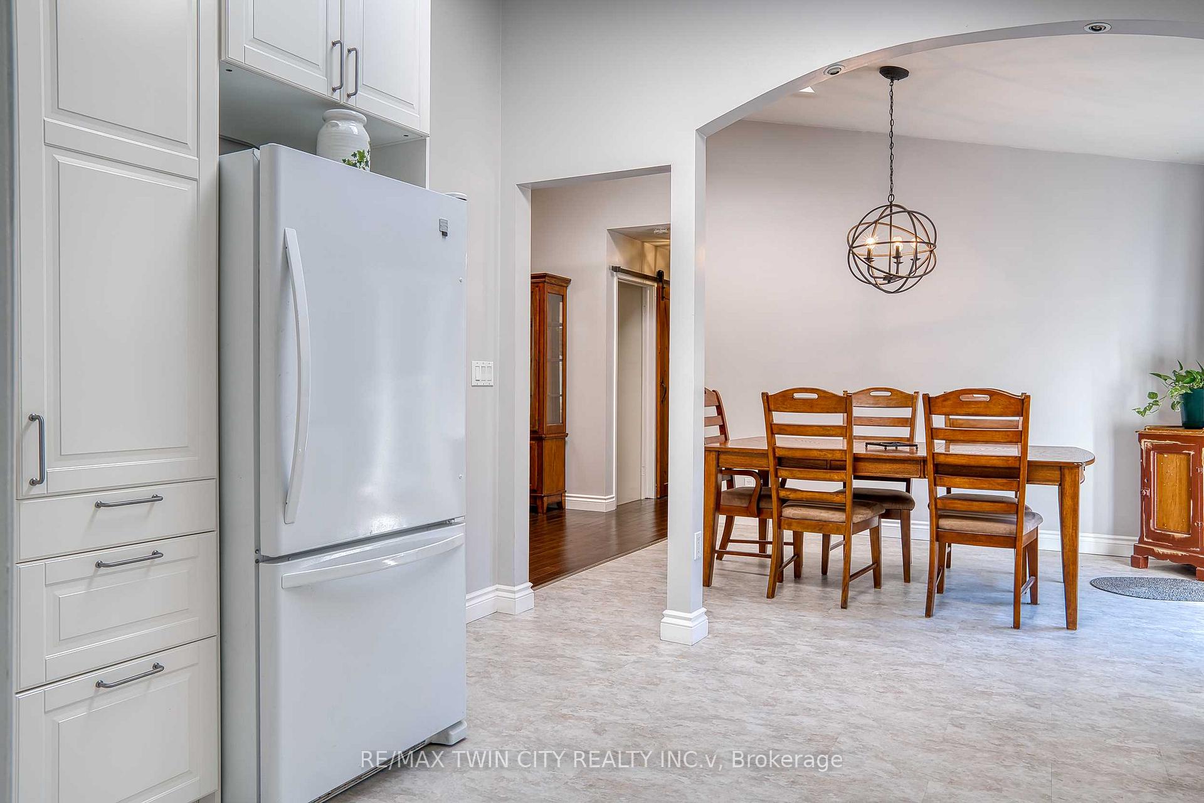
Welcome to 10055 Jane Street in the Premier Vandongen Area. With 2720 sq ft of TOTAL living space! You'll be delighted by the beauty this property (nearly half an acre) provides-from the curb appeal to the relaxing atmosphere of natures enchantment right in your back yard. Opportunities in this home are endless-primary family residence, recreational property, duplex potential, mortgage helper in the basement, or Airbnb-MULTI income-potential-with potentially 3 separate rental spaces-main floor-lower level with separate entry and a 485 sq ft guest house. Option to include furnishings with turn-key opportunity. This bungalow has a large living space, an open concept kitchen with dinette, 3 generous sized bedrooms with a 4 piece cheater bathroom with a granite countertop vanity, bath fitter and heated floors, 2 separate staircase into basement with over 975 sq ft of finished living space, large family room, games room/bedroom, 3 piece bath, potential for a kitchenette. This home has an oversized and extended garage allowing for 2 large vehicle/trucks with a possible tool or storage area on one side. Easy access to the backyard with 2 entrances into views of nature and serenity, an oversized deck and walk out to Guest House area. This backyard must be seen to be appreciated, backing onto a private tree-lined forest, a gazebo, hot tub, a 480 sq ft Guest Suite that sets this property apart from others, with a steel roof, heated floors, wood fireplace & water service. So many uses like extended family visits, games room, income potential for Airbnb/short term rental to aid as a mortgage helper or income producing investment. Many updates, including all flooring throughout, new kitchen, cabinets, countertops, appliances, trim, and fully painted. Updates were completed in 2022 & 2023. Walking distance to the Pinery Park and it's Beaches. Restaurants, coffee shops, fitness centre, Grand Bend Public school, and the Popular Grand Bend Beach can all be accessed within minute.
Ask about this home
A HOMEH agent will answer your questions about this home.
Around this home
Helpful calculators
Your HOMEH agent

"I would see it this week."