

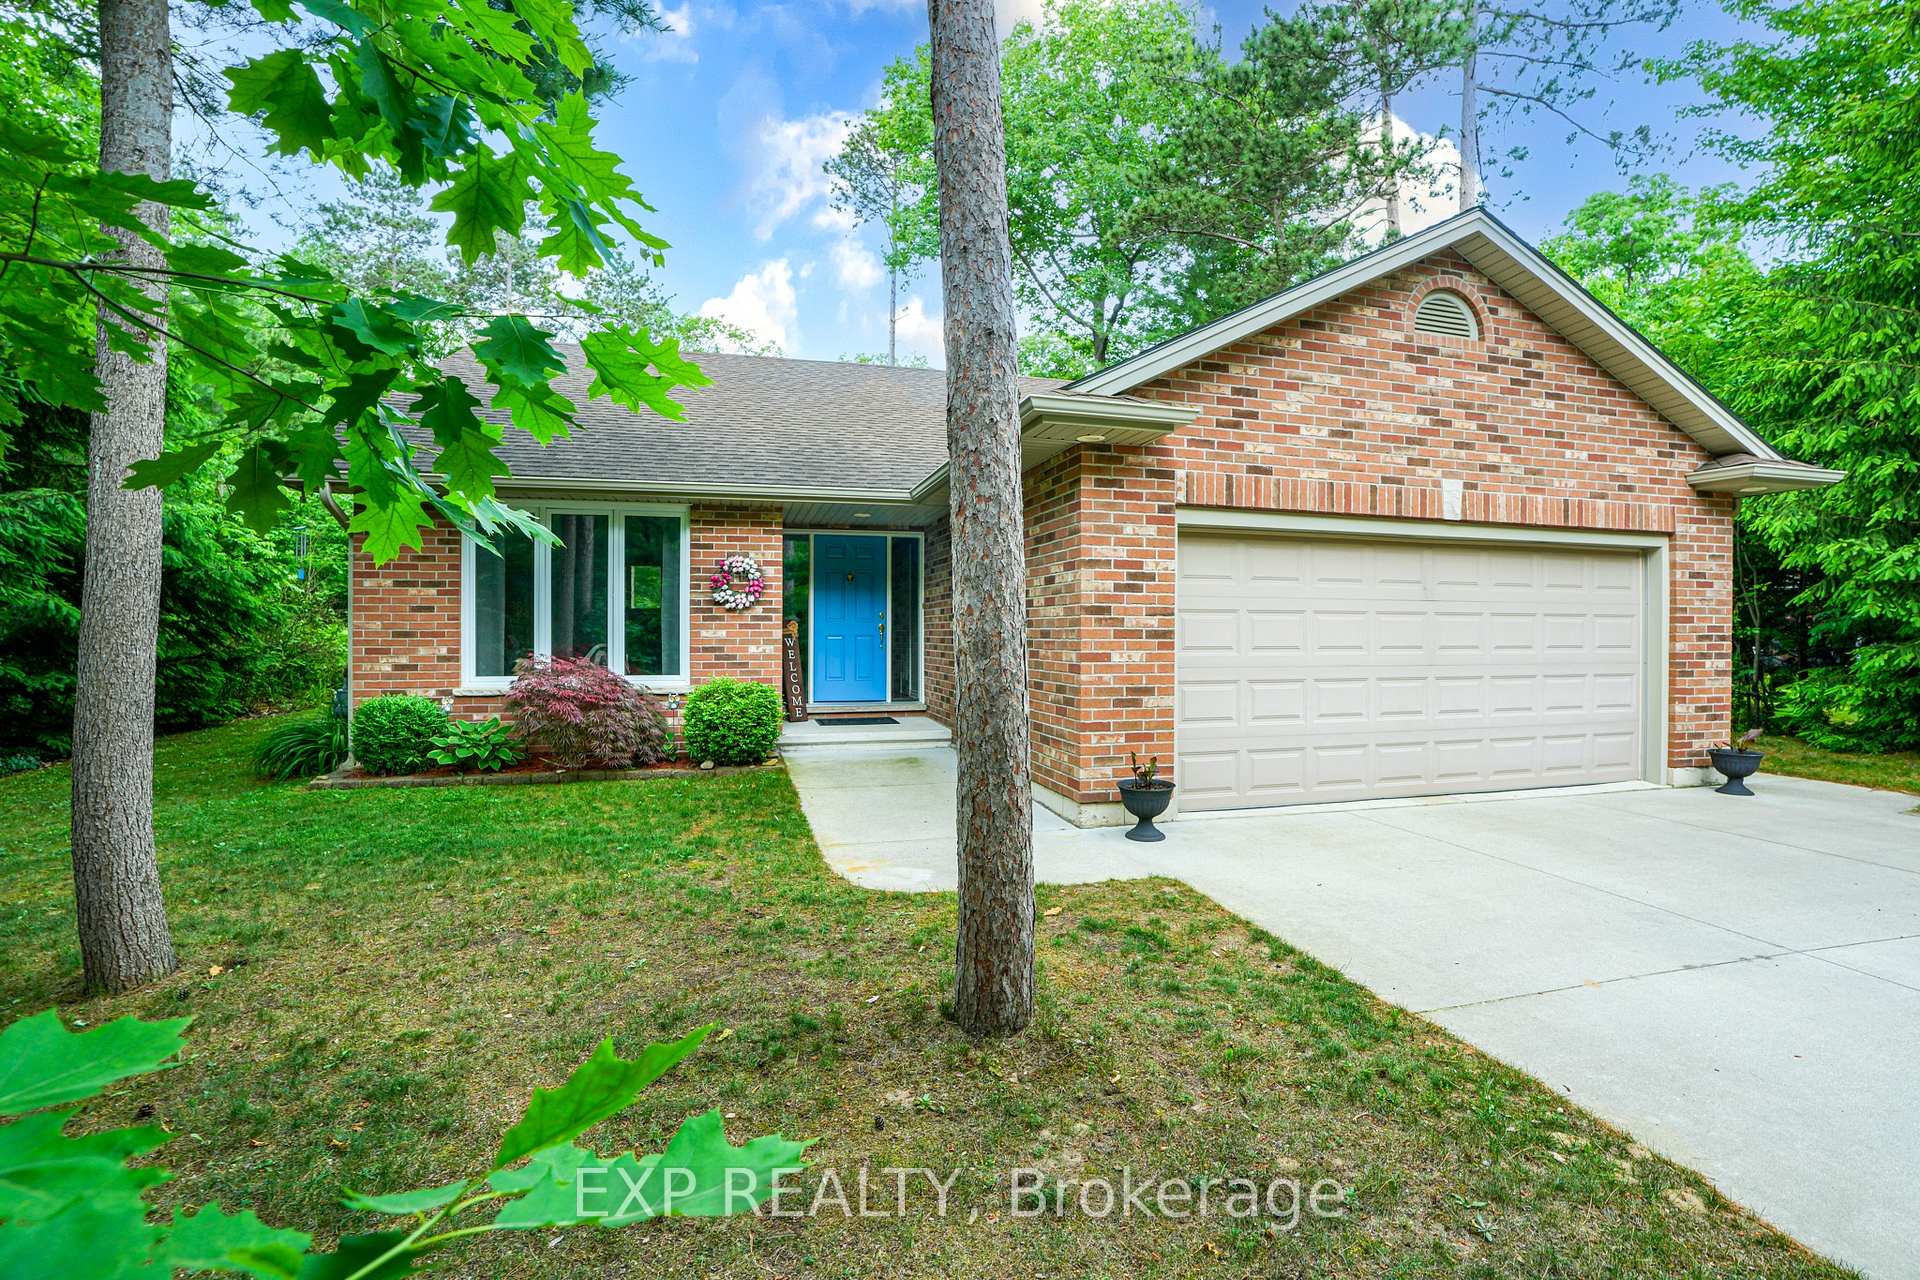
9940 Old River Road
9940 Old River Road
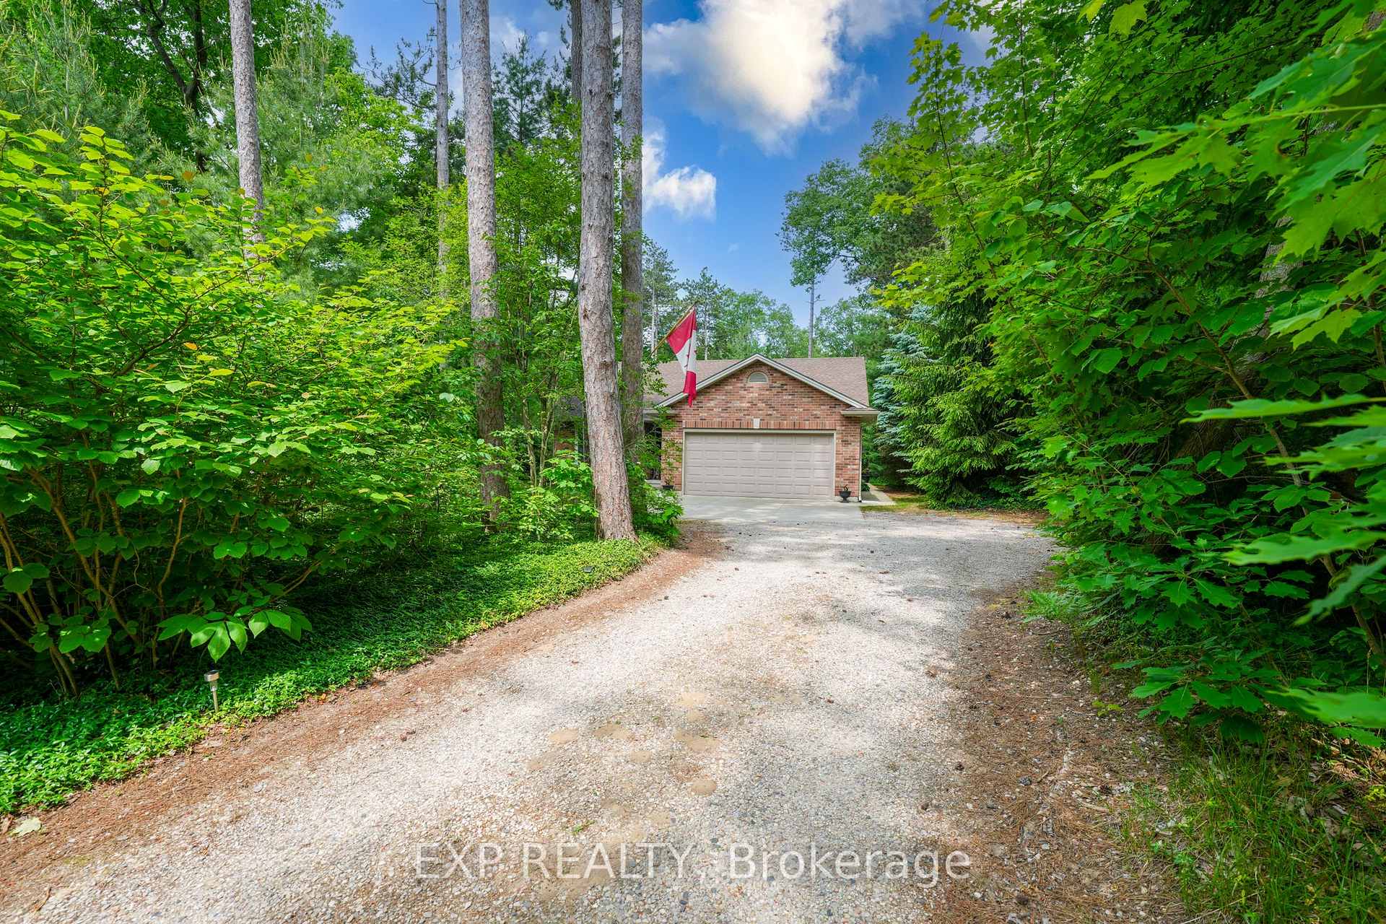
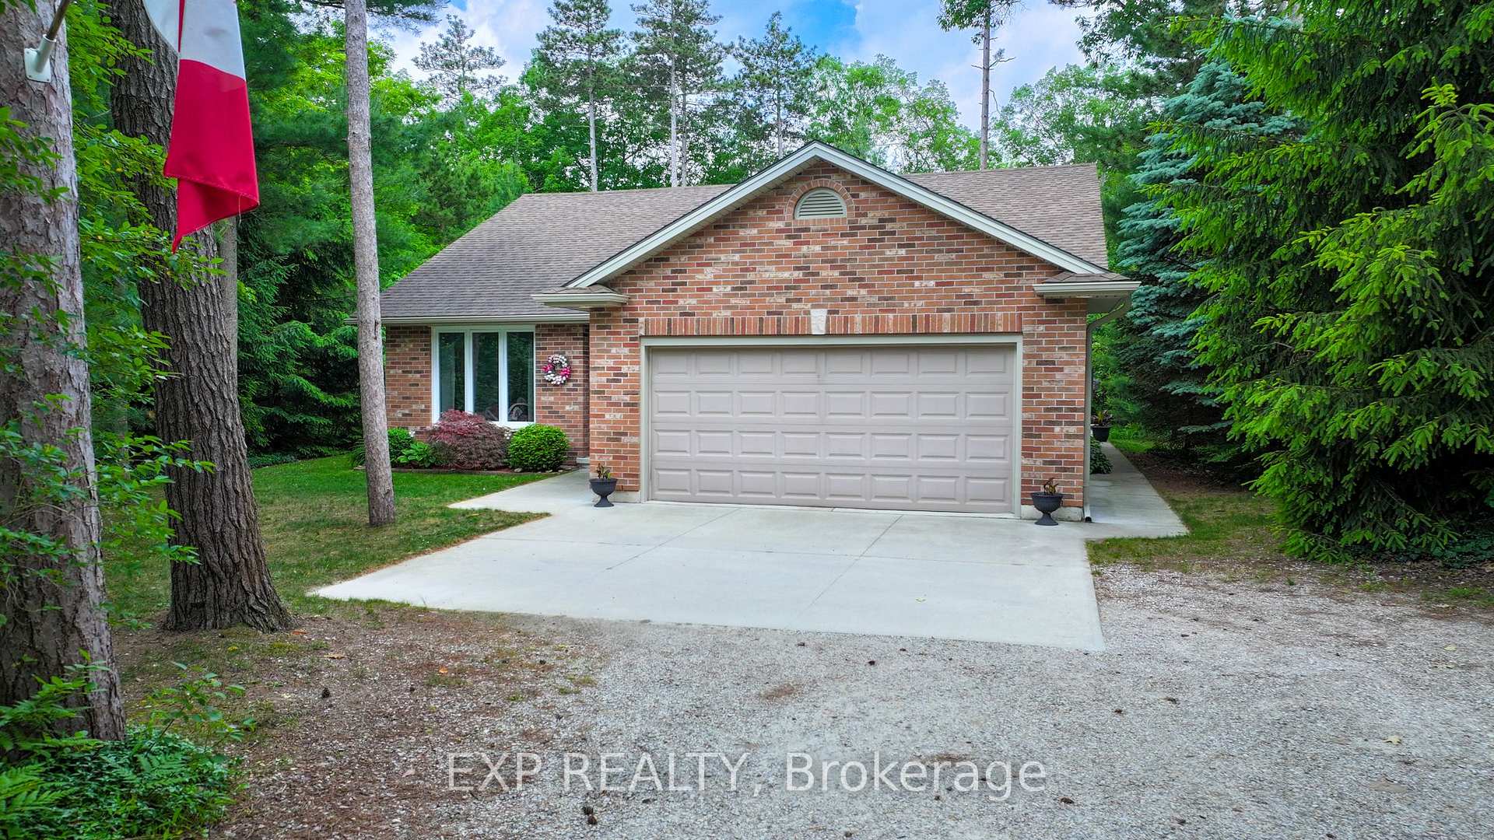
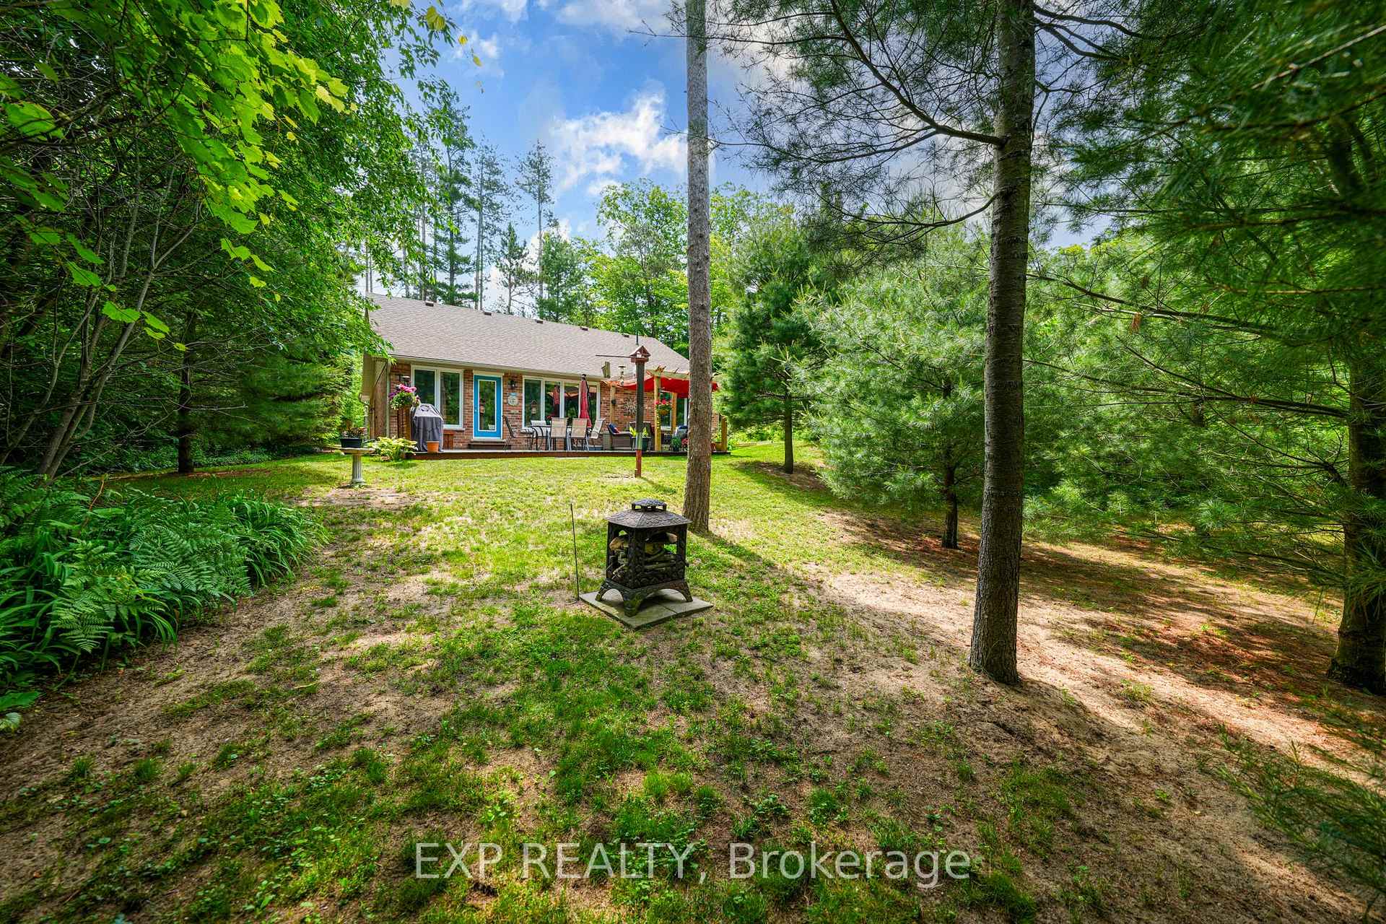
 See all 50 photos
Property history
Facts and features
- BasementPart finished
- Water, sewerSeptic
- Lot shapeIrregular
- HeatingForced air
- Fireplace
- Central air
The homeDetached, Bungalow, 1,100–1,500 sq ft
- Type: Detached
- Style: Bungalow
- Living space: 1,100–1,500 sq ft
- Basement: Partially finished, full
- View: Trees/woods
InsideFireplace Yes, Main level, Auto garage door remote, primary bedroom - main floor, storage, air exchanger
- Fireplace: Yes
- Laundry: Main level
- Features: Auto garage door remote, primary bedroom - main floor, storage, air exchanger
- Rooms above ground: 12
- Bedrooms: 3
- Bathrooms: 2
- Kitchens: 1
- Family room: Yes
Outside and lotBrick, vinyl siding, Shingles, Concrete
- Exterior: Brick, vinyl siding
- Roof: Shingles
- Foundation: Concrete
- Features: Deck, landscape lighting, year round living, recreational area, porch
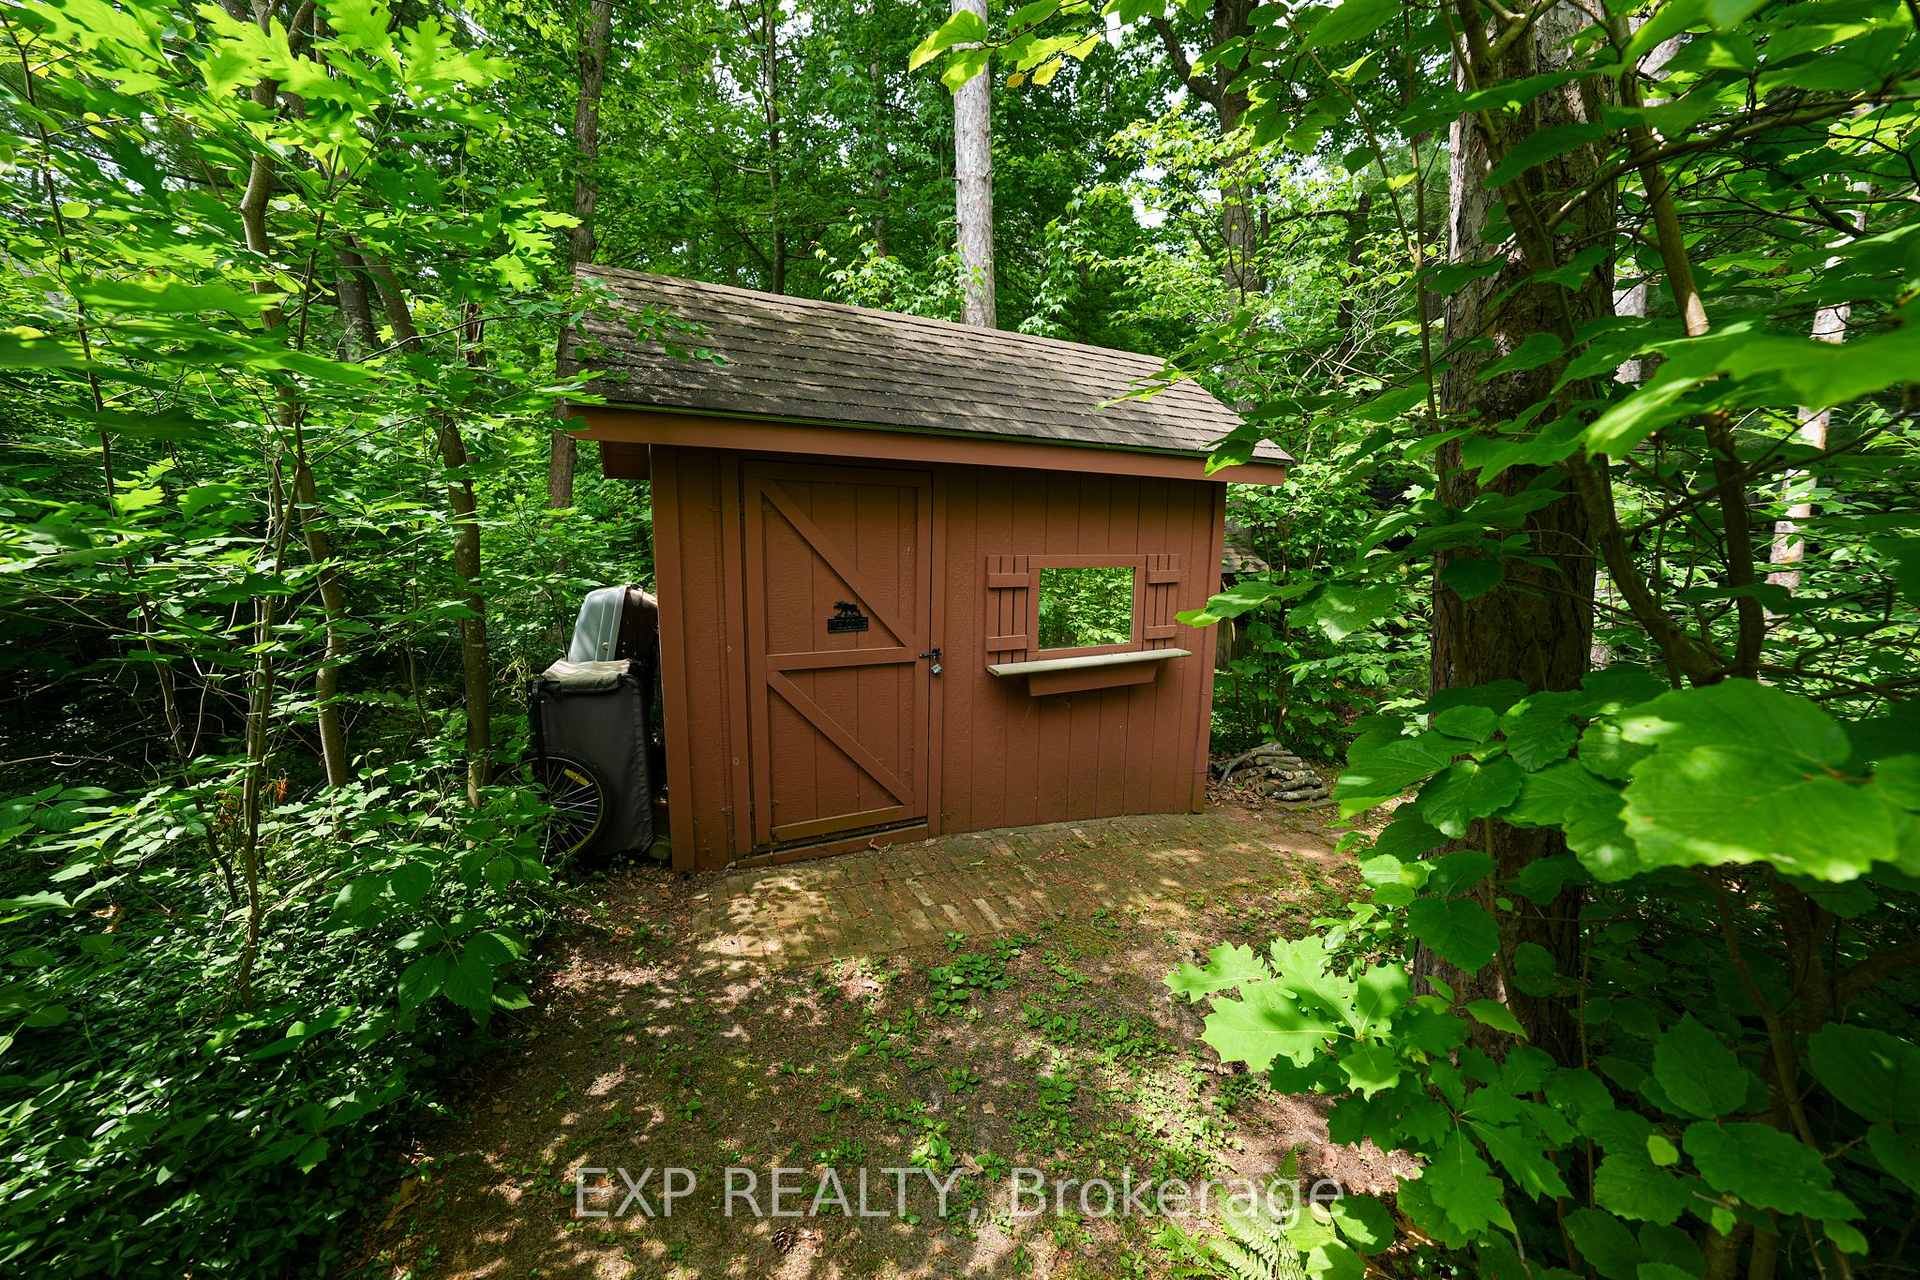
- Other structures: Shed
- Size: 95.16 × 223.88 ft
- Shape: Irregular
Parking2 Garage, Attached, Private
- Spaces: 2 Garage
- Garage: Attached
- Driveway: Private
Heating, water and powerForced air, gas, Central air, Municipal water
- Heating: Forced air, gas
- Cooling: Central air
- Water: Municipal water
- Sewer: Septic
- Natural gas: Yes
- Hydro: Yes
- Cable: Yes
- Telephone: Yes
Costs and taxesTaxes $5,172 a year, HST included in the price, Hot water heater
- Taxes, 2024: $5,172 a year
- HST: HST included in the price
- Rental items: Hot water heater
- Under contract: Hot water heater
Included in the saleRefrigerator, stove, dishwasher, washer, dryer, window coverings, Workshop fan, microwave
- Included: Refrigerator, stove, dishwasher, washer, dryer, window coverings
- Not included: Workshop fan, microwave
NearbyArts centre, beach, golf, lake access, library, park
- Close to: Arts centre, beach, golf, lake access, library, park
Listing detailsX12236787, Sold, Jun 20, 2025
- MLS® number: X12236787
- Status: Sold
- Listed on: Jun 20, 2025
- Days on market: 7
- Updated: Jun 27, 2025
- Possession: Flexible
- Occupied by: Owner
- Listing brokerage: eXp Realty
About this home
9940 Old River Road, Lambton Shores (Grand Bend), ON N0M 1T0
Tucked away in the peaceful, tree-lined neighbourhood of Huron Woods, this charming brick bungalow offers the perfect blend of comfort, style, and an unbeatable lakeside lifestyle. Whether you're seeking a year-round residence or a four-season cottage escape, this property delivers on all fronts. Enjoy deeded access to the pristine beaches of Lake Huron, along with exclusive community amenities including a clubhouse, tennis / pickleball courts, a playground, canoe storage, and access to the tranquil Old Ausable River Channel. From the moment you step inside, pride of ownership is unmistakable. The thoughtfully designed open-concept layout features soaring vaulted ceilings, main floor laundry, and quality finishes throughout. The custom kitchen is a cooks dream, complete with stone countertops, stainless steel appliances, and easy access to an expansive deck ideal for entertaining or simply relaxing in natures beauty. The lower level significantly expands your living space, with an additional bedroom, a dedicated workshop, a fitness area, and a spacious L-shaped recreation room ready to suit your needs be it a games area, home theatre, or guest retreat. This property is more than just a home or cottage; it's an opportunity to enjoy the exceptional beauty and recreational opportunities that Huron Woods and nearby Pinery Provincial Park provide. Enjoy easy access to world class sunsets, shopping, restaurants, marinas, golf courses, wineries, breweries, and more, all just a short drive away. Don't miss your opportunity to own a slice of paradise in Grand Bend - where nature, community, and comfort come together in perfect harmony.
Ask about this home
A HOMEH agent will answer your questions about this home.
Around this home
Helpful calculators
Your HOMEH agent

"I would see it this week."