

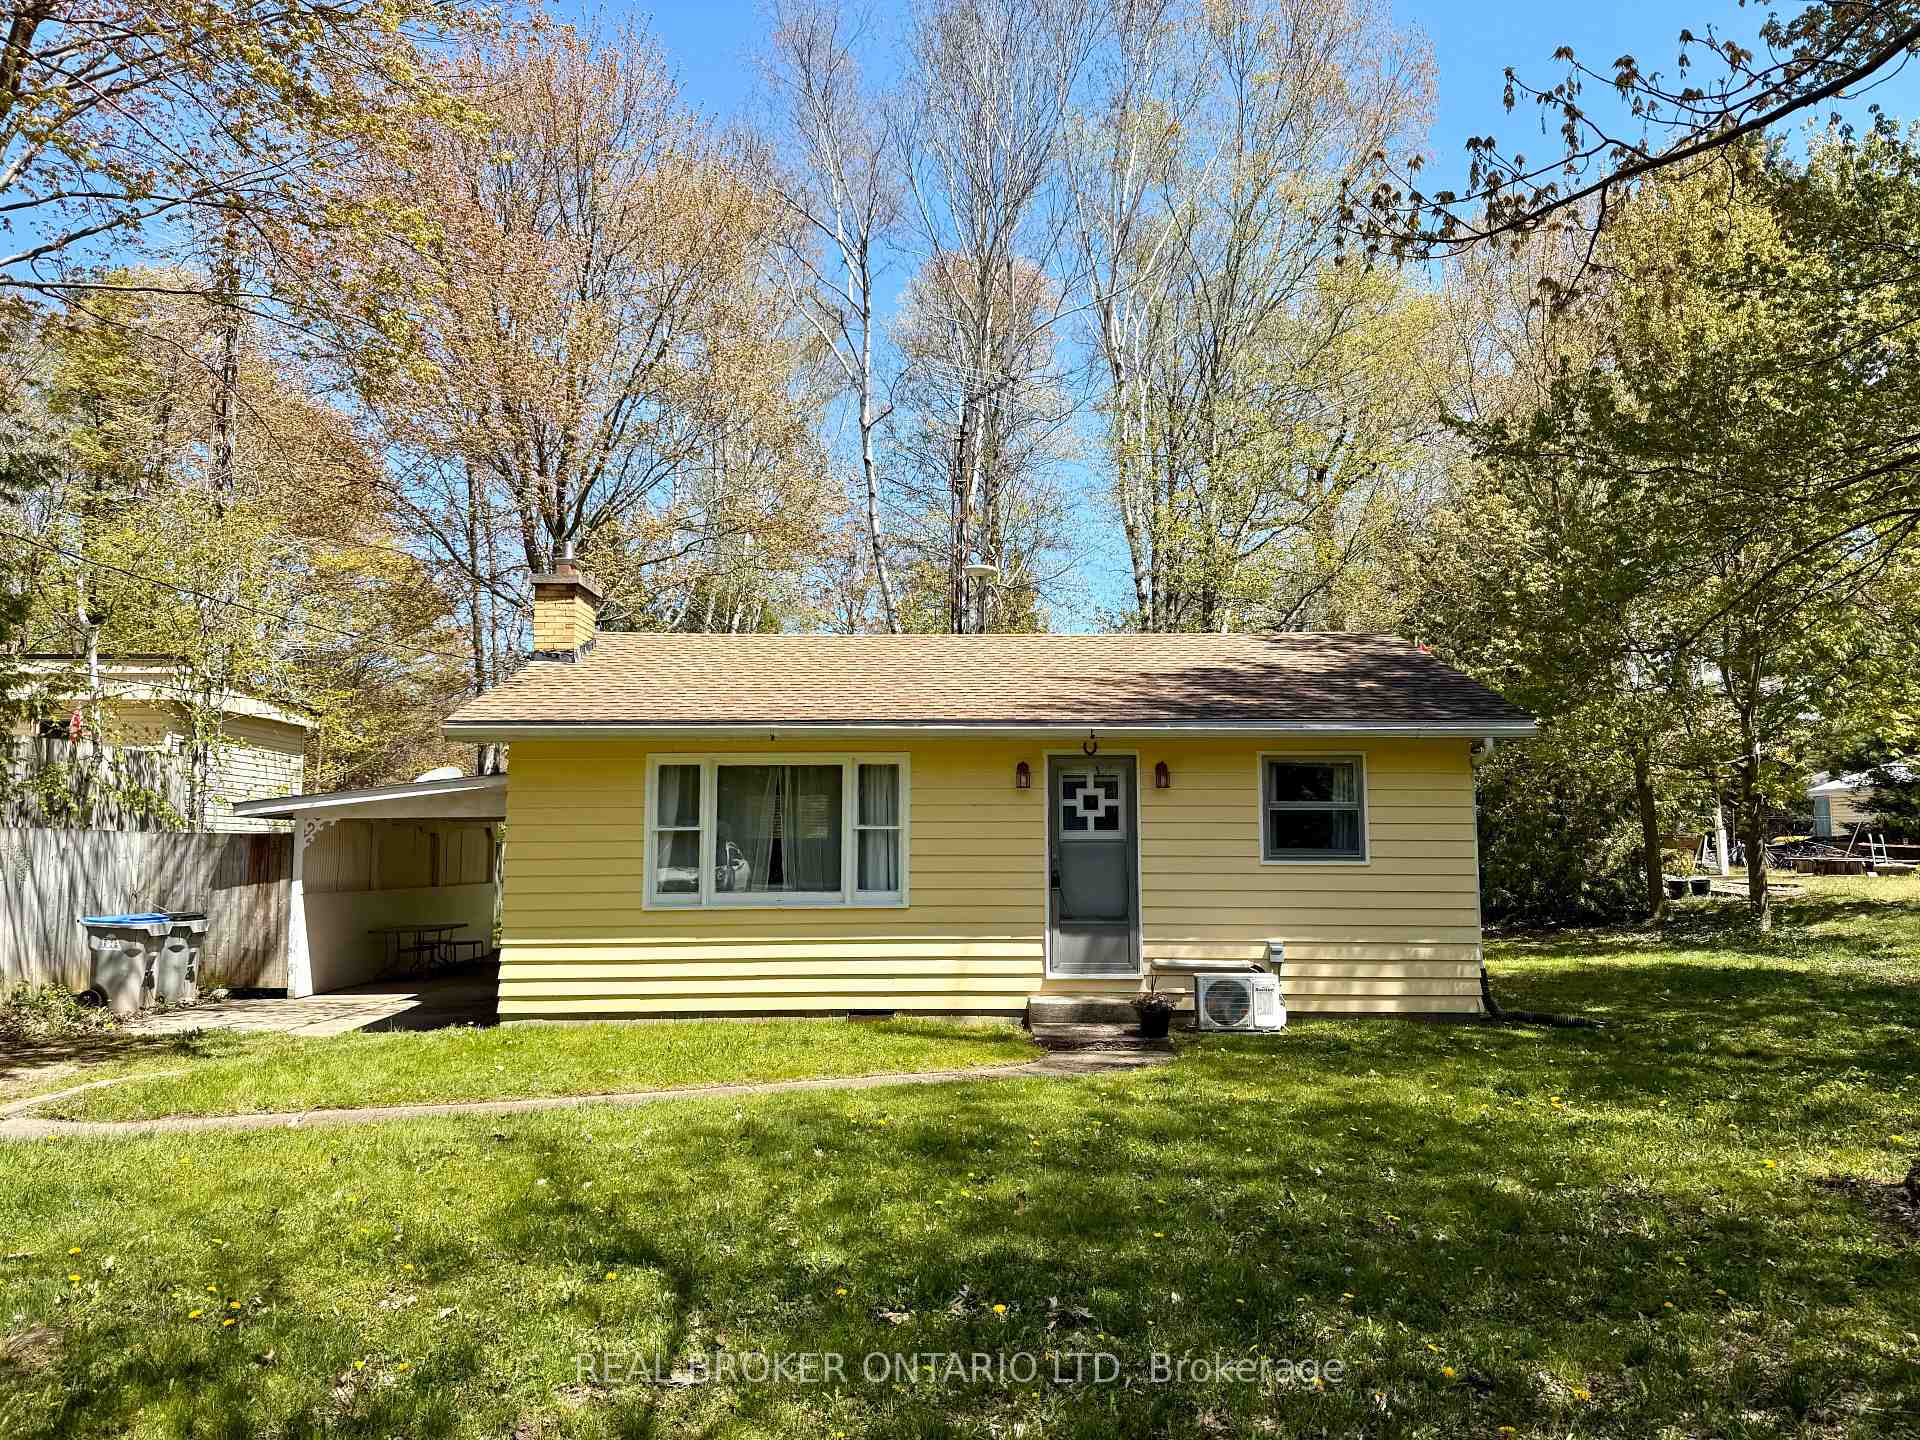
9684 Maylard Avenue
9684 Maylard Avenue
 See all 13 photos
Property history
- $399,900TerminatedList: 2025-05-23|End: 2025-06-24|32 daysX12169312
Facts and features
- BasementCrawl space
- Age of home51–99 years
- Price per sq ft~$444
- Water, sewerSeptic
- Fireplace
- Central air
The homeDetached, Bungalow, Age 51–99 years
- Type: Detached
- Style: Bungalow
- Age: 51–99 years
- Living space: 700–1,100 sq ft
- Basement: Crawl space
InsideFireplace Yes, other, wood, Carpet free, water heater owned, Rooms above ground 5
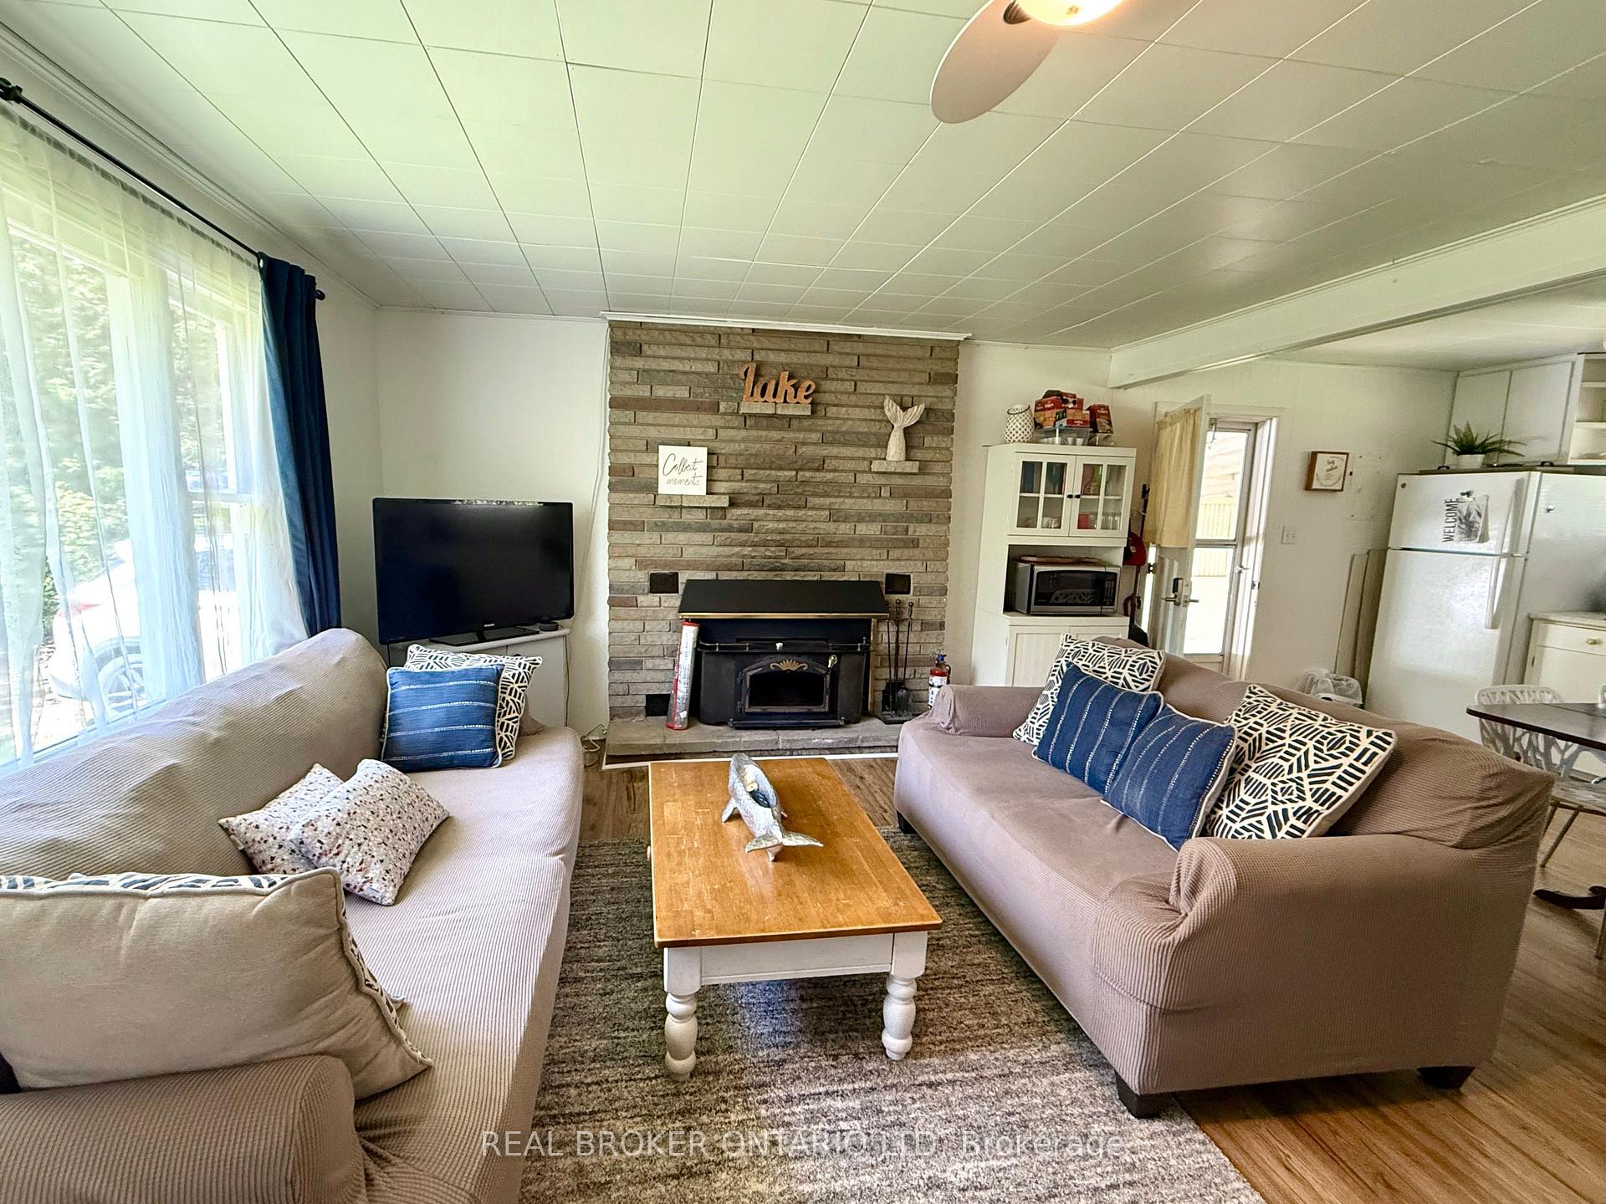
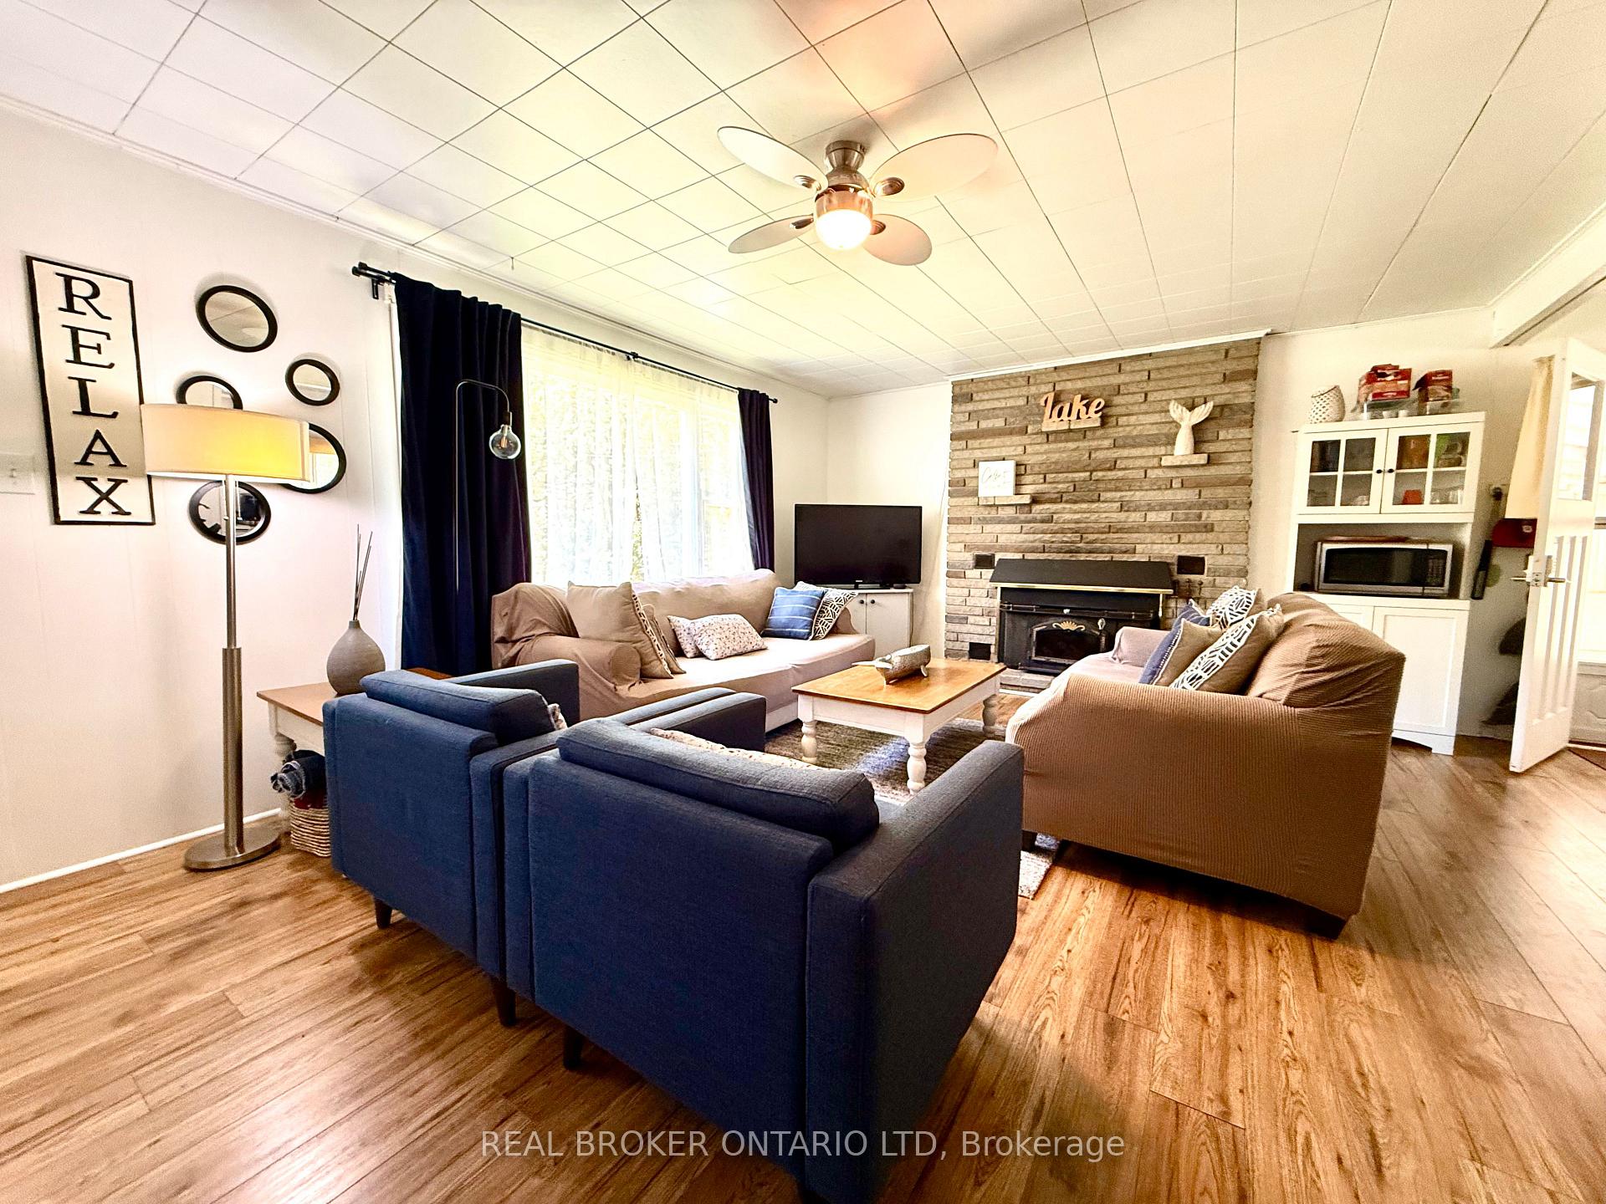
- Fireplace: Yes, other, wood
- Features: Carpet free, water heater owned
- Rooms above ground: 5
- Bedrooms: 3
- Bathrooms: 1
- Kitchens: 1
Outside and lotWood, Shingles, Concrete block
- Exterior: Wood
- Roof: Shingles
- Foundation: Concrete block
- Features: Patio
- Other structures: Shed
- Size: 75 × 200 ft
- Zoning: R6
Parking4 Garage, Carport, Private
- Spaces: 4 Garage
- Garage: Carport
- Driveway: Private
Heating, water and powerHeat pump, electric, Central air, Municipal water
- Heating: Heat pump, electric
- Cooling: Central air
- Water: Municipal water
- Sewer: Septic
- Natural gas: No
- Hydro: Yes
- Cable: Available
- Telephone: Available
Costs and taxesTaxes $1,512 a year, HST included in the price
- Taxes, 2024: $1,512 a year
- HST: HST included in the price
Included in the saleFridge, stove, hot water tank (owned), most furnishings including beds, couches, armchairs, dining set, and kitchenware (plates, cutlery, glassware, etc.)., Seller to retain some personal and decorative items.
- Included: Fridge, stove, hot water tank (owned), most furnishings including beds, couches, armchairs, dining set, and kitchenware (plates, cutlery, glassware, etc.).
- Not included: Seller to retain some personal and decorative items.
NearbyBeach
- Close to: Beach
Listing detailsX12169312, Terminated, May 23, 2025
- MLS® number: X12169312
- Status: Terminated
- Listed on: May 23, 2025
- Days on market: 32
- Updated: Jun 24, 2025
- Possession: Flexible
- Occupied by: Owner
- Listing brokerage: Real Broker Ontario Ltd
About this home
9684 Maylard Avenue, Lambton Shores, ON N0N 1J3
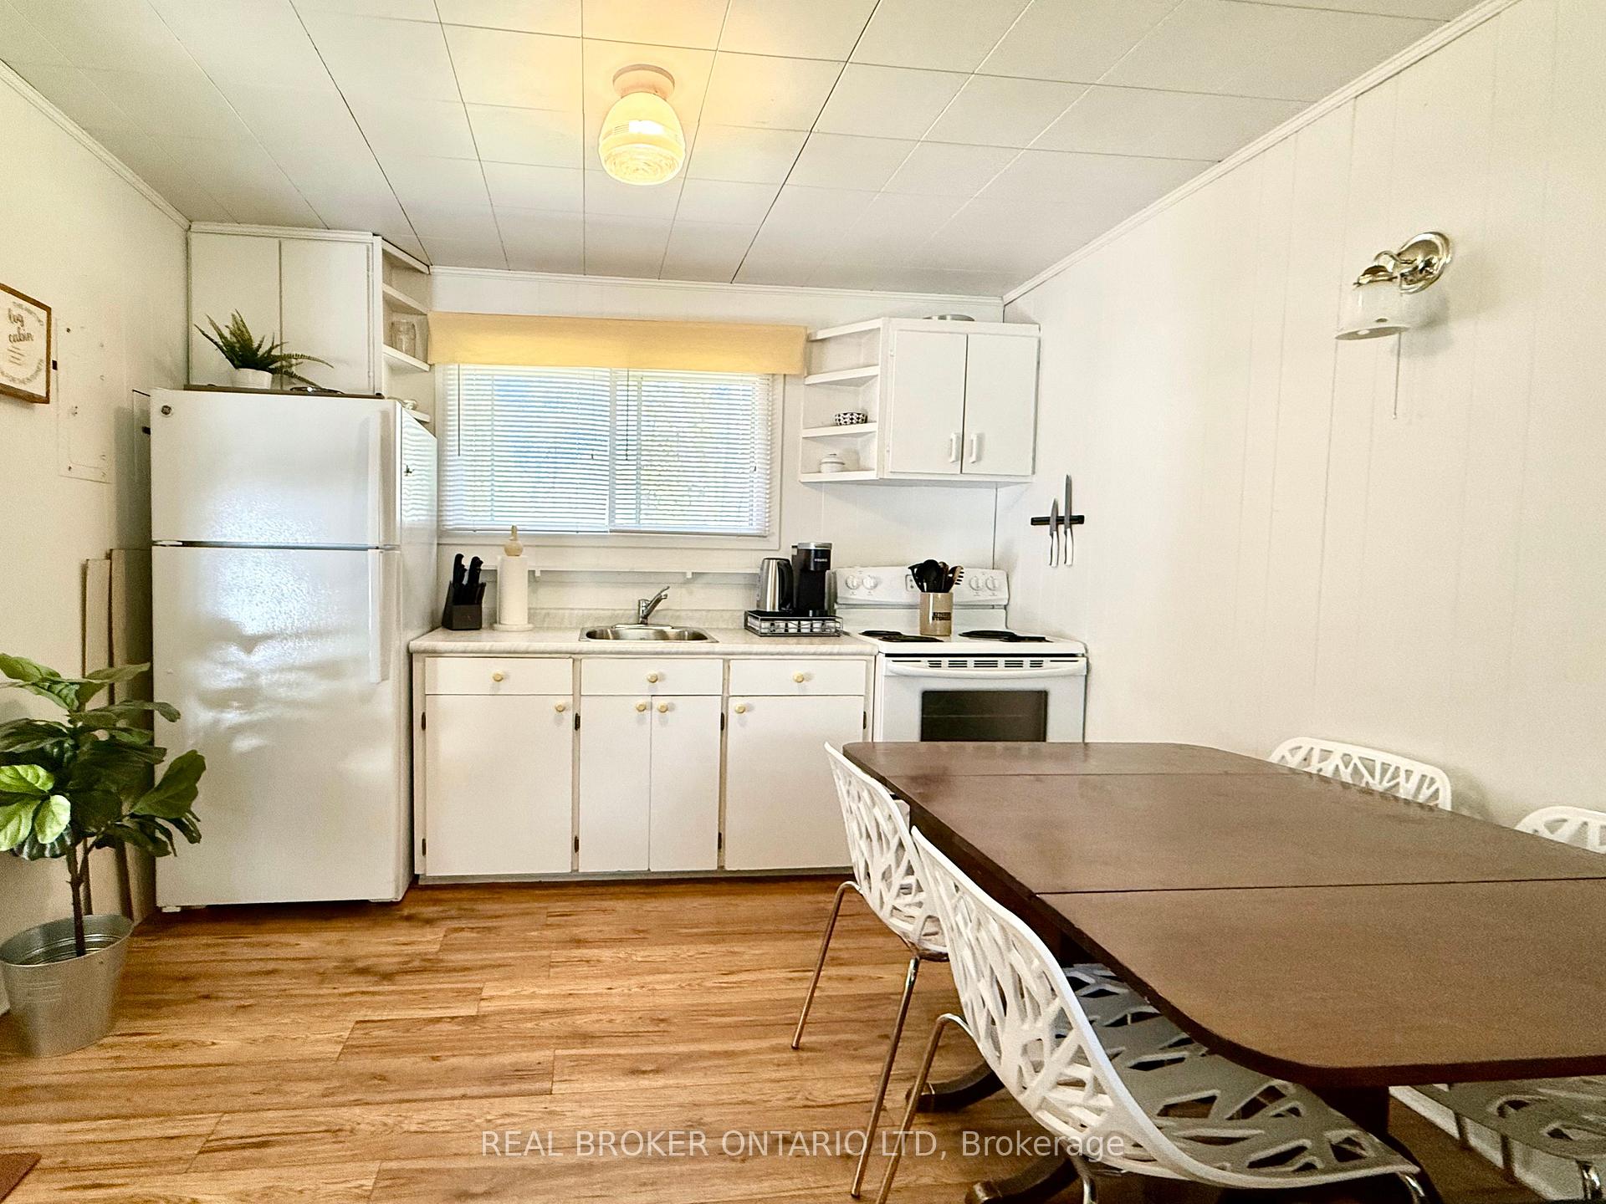
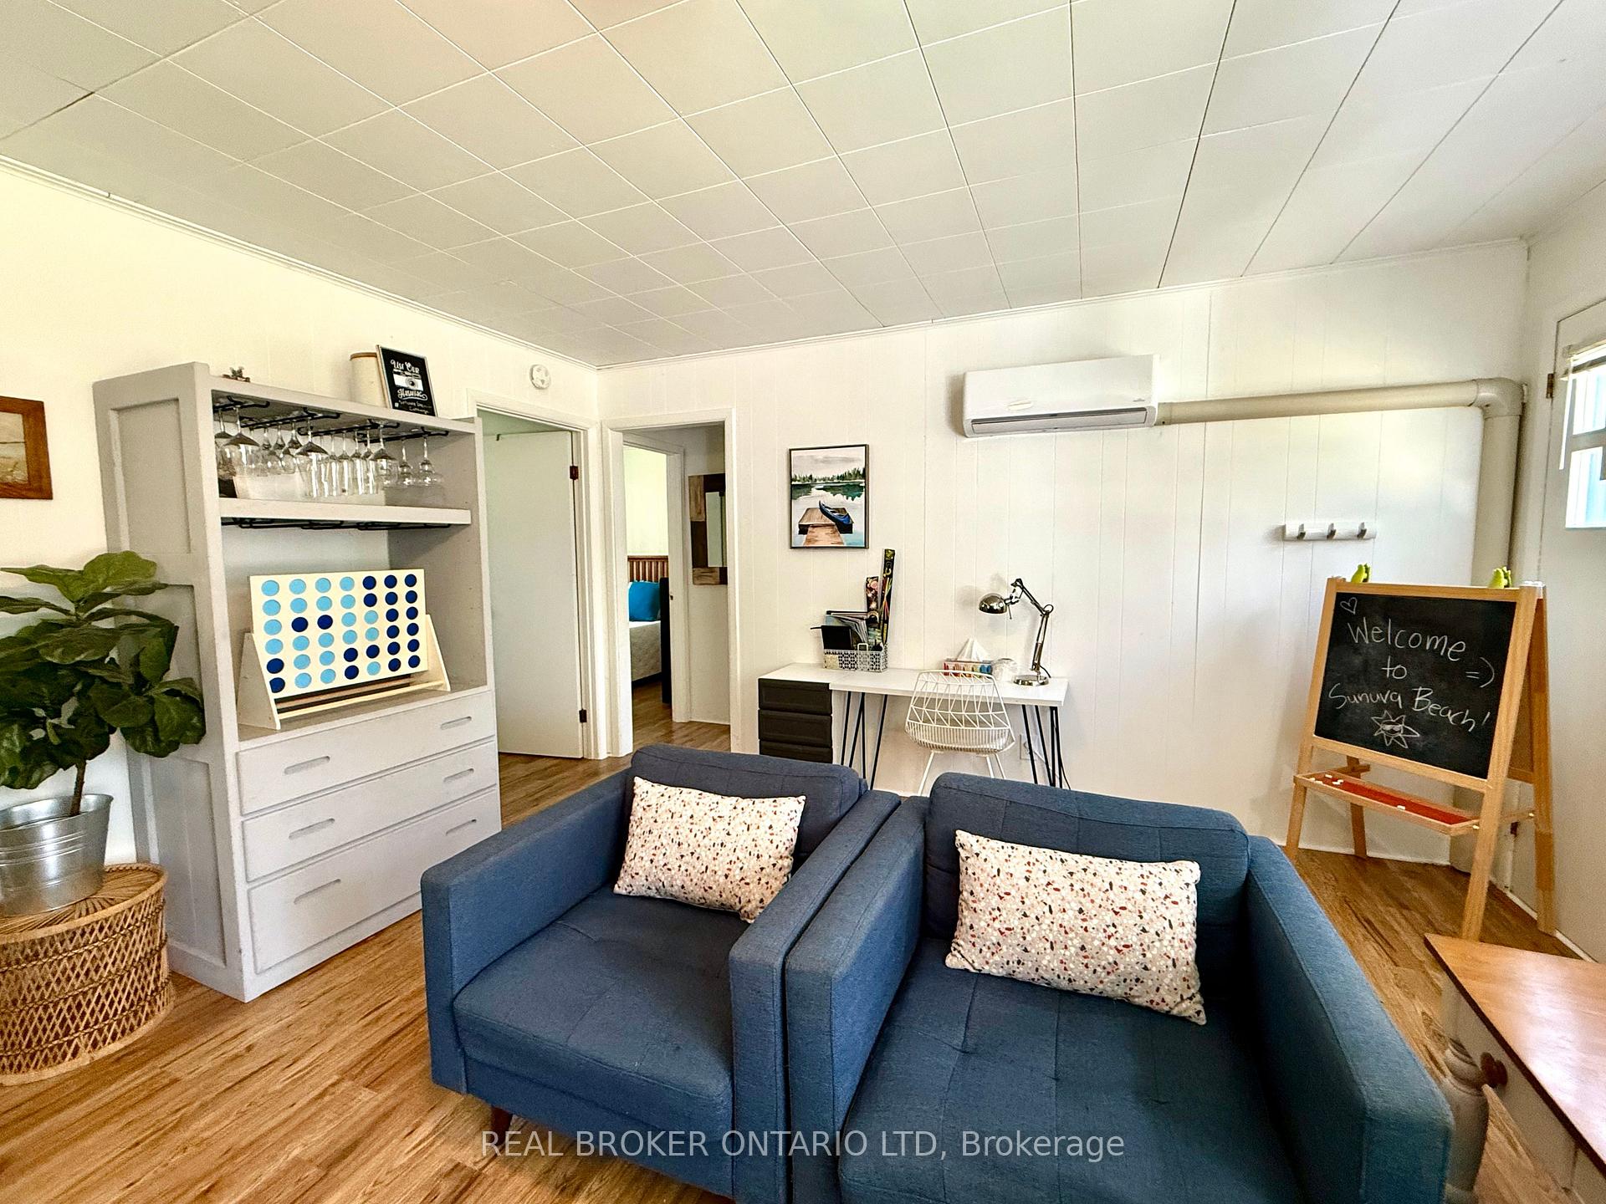
Just a short walk to the sandy shores of Lake Huron and those world-famous Ipperwash sunsets, this classic 3-bedroom cottage is your laid-back summer base. Set on a spacious 75' x 200' freehold lot surrounded by mature trees, there's plenty of room to relax, unwind, and soak up nature in a friendly, family-oriented community. Whether you're lying in a hammock with a book or looking up at a sky full of stars, this is the kind of place that invites you to slow down. Inside feels exactly how a cottage should: uncomplicated, inviting, and ready for laid-back days and lazy mornings. The newly installed heat pump provides both air conditioning and heat, so you can stretch your time here well beyond summer. A large picture window in the living room fills the space with natural light and frames peaceful treed views. The layout is bright, simple, and functional, and the kitchen includes the fridge and stove. Even better, it's being sold furnished, so you can skip the setup, pack your bags, and start enjoying cottage life right away. Whether you're heading 15 minutes north to Grand Bend or south to Forest, you're close to everything while still being far enough to truly unplug. Be the reason someone else says, Ugh, we missed it. Book your showing today!
Ask about this home
A HOMEH agent will answer your questions about this home.
Around this home
Helpful calculators
Your HOMEH agent

"I would see it this week."