

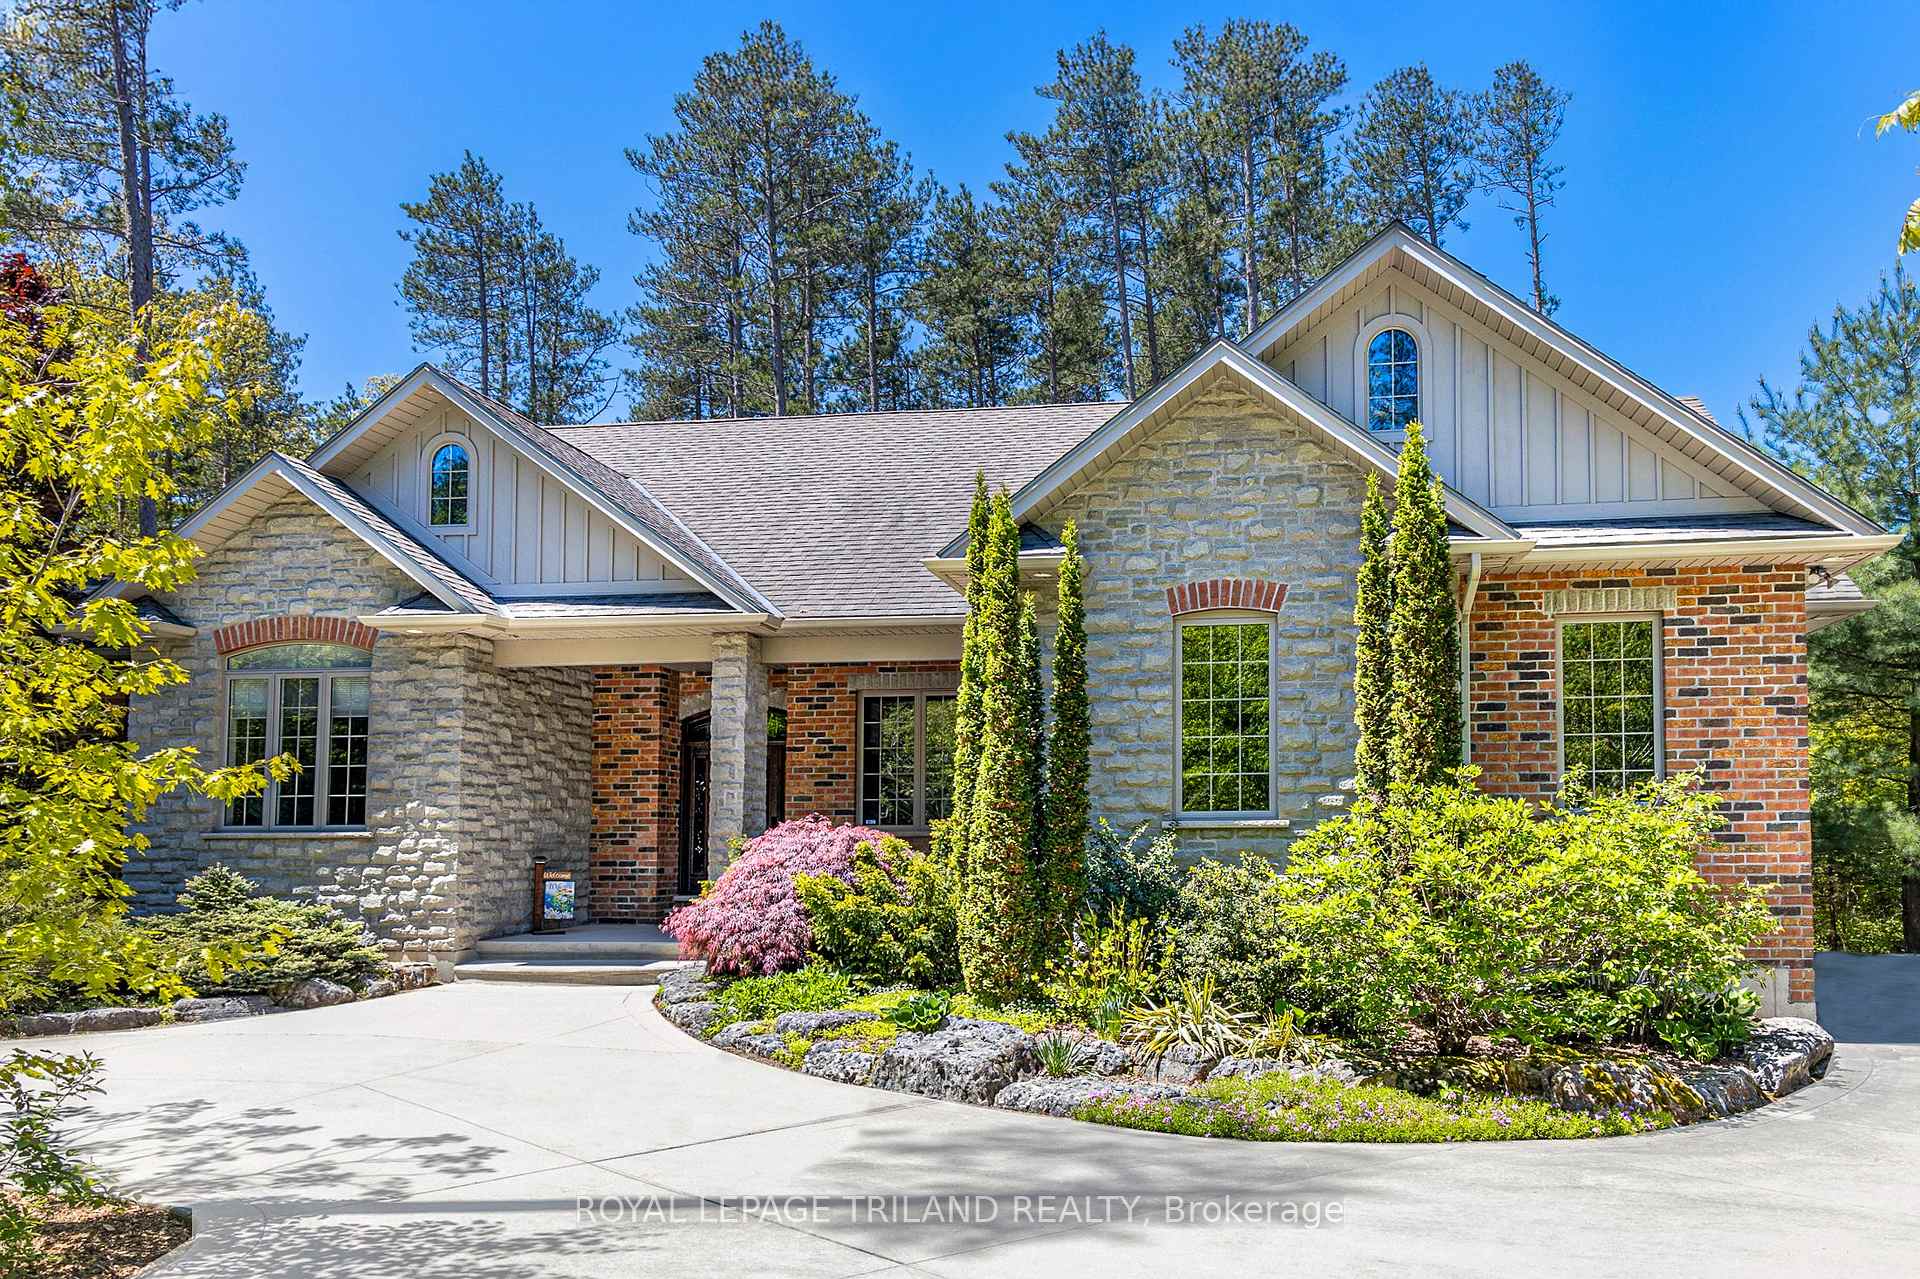
10387 Pinetree Drive
10387 Pinetree Drive
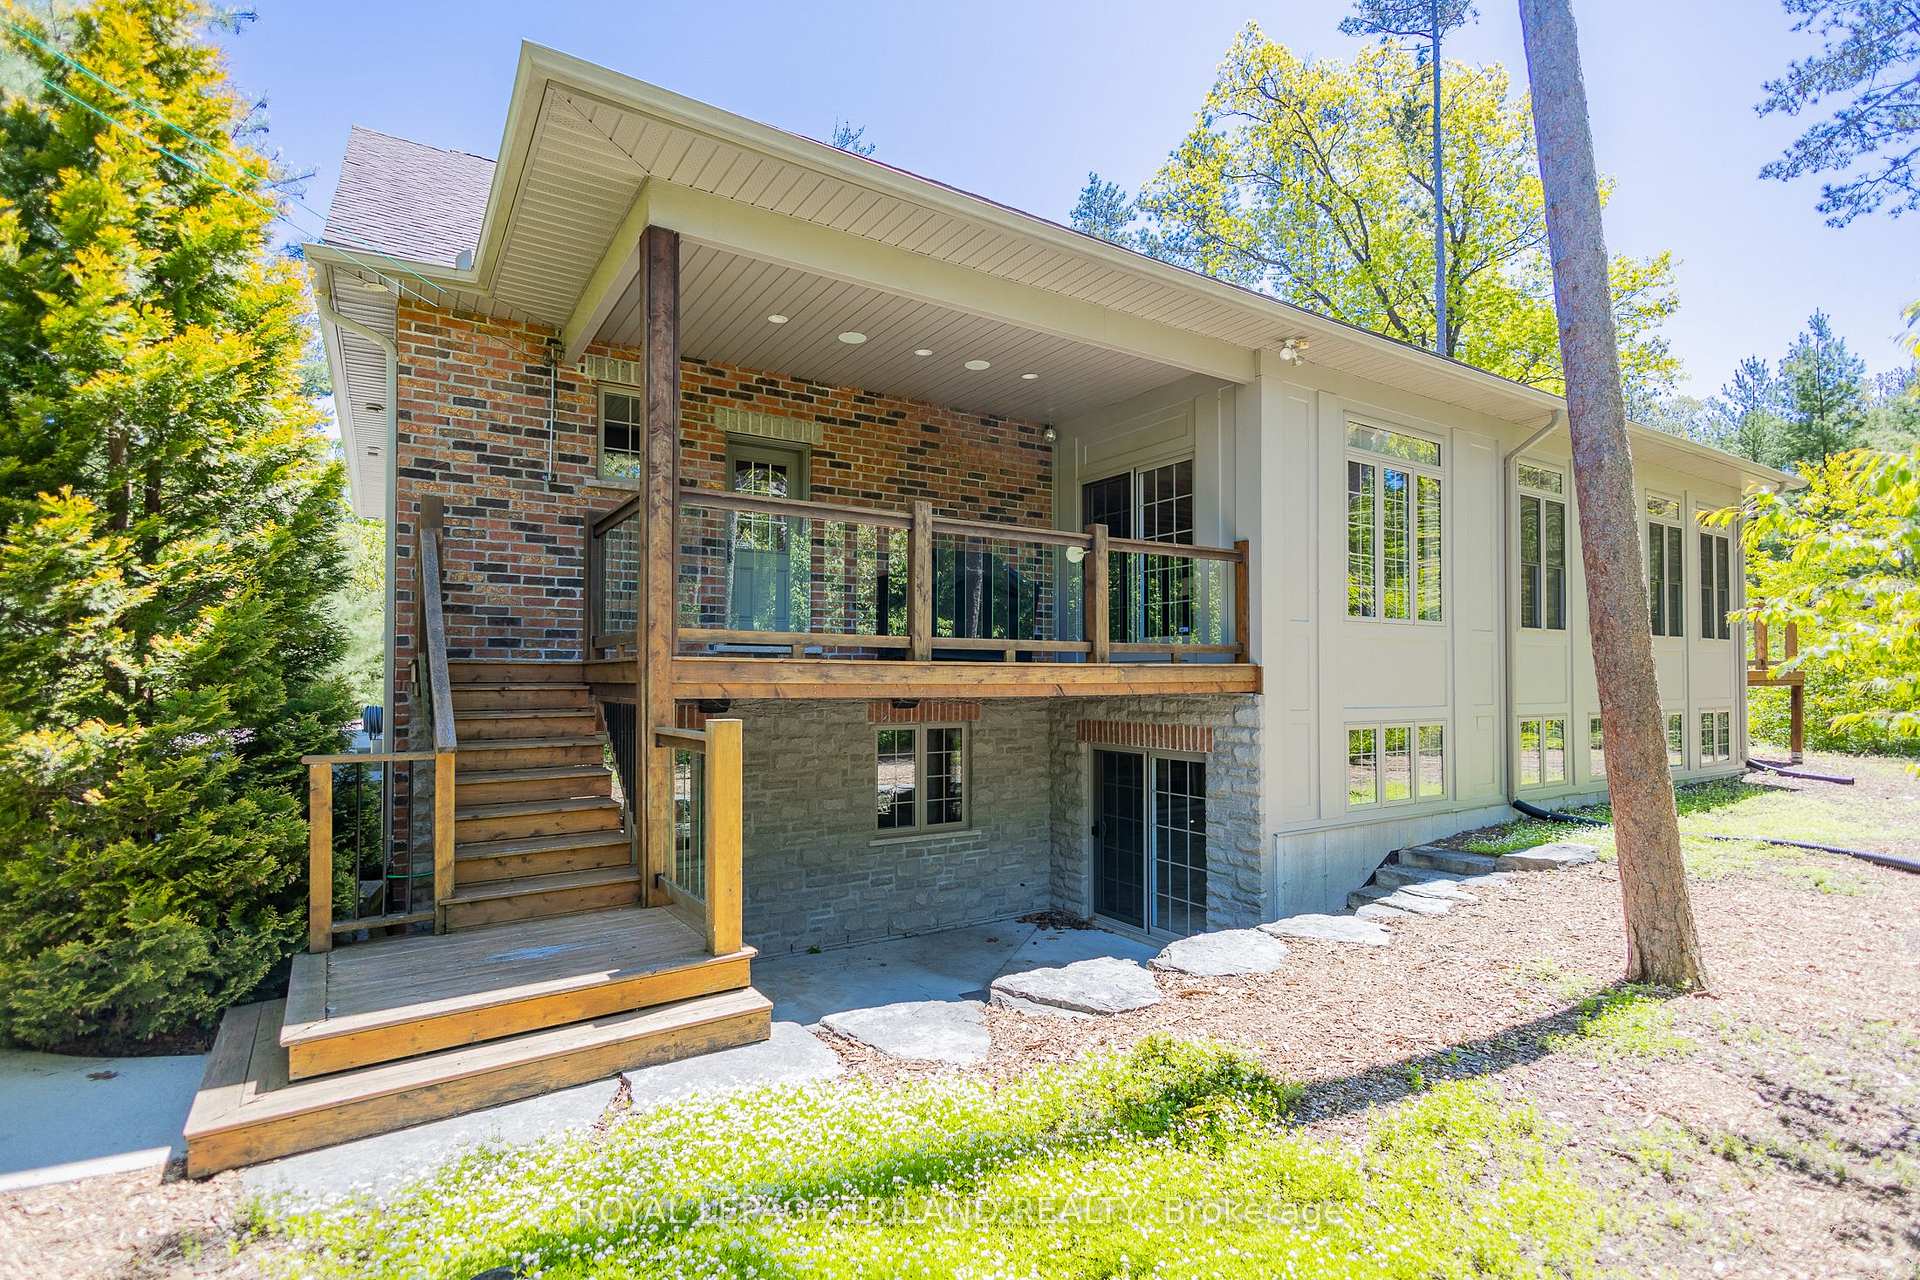 See all 50 photos
Property history
Facts and features
- BasementWalk-out
- Age of home6–15 years
- Water, sewerSeptic
- Lot shapePie
- Separate entrance
- Fireplace
- Central air
- Waterfront
The homeDetached, Bungalow, Age 6–15 years
- Type: Detached
- Style: Bungalow
- Age: 6–15 years
- Living space: 2,500–3,000 sq ft
- Basement: Finished with walk-out, separate entrance
- View: Trees/woods, garden, forest
- Waterfront: None, waterfrontcommunity
InsideFireplace Yes, living room, family room, natural gas, Tile, Heated, Main level
- Fireplace: Yes, living room, family room, natural gas
- Flooring: Tile, Heated
- Laundry: Main level
- Features: Central vacuum, water heater owned, air exchanger, auto garage door remote, generator - full, in-law capability, guest accommodations, primary bedroom - main floor, sump pump, upgraded insulation, storage, separate heating controls
- Security: Alarm system, carbon monoxide detectors, smoke detector
- Rooms above ground: 13
- Rooms in the basement: 10
- Bedrooms: 2 + 3 in the basement
- Bathrooms: 4
- Kitchens: 1
- Family room: Yes
Outside and lotStone, brick, Shingles, Poured concrete
- Exterior: Stone, brick
- Roof: Shingles
- Foundation: Poured concrete
- Features: Deck, landscaped, privacy, patio, lighting, year round living, porch
- Size: 109.95 × 248.95 ft
- Shape: Pie
- Zoning: R6 Lambton Shores
Parking15 Parking, Inside entry, other, circular drive
- Spaces: 15 Parking
- Driveway: Inside entry, other, circular drive
Heating, water and powerRadiant, ground source, Central air, Municipal water
- Heating: Radiant, ground source
- Cooling: Central air
- Water: Municipal water
- Sewer: Septic
- Natural gas: Yes
- Hydro: Yes
- Cable: Yes
- Telephone: Yes
Costs and taxesTaxes $8,054 a year, HST No HST, Rental items None
- Taxes, 2024: $8,054 a year
- HST: No HST
- Rental items: None
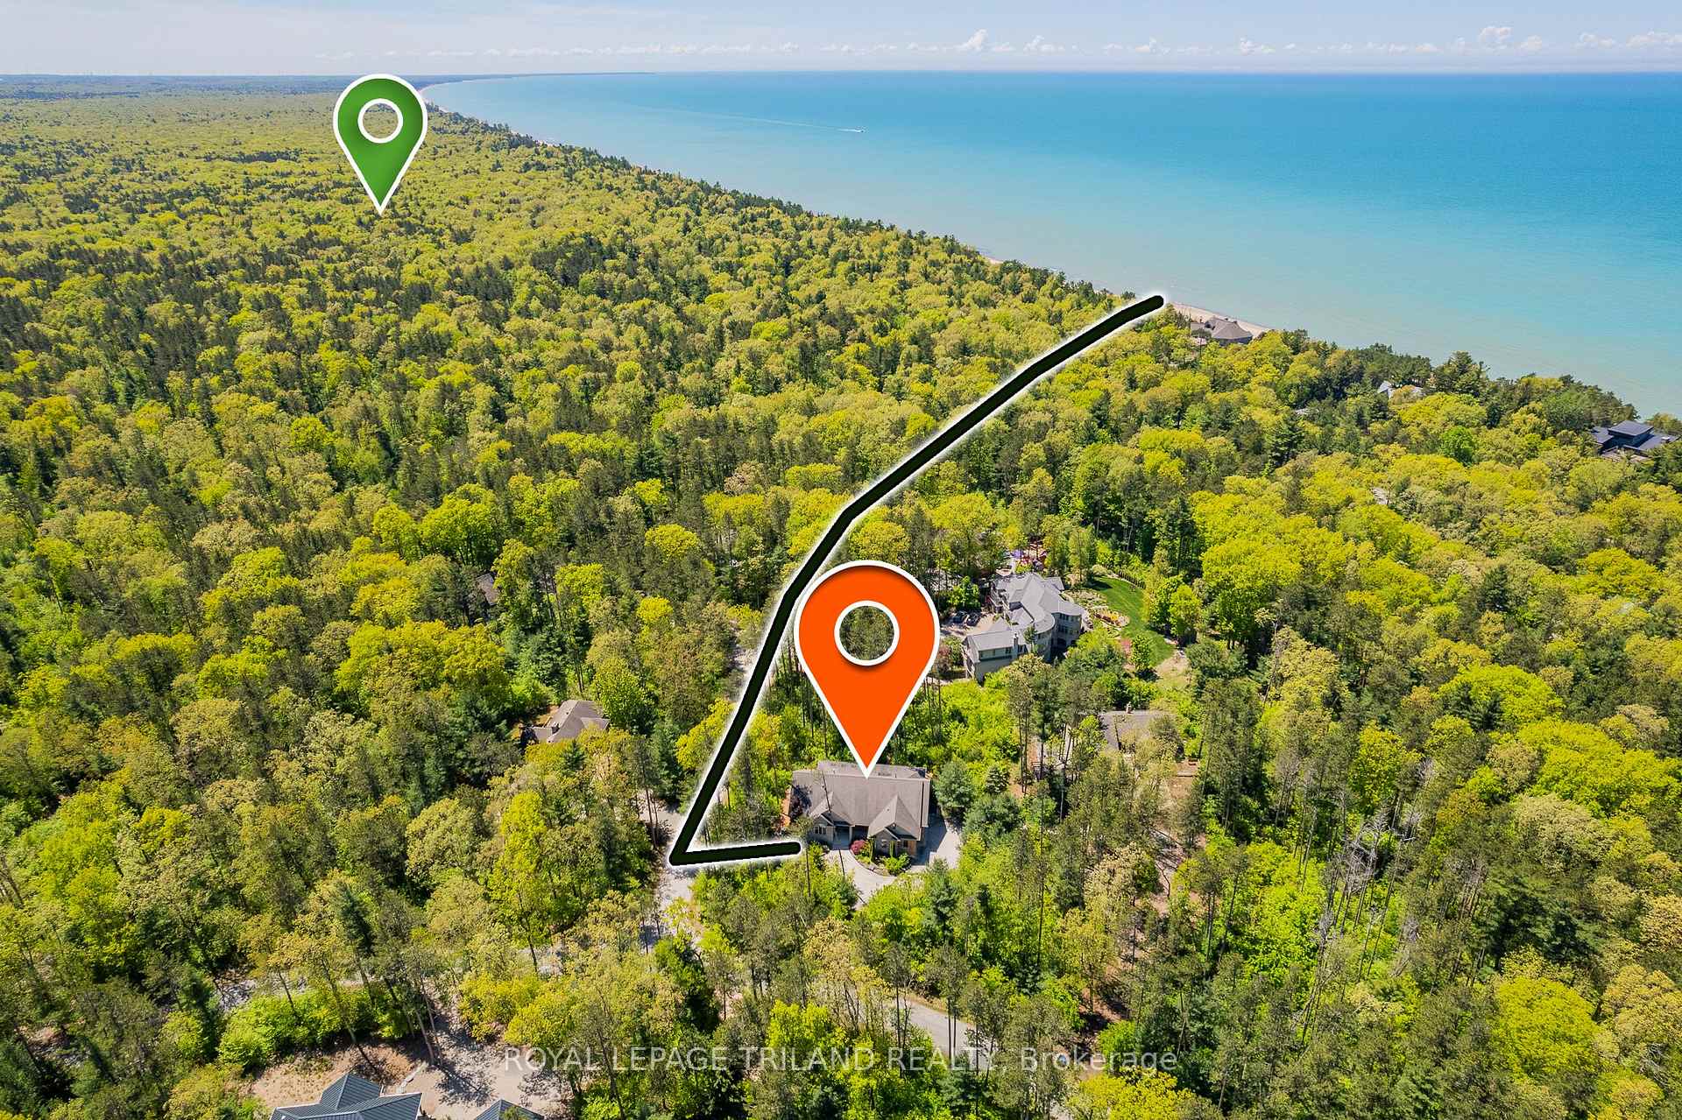
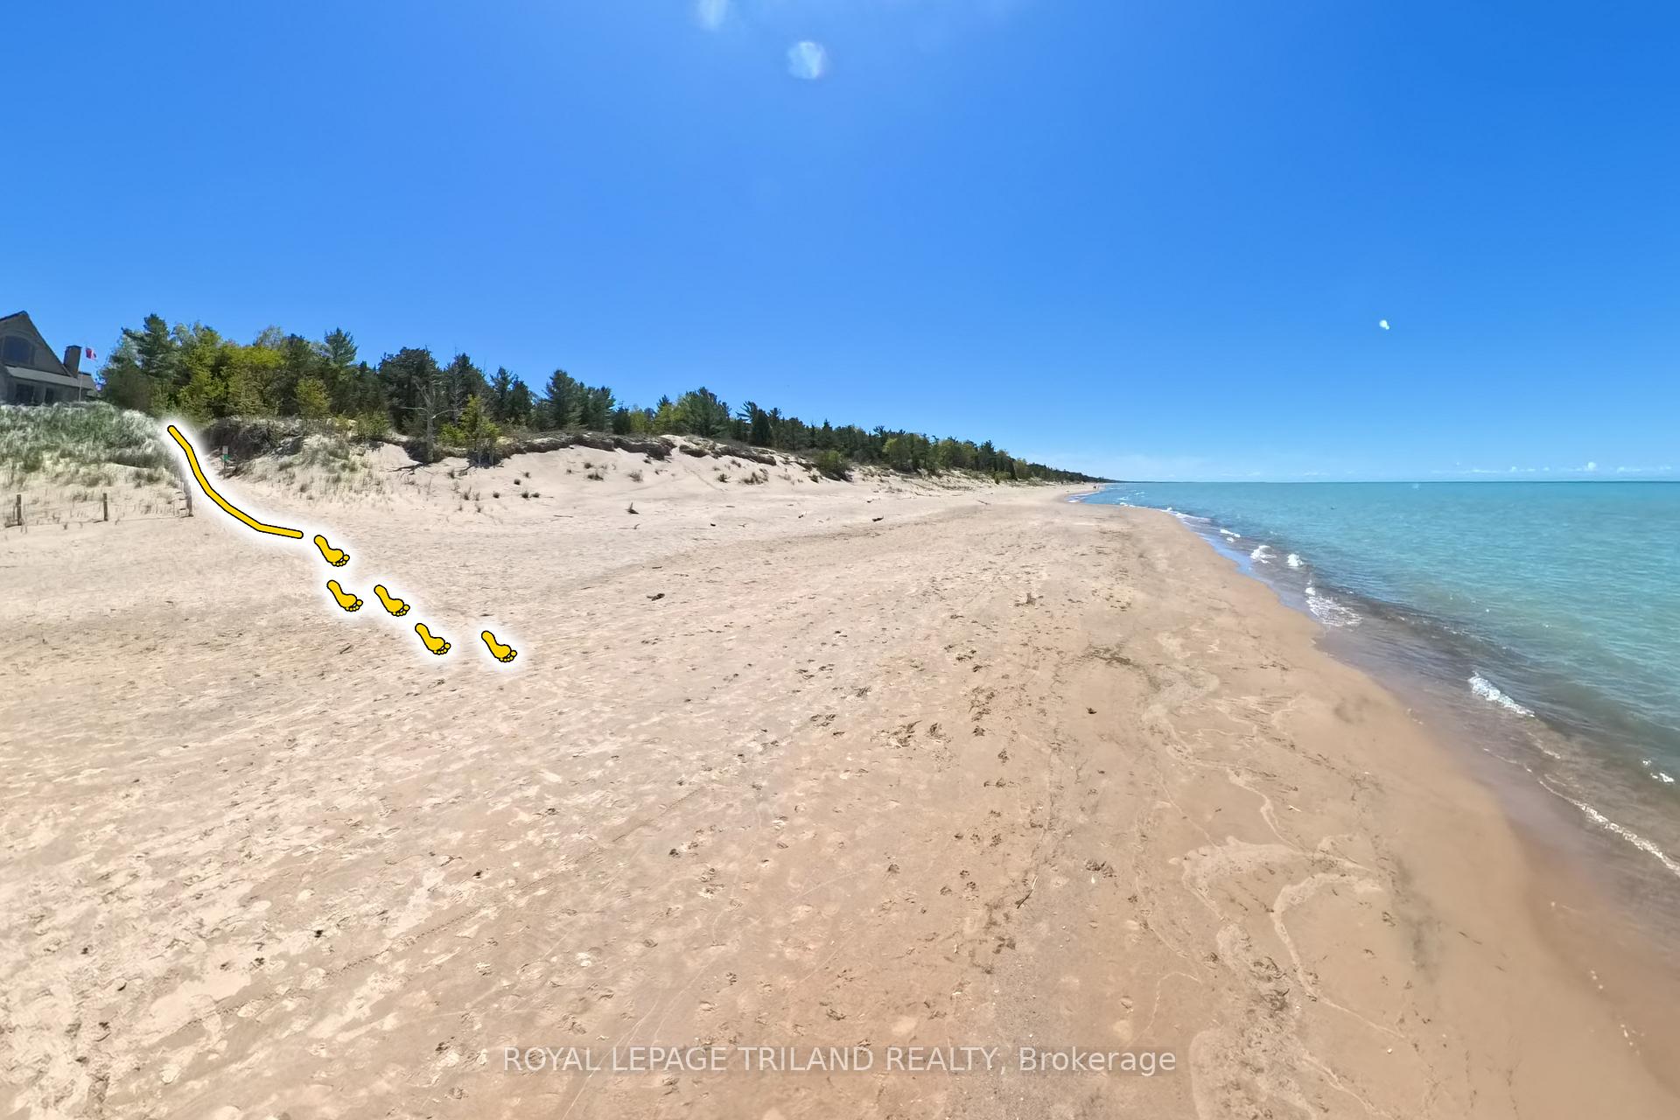
Included in the saleRefrigerator, stove, dishwasher, built-in microwave w/ vent, washer, dryer, 2 hot water tanks owned (in floor heat & potable), 1 boiler owned, full home gas generator, built-in speakers/audio system w/ yamaha 7.1 receiver amp/tuner + av racking, natural gas connections on each deck & on hot tub patio | other notable inclusions: intercom system including unit at front door, epic front yard landscaping, deeded beach access to private beach
- Included: Refrigerator, stove, dishwasher, built-in microwave w/ vent, washer, dryer, 2 hot water tanks owned (in floor heat & potable), 1 boiler owned, full home gas generator, built-in speakers/audio system w/ yamaha 7.1 receiver amp/tuner + av racking, natural gas connections on each deck & on hot tub patio | other notable inclusions: intercom system including unit at front door, epic front yard landscaping, deeded beach access to private beach
Listing detailsX12198983, Sold, Jun 4, 2025
- MLS® number: X12198983
- Status: Sold
- Listed on: Jun 4, 2025
- Days on market: 12
- Updated: Jun 16, 2025
- Possession: Flexible
- Occupied by: Owner
- Listing brokerage: ROYAL LEPAGE TRILAND REALTY
About this home
10387 Pinetree Drive, Lambton Shores (Grand Bend), ON N0M 1T0
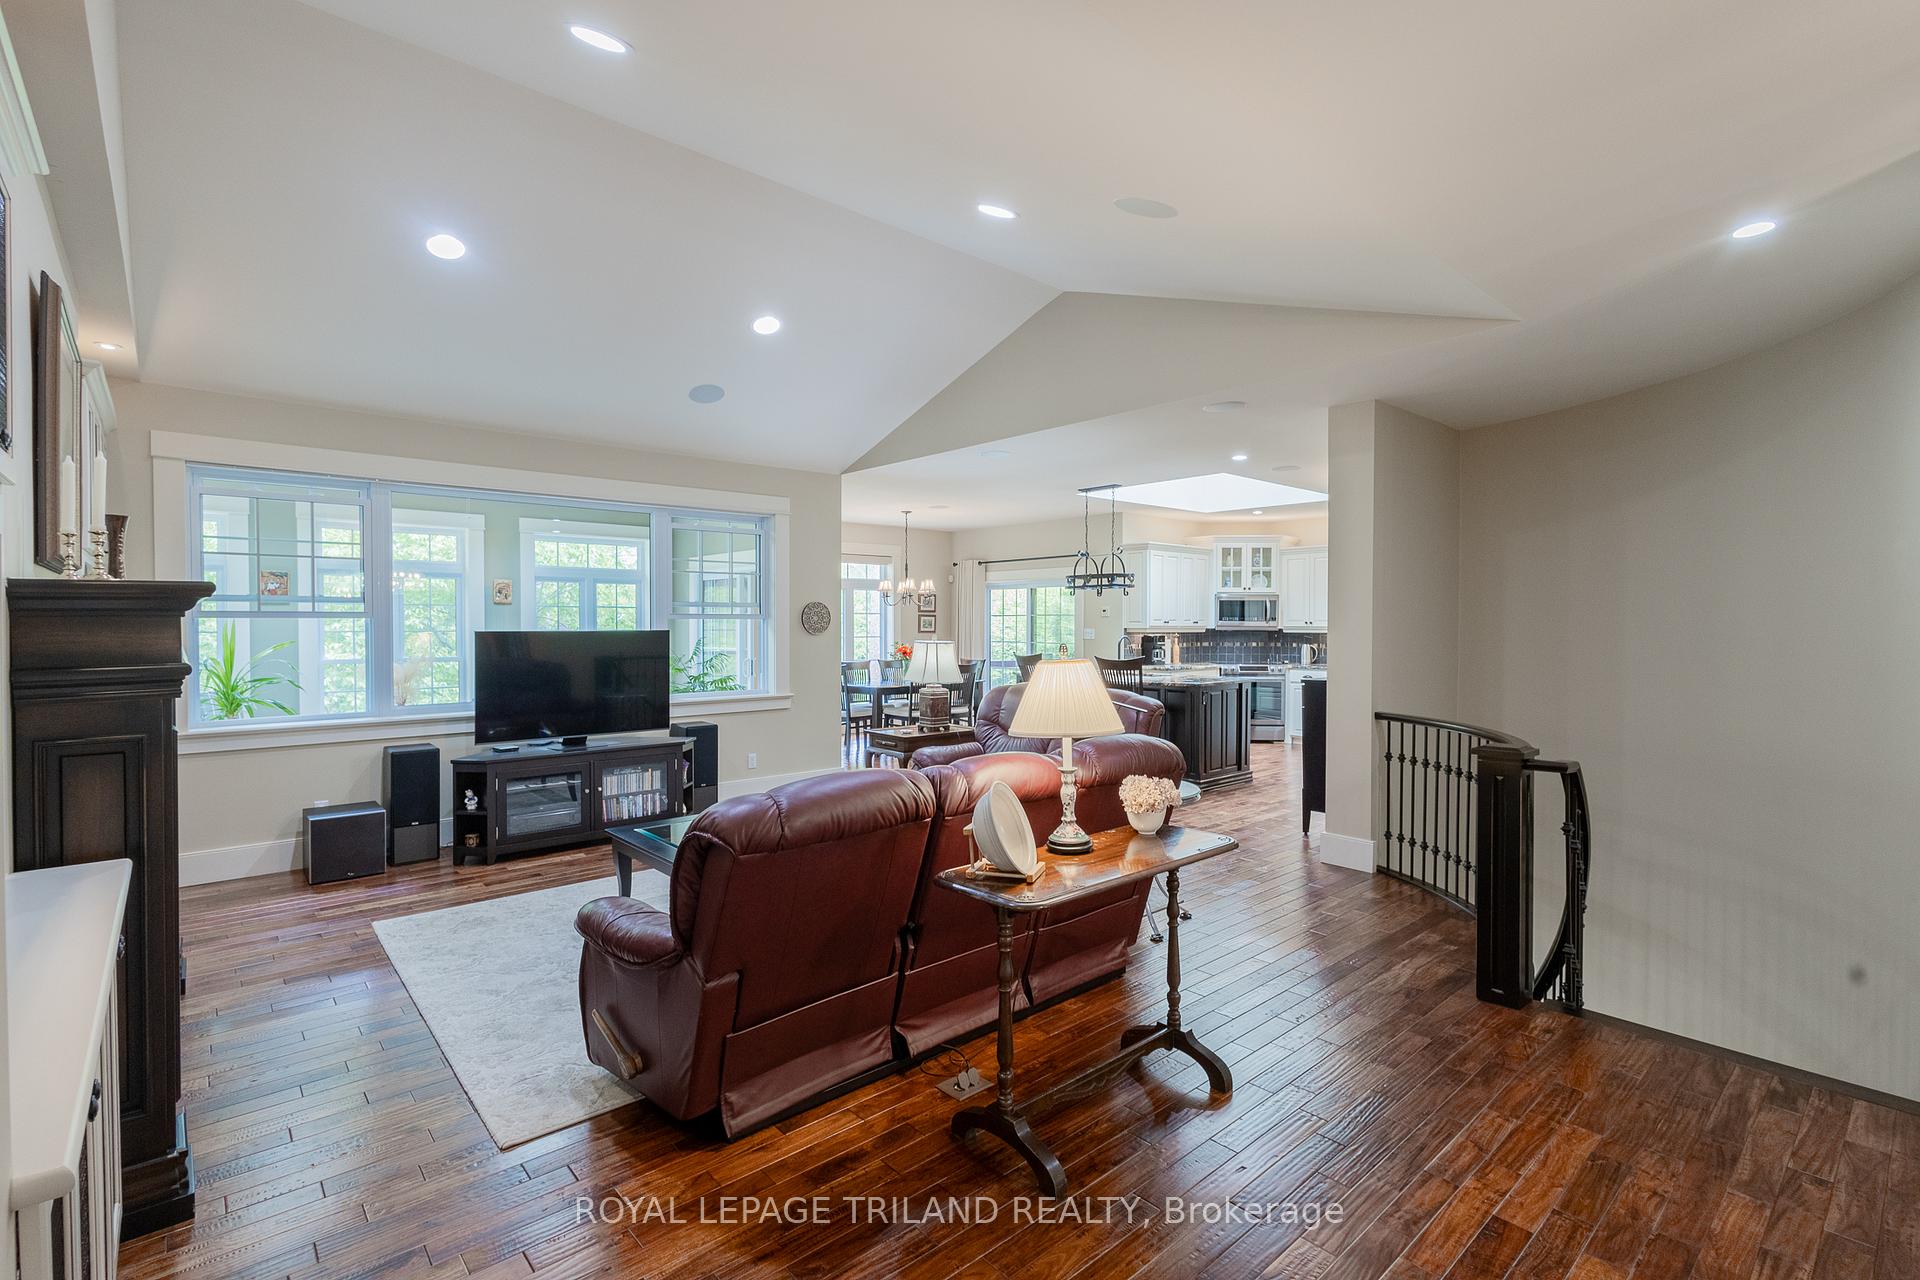
EXECUTIVE DISTINCTION IN HURON WOODS AT THE EDGE OF THE PINERY PARK | 4.5 MIN TRAIL WALK TO DEEDED BEACH ACCESS VIA BEACH O' PINES PRIVATE SHORELINE | 5 BED/4 BATH BUNGALOW W/ EXCEPTIONAL & PREMIUM FEATURES | NEARLY 5000 SQ FT OF IMMACULATLEY FINISHED LIVING SPACE OVER HEATED FLOORS ON BOTH LEVELS. Nestled among mature trees on an extremely private.66 acre parcel is this young stunner offering features, formatting, & a layout that are surely to provide years of high-quality family memories. The inventive design offers a vast open-concept main level below 12 ft vaulted ceilings over hand-scraped engineered hardwood w/ a stately sky-lit Brazilian granite kitchen w/ in-sink island & an attractive living room built-in cabinet assembly w/ gas fireplace. The generous master suite w/ a 9 ft tray ceiling & epic ensuite bath + hers/his walk-in closet walks out to an amazing 4 season sunroom. An addt'l roomy bedroom, office w/ gorgeous tray ceiling, main level laundry/pantry, mud room & a separate staircase entrance from garage to lower level complete this perfect main floor. The walk-out lower level below 8.5 ft ceilings offers an incredibly unique curved wet bar at the base of the elegant open circular staircase along w/ an addt'l gas fireplace & custom built-in modular media shelves, 3 more bedrooms, storage, & loads of open living space walking out to a patio that is wired for a hot tub. The geo-thermal ground source heating & cool system has been meticulously maintained fostering very friendly utility billing w/ radiant in-floor heating throughout the home & in the heated 770 sq ft 3.5 car garage w/ side mount jackshaft openers just beyond the ample poured concrete driveway. The FULL HOUSE 18KW gas generator ensures no interruptions to your daily enjoyment of this superb property. Other notable features include the built-in full house audio system (living room & family room both wired for 7.1 Dolby digital sound), central vac, R30/R50 insulation, & 2 decks!
Ask about this home
A HOMEH agent will answer your questions about this home.
Around this home
Helpful calculators
Your HOMEH agent

"I would see it this week."