

10216 Parkside Crescent
10216 Parkside Crescent
 See all 36 photos
Property history
Facts and features
- BasementFinished
- Water, sewerSeptic
- HeatingRadiant
- CoolingCentral air
- Central air
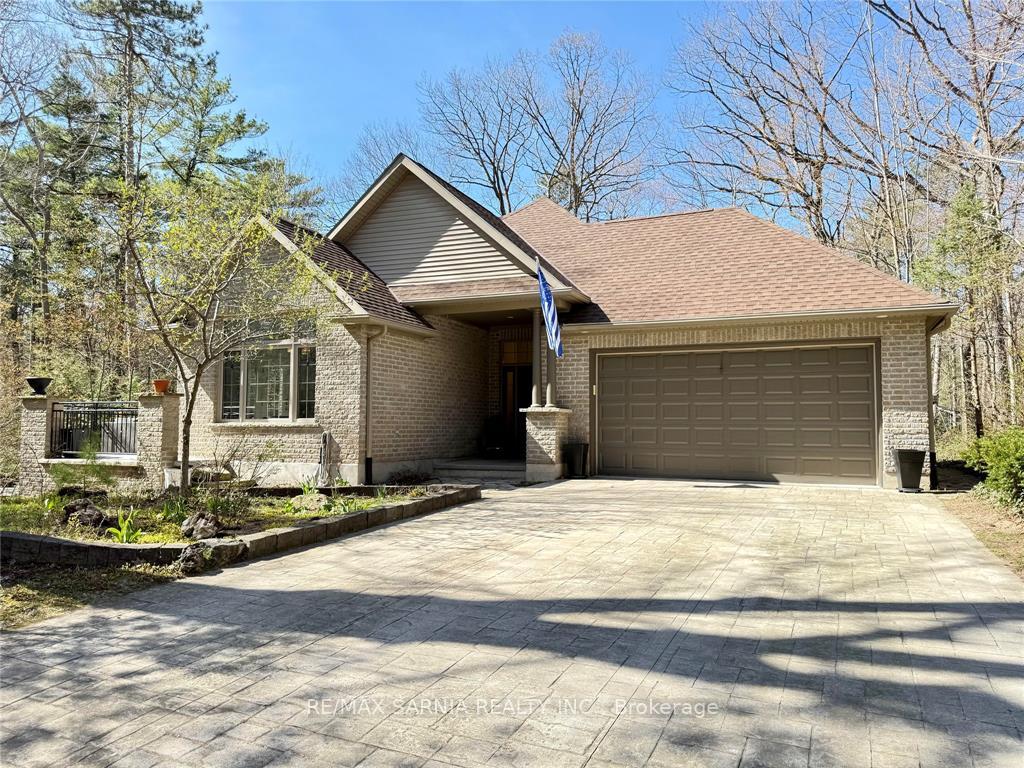
The homeDetached, Bungalow, 1,500–2,000 sq ft
- Type: Detached
- Style: Bungalow
- Living space: 1,500–2,000 sq ft
- Basement: Finished, full
InsideMain level, Primary bedroom - main floor, Rooms above ground 4
- Laundry: Main level
- Features: Primary bedroom - main floor
- Rooms above ground: 4
- Rooms in the basement: 5
- Bedrooms: 1 + 3 in the basement
- Bathrooms: 3
- Kitchens: 1
Outside and lotBrick front, vinyl siding, Asphalt shingle, Concrete
- Exterior: Brick front, vinyl siding
- Roof: Asphalt shingle
- Foundation: Concrete
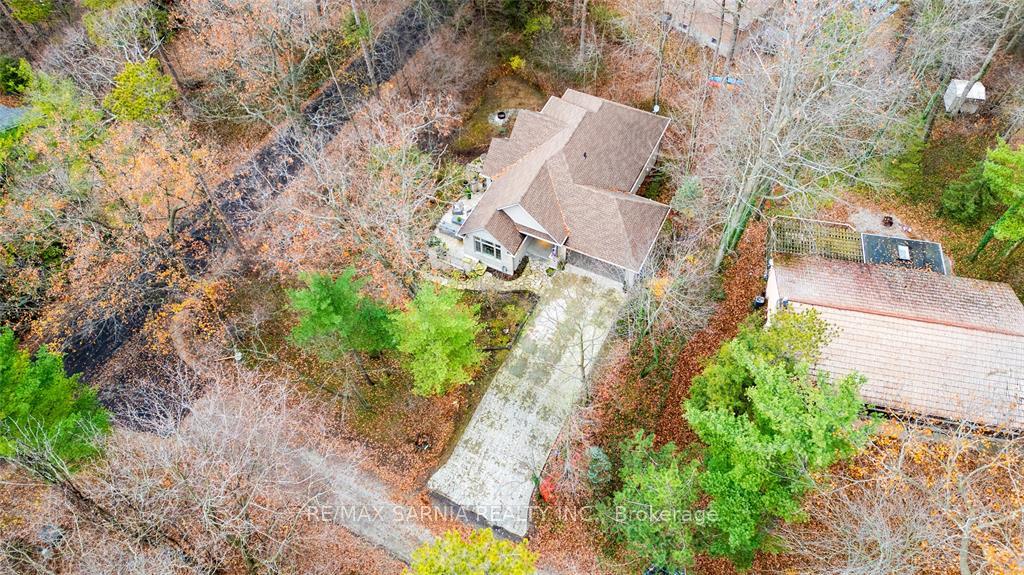
- Size: 100 × 130 ft
- Zoning: R6 2
Parking2 Garage, Attached, Private double
- Spaces: 2 Garage
- Garage: Attached
- Driveway: Private double
Heating, water and powerRadiant, gas, Central air, Municipal water
- Heating: Radiant, gas
- Cooling: Central air
- Water: Municipal water
- Sewer: Septic
Costs and taxesTaxes $5,728 a year, HST included in the price, Rental items None
- Taxes, 2024: $5,728 a year
- HST: HST included in the price
- Rental items: None
Listing detailsX12111676, Sold, Apr 28, 2025
- MLS® number: X12111676
- Status: Sold
- Listed on: Apr 28, 2025
- Days on market: 49
- Updated: Jun 16, 2025
- Possession: 2025-07-06 / 30-59 days
- Occupied by: Owner
- Listing brokerage: RE/MAX SARNIA REALTY INC.
About this home
10216 Parkside Crescent, Lambton Shores (Grand Bend), ON N0M 1T0
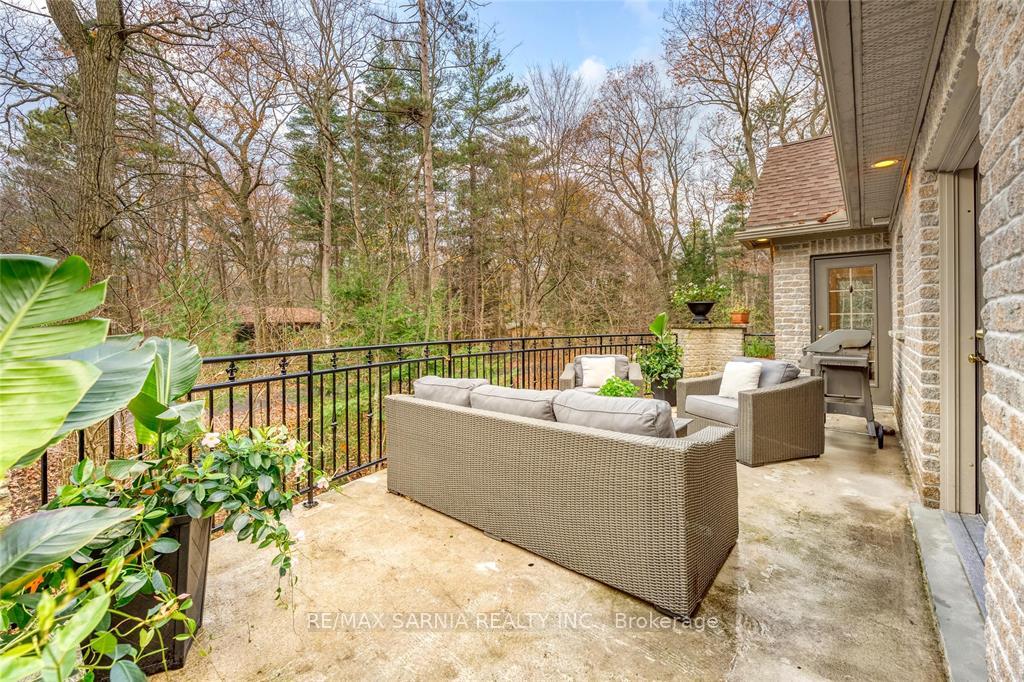
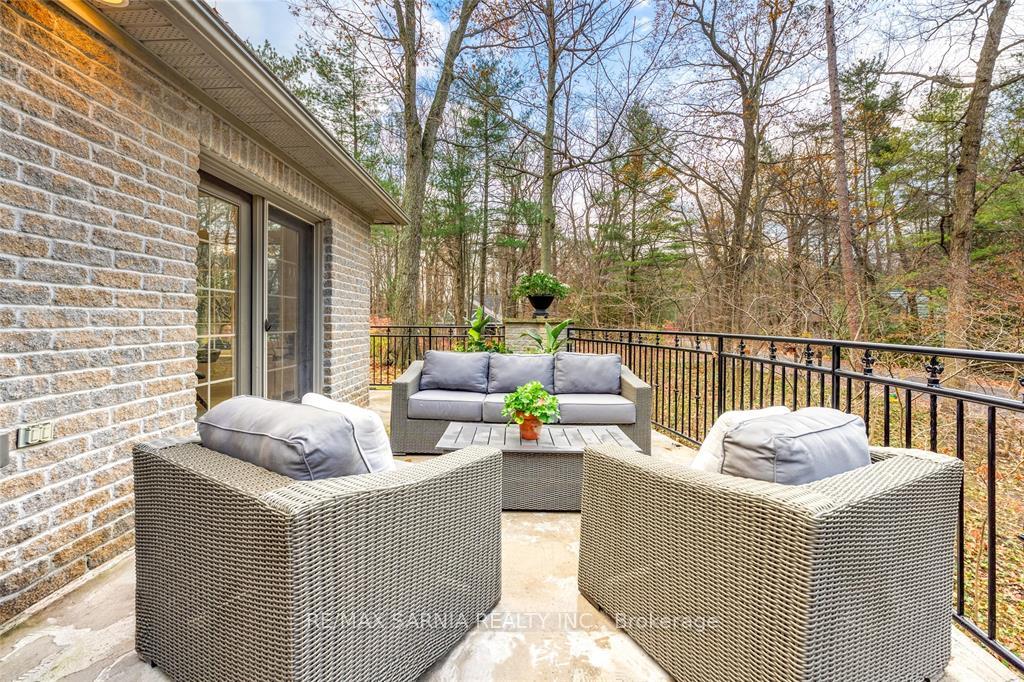
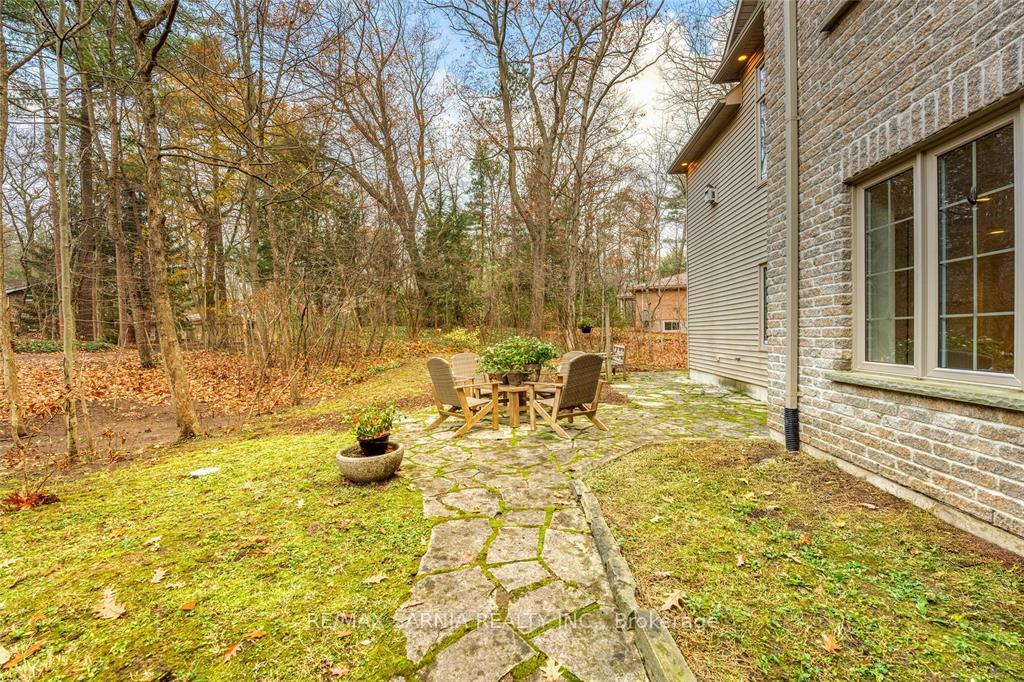
Stunning Oke Woodsmith Bungalow! This ICF home is sure to impress the minute you walk in the door. You'll fall in love w/the bright open main living space w/ 10' ceilings and engineered hardwood floors, main floor laundry & the Master Bedroom oasis that includes a 4pc ensuite & walk-in closet. The gorgeous updated kitchen (2020) includes Electrolux ICON appliances, quartz counters & a walk out to your own private balcony. The lower level offers 3 generous sized bedrooms, large rec room w/ wet bar & you can walk out to your covered patio to enjoy your favorite drink. This beautiful home sits on a natural landscaped lot w/ in ground sprinklers & requires little maintenance. This rare opportunity is located in the sought after Southcott Pines community & is a short walk away from the Marina & Grand Bend main street. This property includes deeded beach access to one of the most beautiful beaches in Ontario.
Ask about this home
A HOMEH agent will answer your questions about this home.
Around this home
Daily convenience, out of 100, from the distances below
Schools nearby
School rating, out of 10.
Helpful calculators
Your HOMEH agent

"I would see it this week."