

10002 Jenna Road
10002 Jenna Road
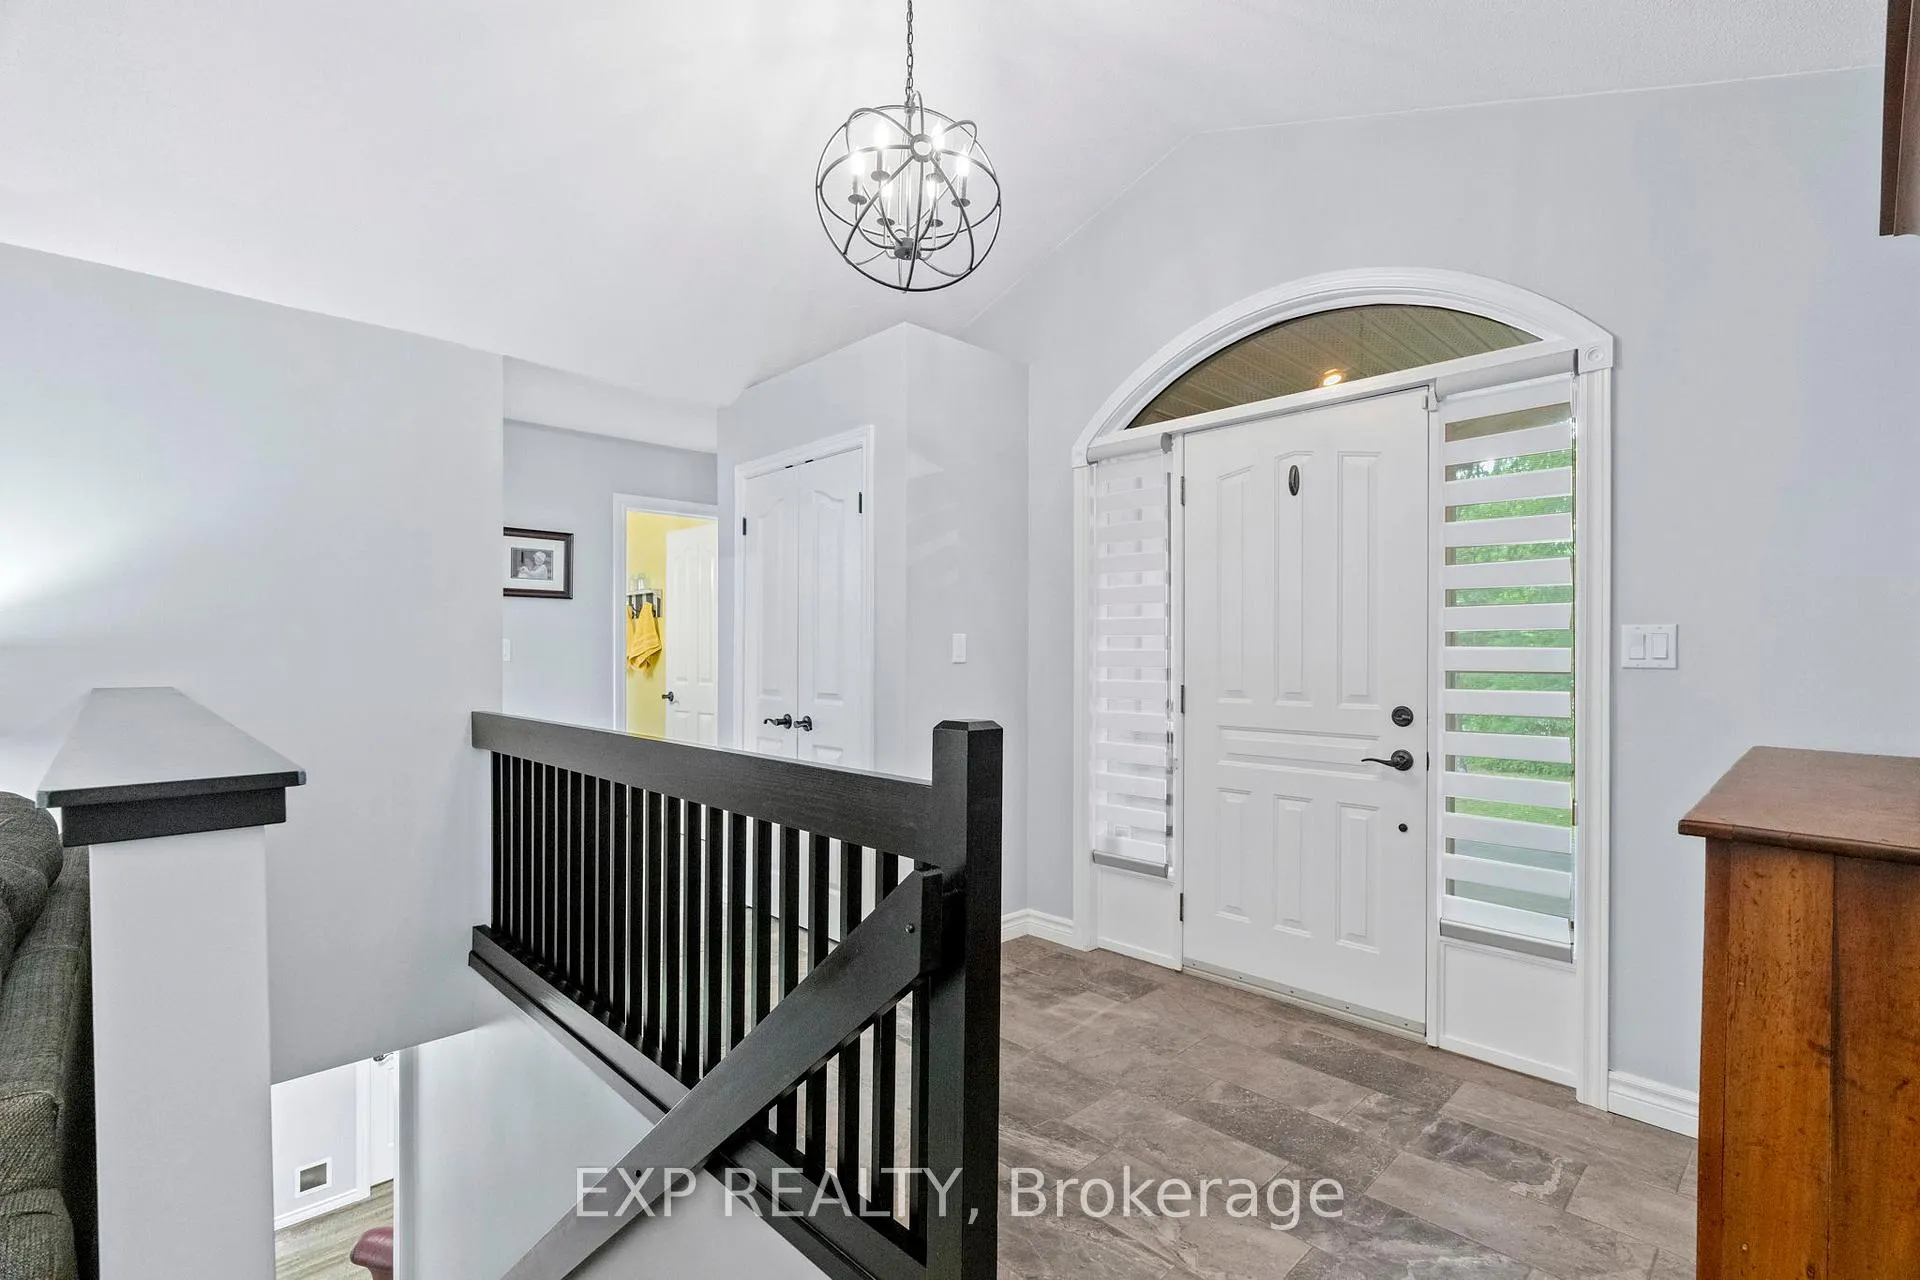 See all 40 photos
Property history
- $999,900ExpiredList: 2024-08-16|End: 2024-11-30|106 daysX9258797
Facts and features
- BasementFinished
- Age of home31–50 years
- Price per sq ft~$571
- Water, sewerSeptic
- Fireplace
- Central air
The homeDetached, Bungalow, Age 31–50 years
- Type: Detached
- Style: Bungalow
- Age: 31–50 years
- Living space: 1,500–2,000 sq ft
- Basement: Finished
- View: Trees/woods
InsideFireplace Yes, natural gas, Lower level, Water heater owned, upgraded insulation, workbench
- Fireplace: Yes, natural gas
- Laundry: Lower level
- Features: Water heater owned, upgraded insulation, workbench
- Rooms above ground: 6
- Rooms in the basement: 7
- Bedrooms: 2 + 2 in the basement
- Bathrooms: 3
- Kitchens: 1
Outside and lotBoard & batten, Asphalt shingle, Poured concrete
- Exterior: Board & batten
- Roof: Asphalt shingle
- Foundation: Poured concrete
- Features: Deck, landscaped, paved yard, recreational area, year round living
- Size: 133.53 × 262.47 ft
- Zoning: R6
Parking5 Garage, Attached, Private
- Spaces: 5 Garage
- Garage: Attached
- Driveway: Private
Heating, water and powerForced air, gas, Central air, Municipal water
- Heating: Forced air, gas
- Cooling: Central air
- Water: Municipal water
- Sewer: Septic
- Natural gas: Yes
- Hydro: Yes
- Cable: Available
- Telephone: Available
Costs and taxesTaxes $4,529 a year, HST included in the price
- Taxes, 2024: $4,529 a year
- HST: HST included in the price
Included in the saleDishwasher, stove, fridge, washer, dryer, built in microwave, window coverings, smoke detector, carbon monoxide detector,
- Included: Dishwasher, stove, fridge, washer, dryer, built in microwave, window coverings, smoke detector, carbon monoxide detector,
Listing detailsX9258797, Expired, Aug 16, 2024
- MLS® number: X9258797
- Status: Expired
- Listed on: Aug 16, 2024
- Days on market: 106
- Updated: Nov 30, 2024
- Possession: Flexible
- Occupied by: Owner
- Listing brokerage: eXp Realty
About this home
10002 Jenna Road, Lambton Shores, ON N0M 1T0
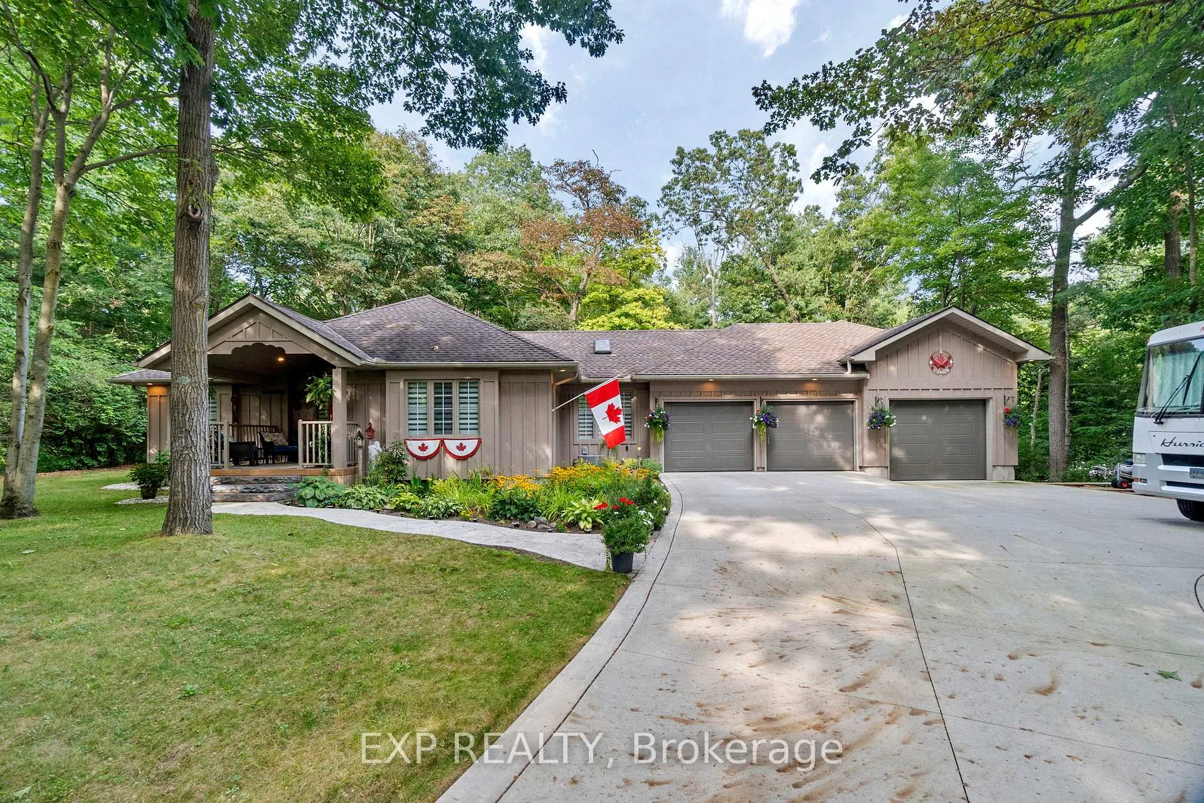
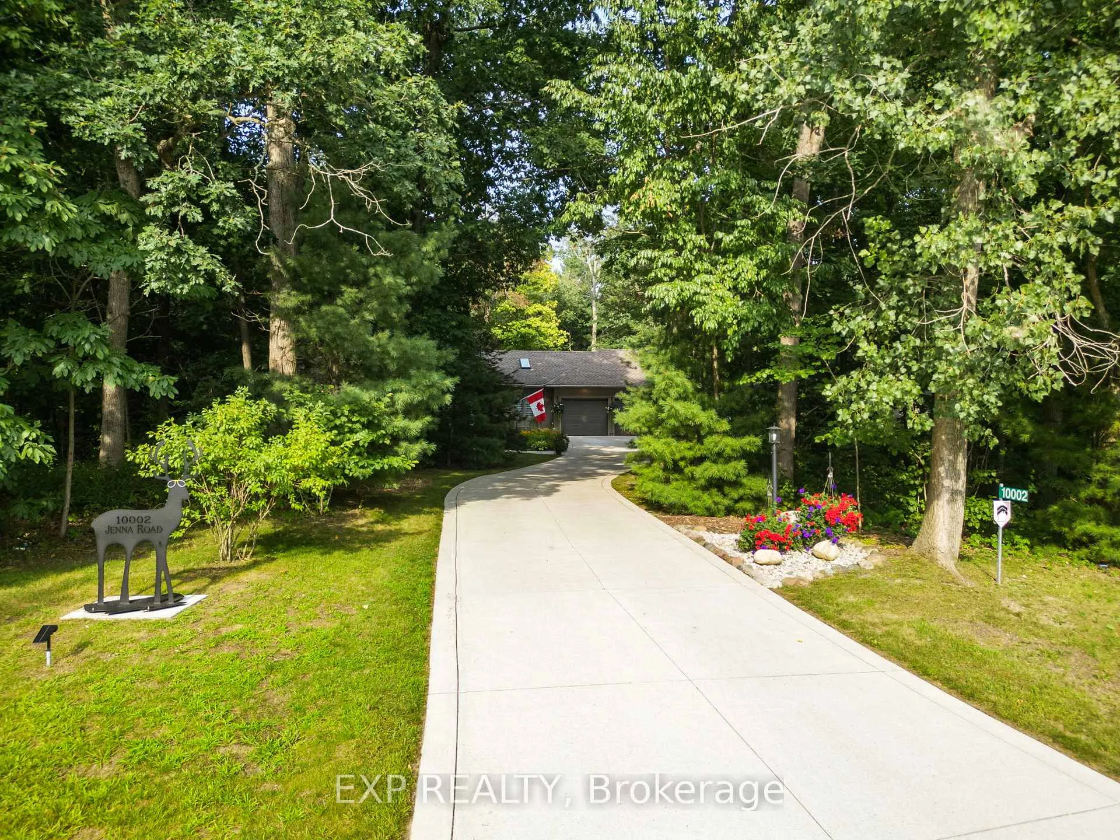
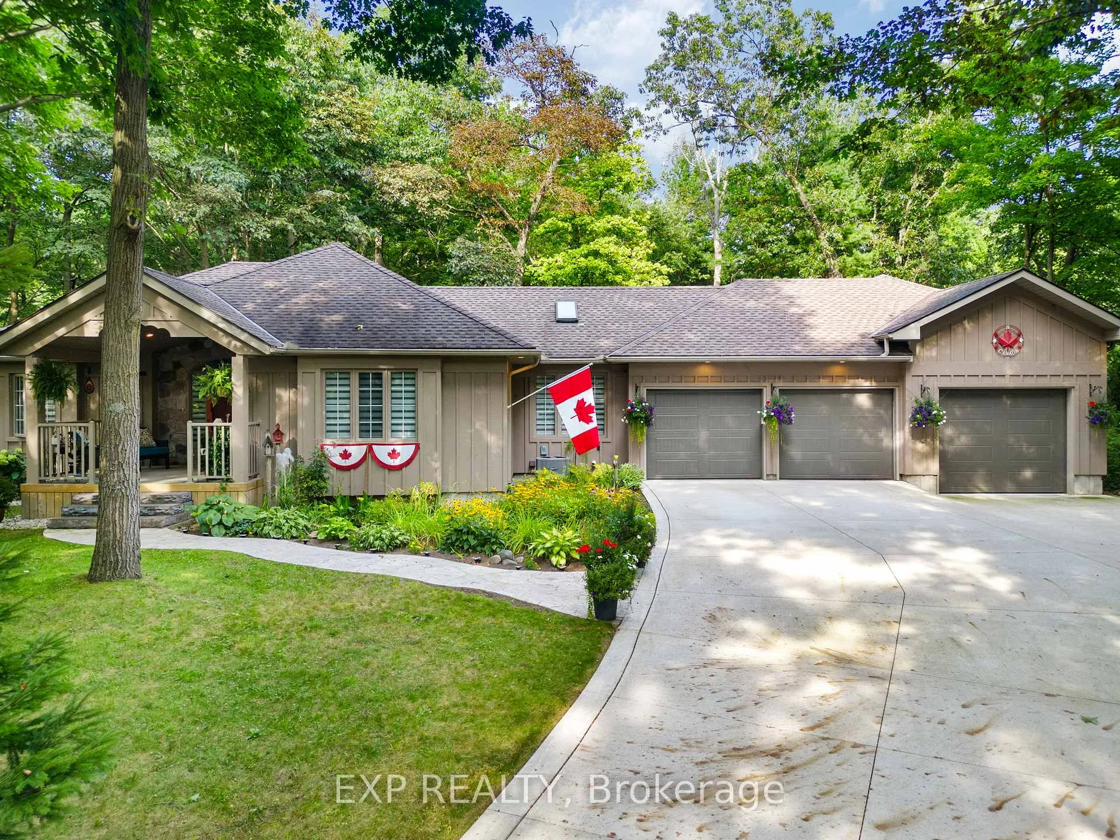
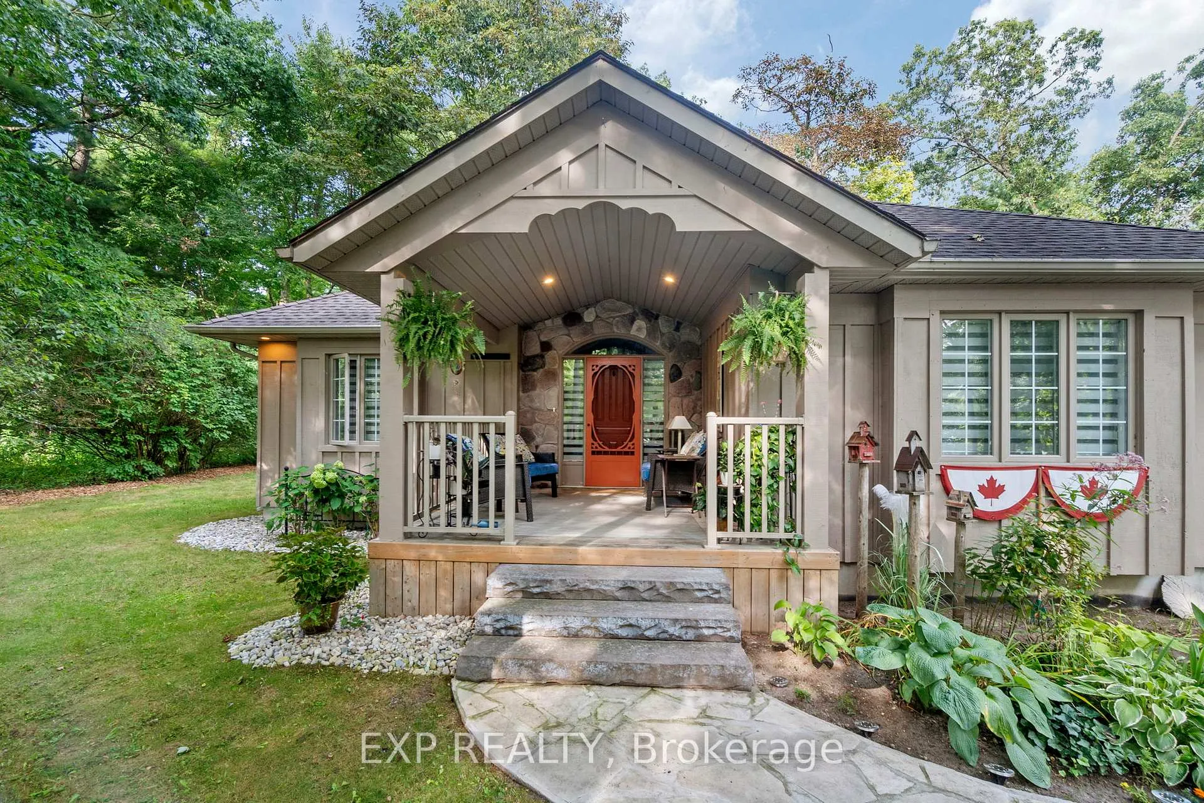
This rare 4-bedroom bungalow, tucked away in the Deer Run subdivision, is a must-see. It features an attached 2-car garage and an additional heated shop with a car lift that is negotiable. Ideal for automotive lovers and those who work on cars, this property offers a dream setup for retirees. Imagine relaxing on the deck, overlooking a beautifully landscaped backyard and forest, after spending the morning working on your classic car on the hoist in the heated shop. If you think the location and the shop are not enough, the inside offers over 2,500 square feet of completely renovated and finished living space, including 4 bedrooms and 3 bathrooms. The open-concept kitchen features modern white cabinetry and flows nicely into the cozy living room with a gas fireplace. The main floor includes a primary bedroom with 4 closets and a 3-piece ensuite with a heated floor. There is also a second bedroom and a 3-piece bathroom. At the front of the main floor is a den with tons of natural light, perfect for a work-from-home office or an additional bedroom. This bungalow's layout is perfect. Downstairs on the lower level, there are two additional nice-sized bedrooms, a spacious rec room, utility and storage rooms, a laundry room, and a 2-piece bathroom. Outside is a fantastic covered front porch, a she-shed at the back, a large deck, and a fire pit. The property is nicely landscaped backing onto a wooded treed area. The laneway is paved and big enough to park an RV to the side and a few vehicles. The property is also conveniently located across from the very popular Pinery Provincial Park and just a short drive to some of the best beaches and sunsets in Ontario.
Ask about this home
A HOMEH agent will answer your questions about this home.
Around this home
Helpful calculators
Your HOMEH agent

"Priced 4% over the Hestimate. I would see it this week."