

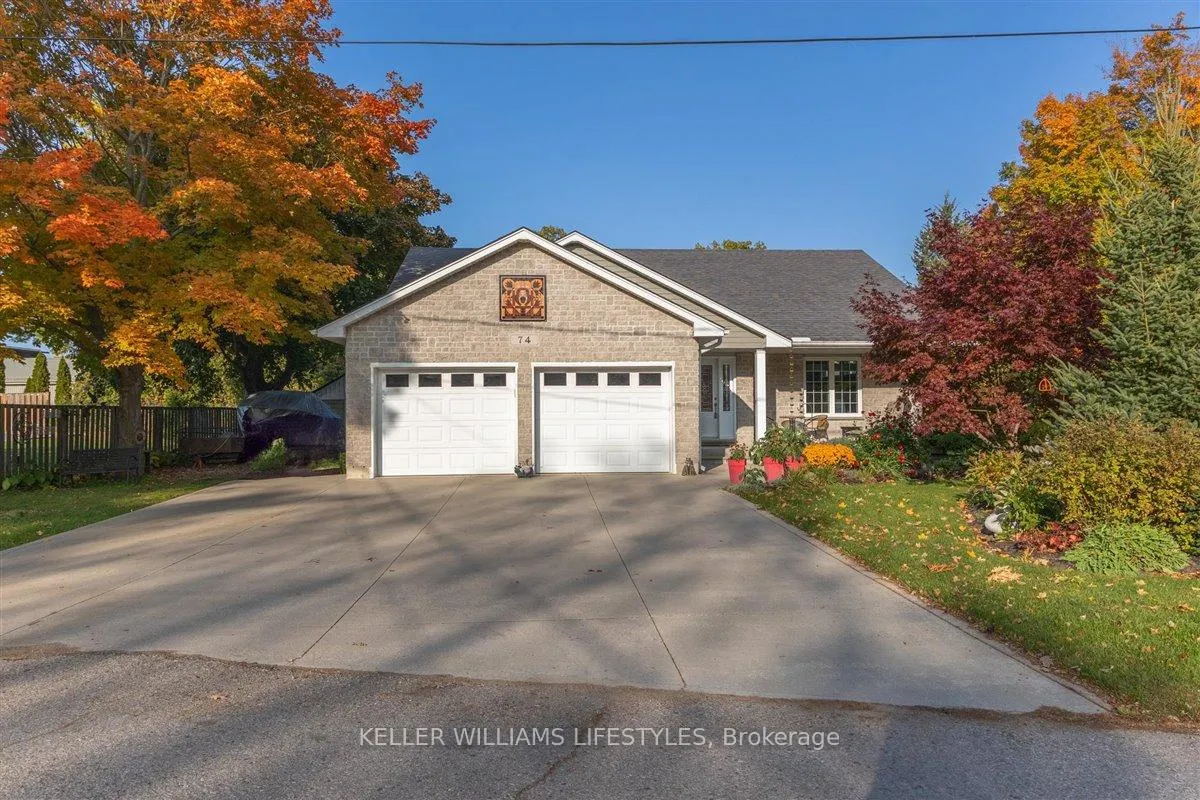
74 Green Acres Crescent N
74 Green Acres Crescent N
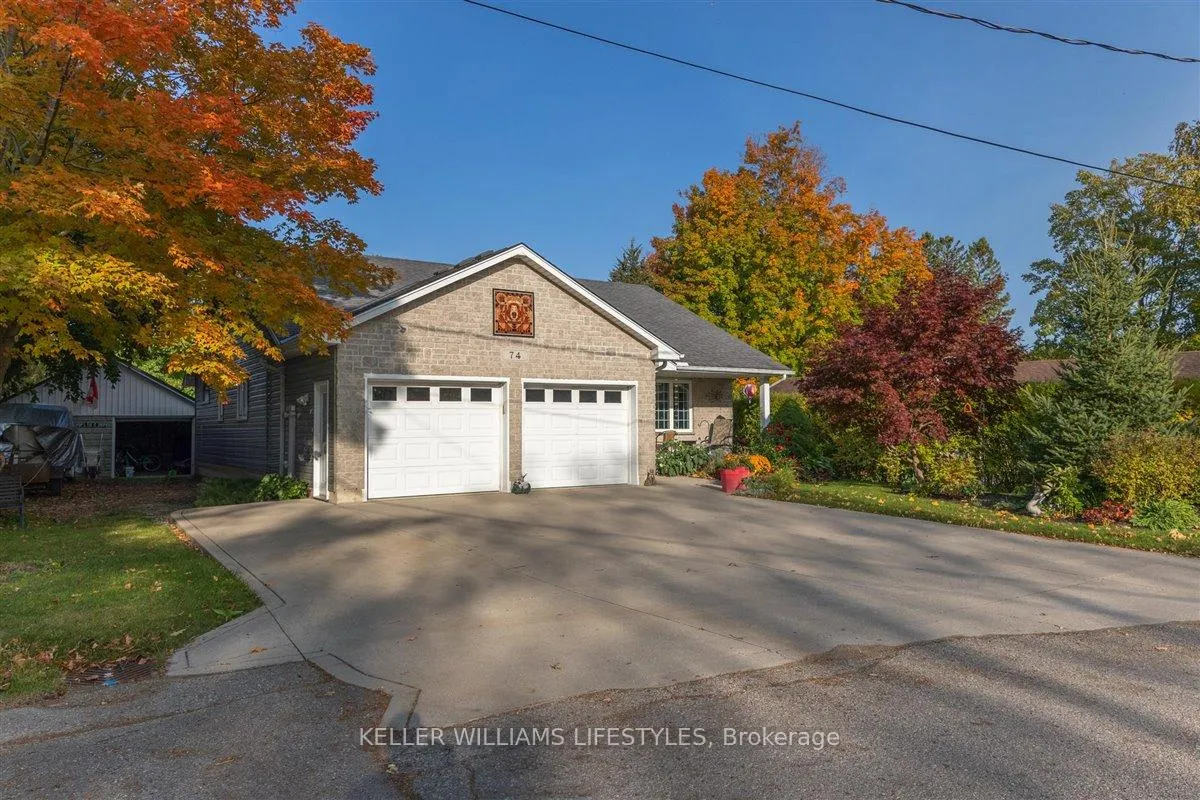
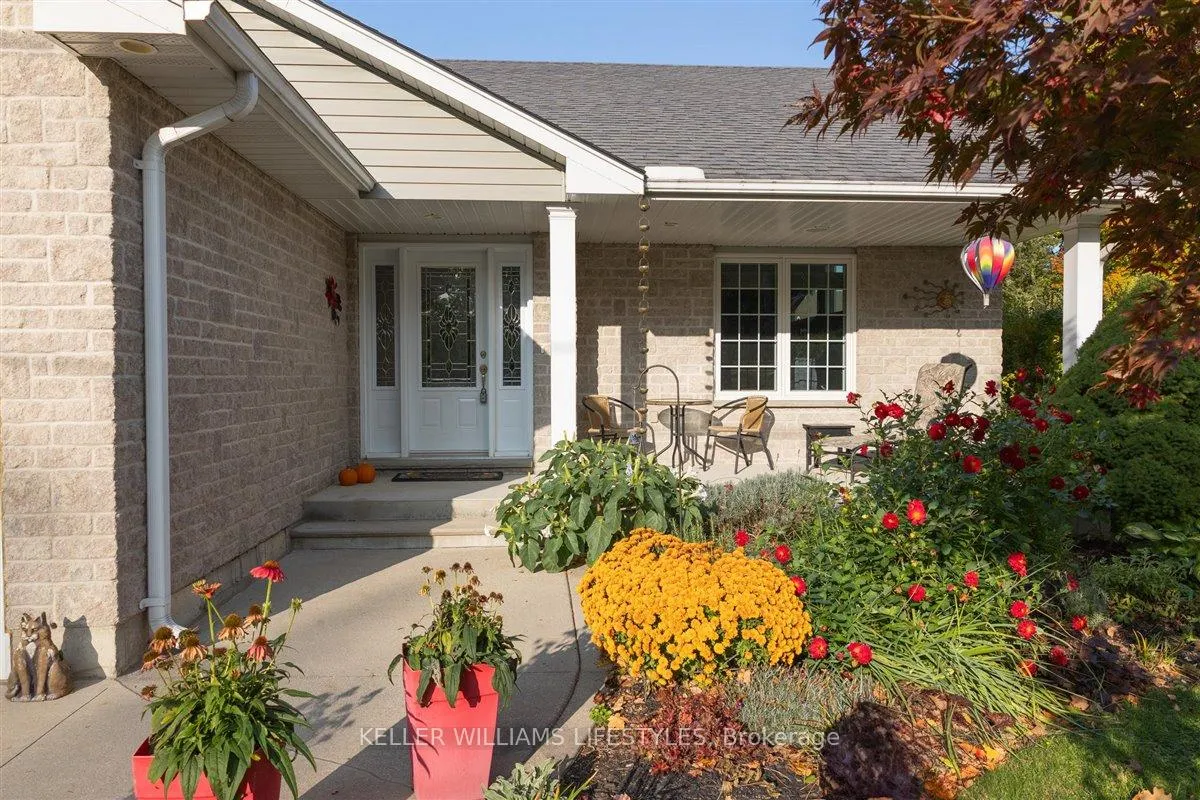
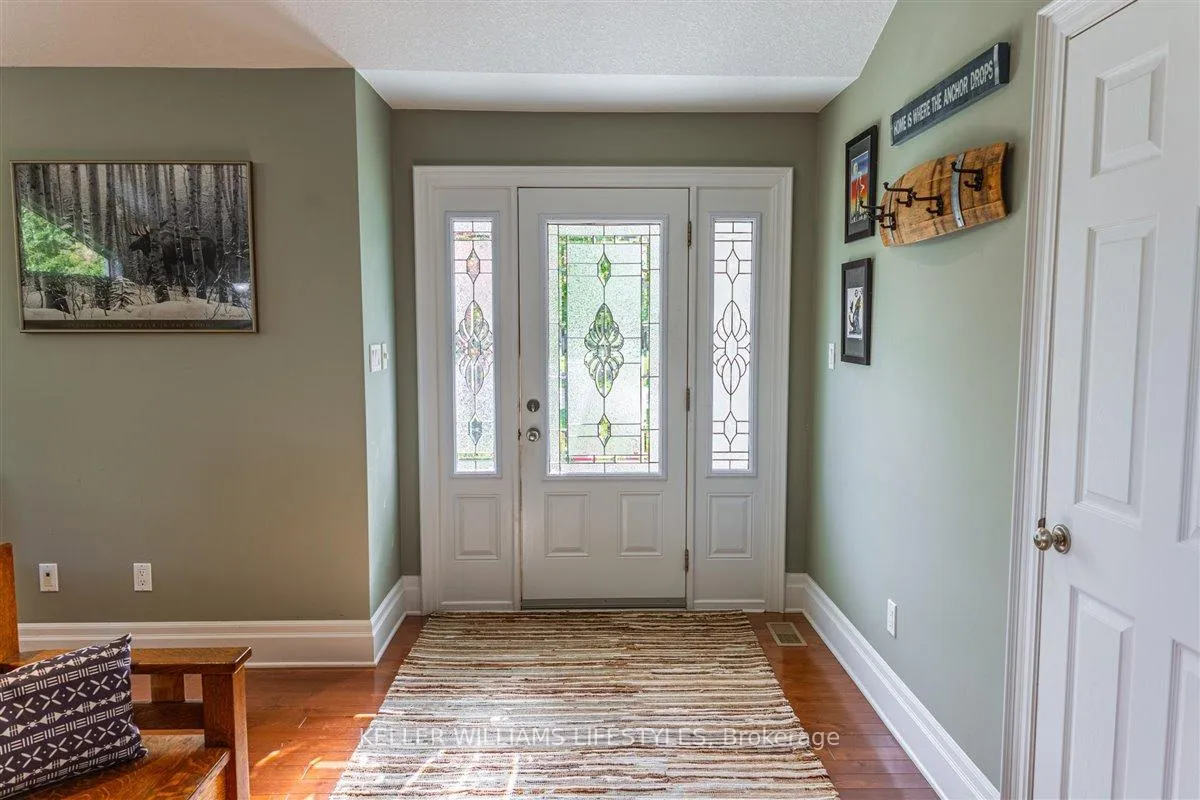
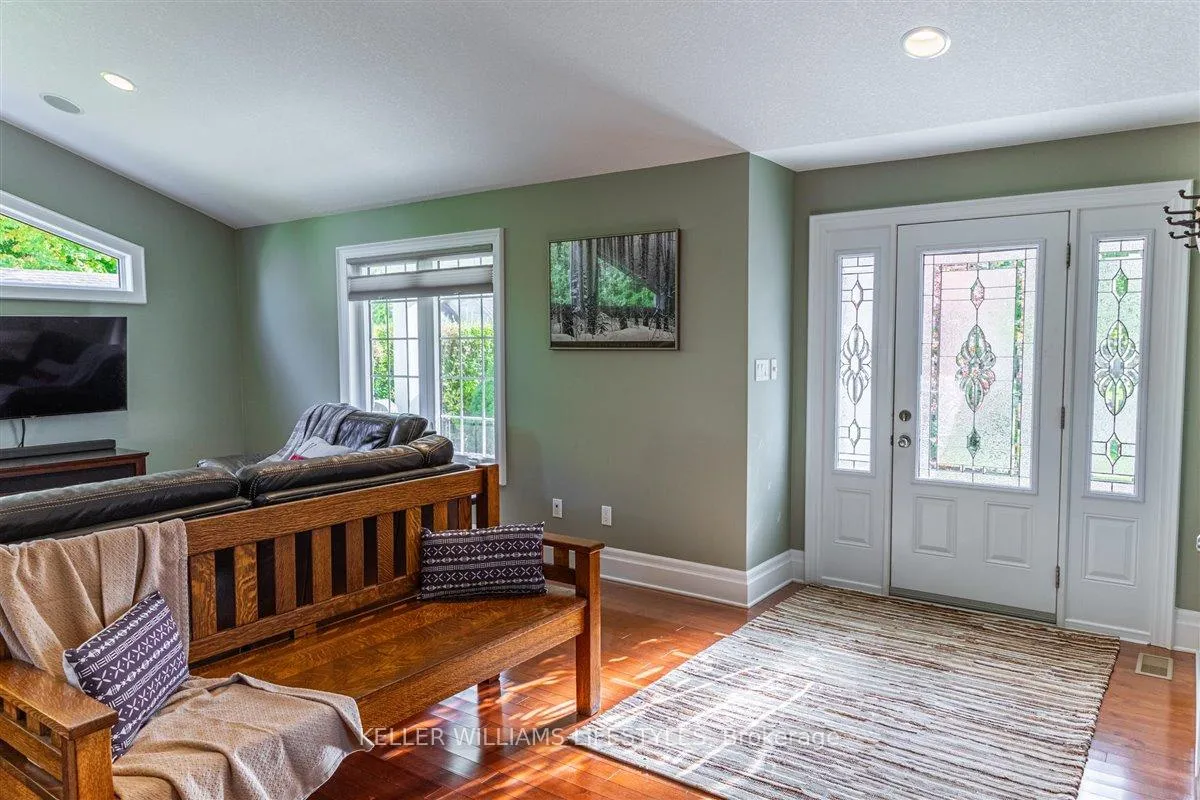 See all 40 photos
Property history
- $849,000ExpiredList: 2024-10-21|End: 2024-12-31|71 daysX9419348
Facts and features
- BasementFinished
- Age of home16–30 years
- Water, sewerMunicipal
- Lot shapeIrregular
- Fireplace
- Central air
- Waterfront
The homeDetached, Bungalow, Age 16–30 years
- Type: Detached
- Style: Bungalow
- Age: 16–30 years
- Basement: Finished, full
- Special designation: Other
- Waterfront: Waterfrontcommunity
InsideFireplace Yes, living room, natural gas, Main level, Auto garage door remote, central vacuum, sump pump, ventilation system, other, water treatment
- Fireplace: Yes, living room, natural gas
- Laundry: Main level
- Features: Auto garage door remote, central vacuum, sump pump, ventilation system, other, water treatment
- Rooms above ground: 9
- Rooms in the basement: 6
- Bedrooms: 2 + 2 in the basement
- Bathrooms: 3
- Kitchens: 1
- Family room: Yes
Outside and lotBrick, vinyl siding, Asphalt shingle, Poured concrete
- Exterior: Brick, vinyl siding
- Roof: Asphalt shingle
- Foundation: Poured concrete
- Features: Hot tub, landscaped, patio, porch, year round living
- Other structures: Garden shed
- Size: 94.65 × 111.79 ft
- Shape: Irregular
- Zoning: Single Family
Parking1 Garage, Attached, Private double
- Spaces: 1 Garage
- Garage: Attached
- Driveway: Private double
Heating, water and powerForced air, gas, Central air, Municipal water
- Heating: Forced air, gas
- Cooling: Central air
- Water: Municipal water
- Sewer: Municipal sewer
- Natural gas: Yes
- Hydro: Yes
- Cable: Yes
- Telephone: Available
Costs and taxesTaxes $4,389 a year
- Taxes, 2023: $4,389 a year
Included in the saleBuilt-in microwave, central vac, dishwasher, dryer, garage door opener, gas over/range, hot tub, refrigerator, washer, Tv wall mount, green cabinet by bar in basement, curtain in bedroom on main floor + rod, fireplace on wall in downstairs office
- Included: Built-in microwave, central vac, dishwasher, dryer, garage door opener, gas over/range, hot tub, refrigerator, washer
- Not included: Tv wall mount, green cabinet by bar in basement, curtain in bedroom on main floor + rod, fireplace on wall in downstairs office
NearbyArts centre, beach, golf, greenbelt/conservation, library, marina
- Close to: Arts centre, beach, golf, greenbelt/conservation, library, marina
Listing detailsX9419348, Expired, Oct 21, 2024
- MLS® number: X9419348
- Status: Expired
- Listed on: Oct 21, 2024
- Days on market: 71
- Updated: Dec 31, 2024
- Possession: 60 days
- Occupied by: Owner
- Listing brokerage: KELLER WILLIAMS LIFESTYLES
About this home
74 Green Acres Crescent N, Lambton Shores (Grand Bend), ON N0M 1T0
Executive home's location is prime for those that want to save gas and walk to all that this resort town offers. Quality workmanship is evident in all the features & finishes, & extras of this home. Porch on both the front & back, vaulted, open concept main living area that is bright, & perfect for gathering of friends and family. Gorgeous kitchen with temperature controlled wine fridge. Hardwood flooring throughout the main floor. Ceramic flooring in all baths. 4 generous bedrooms, 3 bathrooms. Wired speaker system, fully finished basement with bar & wet bar. Terrace doors off dining room invite you to enjoy the very private, poured concrete backyard patio area complete with hot tub. Natural Gas BBQ hook up. Price includes 7 appliances, distilled water system, Generac generator, Leaf Fitter System on gutters. Beautiful mature trees and build in irrigation system on both front & back of property. Parking for at least 7 vehicles. Solid shed at back offers limitless options. Why buy new when you can have all of this with no extra input costs! Here you can have it all!
Ask about this home
A HOMEH agent will answer your questions about this home.
Around this home
Daily convenience, out of 100, from the distances below
Schools nearby
School rating, out of 10.
Helpful calculators
Your HOMEH agent

"Priced 28% under the Hestimate. I would see it this week."