

6016 Max Drive
6016 Max Drive
 See all 30 photos
Property history
- $295,000TerminatedList: 2025-05-22|End: 2025-09-30|131 daysX12165000
- $365,000ExpiredList: 2024-08-17|End: 2024-11-30|105 daysX9259529
Facts and features
- BasementCrawl space
- Price per sq ft~$227
- Water, sewerSeptic
- Lot shapeRectangular
- Fireplace
The homeDetached, Bungalow, 1,100–1,500 sq ft
- Type: Detached
- Style: Bungalow
- Living space: 1,100–1,500 sq ft
- Basement: Crawl space
- View: Water, trees/woods, lake
- Special designation: Landlease
InsideFireplace Yes, electric, living room, Main level, Water heater owned, storage
- Fireplace: Yes, electric, living room
- Laundry: Main level
- Features: Water heater owned, storage
- Rooms above ground: 10
- Bedrooms: 2
- Bathrooms: 2
- Kitchens: 1
- Family room: Yes
Outside and lotVinyl siding, Metal, Block
- Exterior: Vinyl siding
- Roof: Metal
- Foundation: Block
- Features: Deck, hot tub, landscaped, year round living, recreational area
- Size: 100 × 150 ft
- Shape: Rectangular
- Zoning: Residential
Parking1 Garage, Detached, Private
- Spaces: 1 Garage
- Garage: Detached
- Driveway: Private
Heating, water and powerForced air, propane, Window unit(s), Municipal water
- Heating: Forced air, propane
- Cooling: Window unit(s)
- Water: Municipal water
- Sewer: Septic
- Natural gas: No
- Hydro: Yes
- Cable: No
- Telephone: Available
Costs and taxesTaxes $2,850 a year, HST included in the price, Propane tank
- Taxes, 2024: $2,850 a year
- HST: HST included in the price
- Rental items: Propane tank
Listing detailsX12165000, Terminated, May 22, 2025
- MLS® number: X12165000
- Status: Terminated
- Listed on: May 22, 2025
- Days on market: 131
- Updated: Sep 30, 2025
- Possession: 2025-09-15 / 60-89 days
- Occupied by: Owner
- Listing brokerage: RE/MAX BLUEWATER REALTY INC.
About this home
6016 Max Drive, Lambton Shores (Kettle Point), ON N0N 1J1
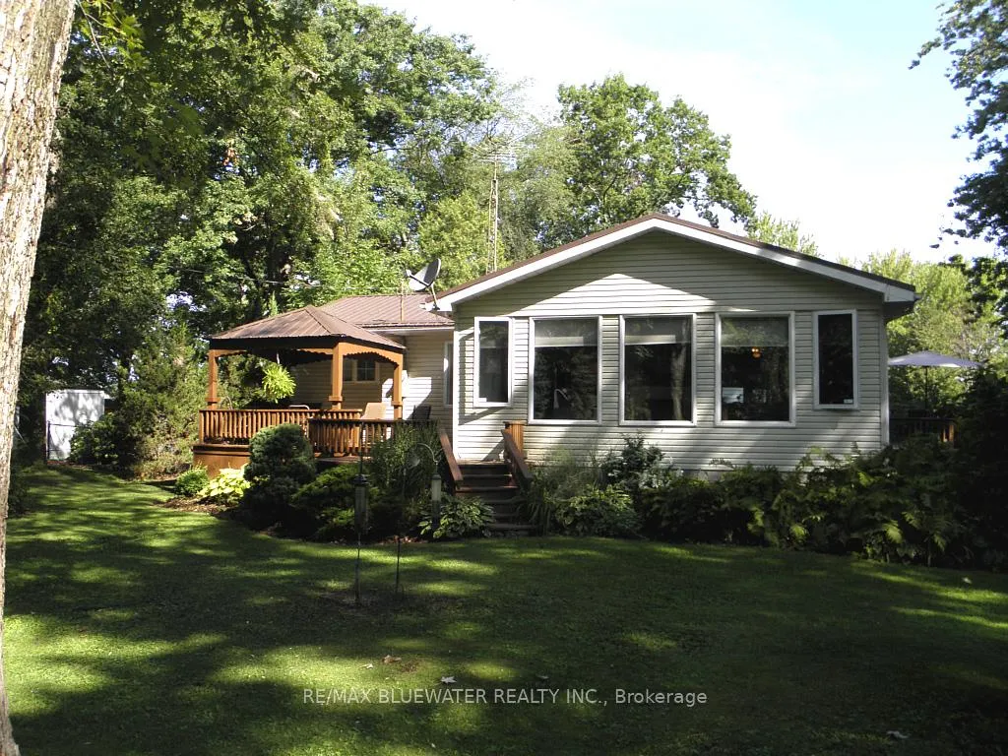
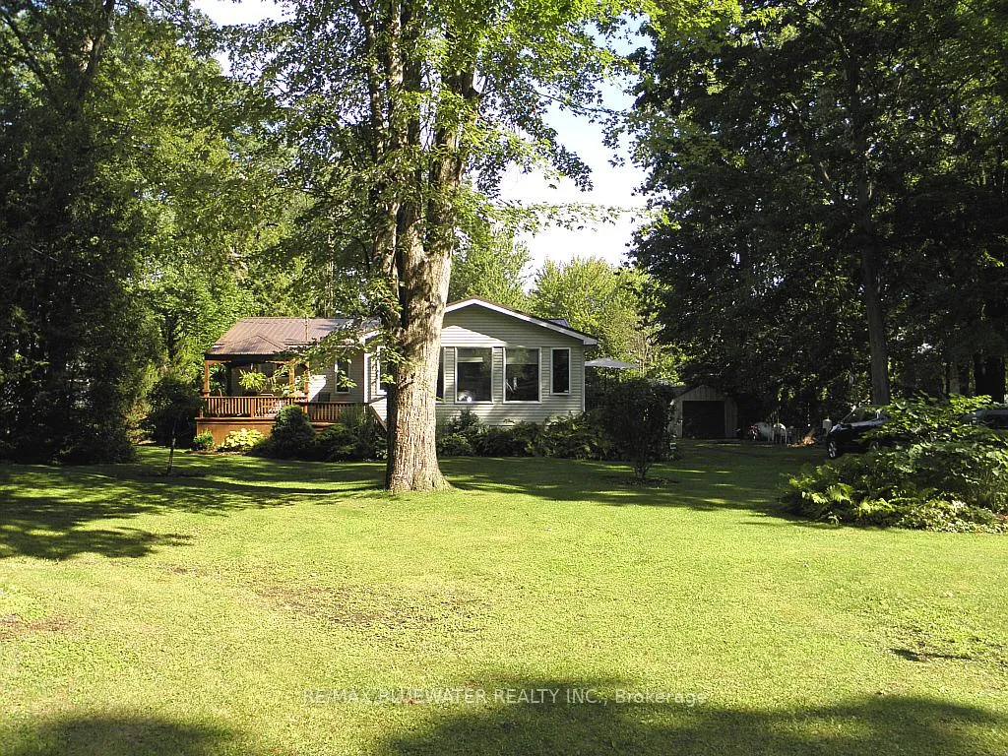
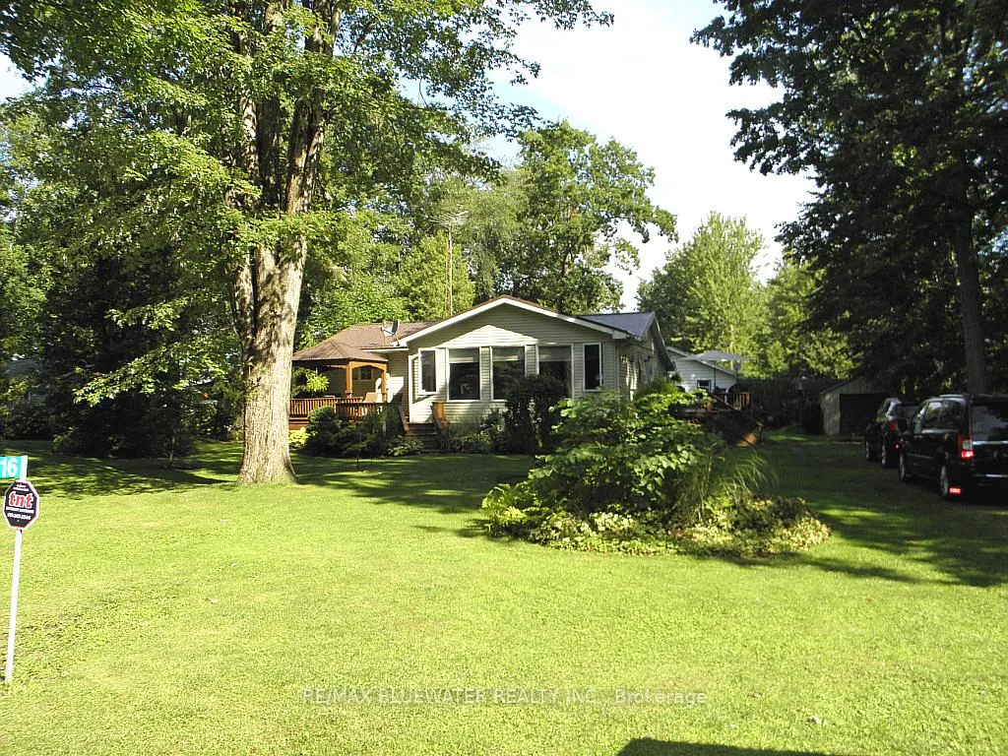
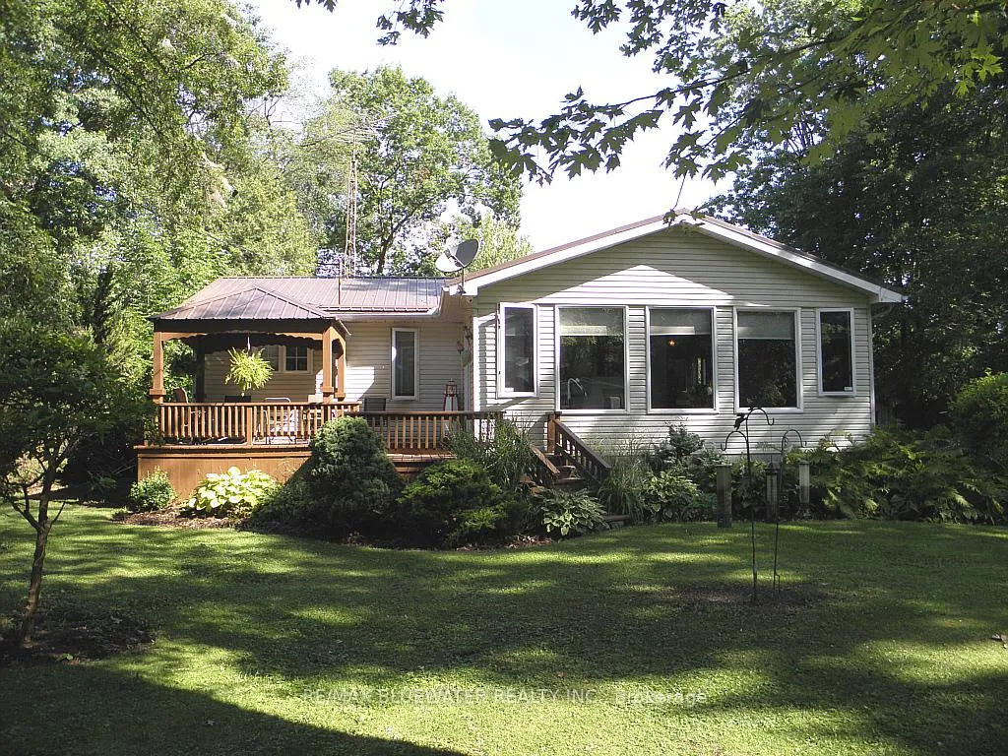
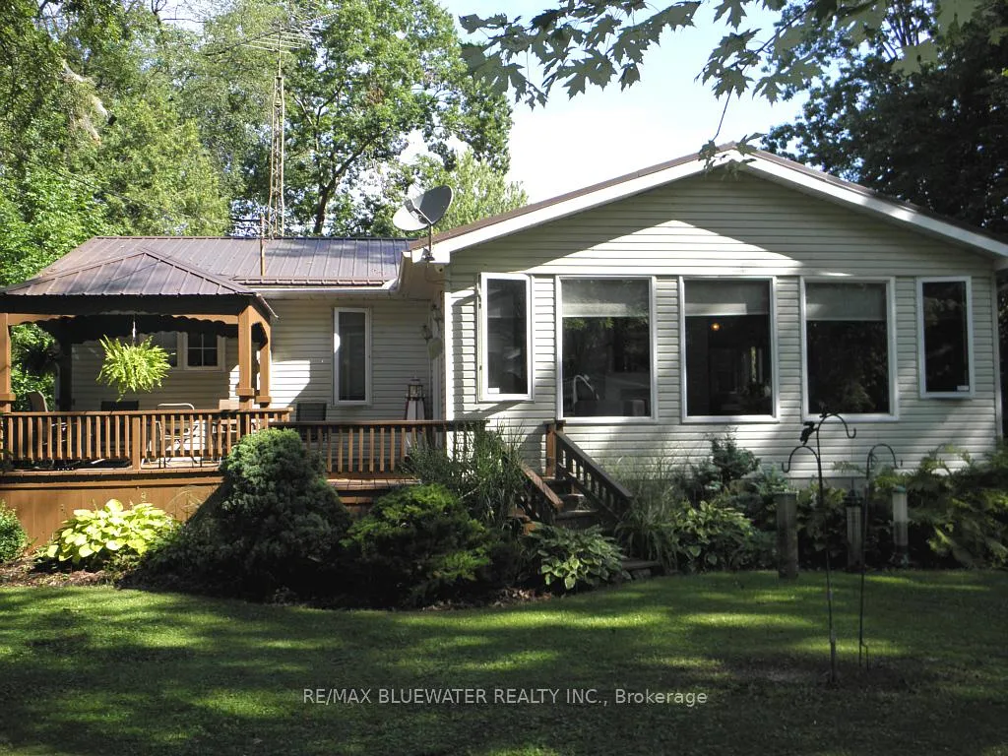
2 bedrooms, 2 bath year-round fully furnished house on leased land at Kettle Point. Has partial view of Lake Huron. Forced air heating furnace is 3 years old, approx. 1300 sq. feet. Open concept, main floor family room and laundry, large living room with walk out to front deck with a gazebo, formal dining room, breakfast bar in kitchen, 1 bedroom has ensuite 2 pc. bath, sunroom with walk out to large deck with built-in 6-person hot tub under a gazebo. 2 electric fireplaces, newer laminate flooring thru out. Metal roof on house and garage. Low maintenance exterior, generator hook up, detached garage with riding mower and all tools included. 100 amp hydro service with fuses, Security system with exterior cameras. This is a Turnkey set-up everything is included except personal items and some pictures. Home is in excellent condition, inside and out, wrap around decking leads to spa built-into deck at the rear. Seller will have septic tank pumped and inspected to meet all Band requirements. Note: Land is leased, new 5 year lease will start at $2,600 per year and will increase by $100 each year until it reaches $3,000, then will stay there, plus Band fees for 2024 in the amount of $2,250 which include garbage collection, water, road maintenance etc. There are no taxes, You have to have cash to purchase no one will finance on native land, Buyer must have current Police check and proof of insurance to close. Several public golf courses within 15 minutes, less than an hour from London or Sarnia, 20 minutes to Grand Bend. Great sand beach and fantastic sunsets over Lake Huron just a short walk away. Note: Cottage cannot be used as a rental
Ask about this home
A HOMEH agent will answer your questions about this home.
Around this home
Helpful calculators
Your HOMEH agent

"I would see it this week."