

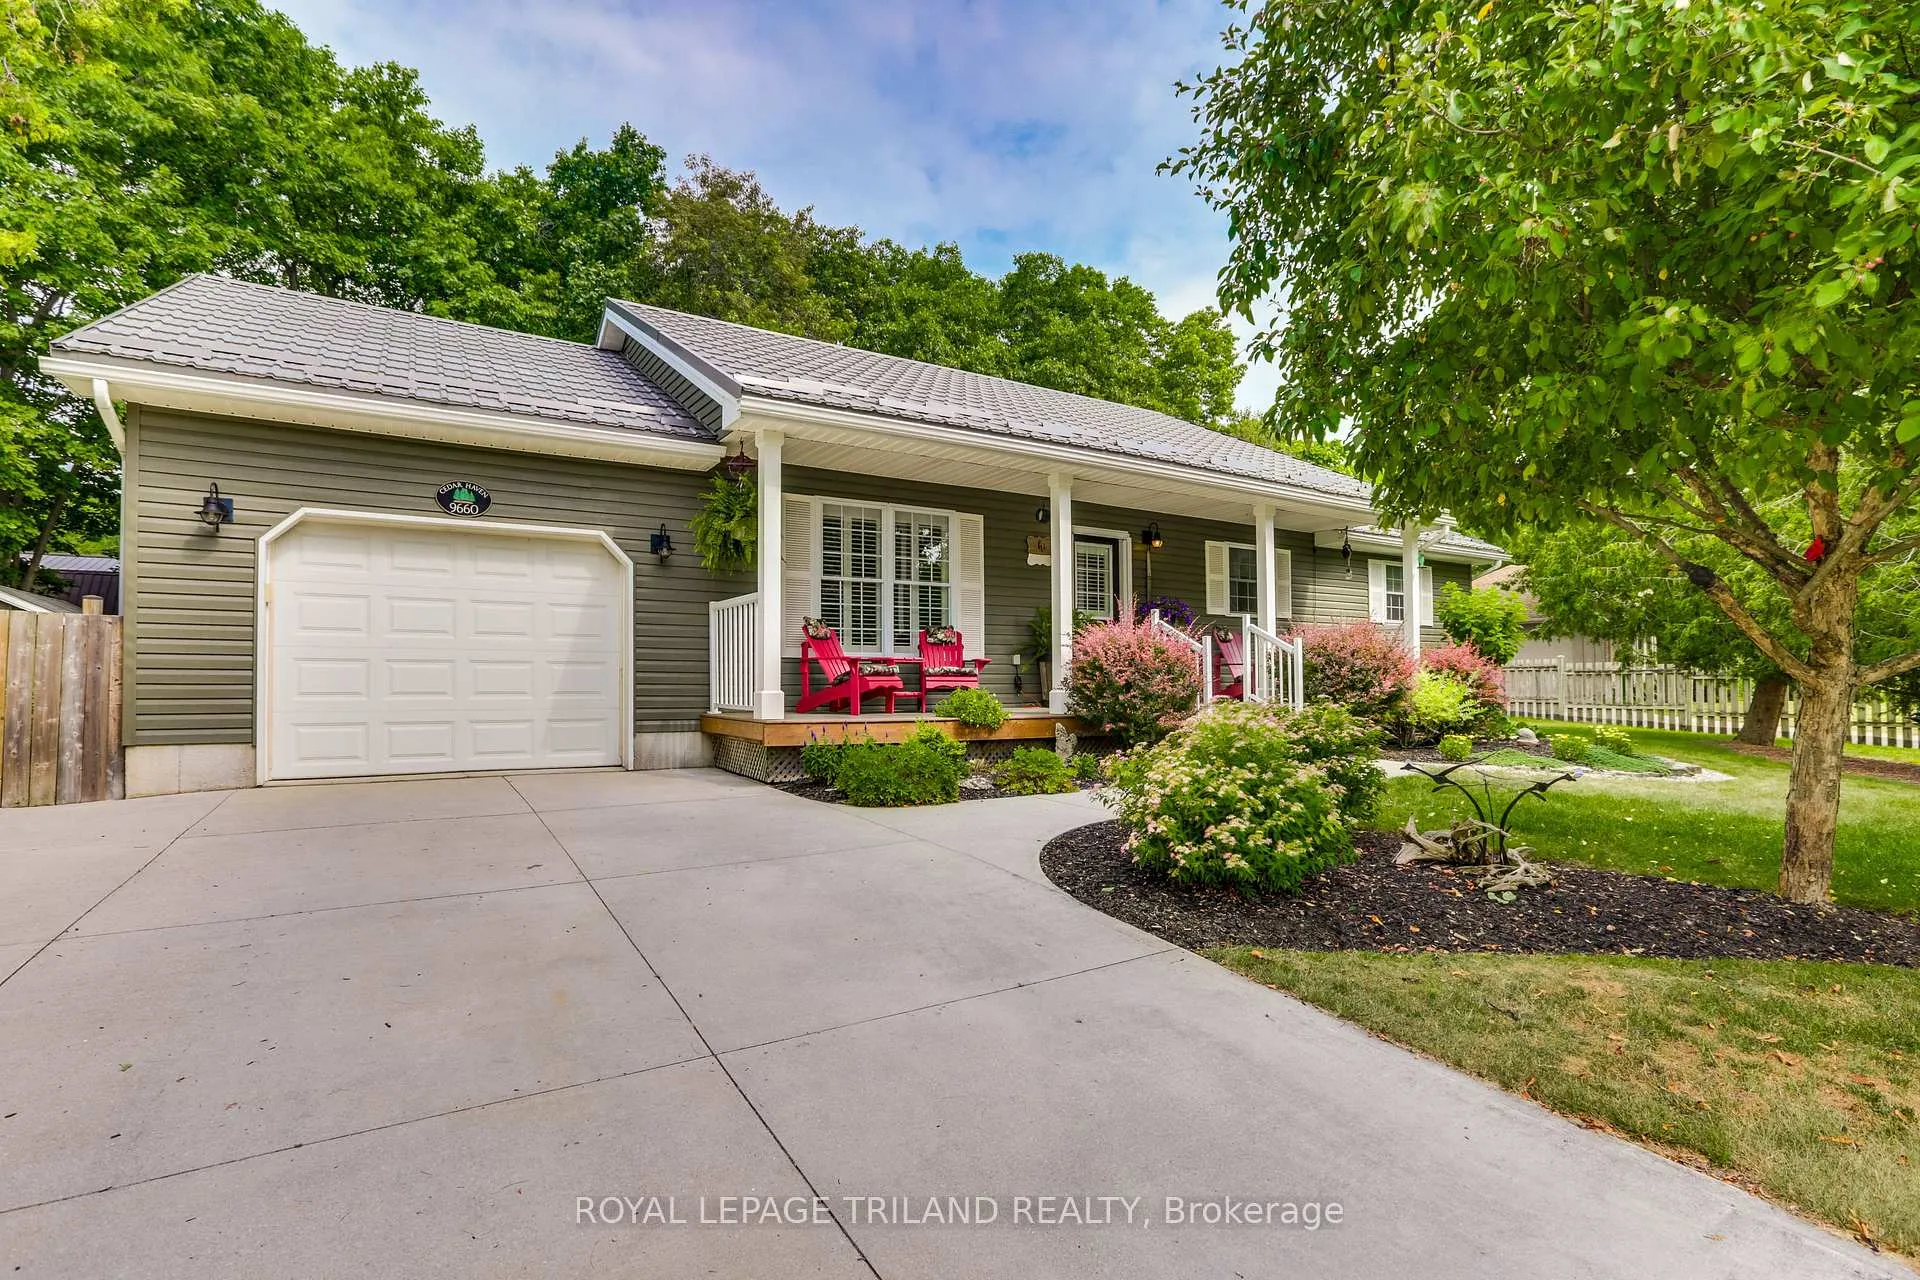
9660 Dalton Street
9660 Dalton Street
 See all 40 photos
Property history
- $849,000TerminatedList: 2025-07-21|End: 2025-08-02|12 daysX12297863
Facts and features
- BasementFinished
- Age of home16–30 years
- Price per sq ft~$653
- Water, sewerSeptic
- Fireplace
- Central air
The homeDetached, Bungalow, Age 16–30 years
- Type: Detached
- Style: Bungalow
- Age: 16–30 years
- Living space: 1,100–1,500 sq ft
- Basement: Full, finished
InsideFireplace Yes, electric, living room, rec room, natural gas, Main level, Auto garage door remote, central vacuum, generator - full, primary bedroom - main floor, water heater owned
- Fireplace: Yes, electric, living room, rec room, natural gas
- Laundry: Main level
- Features: Auto garage door remote, central vacuum, generator - full, primary bedroom - main floor, water heater owned
- Security: Carbon monoxide detectors, smoke detector
- Rooms above ground: 7
- Rooms in the basement: 6
- Bedrooms: 3 + 1 in the basement
- Bathrooms: 2
- Kitchens: 1
Outside and lotVinyl siding, Metal, Concrete
- Exterior: Vinyl siding
- Roof: Metal
- Foundation: Concrete
- Features: Deck, landscaped, patio, porch, privacy, year round living
- Other structures: Garden shed, gazebo, shed
- Size: 111.48 × 141.64 ft
- Shape: Irregular
- Zoning: R6
Parking1 Garage, Attached, Private double
- Spaces: 1 Garage
- Garage: Attached
- Driveway: Private double
Heating, water and powerForced air, gas, Central air, Municipal water
- Heating: Forced air, gas
- Cooling: Central air
- Water: Municipal water
- Sewer: Septic
- Natural gas: Yes
- Hydro: Yes
- Cable: Available
- Telephone: Available
Costs and taxesTaxes $3,061 a year, HST included in the price, Rental items None
- Taxes, 2024: $3,061 a year
- HST: HST included in the price
- Rental items: None
Included in the saleFridge, stove, dishwasher, washer, dryer, microwave, gas bbq, 4 stools in bbq gazebo, Fridge in garage, outside clothesline
- Included: Fridge, stove, dishwasher, washer, dryer, microwave, gas bbq, 4 stools in bbq gazebo
- Not included: Fridge in garage, outside clothesline
NearbyBeach, campground, golf, greenbelt/conservation, school bus route
- Close to: Beach, campground, golf, greenbelt/conservation, school bus route
Listing detailsX12297863, Terminated, Jul 21, 2025
- MLS® number: X12297863
- Status: Terminated
- Listed on: Jul 21, 2025
- Days on market: 12
- Updated: Aug 2, 2025
- Possession: Flexible
- Occupied by: Owner
- Listing brokerage: ROYAL LEPAGE TRILAND REALTY
About this home
9660 Dalton Street, Lambton Shores (Grand Bend), ON N0M 1T0
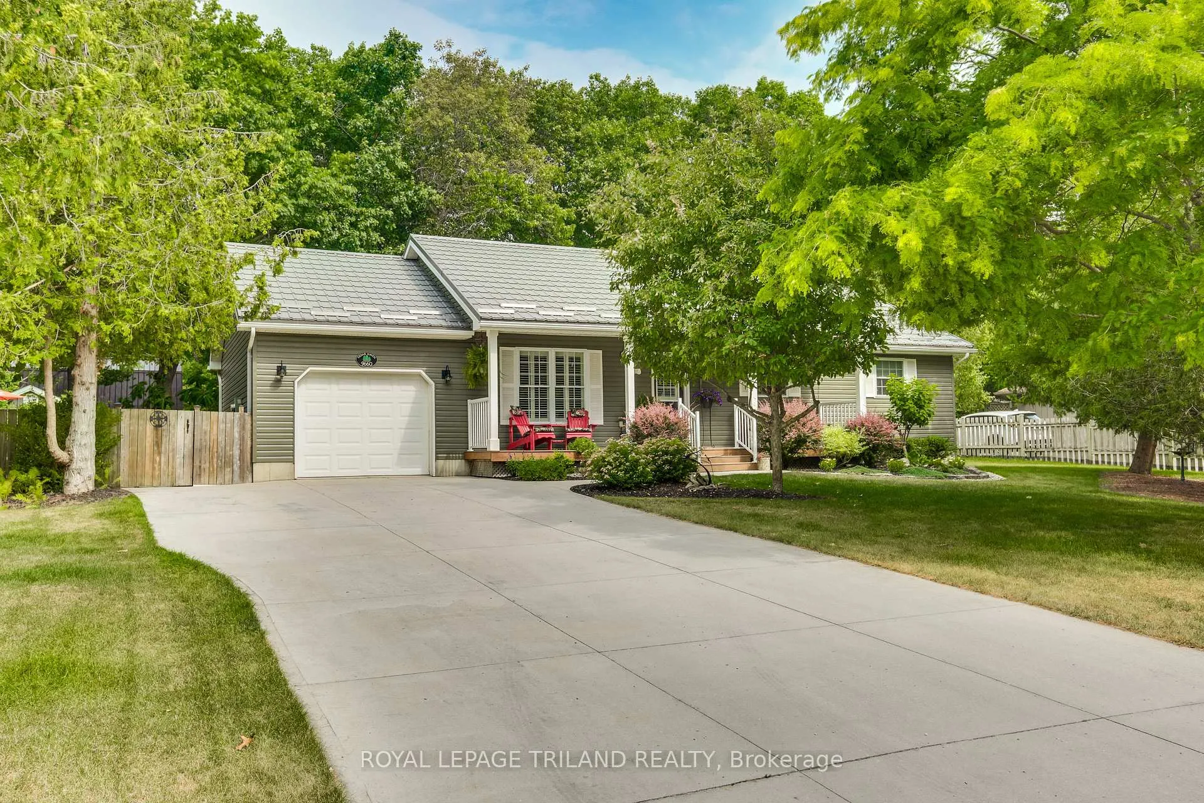
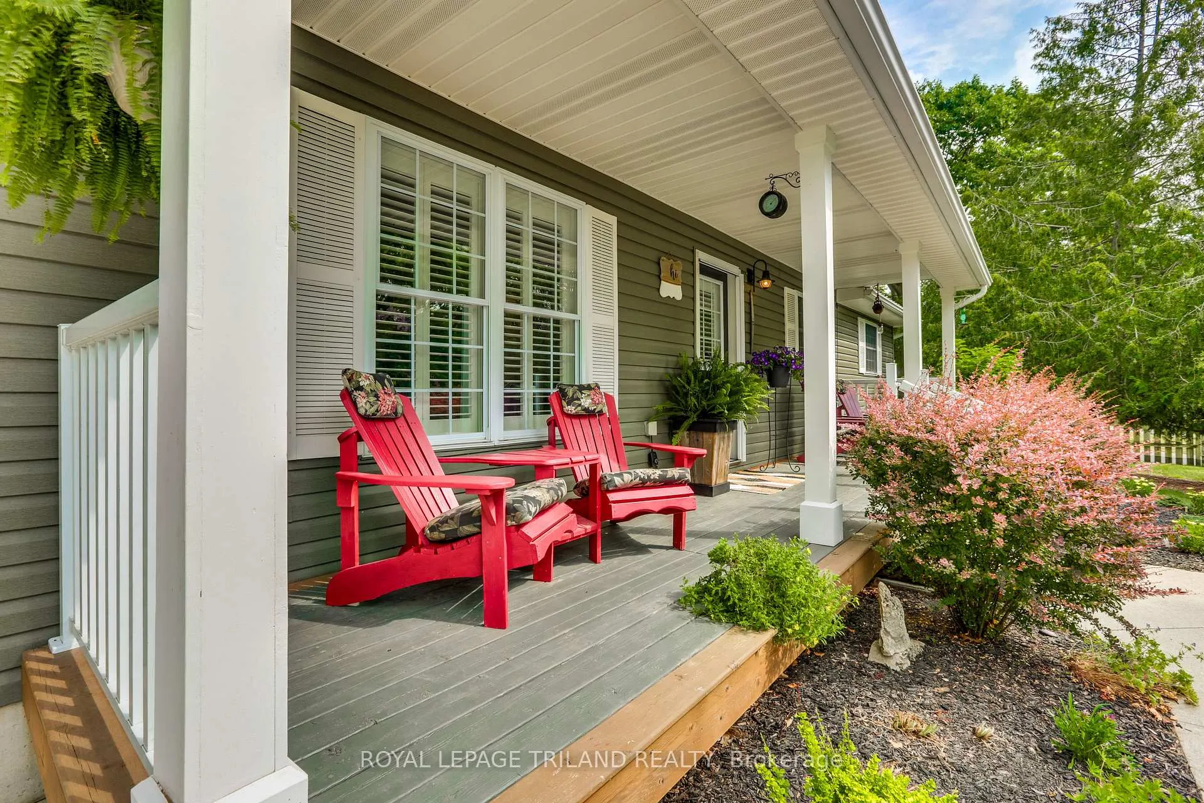
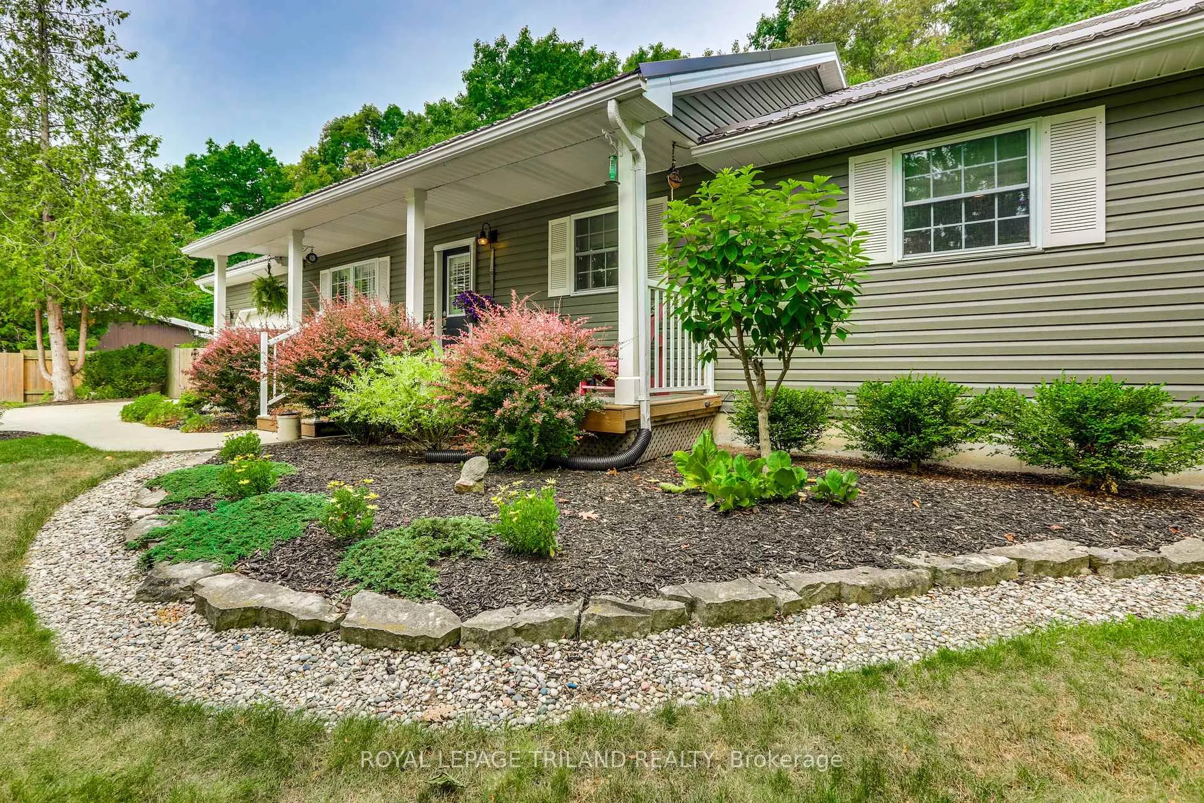
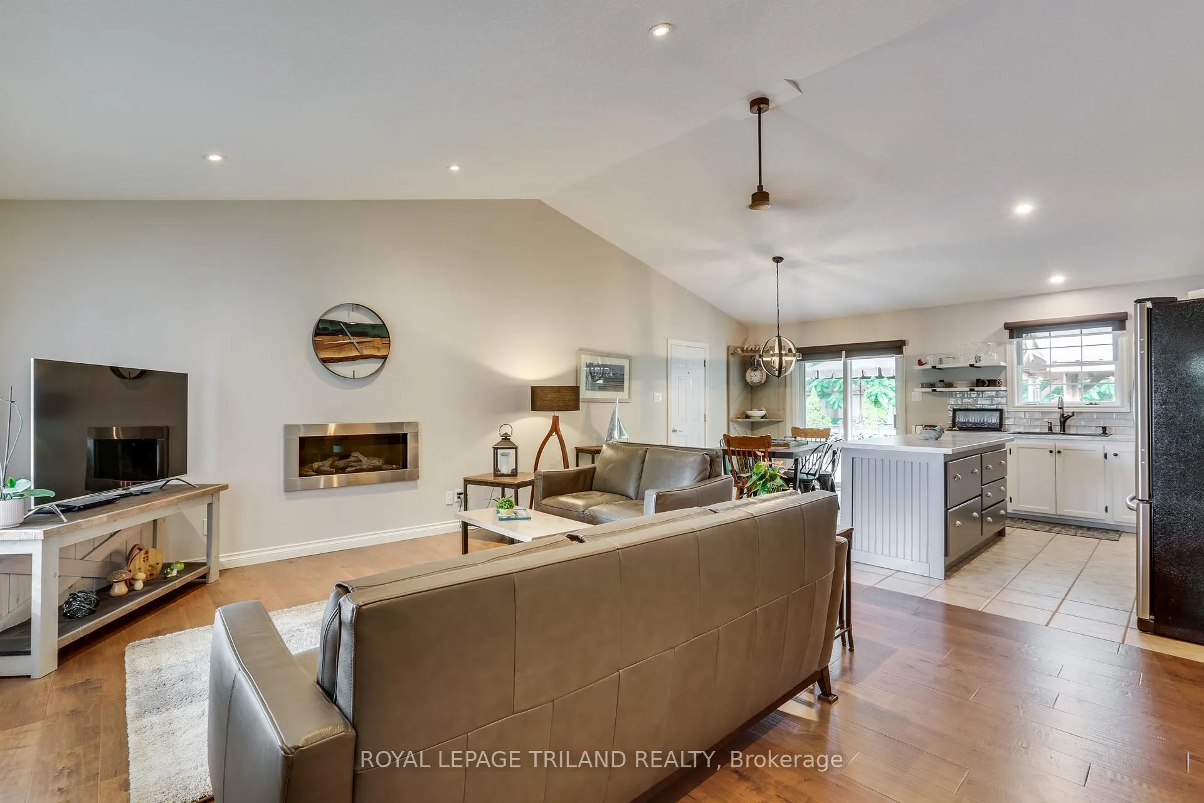
Nestled away in the beautiful Dalton subdivision, which boarders the expansive Pinery Provincial Park, you will find 9660 Dalton, a meticulously kept 3+1 berdroom, 2 bath bungalow with 2306 sqft living space. From the moment you arrive, pulling up the double wide concrete driveway, you'll be impressed by the homes exceptional curb appeal, featuring a vibrant perennial garden and charming covered front porch, perfect for a relaxing morning coffee. This turn-key property offers comfortable, single-floor living with a bright functional layout, ideal for families, retirees, or anyone seeking a peaceful lifestyle. The spacious living room area is warm and inviting with vaulted ceilings, hardwood flooring and recently installed gas fireplace. The well appointed kitchen with pine cabinetry provides everything you need to entertain with ease. Just off the dining area you will find sliding patio doors where you can step outside to your private backyard oasis, with a fully fenced yard, gazebo with gas BBQ and plenty of seating on the large deck, perfect for summer gatherings or quiet evenings under the stars. The large backyard offers plenty of space for kids, pets or gardening enthusiasts, along with a garden shed and separate tool shed, which could easily be transformed into a backyard bunkie. The well laid out basement offers more living space with your cozy family room and separate recreational games room, where family and friends can enjoy hours of entertainment. Just minutes to the sandy shores and beaches along Lake Huron, golf courses and so much more, this move in ready bungalow has it all. Don't miss your chance to own this slice of paradise!
Ask about this home
A HOMEH agent will answer your questions about this home.
Around this home
Helpful calculators
Your HOMEH agent

"I would see it this week."