

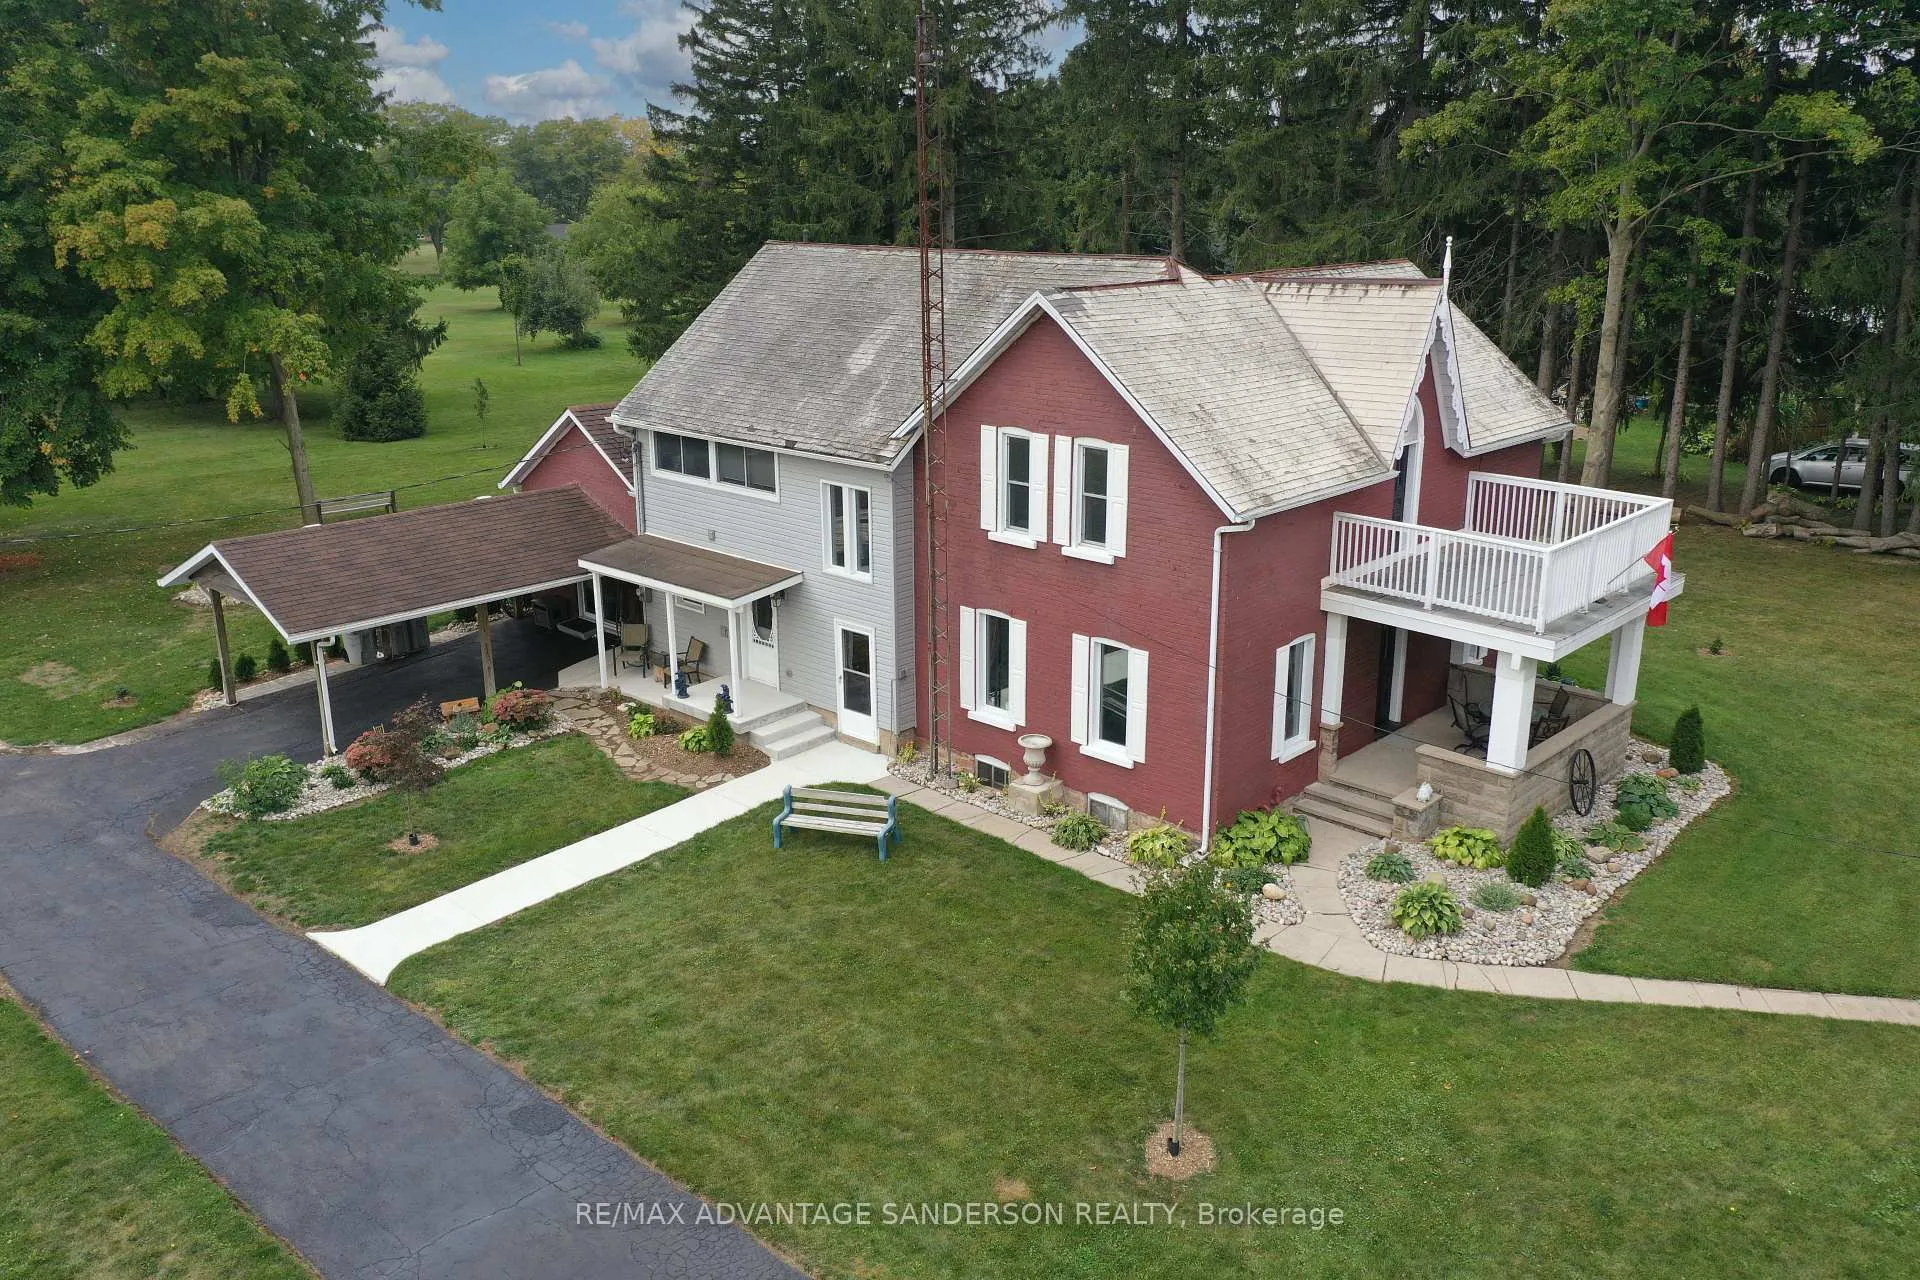
8523 Townsend Line
Detached Sold
1/508523 Townsend Line
Detached Sold
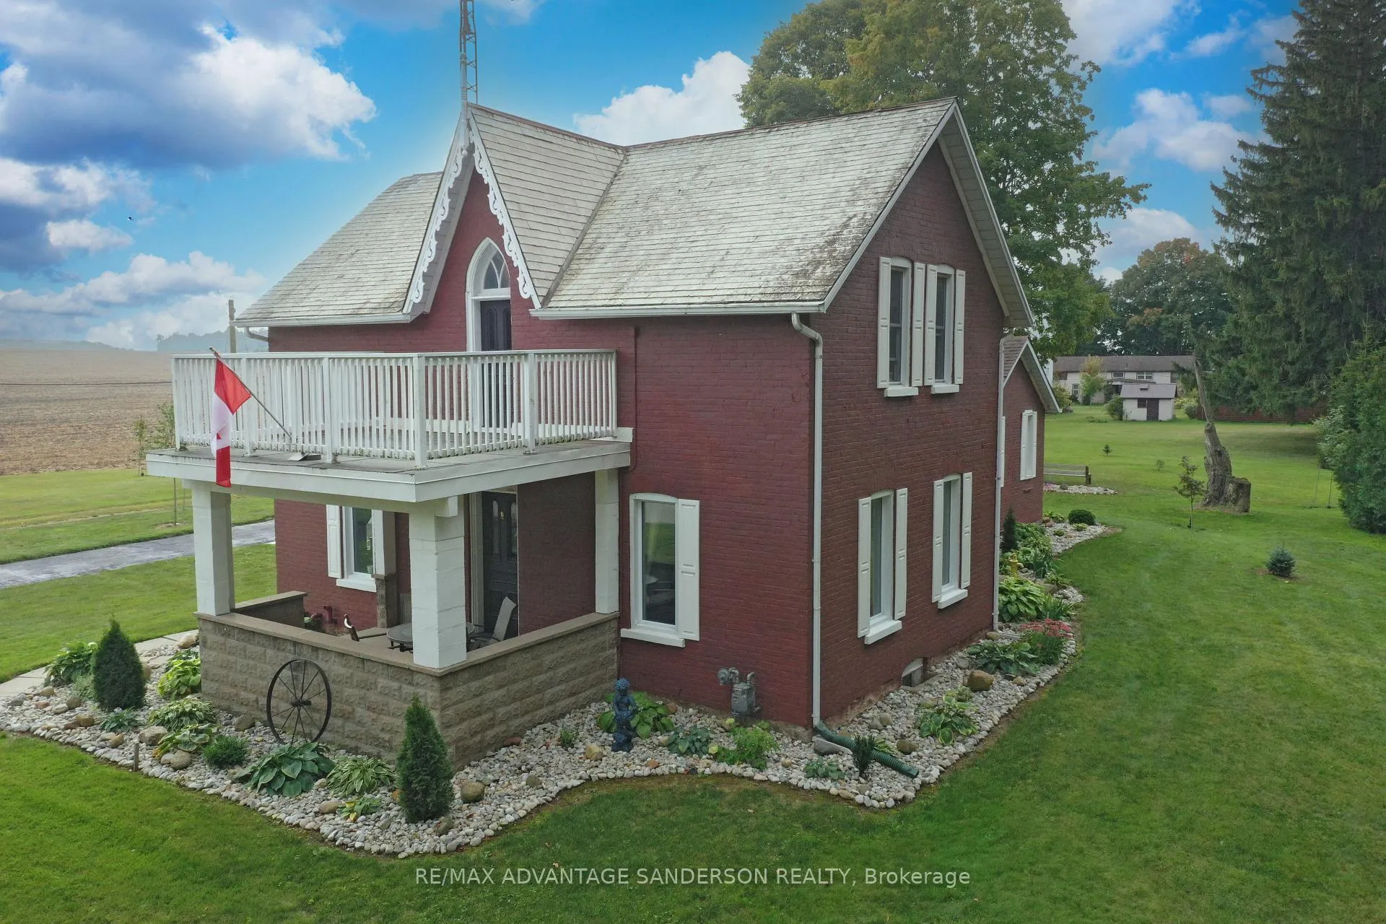
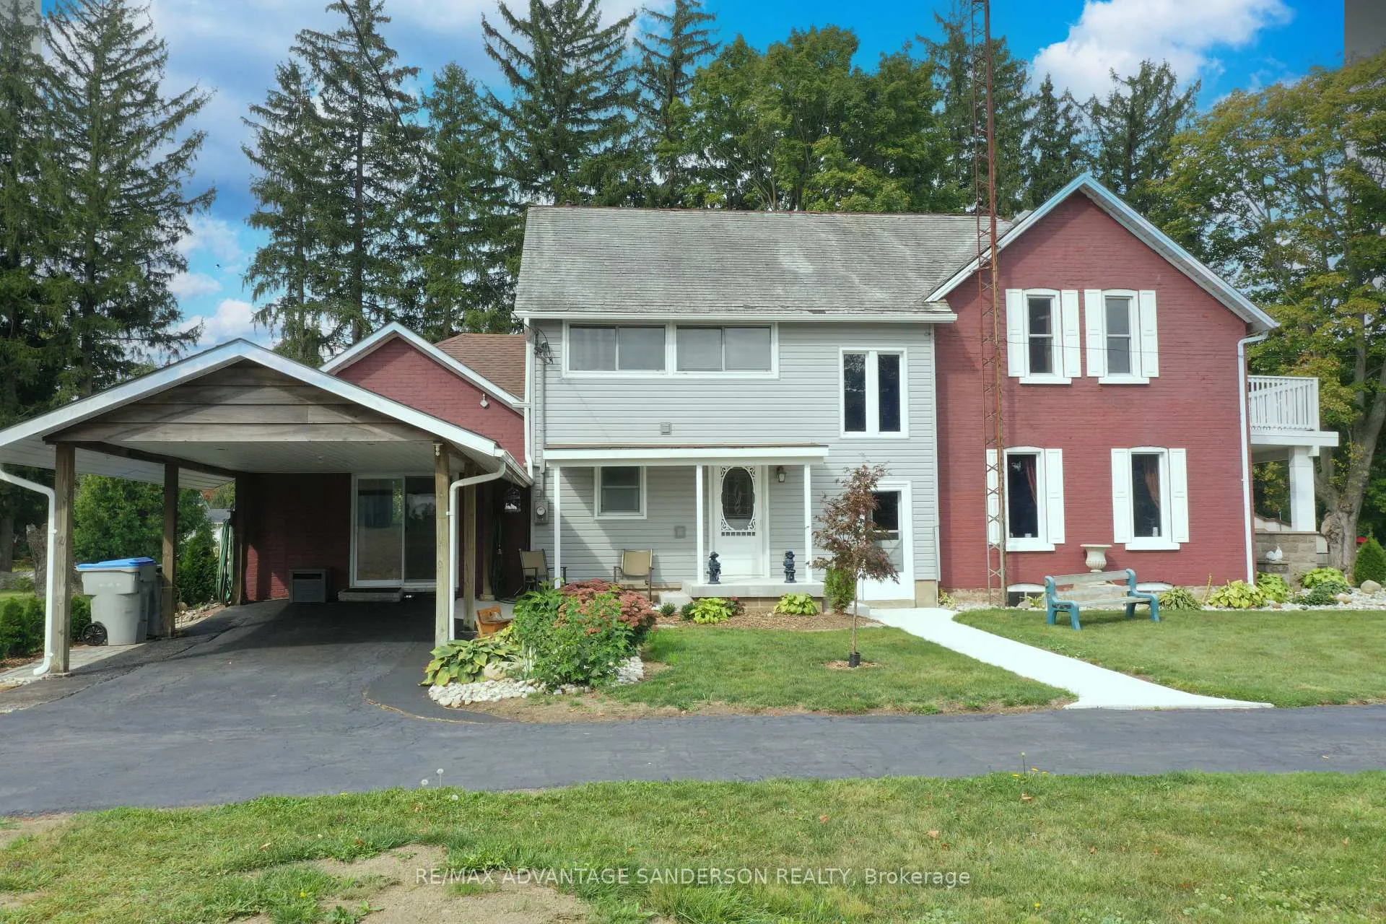
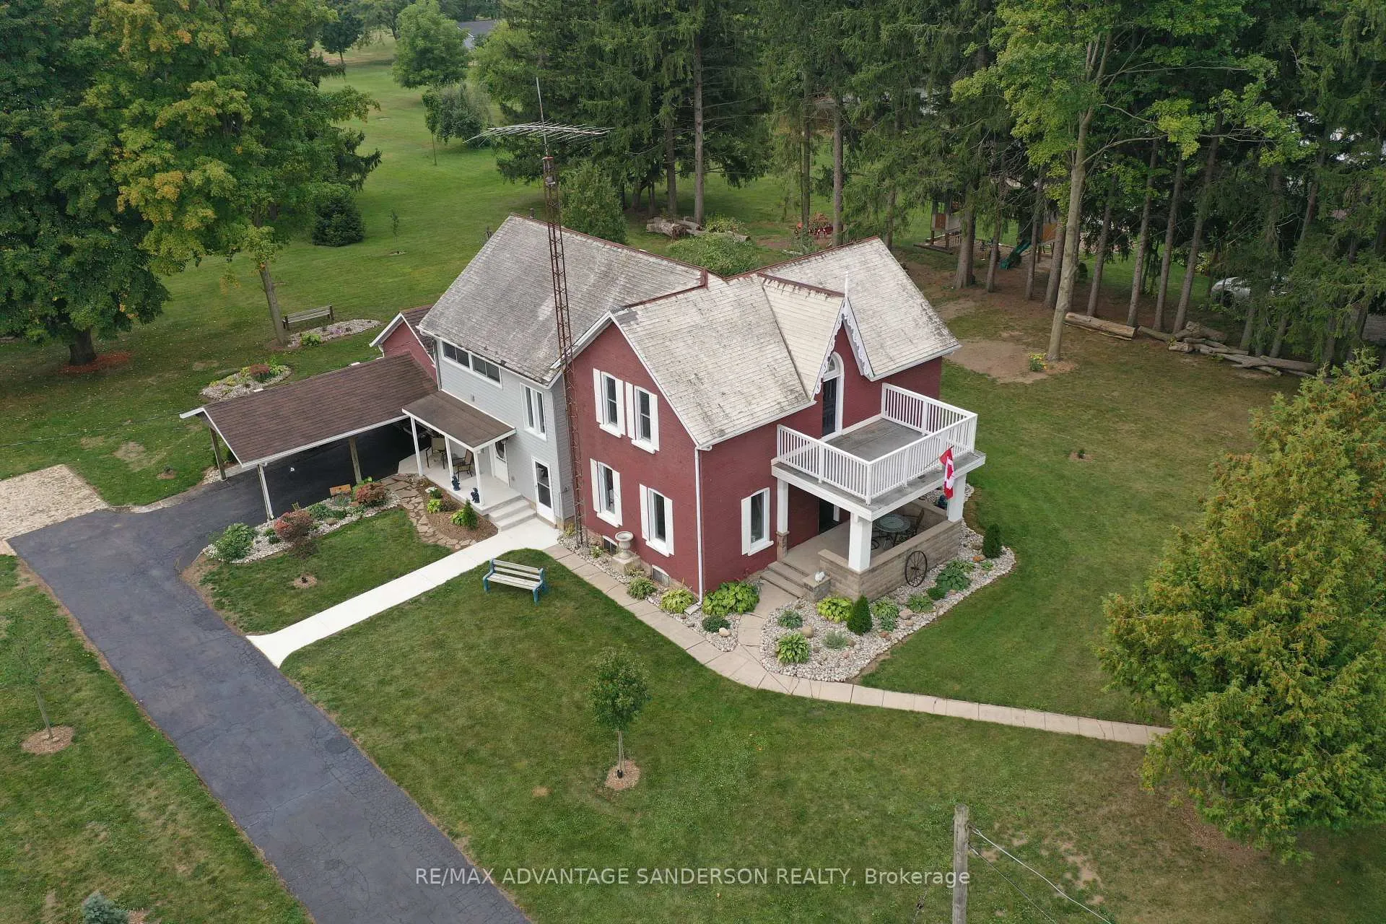
 See all 50 photos
4 Bedrooms
2 Bathrooms
0 Garage
2.5K–3K sq.ft
181.95 ft front
$2,055/yr
Property history
Facts and features
- BasementUnfinished
- Age of home100+
- Water, sewerMunicipal
- Lot shapeIrregular
The homeDetached, 2-storey, 100+
- Type: Detached
- Style: 2-storey
- Age: 100+
- Living space: 2,500–3,000 sq ft
- Basement: Unfinished
InsideMain level, Water heater owned, Rooms above ground 8
- Laundry: Main level
- Features: Water heater owned
- Rooms above ground: 8
- Bedrooms: 4
- Bathrooms: 2
- Kitchens: 1
- Family room: Yes
Outside and lotBrick, vinyl siding, Asphalt shingle, other, Stone
Outside
- Exterior: Brick, vinyl siding
- Roof: Asphalt shingle, other
- Foundation: Stone
- Features: Porch, landscaped
- Size: 181.95 ft frontage
- Shape: Irregular
- Zoning: R1
Parking10 Parking, Private
- Spaces: 10 Parking
- Driveway: Private
Heating, water and powerForced air, gas, Wall unit(s), Municipal water
- Heating: Forced air, gas
- Cooling: Wall unit(s)
- Water: Municipal water
- Sewer: Municipal sewer
Costs and taxesTaxes $2,055 a year, HST included in the price
- Taxes, 2025: $2,055 a year
- HST: HST included in the price
Included in the saleFridge, stove, washer, dryer and dishwasher in 'as is' condition. water heater
- Included: Fridge, stove, washer, dryer and dishwasher in 'as is' condition. water heater
Listing detailsX12677876, Sold, Jan 8, 2026
- MLS® number: X12677876
- Status: Sold
- Listed on: Jan 8, 2026
- Days on market: 95
- Updated: Apr 13, 2026
- Possession: Flexible
- Occupied by: Owner
- Listing brokerage: RE/MAX ADVANTAGE SANDERSON REALTY
About this home
8523 Townsend Line, Lambton Shores (Arkona), ON N0M 1B0
Water Heater OwnedPorchLandscaped
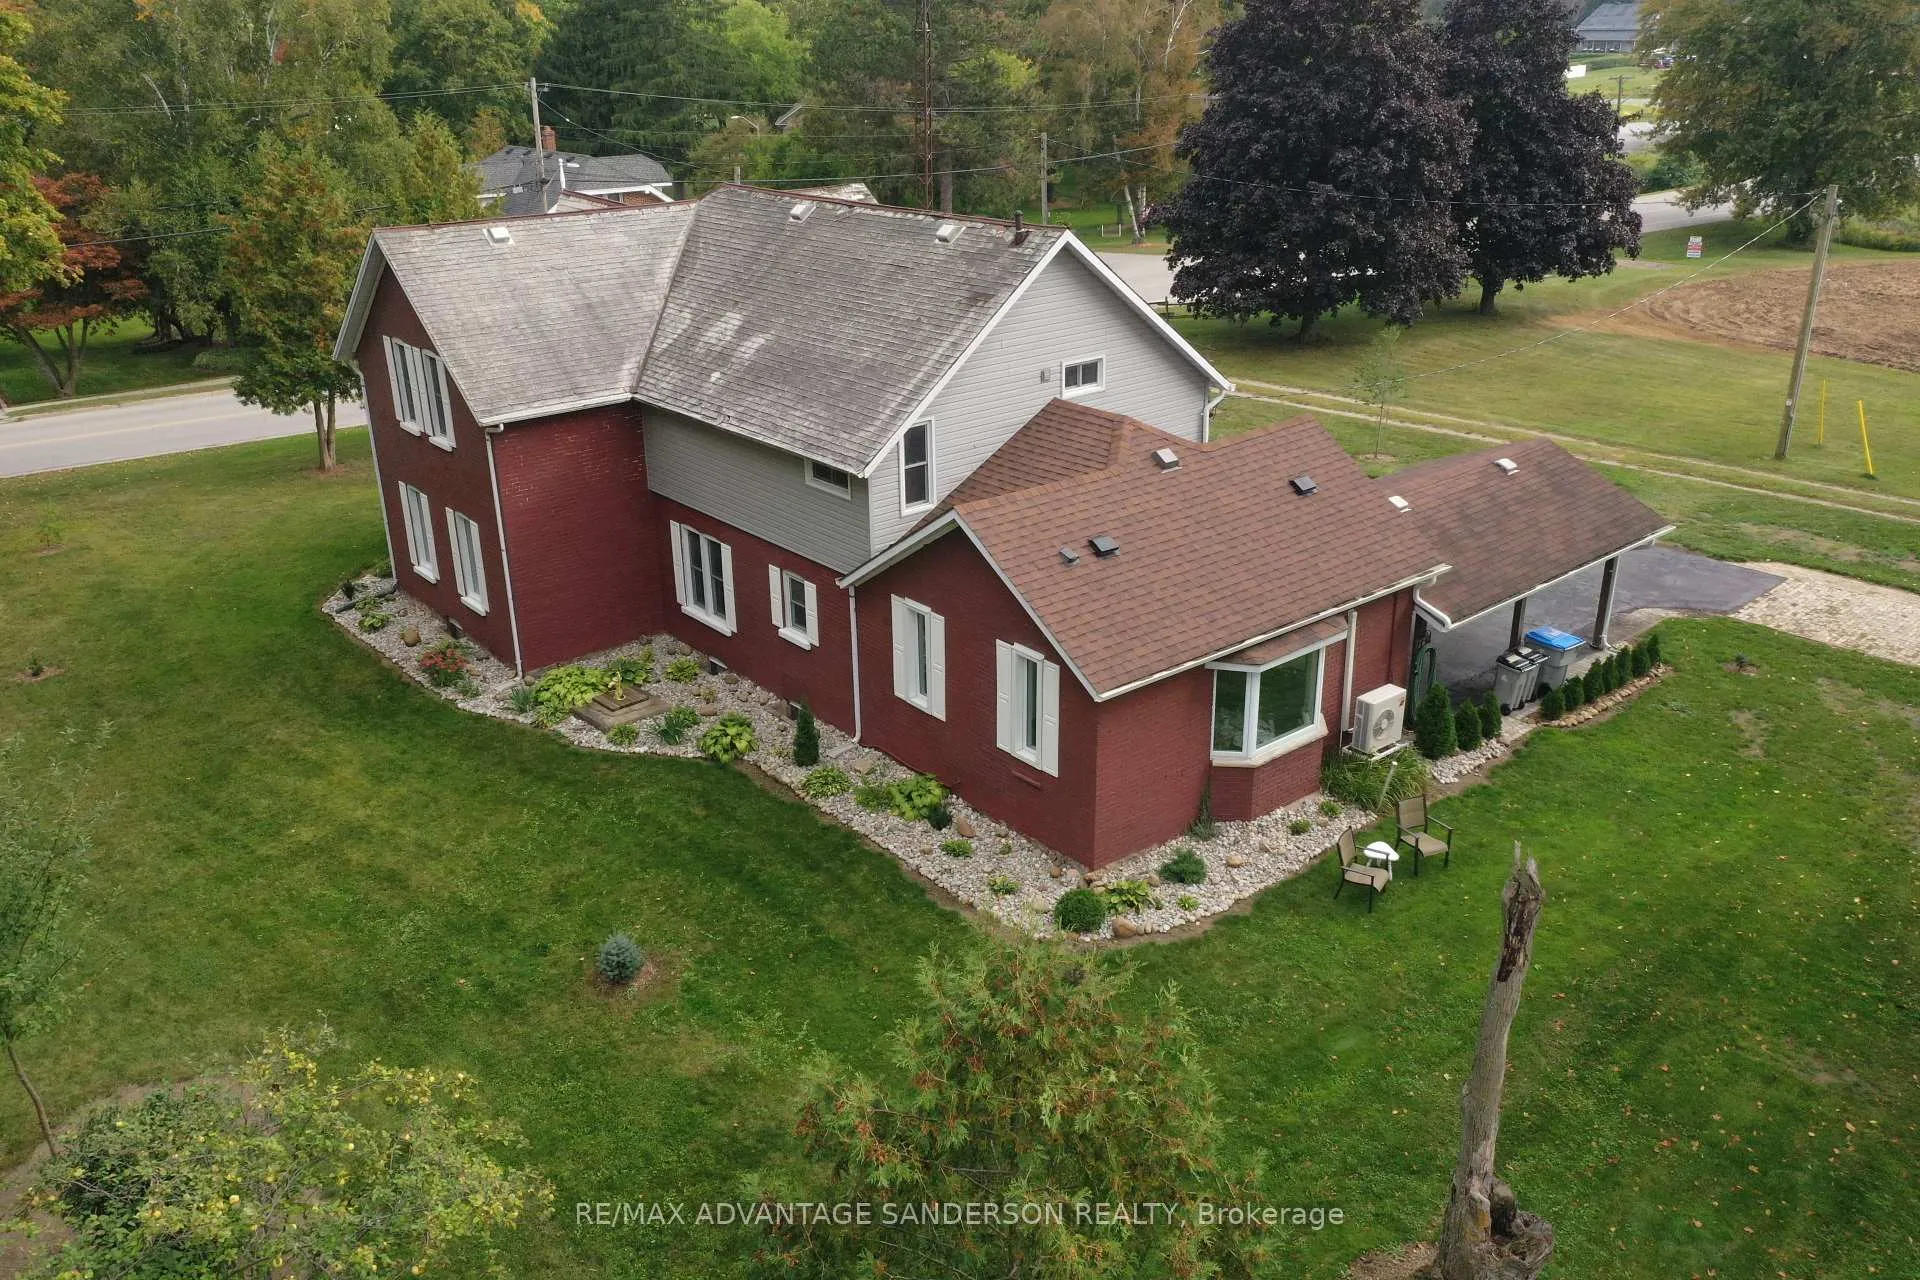
A rare opportunity this historic, multi-generation family owned home is located across from the golf course and rests on a spacious, beautifully landscaped, private lot. Featuring 4+ bedrooms and 2 bathrooms, the home boasts a double staircase leading to the upper level with a den/office. Enjoy a stunning, renovated gourmet kitchen with quartz countertops and a butlers pantry. The main floor offers a living room, family room, and dining area, seamlessly blending the homes original charm and character with modern conveniences.
Read more
Ask about this home
A HOMEH agent will answer your questions about this home.
Ask a question
Thinking of selling your home?See what your home is worth today.
Around this home
Arkona Road
Parks
Daily convenience, out of 100, from the distances below
ParkOld BP Brownfield · 3 within 1 km5 min walk302 m
Gym & rec centreArkona Fairways10 min walk643 m
LibraryLambton County Library - Arkona5 min walk291 m
WalkDriveStraight-line distance, open map data
Park0.3 km
Contact agent
Helpful calculators
Mortgage
Affordability
Closing costs
Land transfer tax
Property tax
Down payment
CMHC insurance
Stress test
Cashback Rebate
Your HOMEH agent

NimaHOMEH agent · Lambton Shores
"I would see it this week."
Ask Nima