

10092 Lakeshore Road
10092 Lakeshore Road
 See all 50 photos
Property history
Facts and features
- BasementApartment
- Water, sewerSeptic
- Lot shapeRectangular
- HeatingForced air
- Second kitchen
- Separate entrance
- Walk-out basement
- Central air
The homeDetached, Bungalow, 1,100–1,500 sq ft
- Type: Detached
- Style: Bungalow
- Living space: 1,100–1,500 sq ft
- Basement: Finished with walk-out, separate entrance, apartment, full
- View: Trees/woods, pond, forest, garden
- Waterfront: None
InsideMain level, Accessory apartment, central vacuum, in-law capability, in-law suite, primary bedroom - main floor, wheelchair access, Alarm system, security system, smoke detector
- Laundry: Main level
- Features: Accessory apartment, central vacuum, in-law capability, in-law suite, primary bedroom - main floor, wheelchair access
- Security: Alarm system, security system, smoke detector
- Rooms above ground: 8
- Rooms in the basement: 7
- Bedrooms: 2 + 2 in the basement
- Bathrooms: 4
- Kitchens: 2
- Family room: Yes
Outside and lotWood, Asphalt shingle, Poured concrete
- Exterior: Wood
- Roof: Asphalt shingle
- Foundation: Poured concrete
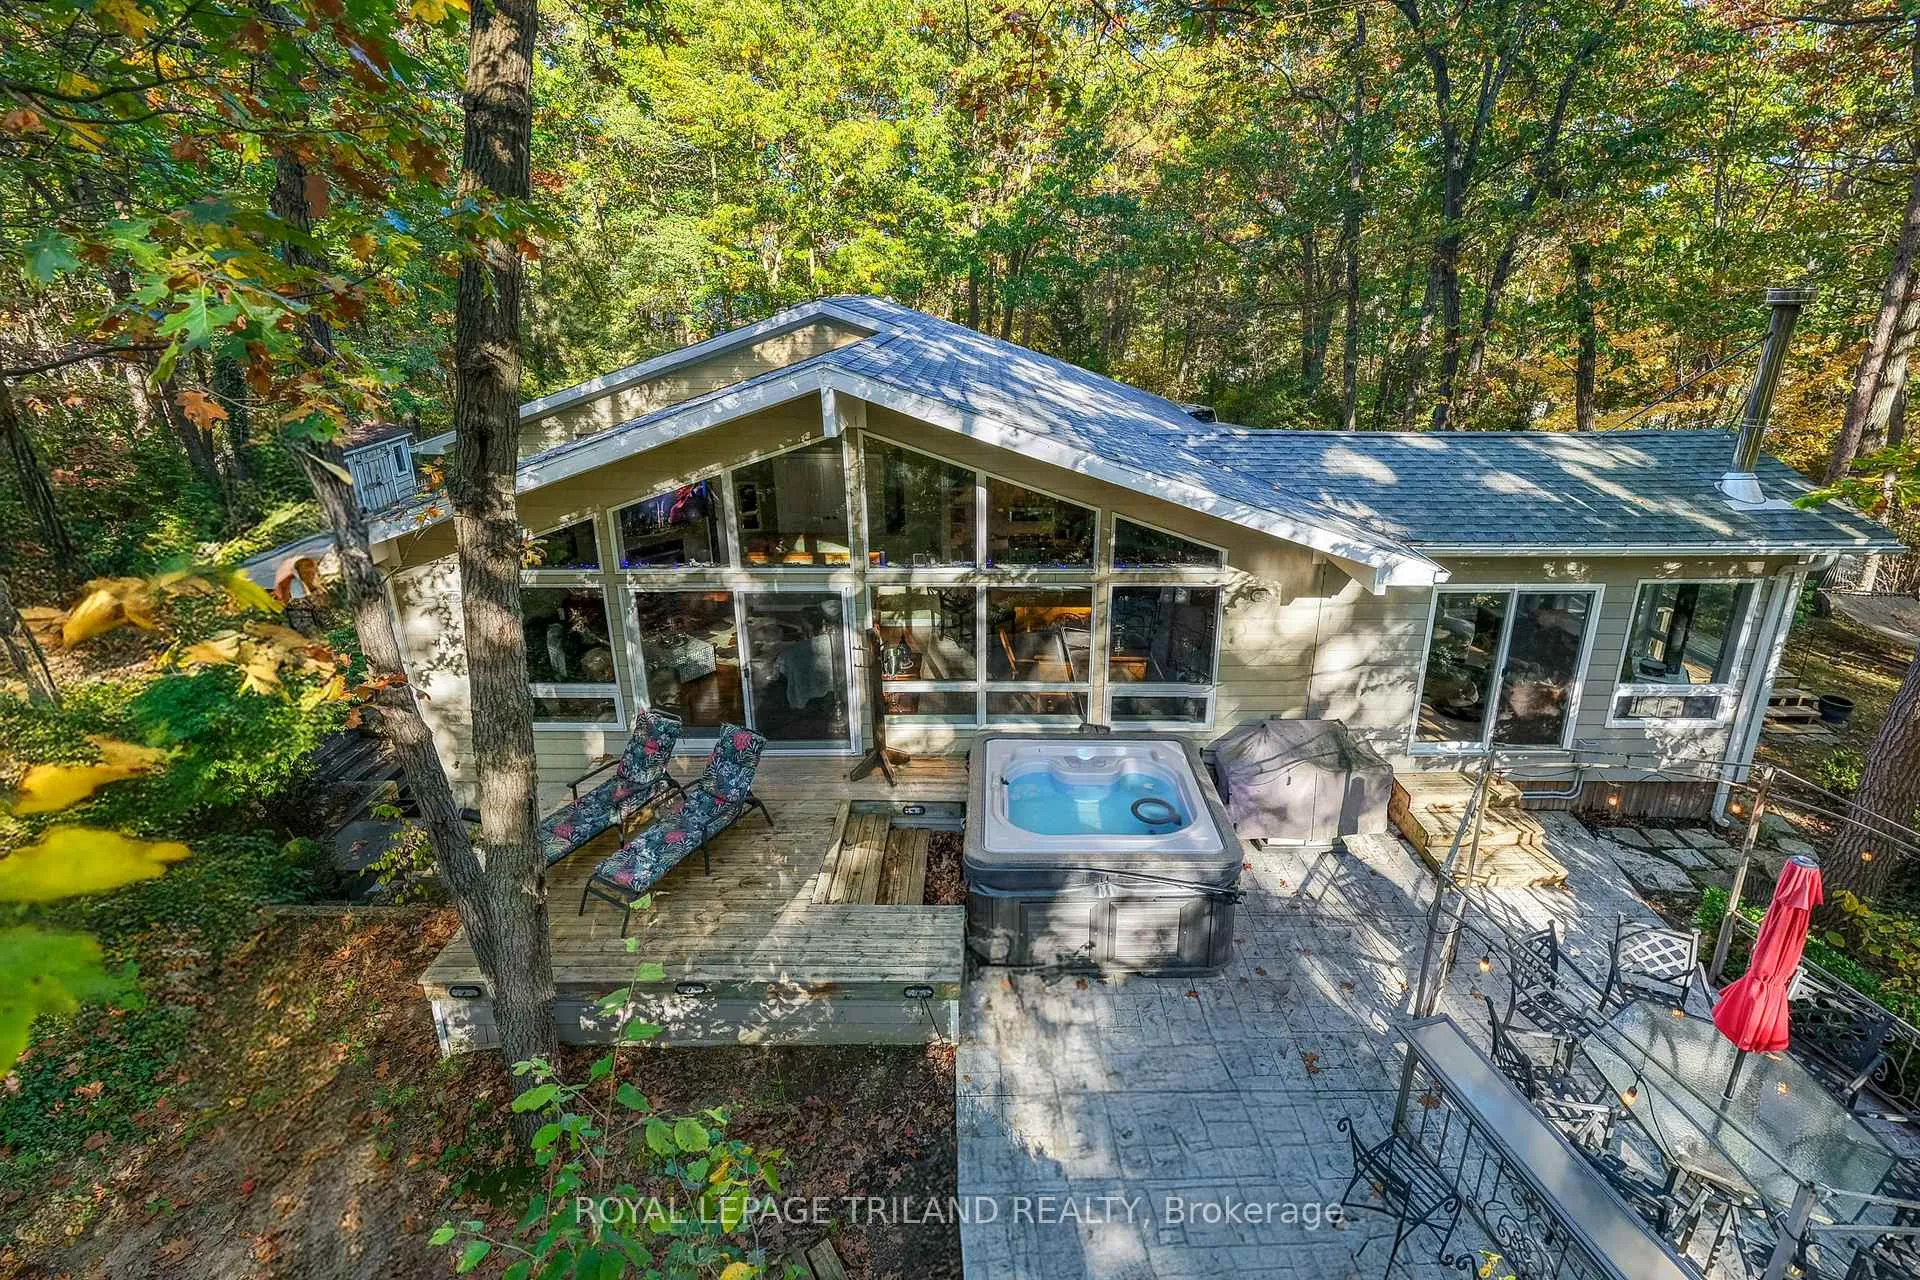
- Features: Deck, privacy, year round living, patio
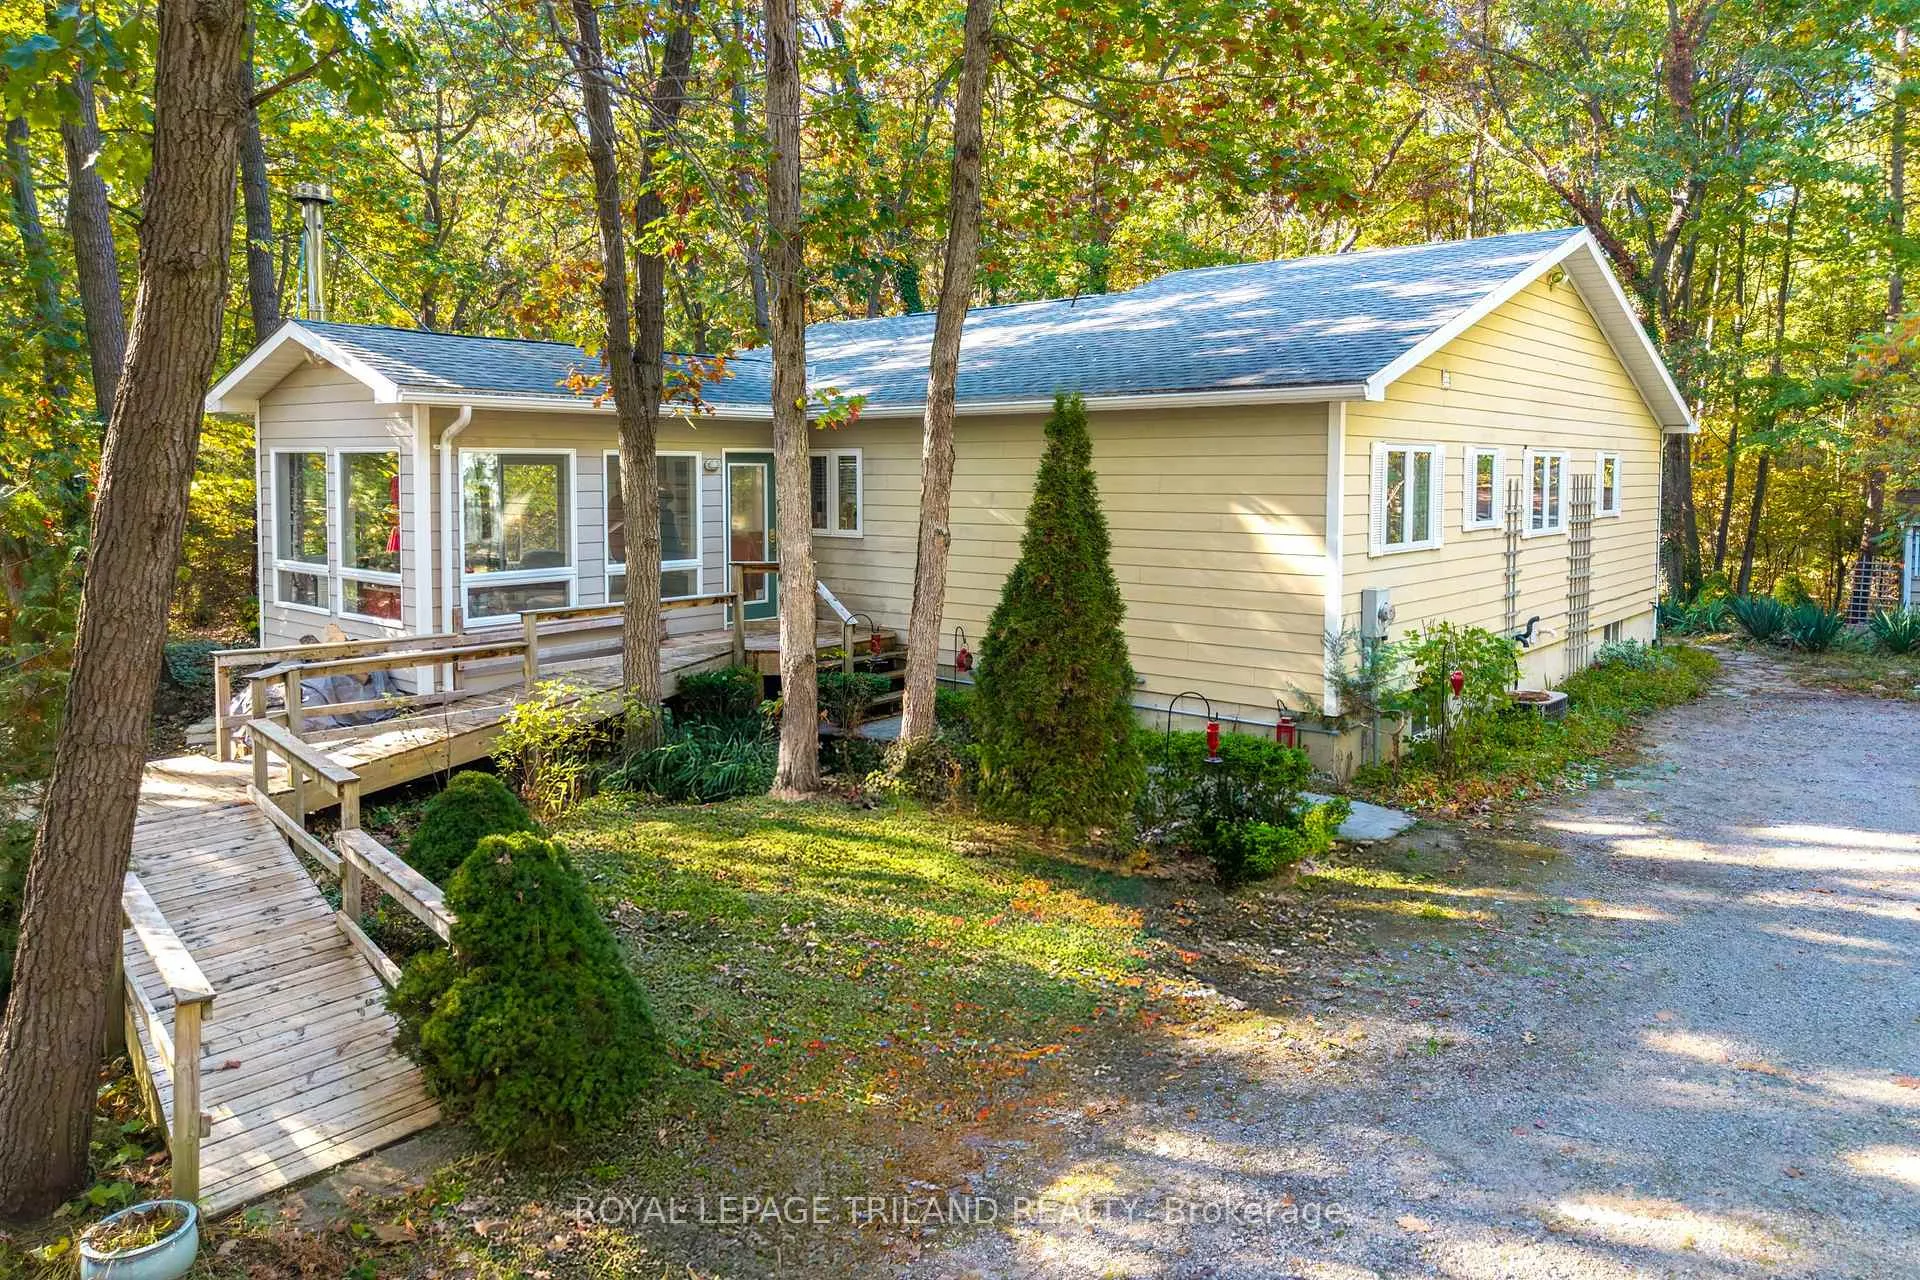
- Accessibility: Ramped entrance, wheelchair access
- Size: 203.56 × 215.27 ft
- Shape: Rectangular
- Zoning: R6 Lambton Shores Zoning
Parking1 Garage, Detached, Front yard parking, other, lane, private triple
- Spaces: 1 Garage
- Garage: Detached
- Driveway: Front yard parking, other, lane, private triple
Heating, water and powerForced air, gas, Central air, Municipal water
- Heating: Forced air, gas
- Cooling: Central air
- Water: Municipal water
- Sewer: Septic
- Natural gas: Yes
- Hydro: Yes
- Cable: Yes
- Telephone: Yes
Costs and taxesTaxes $3,571 a year, HST No HST, Hot water heater (reliance)
- Taxes, 2025: $3,571 a year
- HST: No HST
- Rental items: Hot water heater (reliance)
Included in the saleAll appliances (main level refrigerator, gas stove, built-in microwave, dishwasher, washer, dryer, lower level refrigerator & stove), 2020 arctic hot tub, central vac attachments (but central will need a new hose), 2020 wood stove from safe home in strathroy, electric fireplace, window coverings where existing | following items included but as-is: pond pump (worked last time was used, but has been years, so is included as-is), garage door opener (has not been used since conversion of garage space, but worked fine before conversion, but will be included as-is), There is no hose for central vac (wasn't on when owner bought and he prefers not to use central vac)
- Included: All appliances (main level refrigerator, gas stove, built-in microwave, dishwasher, washer, dryer, lower level refrigerator & stove), 2020 arctic hot tub, central vac attachments (but central will need a new hose), 2020 wood stove from safe home in strathroy, electric fireplace, window coverings where existing | following items included but as-is: pond pump (worked last time was used, but has been years, so is included as-is), garage door opener (has not been used since conversion of garage space, but worked fine before conversion, but will be included as-is)
- Not included: There is no hose for central vac (wasn't on when owner bought and he prefers not to use central vac)
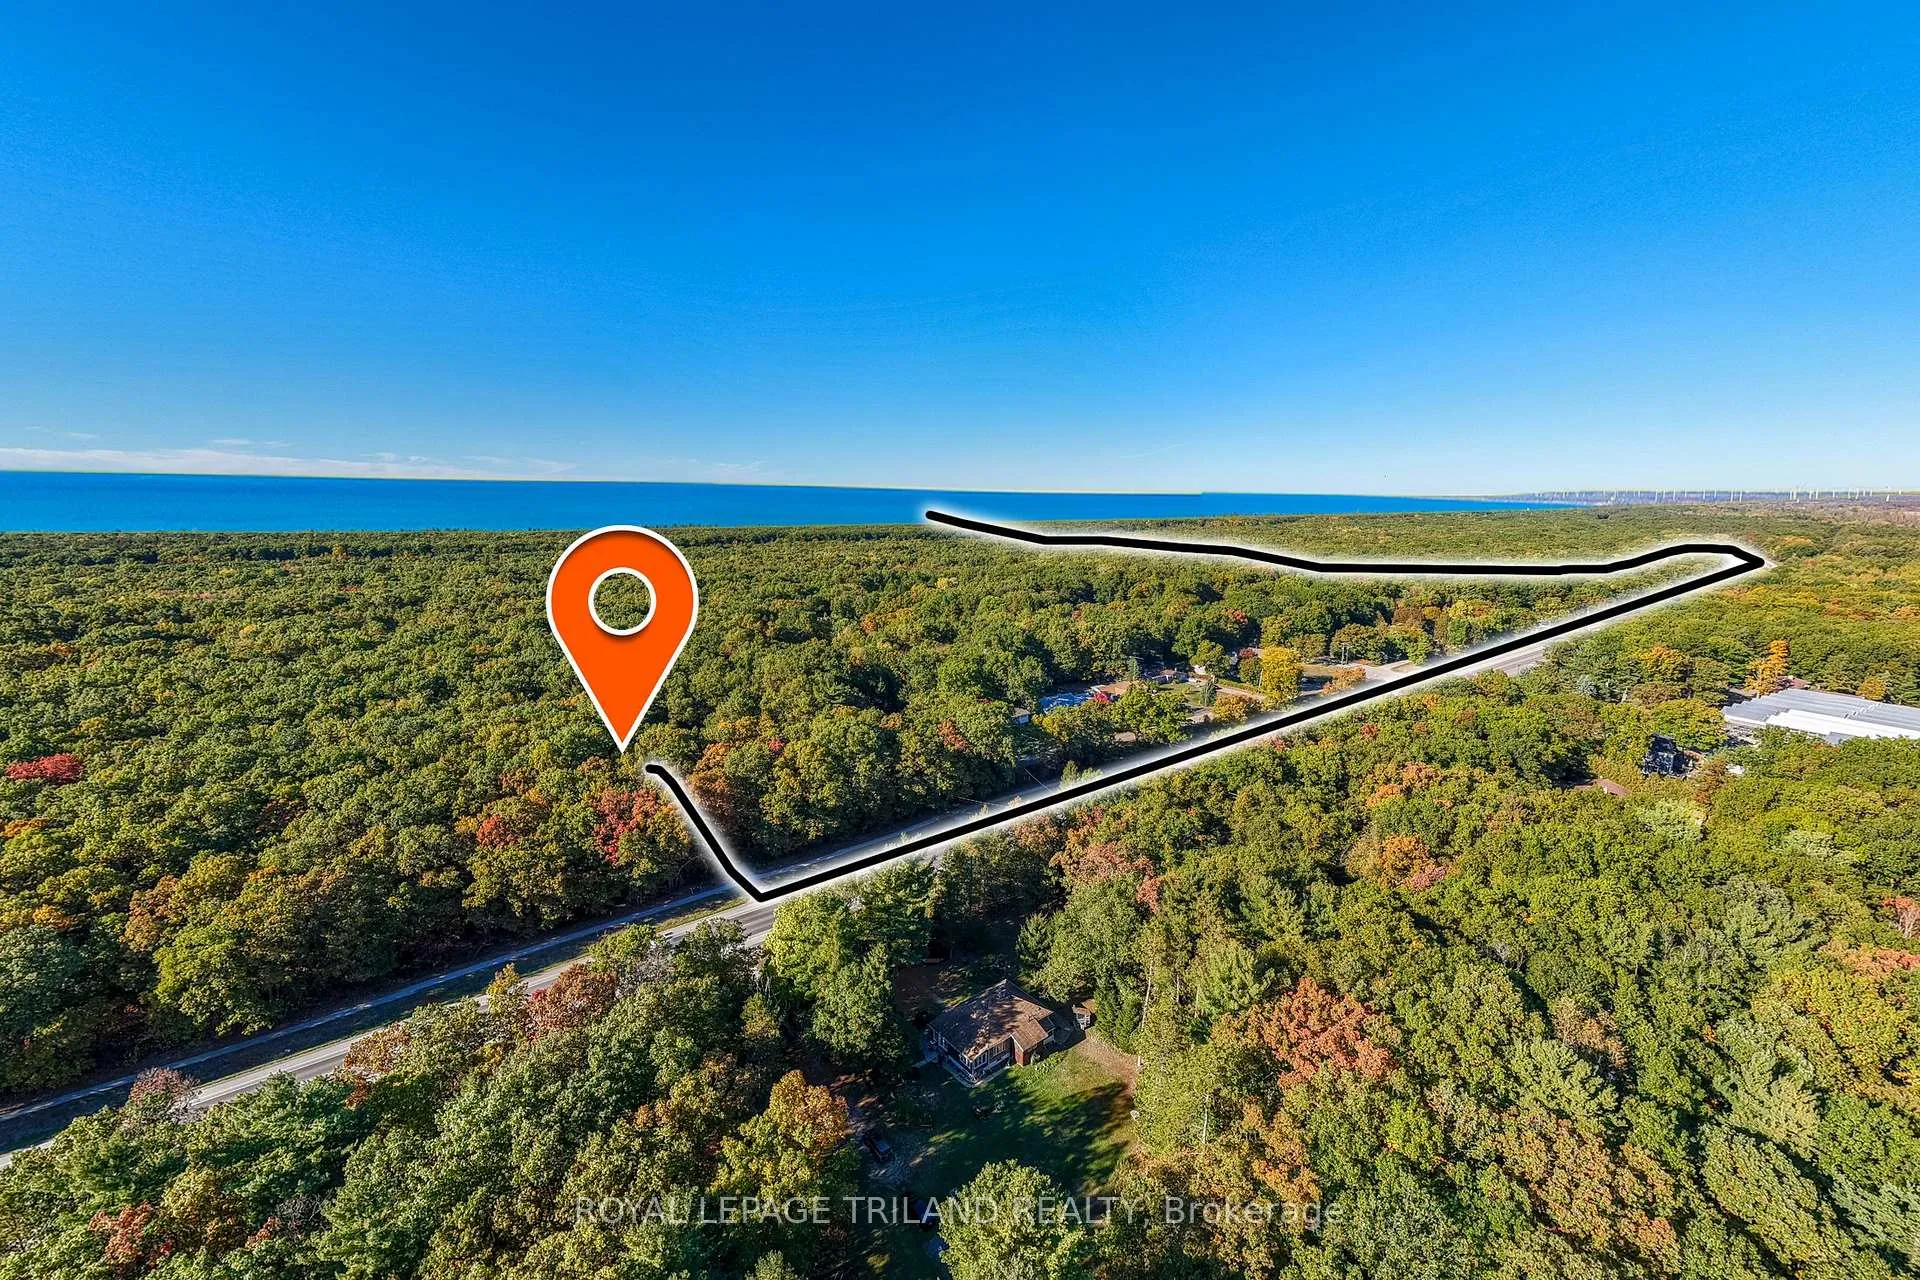
NearbyBeach, greenbelt/conservation, river/stream, school bus route, wooded/treed
- Close to: Beach, greenbelt/conservation, river/stream, school bus route, wooded/treed
Listing detailsX12671882, Sold, Jan 7, 2026
- MLS® number: X12671882
- Status: Sold
- Listed on: Jan 7, 2026
- Days on market: 37
- Updated: Feb 13, 2026
- Possession: Flexible
- Occupied by: Owner
- Listing brokerage: ROYAL LEPAGE TRILAND REALTY
About this home
10092 Lakeshore Road, Lambton Shores (Grand Bend), ON N0M 1T0
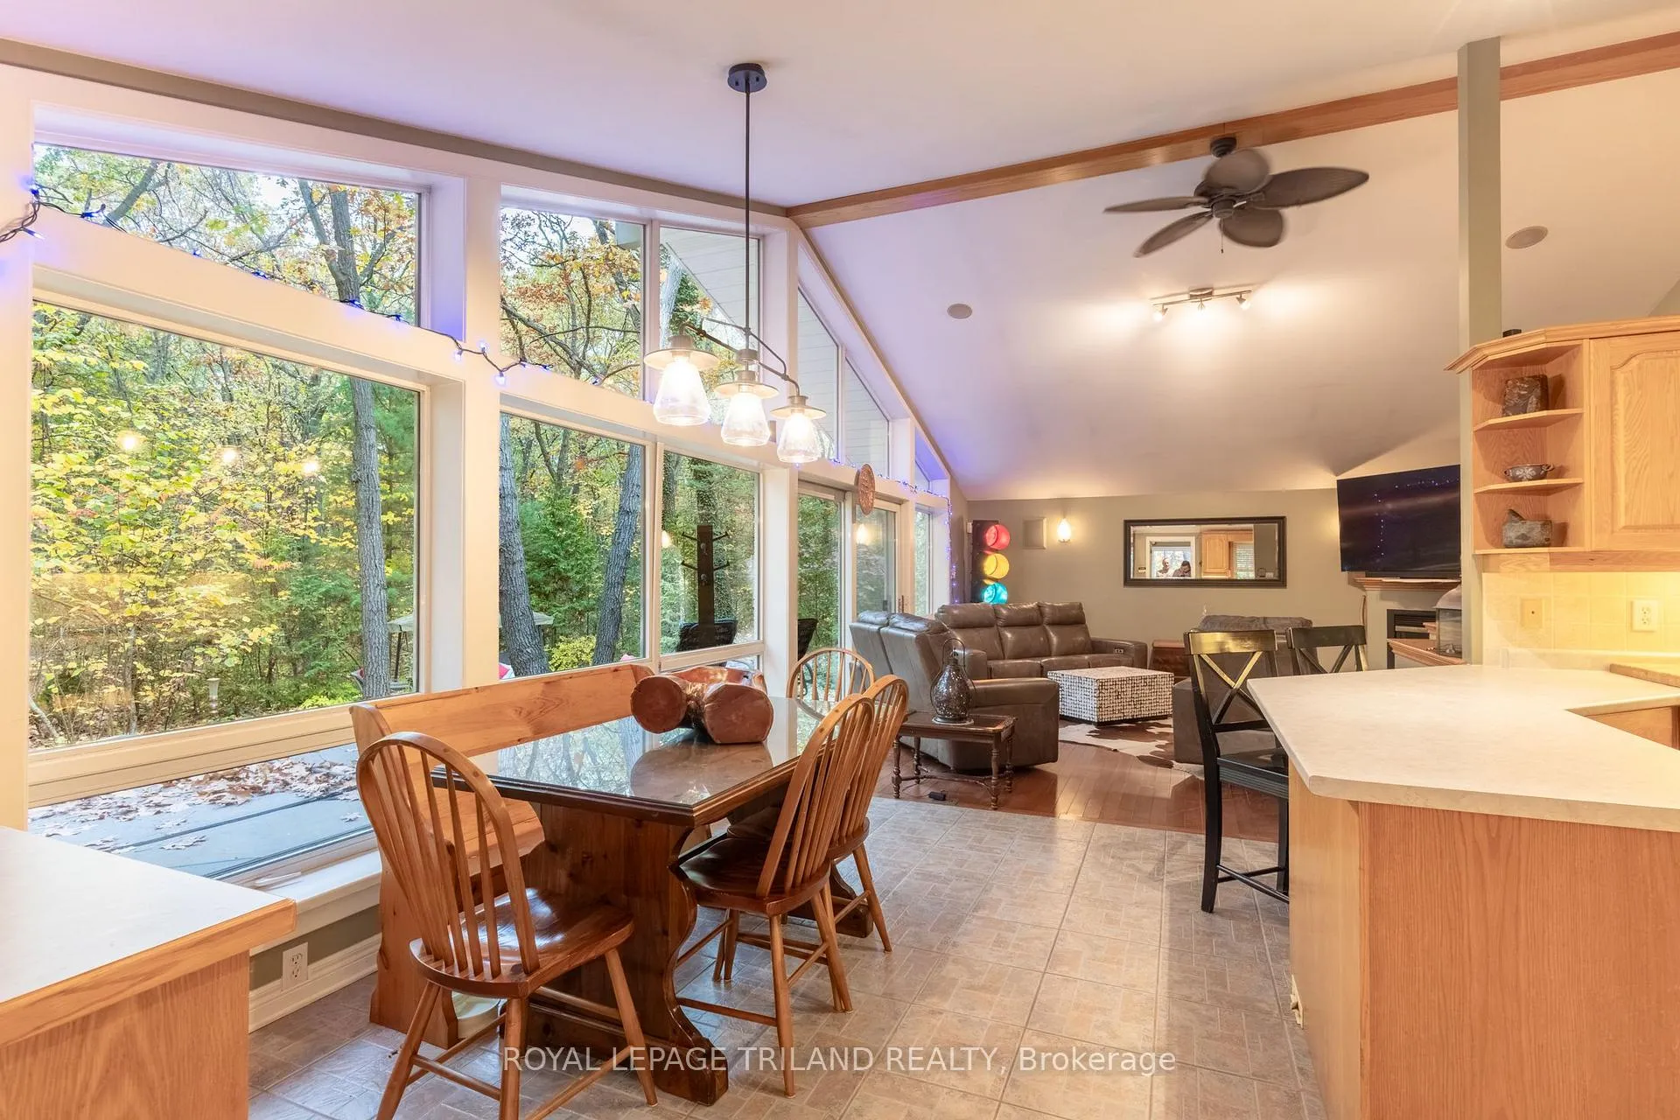
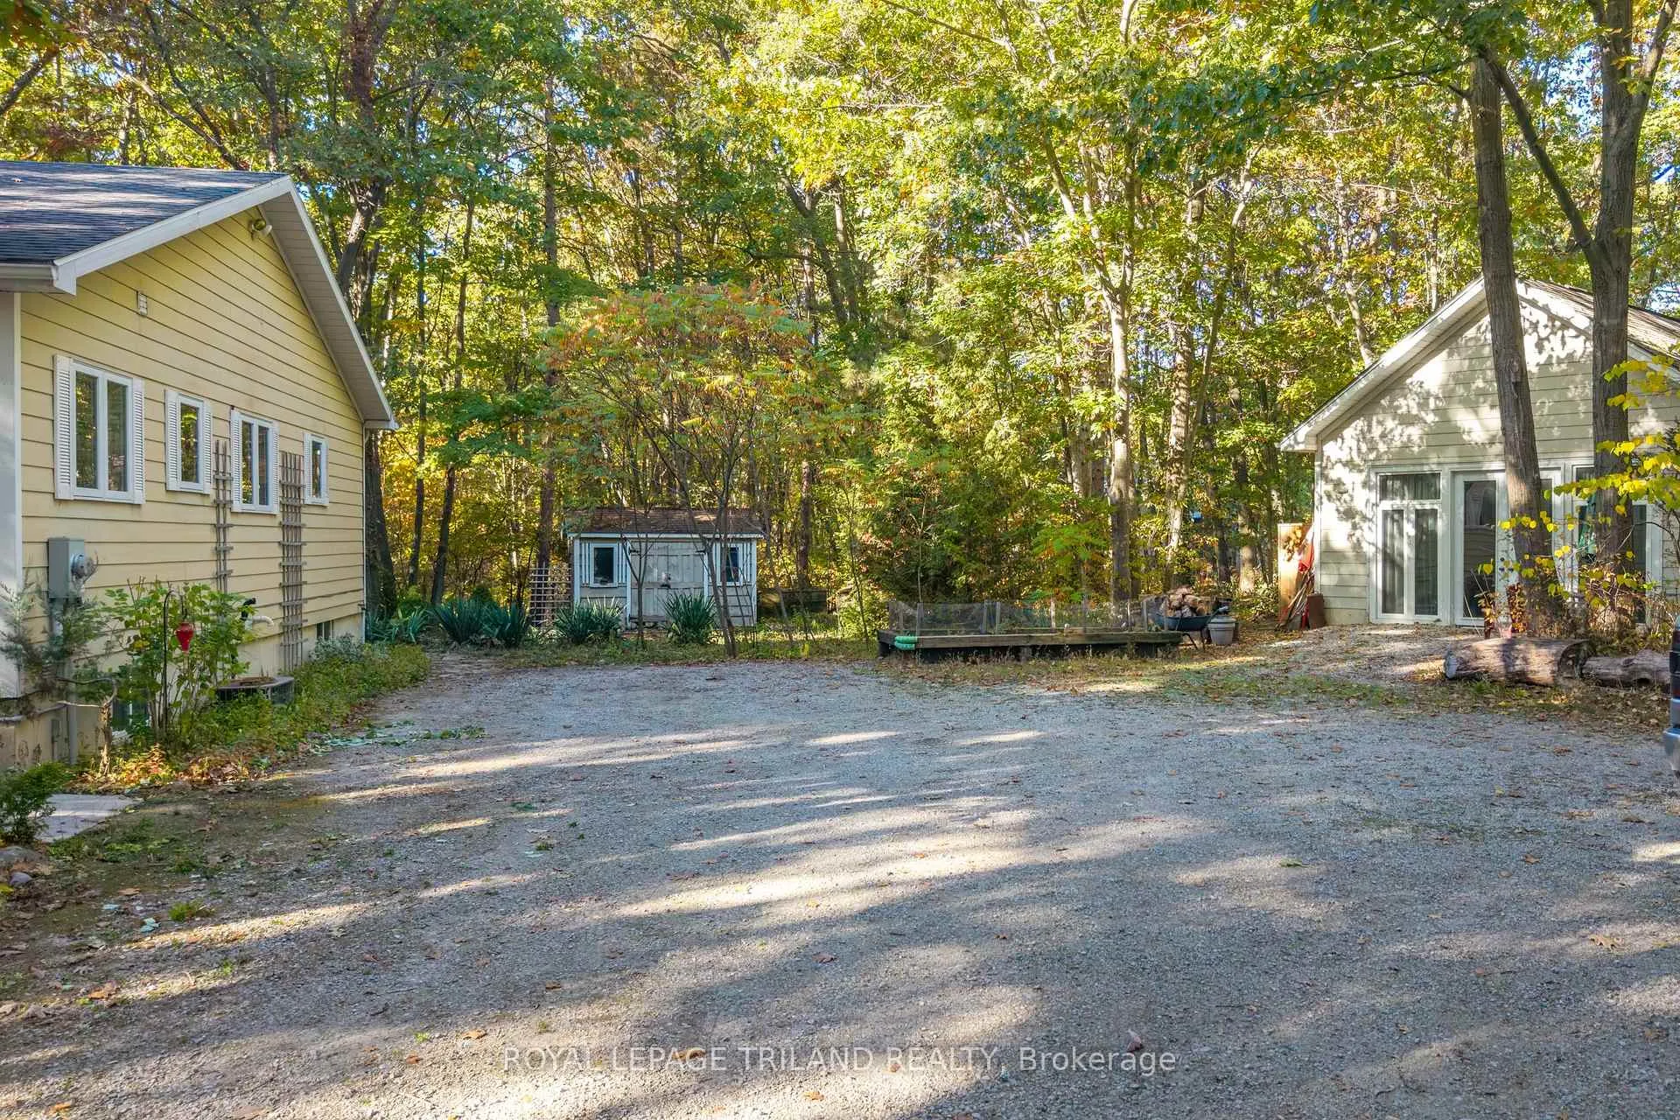
GRAND BEND RETREAT STYLE 4 BED/4 BATH FAMILY HOME | 2707 SQ FT OF LIVING SPACE | DETACHED SHOP/FITNESS STUDIO/FULLY INSULATED GARAGE PLUMBED FOR IN-FLOOR HEAT w/ WATER SERVICE w/ OUTDOOR SHOWER INSTALLED | IN-LAW SUITE w/ 2nd KITCHEN | 1 ACRE NESTLED INTO PRIVATE FOREST | STEPS PINERY PARK TRAILS & EASY BIKE TO BEACH. Escape into nature in Grand Bend's Carolinian wonderland w/ a level of privacy that is nearly unmatched in this region. From the minute you pull into the long meandering laneway up to this young well-kept walk-out bungalow, you'll know you've found a very distinctive & special location. The smart layout of the home, detached shop/garage, & handy shed just beyond your large nature pond & accessible ramped entrance was designed to maintain mature forest surrounding this ultra private 1 acre lot from all sides. You are truly "in the woods", w/ the tranquility meter at 10! Bottom line, this is a stellar location, but just wait until you see this rock solid walk-out 2 kitchen bungalow 4 bed/4 bath fam home or up/down duplex w/ separate entrance! You could even use the lower level w/ separate entrance as an AirBnB rental to supplement your mortgage. Entering the home through the superb cedar sunroom w/ 2020 WOOD STOVE fireplace, you can feel the quality. The excellent sunroom walks you into a wide-open kitchen/dining/living area w/ a gas fireplace, all below vaulted ceilings &, via wall to wall prow windows, overlooking your private woods, deck, & patio w/ an included 2020 Arctic hot tub. Wow, just wow. The main level also offers a large master suite w/ walk-in closet & oversized ensuite bath, an addt'l roomy bedroom & 2nd full bath, laundry, & a rock solid blonde kitchen full of included 2022 appliances (ALL appliances included btw). The lower level w/ separate entrance offers 2 more beds, 2 full baths, & a kitchen/living area w/ electric fireplace. Steps to Pinery Park trails & easy beach access, this one is a true gem! Available for immediate possession.
Ask about this home
A HOMEH agent will answer your questions about this home.
Around this home
Helpful calculators
Your HOMEH agent

"Priced 5% under the Hestimate. I would see it this week."