

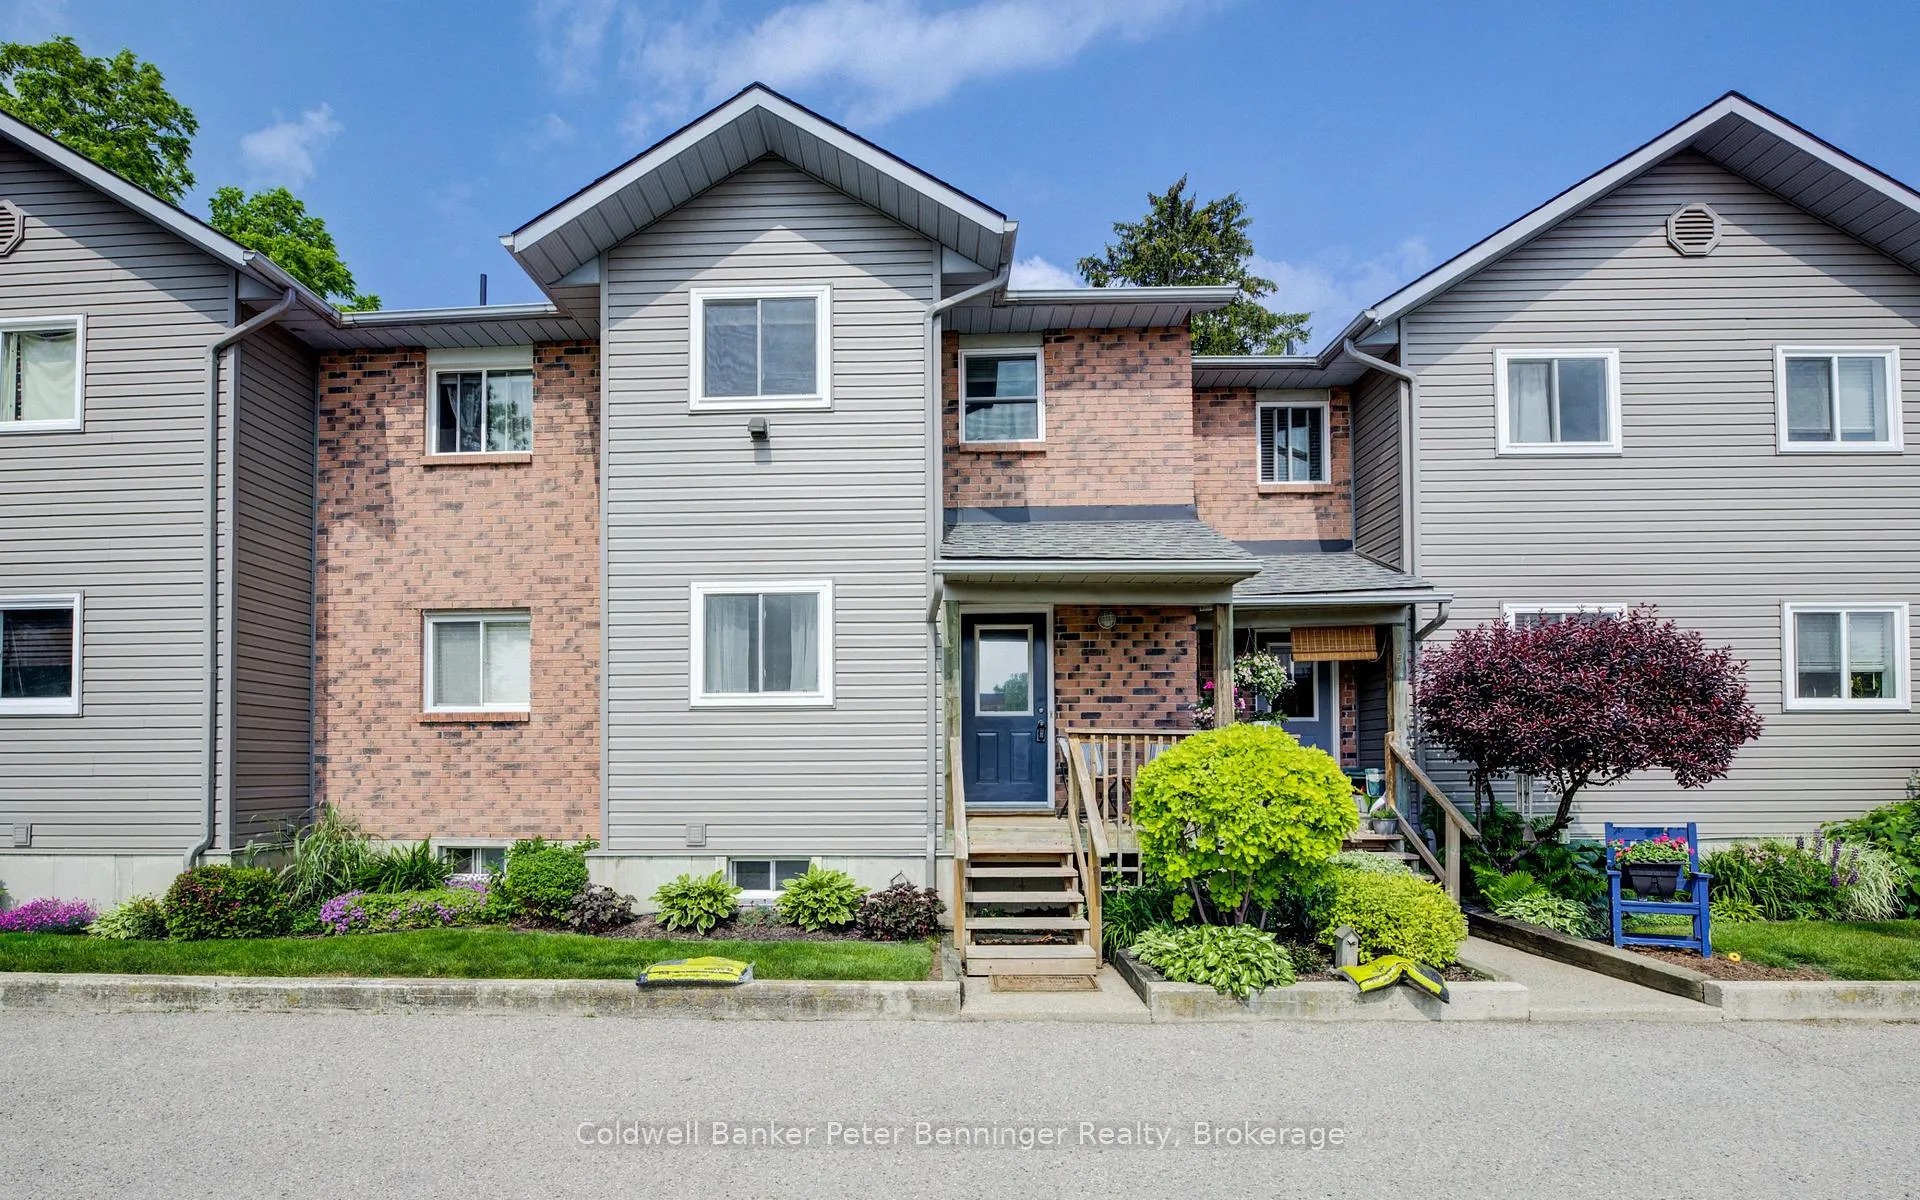
Unit 6, 18 Sauble River Road
Unit 6, 18 Sauble River Road
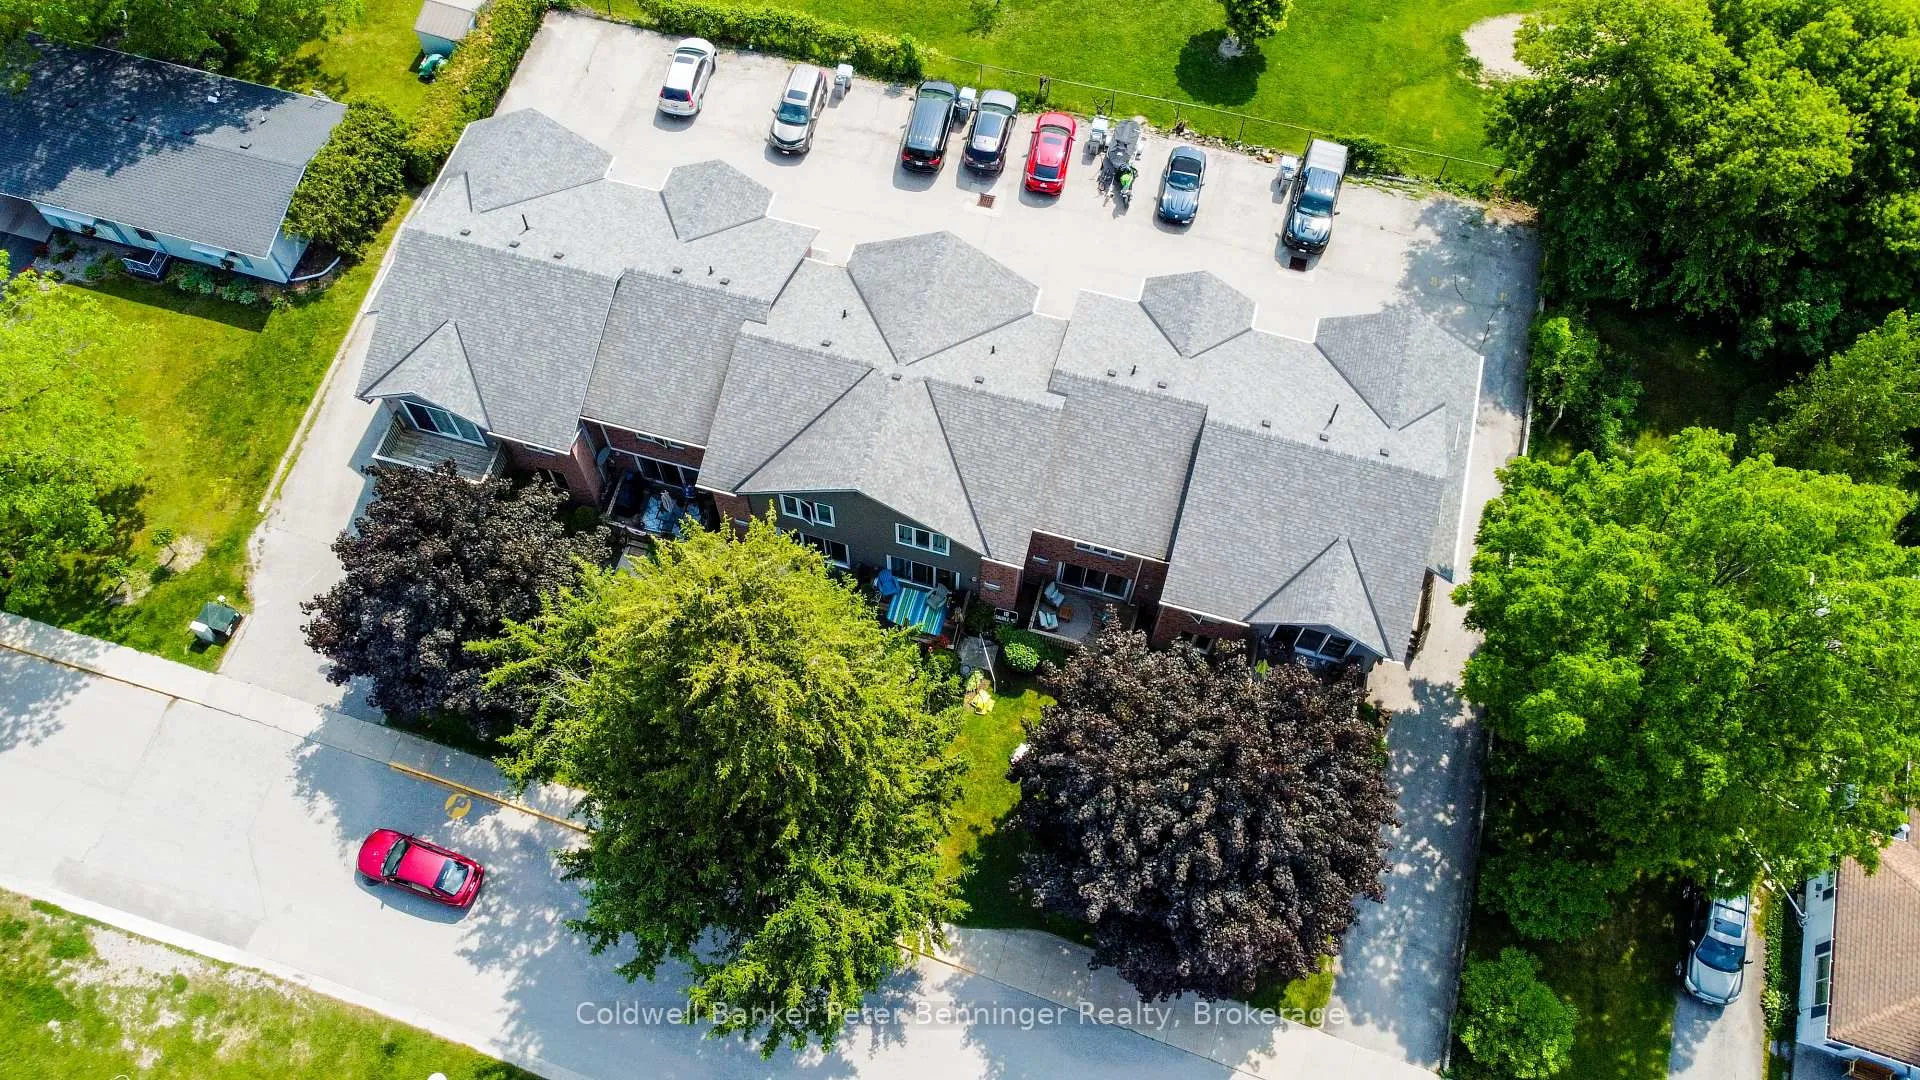 See all 49 photos
Property history
Facts and features
- BasementFull
- Age of home31–50 years
- ExposureEast
- LaundryRoom, electric dryer hookup, washer hookup, sink
- Fireplace
- Waterfront
The homeCondo Townhouse, 2-storey, Age 31–50 years
- Type: Condo Townhouse
- Style: 2-storey
- Age: 31–50 years
- Living space: 1,000–1,199 sq ft
- Basement: Full
- Exposure: East
- View: Clear, trees/woods
- Waterfront: Indirect, waterfrontcommunity
InsideFireplace Yes, freestanding, electric, Carpet free, Tile, Laundry room, electric dryer hookup, washer hookup, sink, lower level
- Fireplace: Yes, freestanding, electric
- Flooring: Carpet free, Tile
- Laundry: Laundry room, electric dryer hookup, washer hookup, sink, lower level
- Features: In-law capability, bar fridge, carpet free, central vacuum, water heater owned, water softener, workbench
- Security: Smoke detector, carbon monoxide detectors
- Rooms above ground: 11
- Bedrooms: 2
- Bathrooms: 3
- Kitchens: 1
- Family room: Yes
OutsideBrick, vinyl siding, Asphalt shingle, Poured concrete
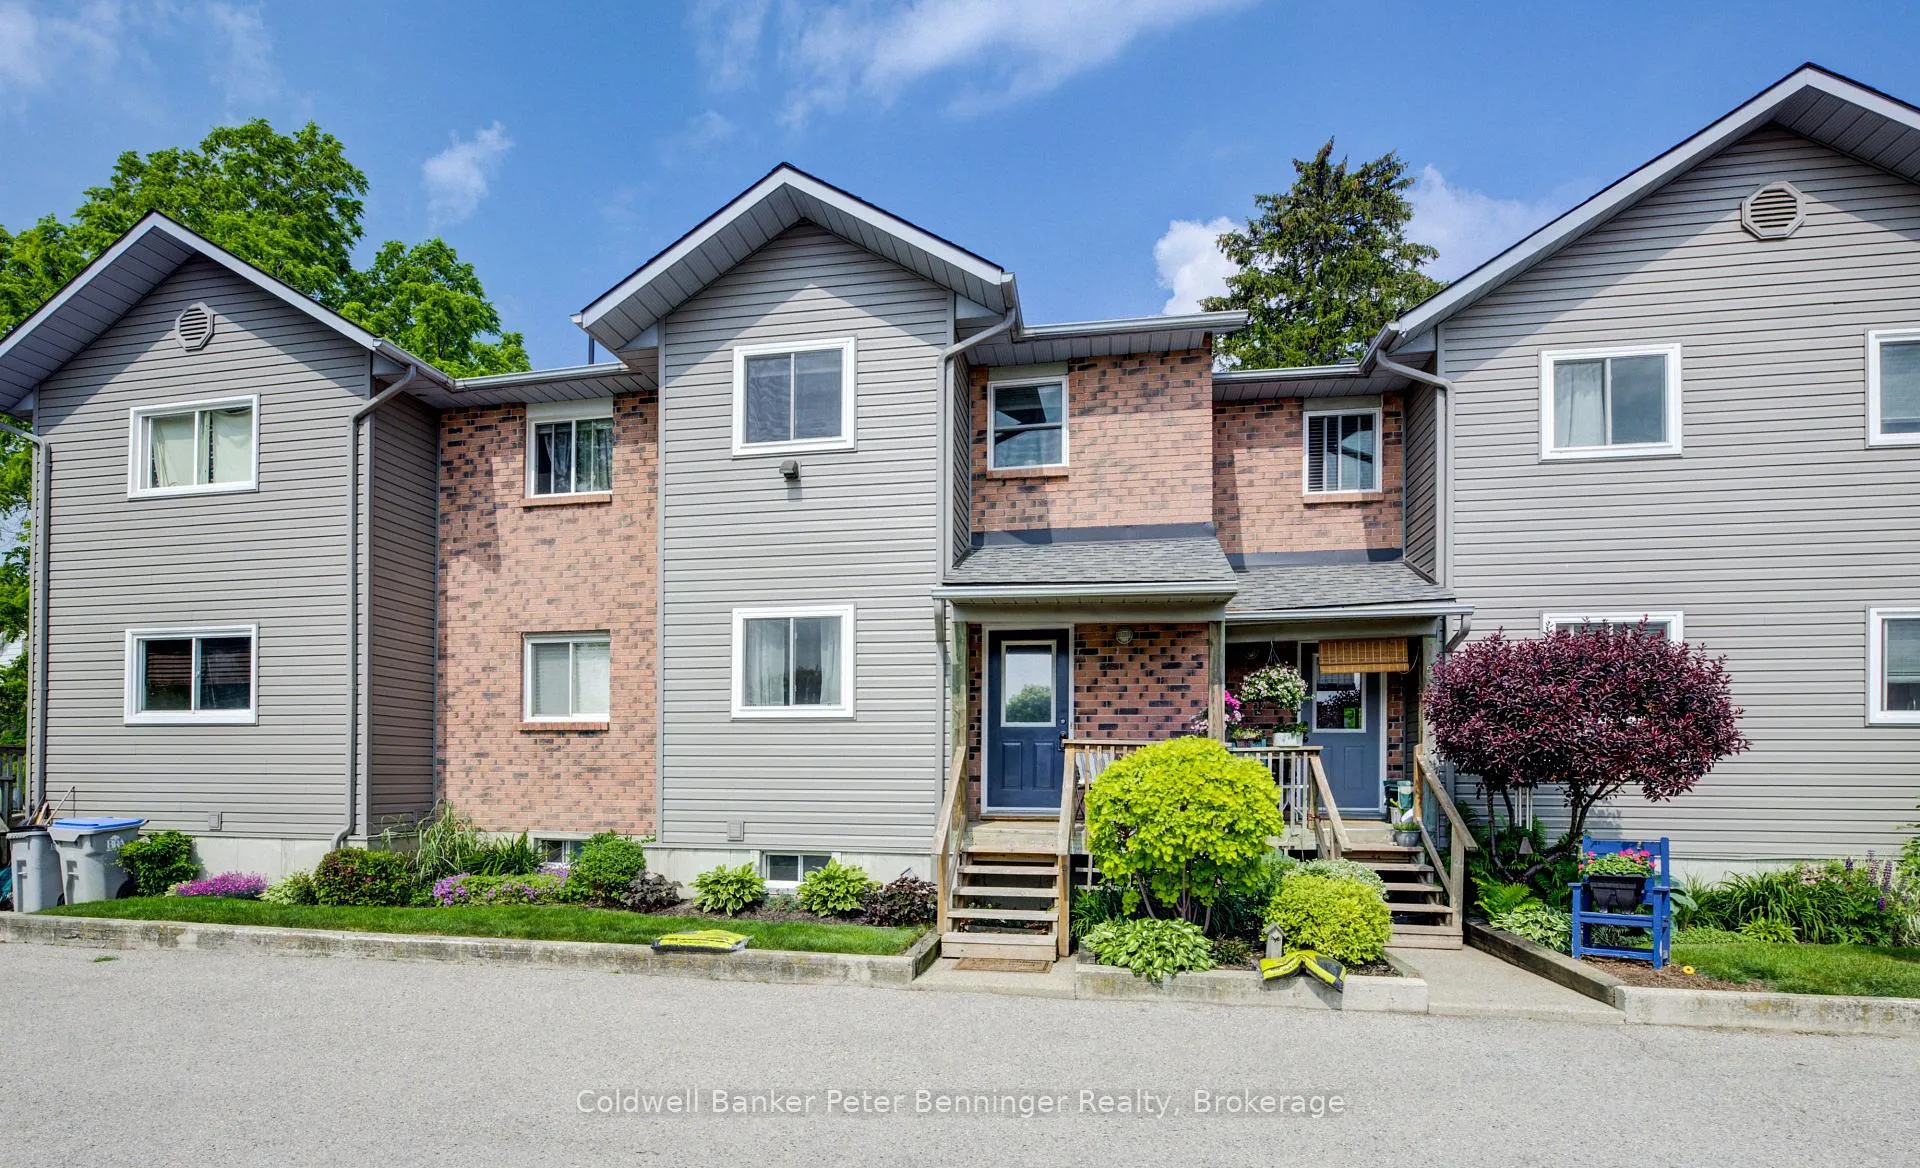
- Exterior: Brick, vinyl siding
- Roof: Asphalt shingle
- Foundation: Poured concrete
- Balcony: None
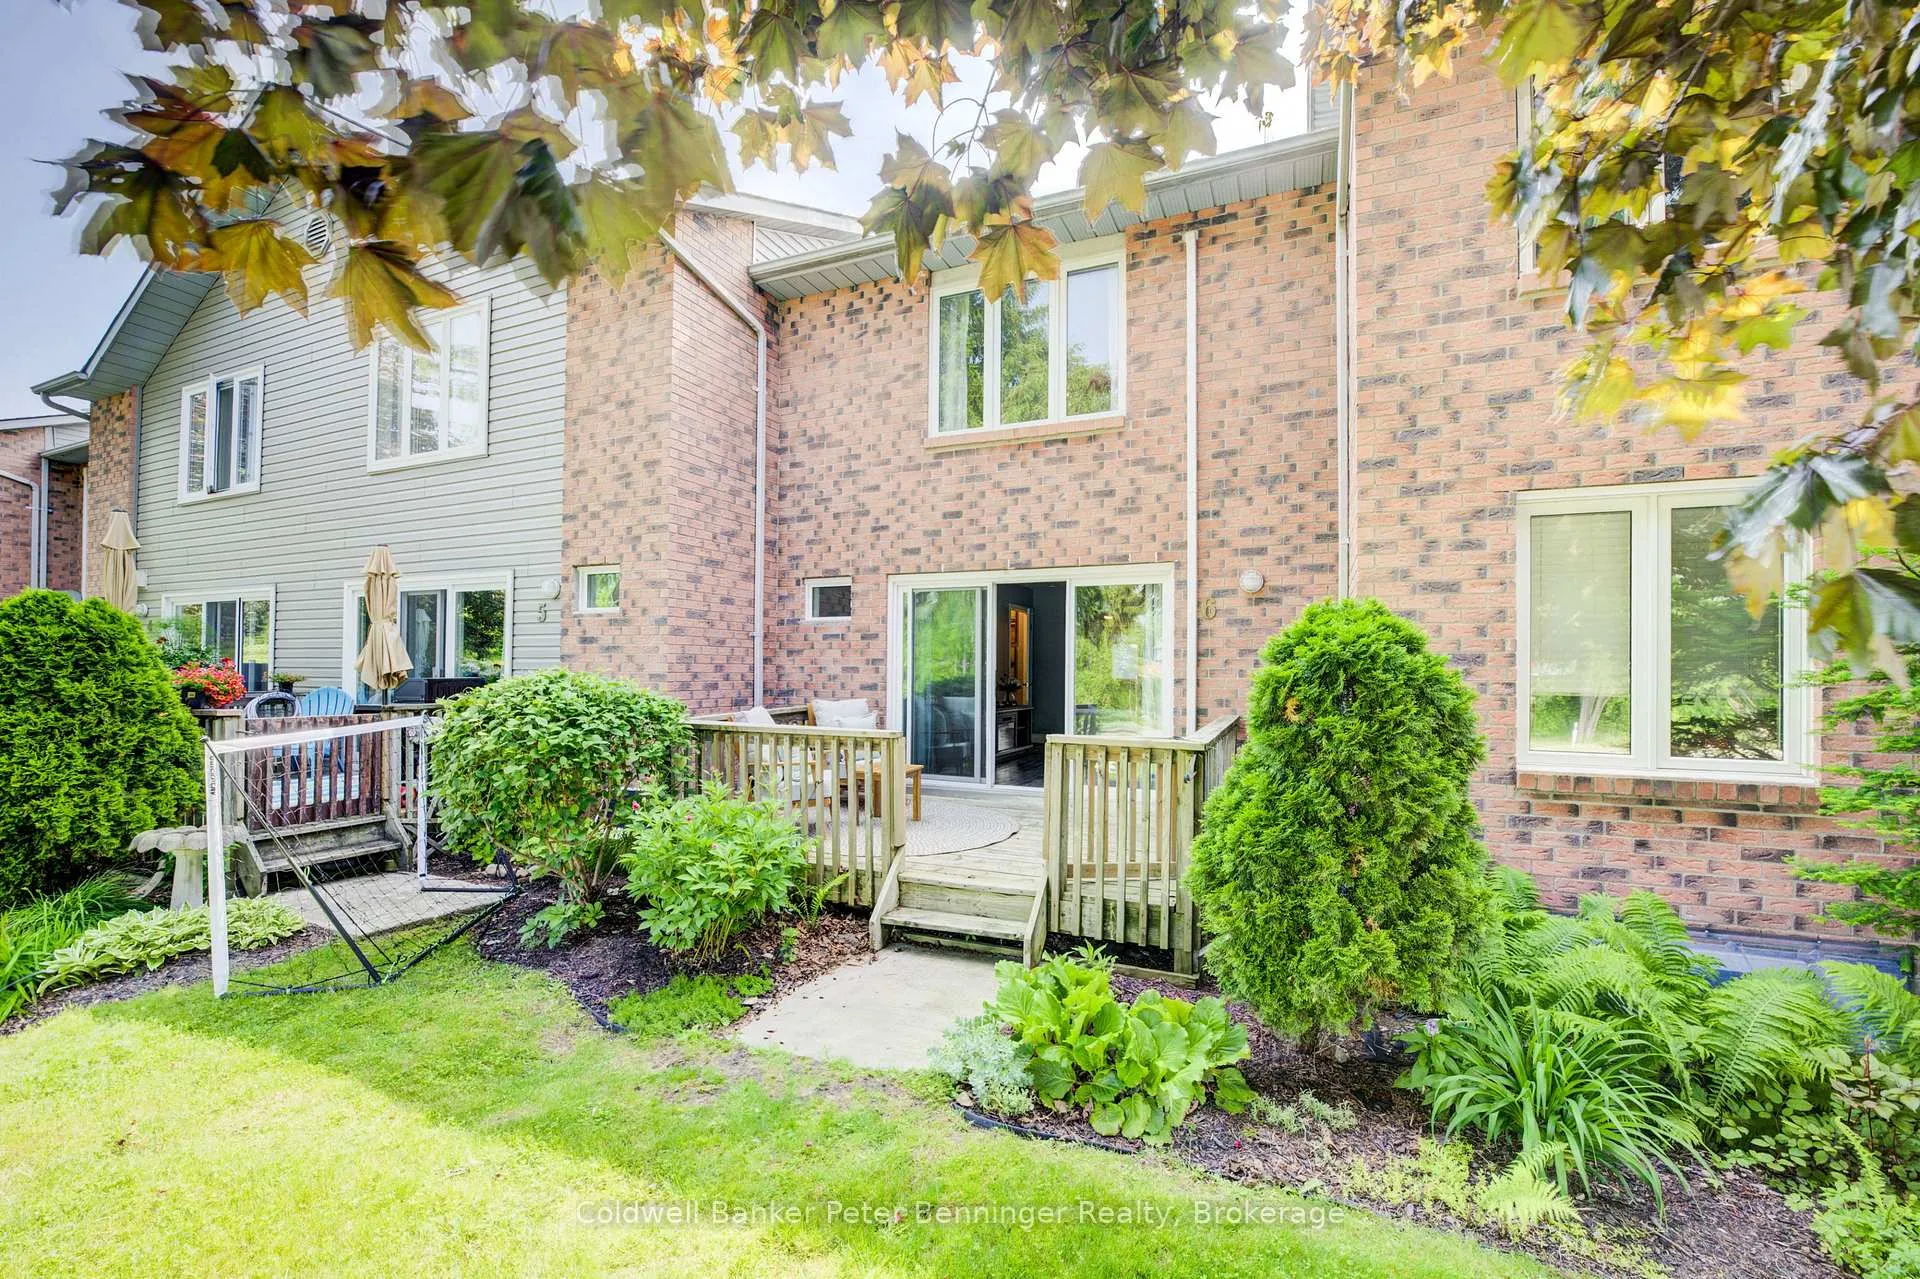
- Features: Deck, landscaped, patio, privacy, year round living
Parking and locker2 Parking, Parking type Owned, # 6
- Spaces: 2 Parking
- Parking type: Owned
- Spot: # 6
- Locker: None
Building18 Sauble River Road, Condo corporation 26, Bbqs allowed, communal waterfront area
- Name: 18 Sauble River Road
- Condo corporation: 26
- Amenities: Bbqs allowed, communal waterfront area
- Pets: Allowed
Heating, water and powerBaseboard, electric, Wall unit(s)
- Heating: Baseboard, electric
- Cooling: Wall unit(s)
Costs and taxesTaxes $1,953 a year, Condo fee $599 a month, Common elements included, parking included, cac included
- Taxes, 2024: $1,953 a year
- Condo fee: $599 a month
- Fee includes: Common elements included, parking included, cac included
- HST: HST included in the price
- Rental items: None
Included in the saleBuilt-in microwave, carbon monoxide detector, central vac, dishwasher, dryer, refrigerator, smoke detector, stove, washer, window coverings, wine cooler, :king bedframe is built-in & included as is tv in primary bedroom. tv stand/electric fireplace is included, all window coverings.
- Included: Built-in microwave, carbon monoxide detector, central vac, dishwasher, dryer, refrigerator, smoke detector, stove, washer, window coverings, wine cooler, :king bedframe is built-in & included as is tv in primary bedroom. tv stand/electric fireplace is included, all window coverings.
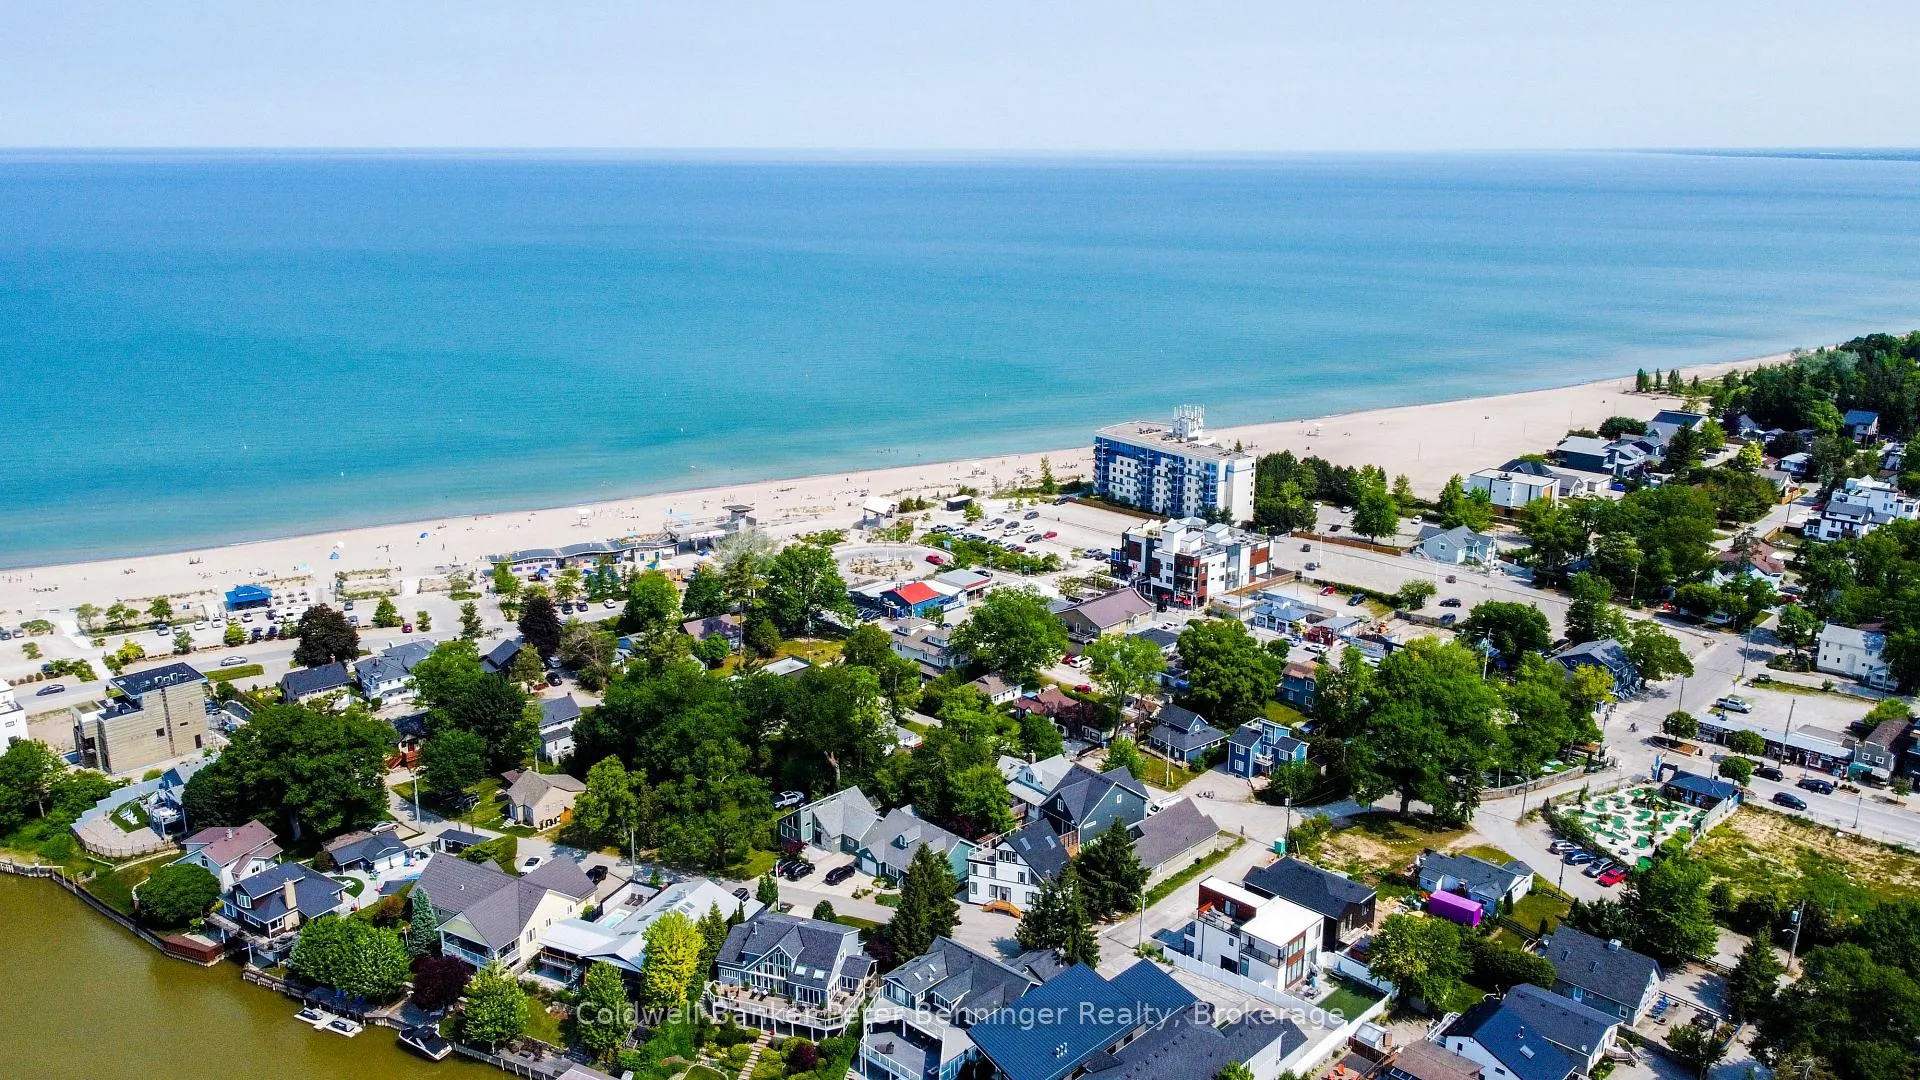
NearbyBeach, cul de sac/dead end, marina, waterfront, golf, clear view
- Close to: Beach, cul de sac/dead end, marina, waterfront, golf, clear view
Listing detailsX12207010, Sold, Jun 4, 2025
- MLS® number: X12207010
- Status: Sold
- Listed on: Jun 4, 2025
- Days on market: 72
- Updated: Aug 15, 2025
- Possession: 2025-06-07 / Flexible
- Occupied by: Vacant
- Listing brokerage: Coldwell Banker Peter Benninger Realty
About this home
Unit 6, 18 Sauble River Road, Lambton Shores (Grand Bend), ON N0M 1T0
Beachside Bliss in Grand Bend Carefree Condo Living at Its Best! Welcome to the perfect blend of coastal charm and modern convenience in the heart of Grand Bend! This spotless, bright, cheerful and exceptionally maintained 2-bd, 3-bath townhouse condo is fully finished on all three levels and offers the ideal spot for entertaining and enjoying your best life. Step into a bright and airy living room that flows seamlessly into a stylish modern kitchen, equipped with stainless steel appliances and stone countertops. The main floor features a well-appointed powder room and walkout access to a stunning back deck overlooking the peaceful canal leading to beautiful Blue Lake Huron perfect for morning coffee or sunset glasses of wine. Two upper generously sized bedrooms offer ample natural light and plenty of closet space, creating a comfortable and relaxing haven. The lower level is fully finished with coastal knotty pine walls and ceilings exuding warmth and charm. Enjoy the built-in bar, perfect for entertaining, or easily transform part of the space into a third bedroom with the simple addition of an egress window. Say goodbye to exterior upkeep your doors, windows, decking, roof, snow removal and all outdoor maintenance are covered in the low condo fees.. effortless homeownership. Snowbird?? No worries here...they take care of it all...you just go and come back to serenity during the summer months! Just a short walk away, Grand Bend Beach awaits with its sun, sand, and surf, while the downtown offers boutique shops, dining, and entertainment. Nestled in a peaceful pocket, off of Main St, the home lets you enjoy tranquility while still being close to the action. With two owned parking spots right outside you door, you'll never have to search for space. Whether you're looking for a permanent residence or a seasonal getaway, this condo delivers the best of both worlds. This is more than a home it's a lifestyle. Schedule a tour today and start living the good life!
Ask about this home
A HOMEH agent will answer your questions about this home.
Know more about 18 Sauble River Road
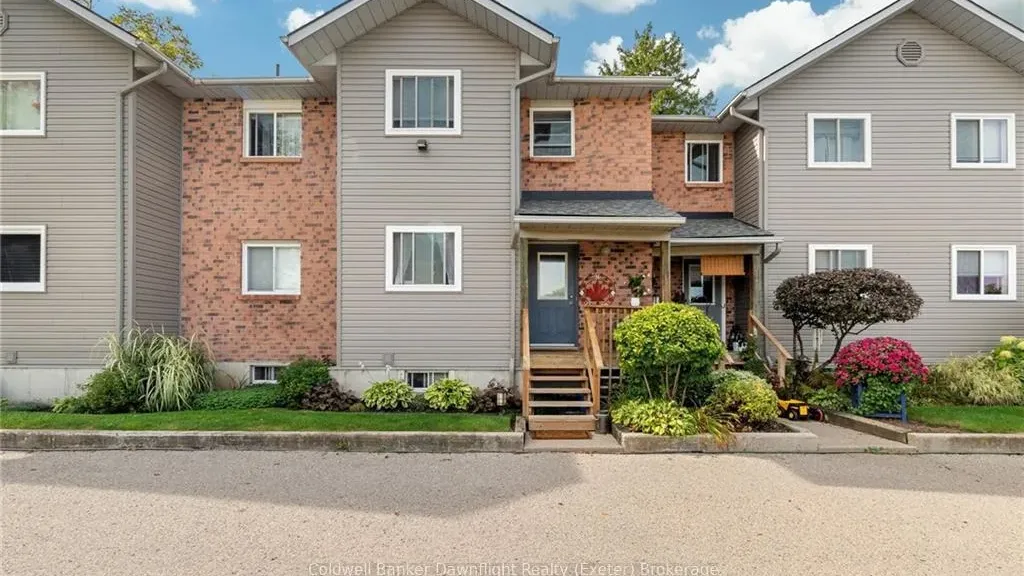
Condo building · 18 Sauble River Road
18 Sauble River Road is a condo. Right now 2 for sale are on the market here.
No similar units for sale in 18 Sauble River Road right now.
Around this home
Daily convenience, out of 100, from the distances below
Schools nearby
School rating, out of 10.
Helpful calculators
Your HOMEH agent

"I would see it this week."