

10159 Victoria Street
10159 Victoria Street
 See all 2 photos
Property history
- $849,900ExpiredList: 2025-11-04|End: 2026-06-01|209 daysX12517248
- $849,900ExpiredList: 2025-04-10|End: 2025-10-31|204 daysX12075631
- $974,900TerminatedList: 2025-03-11|End: 2025-04-10|30 daysX12013283
Facts and features
- BasementUnfinished
- Price per sq ft~$486
- Water, sewerSeptic
- Lot shapeIrregular
- Fireplace
- Central air
The homeDetached, Bungalow, 1,500–2,000 sq ft
- Type: Detached
- Style: Bungalow
- Living space: 1,500–2,000 sq ft
- Basement: Full, unfinished
- Waterfront: None
InsideFireplace Yes, electric, fireplace insert, Main level, Sump pump, rough-in bath
- Fireplace: Yes, electric, fireplace insert
- Laundry: Main level
- Features: Sump pump, rough-in bath
- Rooms above ground: 9
- Bedrooms: 2
- Bathrooms: 2
- Kitchens: 1
- Family room: Yes
Outside and lotBrick, vinyl siding, Shingles, Poured concrete
- Exterior: Brick, vinyl siding
- Roof: Shingles
- Foundation: Poured concrete
- Size: 80 × 188.02 ft
- Shape: Irregular
- Zoning: R5
Parking2 Garage, Attached
- Spaces: 2 Garage
- Garage: Attached
Heating, water and powerForced air, gas, Central air, Municipal water
- Heating: Forced air, gas
- Cooling: Central air
- Water: Municipal water
- Sewer: Septic
- Natural gas: Yes
- Hydro: Available
- Cable: Available
- Telephone: Available
Costs and taxesPlus HST, Hot water heater
- HST: Plus HST
- Rental items: Hot water heater
Listing detailsX12517248, Expired, Nov 4, 2025
- MLS® number: X12517248
- Status: Expired
- Listed on: Nov 4, 2025
- Days on market: 209
- Updated: Jun 1, 2026
- Possession: Other
- Occupied by: Vacant
- Listing brokerage: ROYAL LEPAGE TRILAND PREMIER BROKERAGE
About this home
10159 Victoria Street, Lambton Shores (Port Franks), ON N0M 2L0
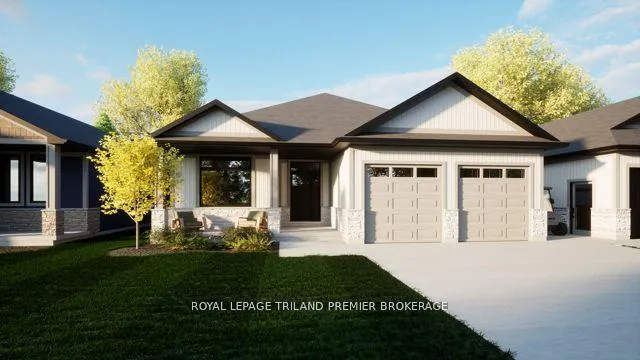
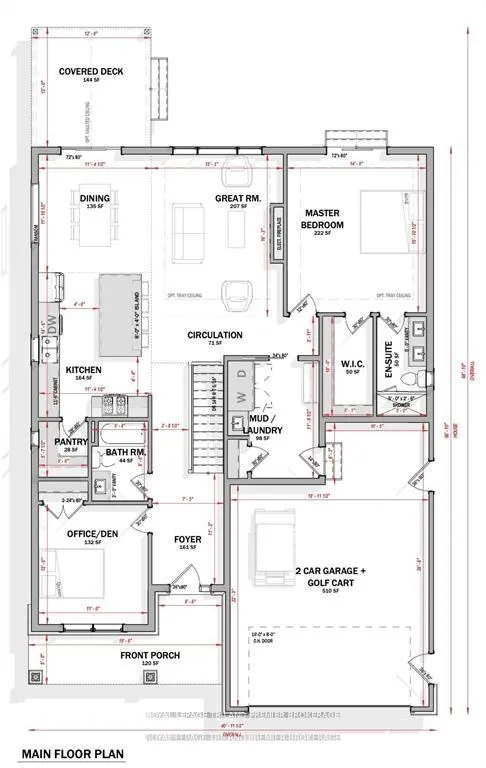
TO BE BUILT - Welcome to beautiful Port Franks, where your newly built home by Carrington homes awaits you! The expansive bungalow is situated in the heart of Port Franks on a quiet treed lot. Currently to be built this bungalow boasts 1568 sq ft of expertly designed living space featuring 2 bedrooms and 2 bathrooms. Enter through the front door into the generous foyer with views right to the rear of the home, through to the open concept living area consisting of great room with electric fireplace and large rear window, dining room with direct backyard access and kitchen loaded with storage and featuring a 8ft island with breakfast bar, custom cabinetry, quartz countertops and walk in pantry. The main floor is complete with two generous bedrooms including the primary suite featuring walk in closet, 4-piece ensuite with tiled shower and glass enclosure and vanity with double sinks and quartz countertops; main bathroom and convenient main floor laundry/mudroom. Enjoy your morning coffee on the covered front porch, or the backyards 12'x 12' covered deck. This home truly has it all, nestled in nature.
Ask about this home
A HOMEH agent will answer your questions about this home.
Around this home
Helpful calculators
Your HOMEH agent

"Priced 16% over the Hestimate. I would see it this week."