

10248 Pinetree Drive
10248 Pinetree Drive
 See all 32 photos
Property history
Facts and features
- BasementPart finished
- Age of home31–50 years
- Water, sewerSeptic
- HeatingBaseboard
- Fireplace
- Waterfront
The homeDetached, Bungalow, Age 31–50 years
- Type: Detached
- Style: Bungalow
- Age: 31–50 years
- Living space: 1,100–1,500 sq ft
- Basement: Partially finished
- View: Garden, trees/woods, forest
- Waterfront: Waterfrontcommunity
InsideFireplace Yes, natural gas, living room, Lower level, Primary bedroom - main floor, water heater owned
- Fireplace: Yes, natural gas, living room
- Laundry: Lower level
- Features: Primary bedroom - main floor, water heater owned
- Security: Smoke detector
- Rooms above ground: 9
- Bedrooms: 3 + 1 in the basement
- Bathrooms: 2
- Kitchens: 1
- Family room: Yes
Outside and lotWood, Shingles, Poured concrete
- Exterior: Wood
- Roof: Shingles
- Foundation: Poured concrete
- Features: Deck, landscaped, privacy
- Other structures: Garden shed
- Size: 108.27 × 225 ft
- Zoning: Lambton Shores R6
Parking2 Garage, Carport, Private double
- Spaces: 2 Garage
- Garage: Carport
- Driveway: Private double
Heating, water and powerBaseboard, electric, Wall unit(s), Municipal water
- Heating: Baseboard, electric
- Cooling: Wall unit(s)
- Water: Municipal water
- Sewer: Septic
- Natural gas: Yes
- Hydro: Yes
- Cable: Yes
- Telephone: Yes
Costs and taxesTaxes $4,383 a year, HST included in the price, Rental items None
- Taxes, 2024: $4,383 a year
- HST: HST included in the price
- Rental items: None
Included in the saleFridge, stove, dishwasher, washer, dryer, window coverings, fridge in laundry, hot water tank, furnishings, Personal items, some decor/artwork, sofa table, tiered table and small chairs of rear deck
- Included: Fridge, stove, dishwasher, washer, dryer, window coverings, fridge in laundry, hot water tank, furnishings
- Not included: Personal items, some decor/artwork, sofa table, tiered table and small chairs of rear deck
NearbyBeach, lake access, river/stream, school bus route, wooded/treed, park
- Close to: Beach, lake access, river/stream, school bus route, wooded/treed, park
Listing detailsX12228380, Sold, Jun 18, 2025
- MLS® number: X12228380
- Status: Sold
- Listed on: Jun 18, 2025
- Days on market: 98
- Updated: Sep 24, 2025
- Possession: Flexible
- Occupied by: Owner
- Listing brokerage: ROYAL LEPAGE TRILAND REALTY
About this home
10248 Pinetree Drive, Lambton Shores (Grand Bend), ON N0M 1T0
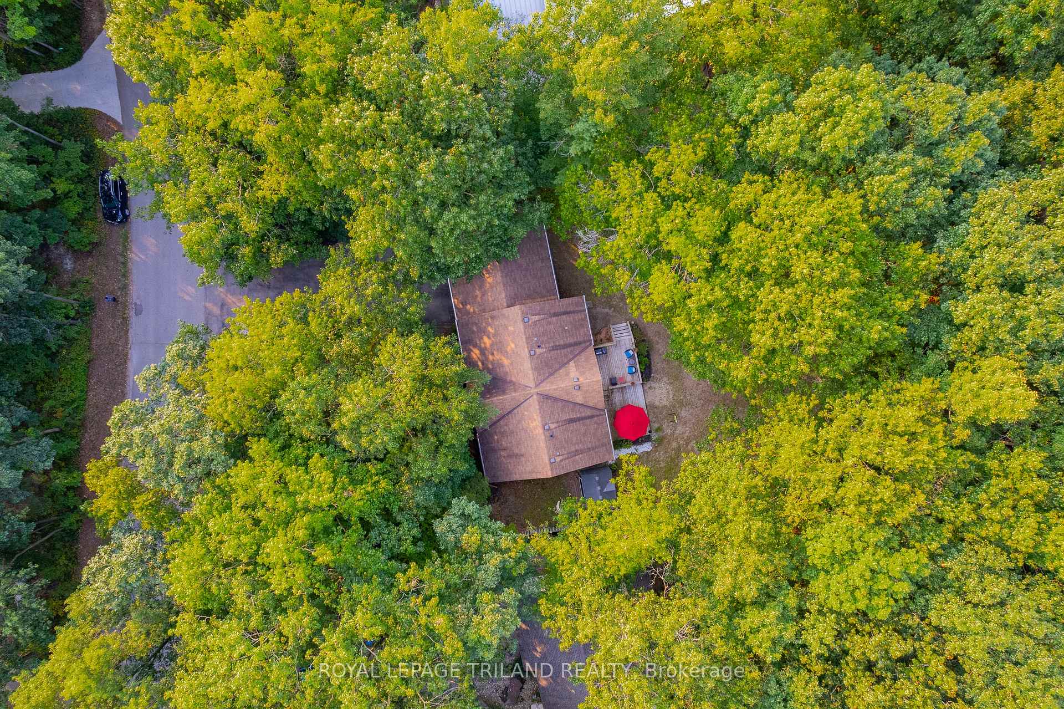
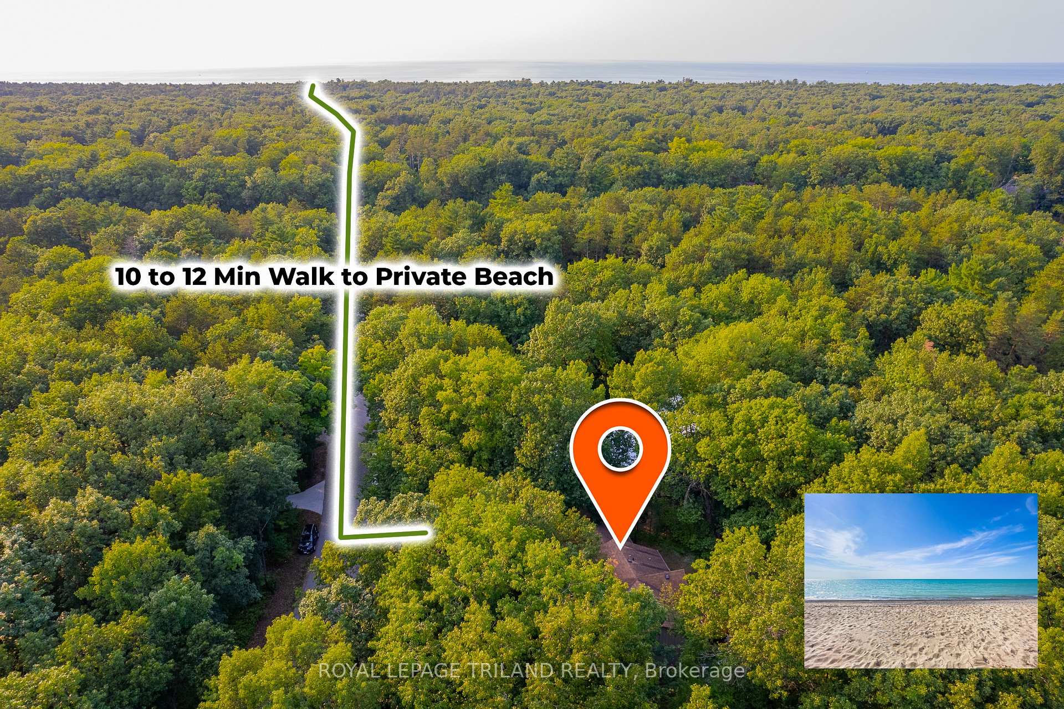
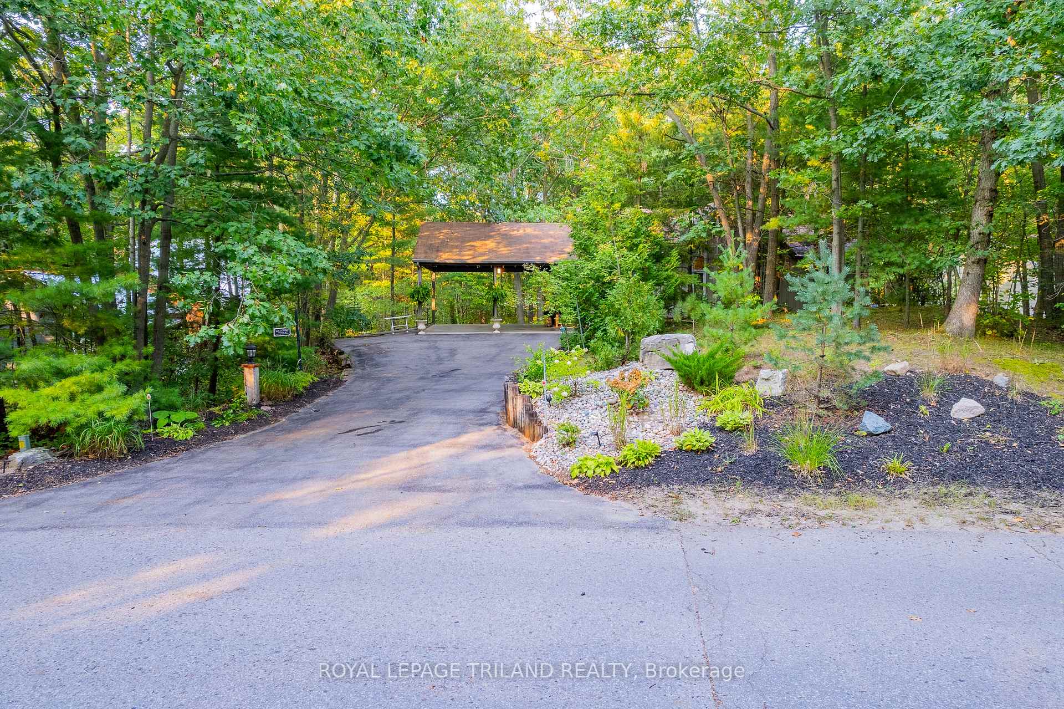
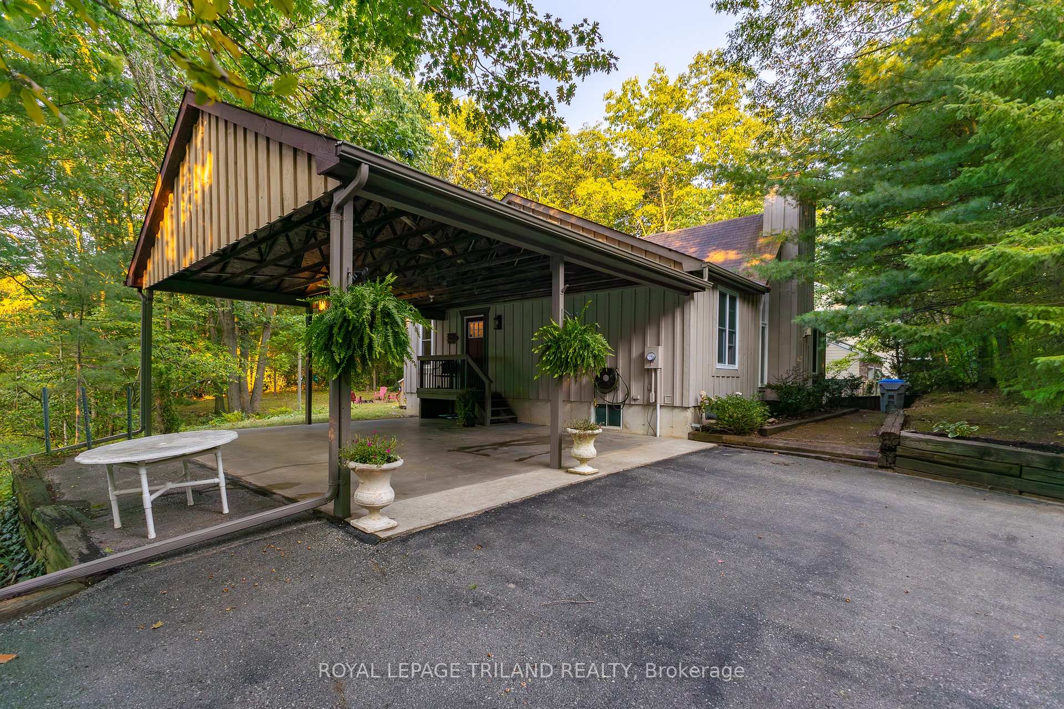
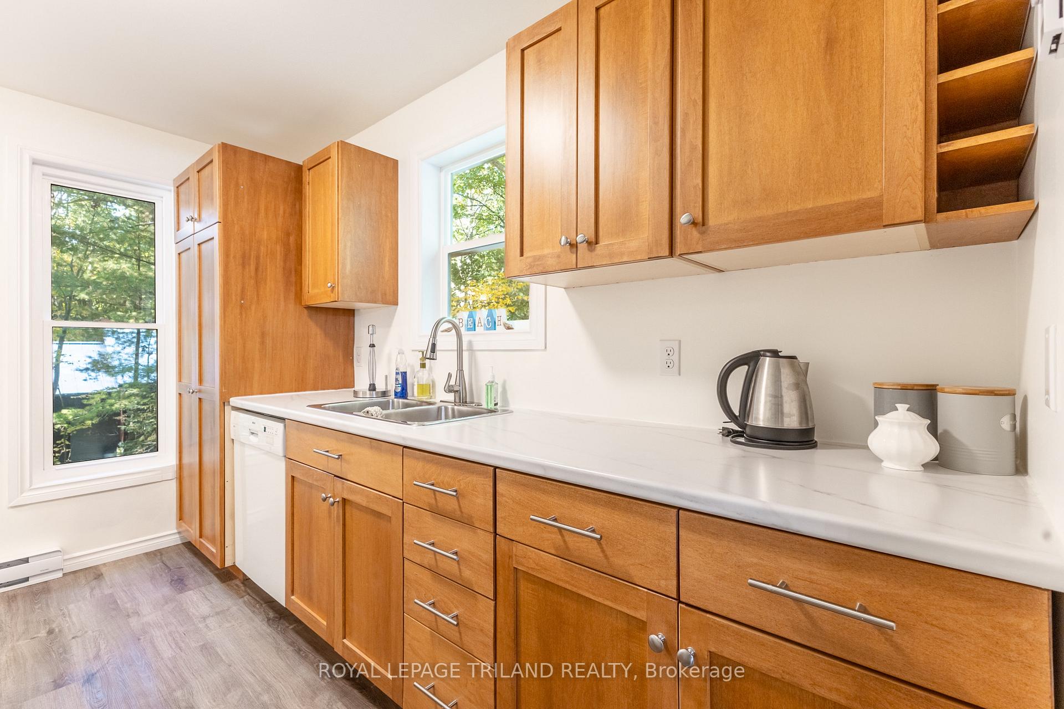
BEST PRICE IN HURON WOODS | SOUGHT AFTER GRAND BEND DEEDED BEACH ACCESS SUBDIVSION TO PRIVATE BEACH O' PINES SHORELINE | STEPS TO PINERY PARKS TRAILS, FISHING, & EXCELLENT SUBDIVISION AMENITIES | BEST VALUE OF THE SEASON FOR HURON WOODS! This home is 250 mtrs to Pinery Park trails and a short walk to miles of unimpeded beach, just around the corner from the best subdivision amenities in town. This beautiful treed 1/2 acre lot offers loads of privacy and is perfect for outdoor activities. This raised bungalow offers all the convenience of one floor living. New kitchen cabinetry makes this kitchen a lot more functional. The huge open living/dining room is a great gathering space with its vaulted ceiling and gas insert fireplace. The main level master with ensuite bath & tile shower feels bright and airy. Two other bedrooms and a 4 piece bath complete the space. The basement has a large family room with a gas "wood stove", it is more than large enough for a pool or ping pong table, making it perfect for entertaining. There is a large laundry/storage room, AND a 4th bedroom/workshop. Most windows done 2021 & 2024. HW tank gas is owned, new in 2024, and main level fireplace was new in 2018. Most appliances new in 2019. **EXTRAS** MOST FURNISHINGS INCLUDED, DEEDED BEACH ACCESS to BOP private beach.
Ask about this home
A HOMEH agent will answer your questions about this home.
Around this home
Helpful calculators
Your HOMEH agent

"I would see it this week."