

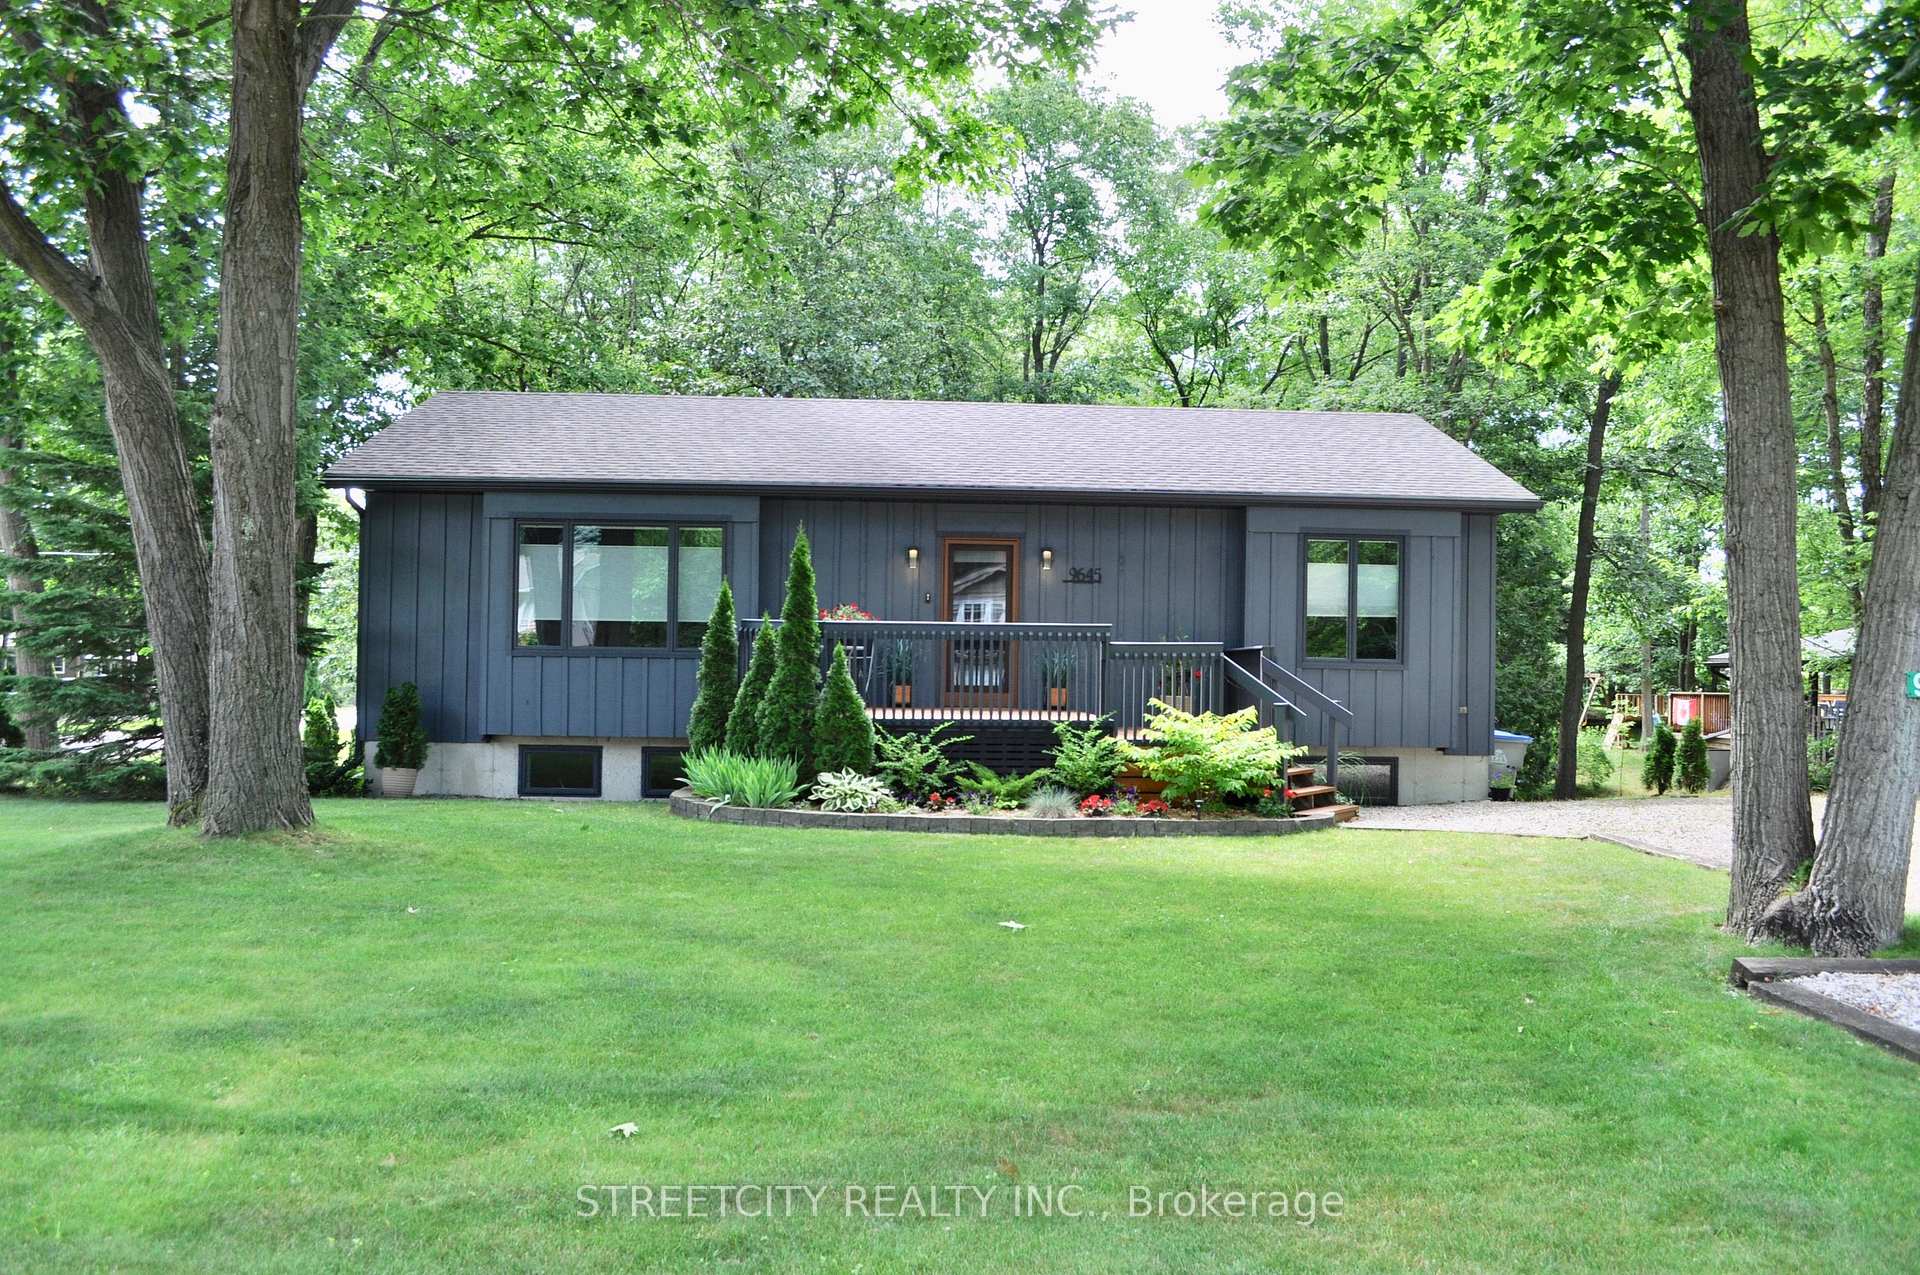
9645 Joanne Avenue
9645 Joanne Avenue
 See all 47 photos
Property history
Facts and features
- BasementWalk-out
- Age of home16–30 years
- Water, sewerSeptic
- Lot shapeIrregular
- Fireplace
The homeDetached, Bungalow, Age 16–30 years
- Type: Detached
- Style: Bungalow
- Age: 16–30 years
- Living space: 1,100–1,500 sq ft
- Basement: Full, walk-out
InsideFireplace Yes, fireplace insert, Lower level, Primary bedroom - main floor
- Fireplace: Yes, fireplace insert
- Laundry: Lower level
- Features: Primary bedroom - main floor
- Rooms above ground: 4
- Rooms in the basement: 2
- Bedrooms: 1 + 1 in the basement
- Bathrooms: 2
- Kitchens: 1
Outside and lotWood , board & batten, Shingles, Concrete
- Exterior: Wood , board & batten
- Roof: Shingles
- Foundation: Concrete
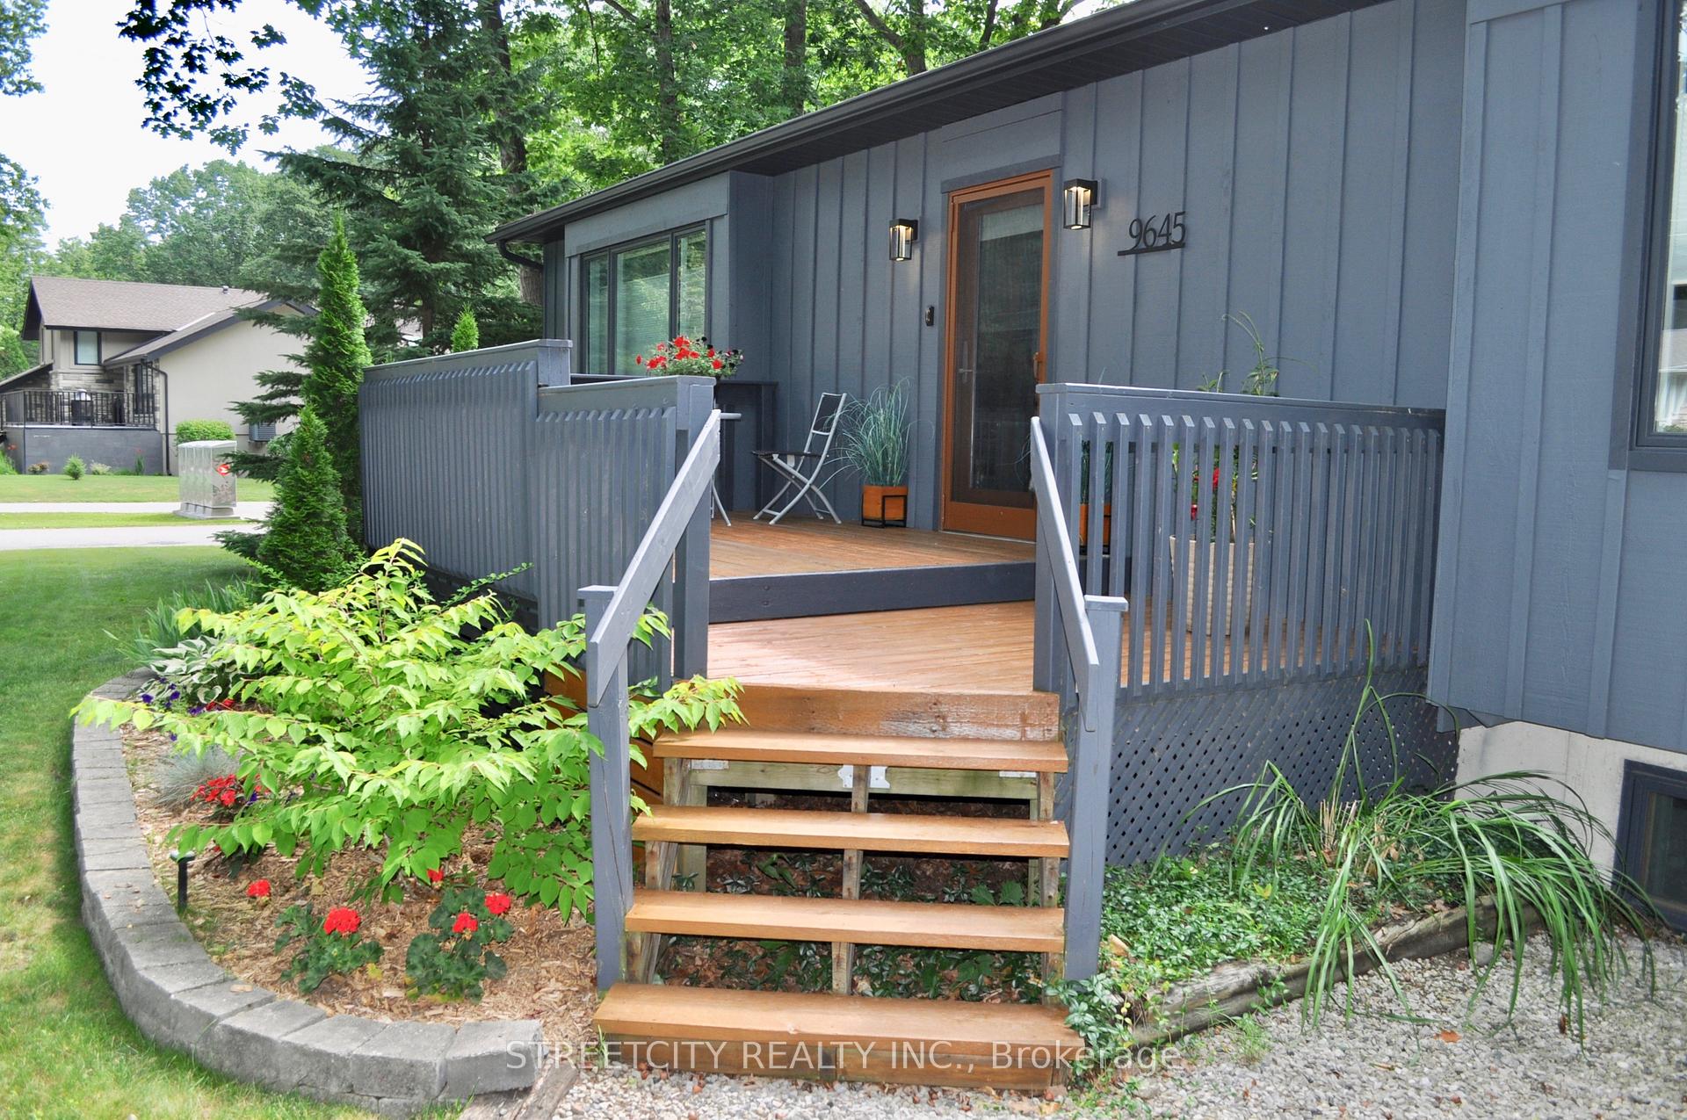
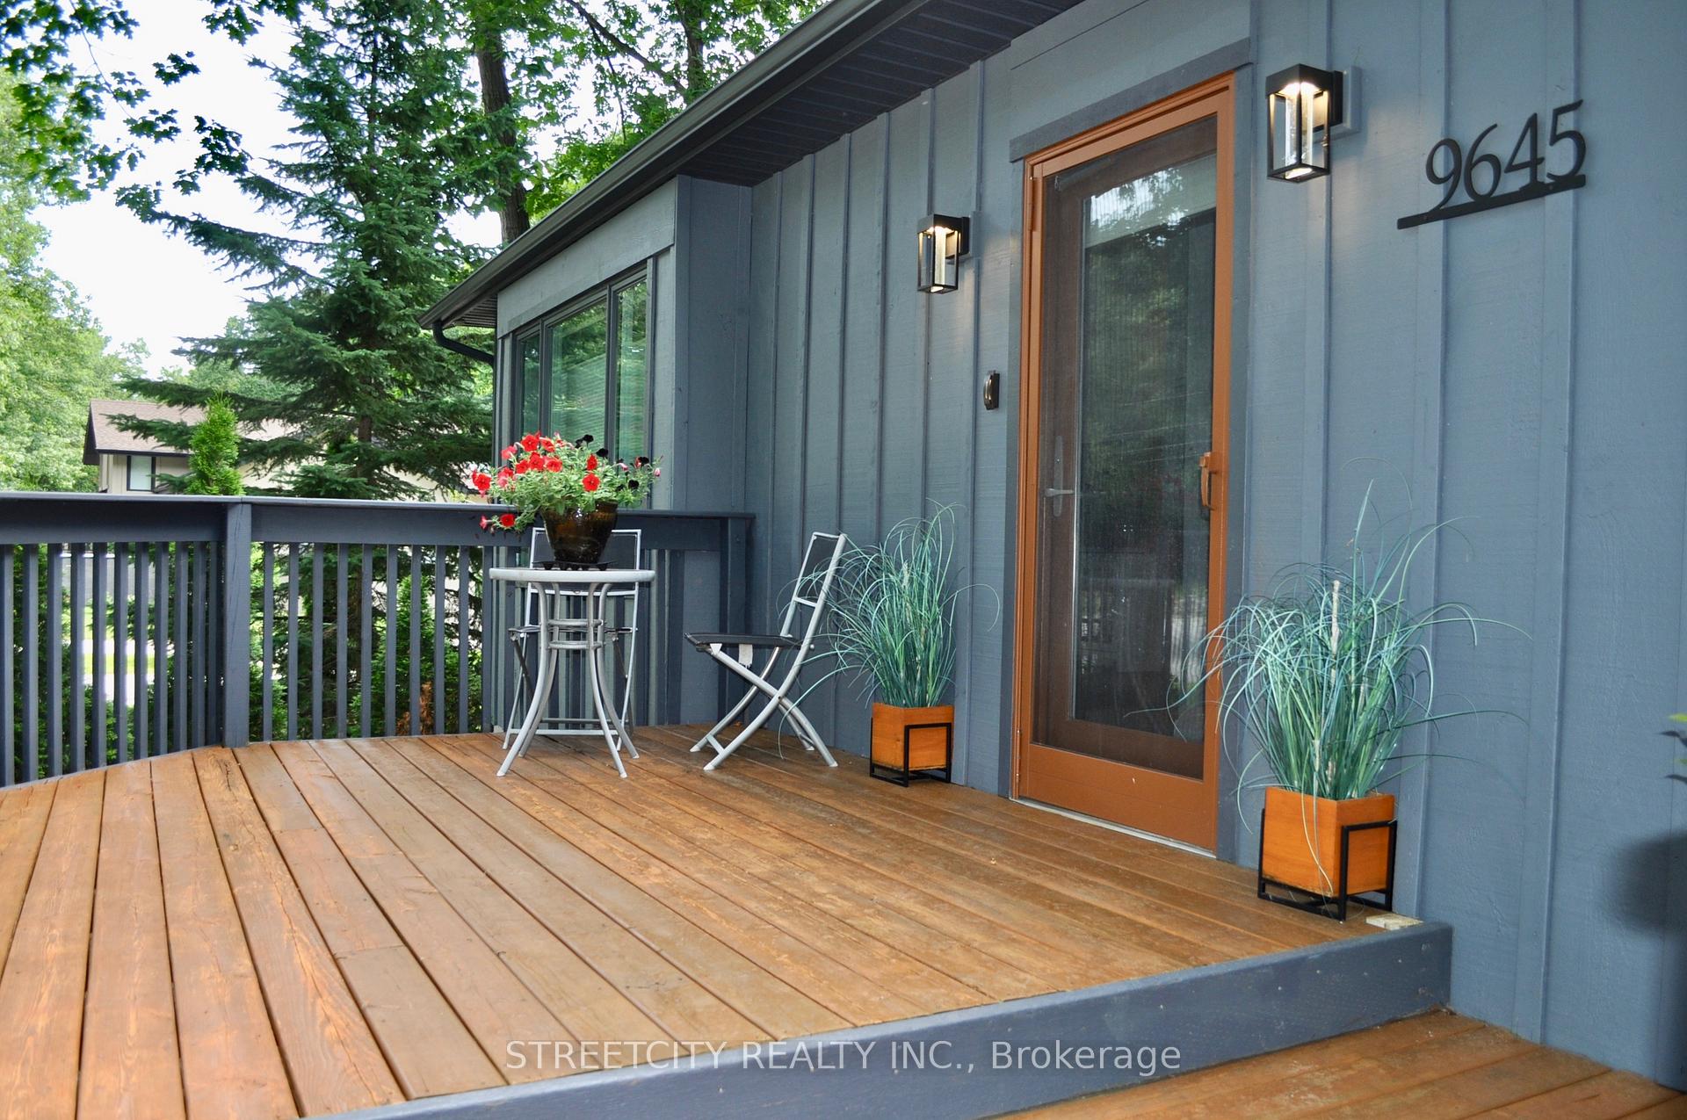
- Features: Deck
- Other structures: Shed
- Size: 113.36 × 190.75 ft
- Shape: Irregular
- Zoning: R6
Parking4 Parking
- Spaces: 4 Parking
Heating, water and powerBaseboard, gas, Wall unit(s), Municipal water
- Heating: Baseboard, gas
- Cooling: Wall unit(s)
- Water: Municipal water
- Sewer: Septic
Costs and taxesTaxes $2,346 a year, HST included in the price, Water heater
- Taxes, 2024: $2,346 a year
- HST: HST included in the price
- Rental items: Water heater
- Under contract: Hot water heater
Included in the saleFridge, stove, dishwasher, dryer, washer, b/i ac unit, privacy screens on rear upper deck, window coverings
- Included: Fridge, stove, dishwasher, dryer, washer, b/i ac unit, privacy screens on rear upper deck, window coverings
NearbyBeach, campground, marina, golf, lake/pond
- Close to: Beach, campground, marina, golf, lake/pond
Listing detailsX12266522, Sold, Jul 7, 2025
- MLS® number: X12266522
- Status: Sold
- Listed on: Jul 7, 2025
- Days on market: 18
- Updated: Jul 25, 2025
- Possession: 60-89 days
- Occupied by: Owner
- Listing brokerage: STREETCITY REALTY INC.
About this home
9645 Joanne Avenue, Lambton Shores (Grand Bend), ON N0M 1T0
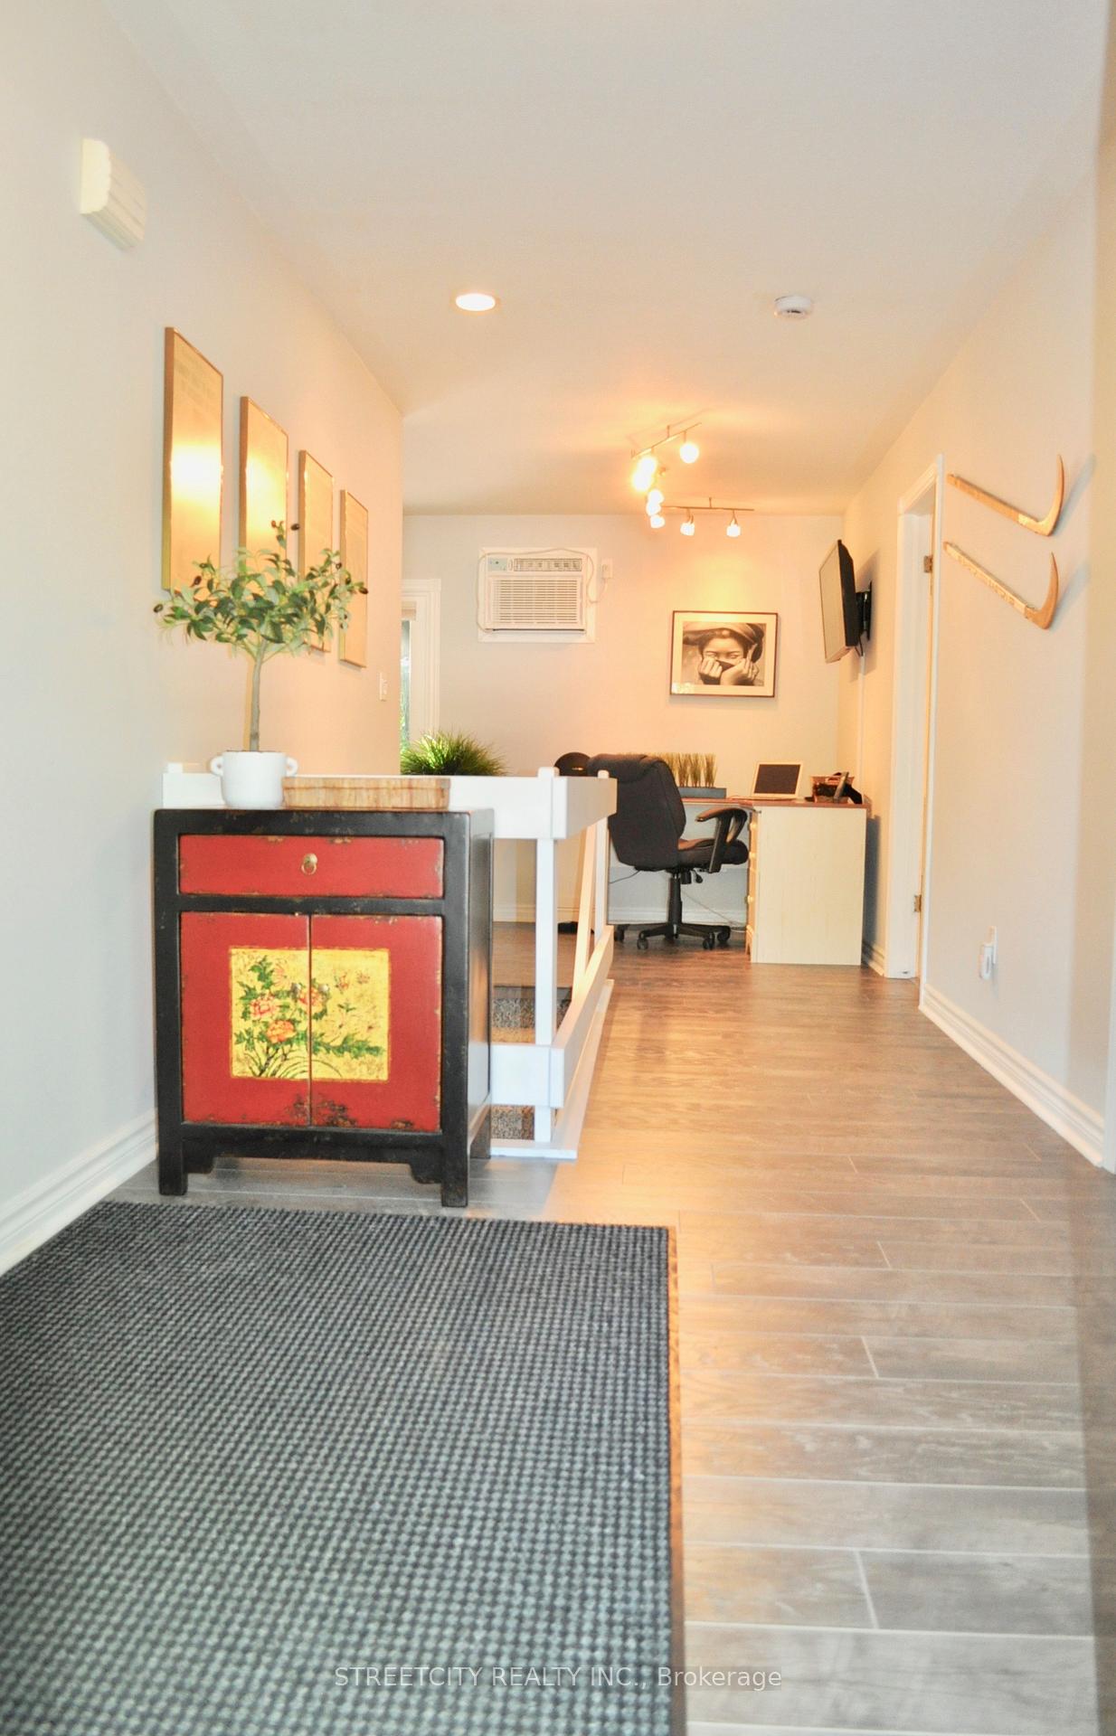
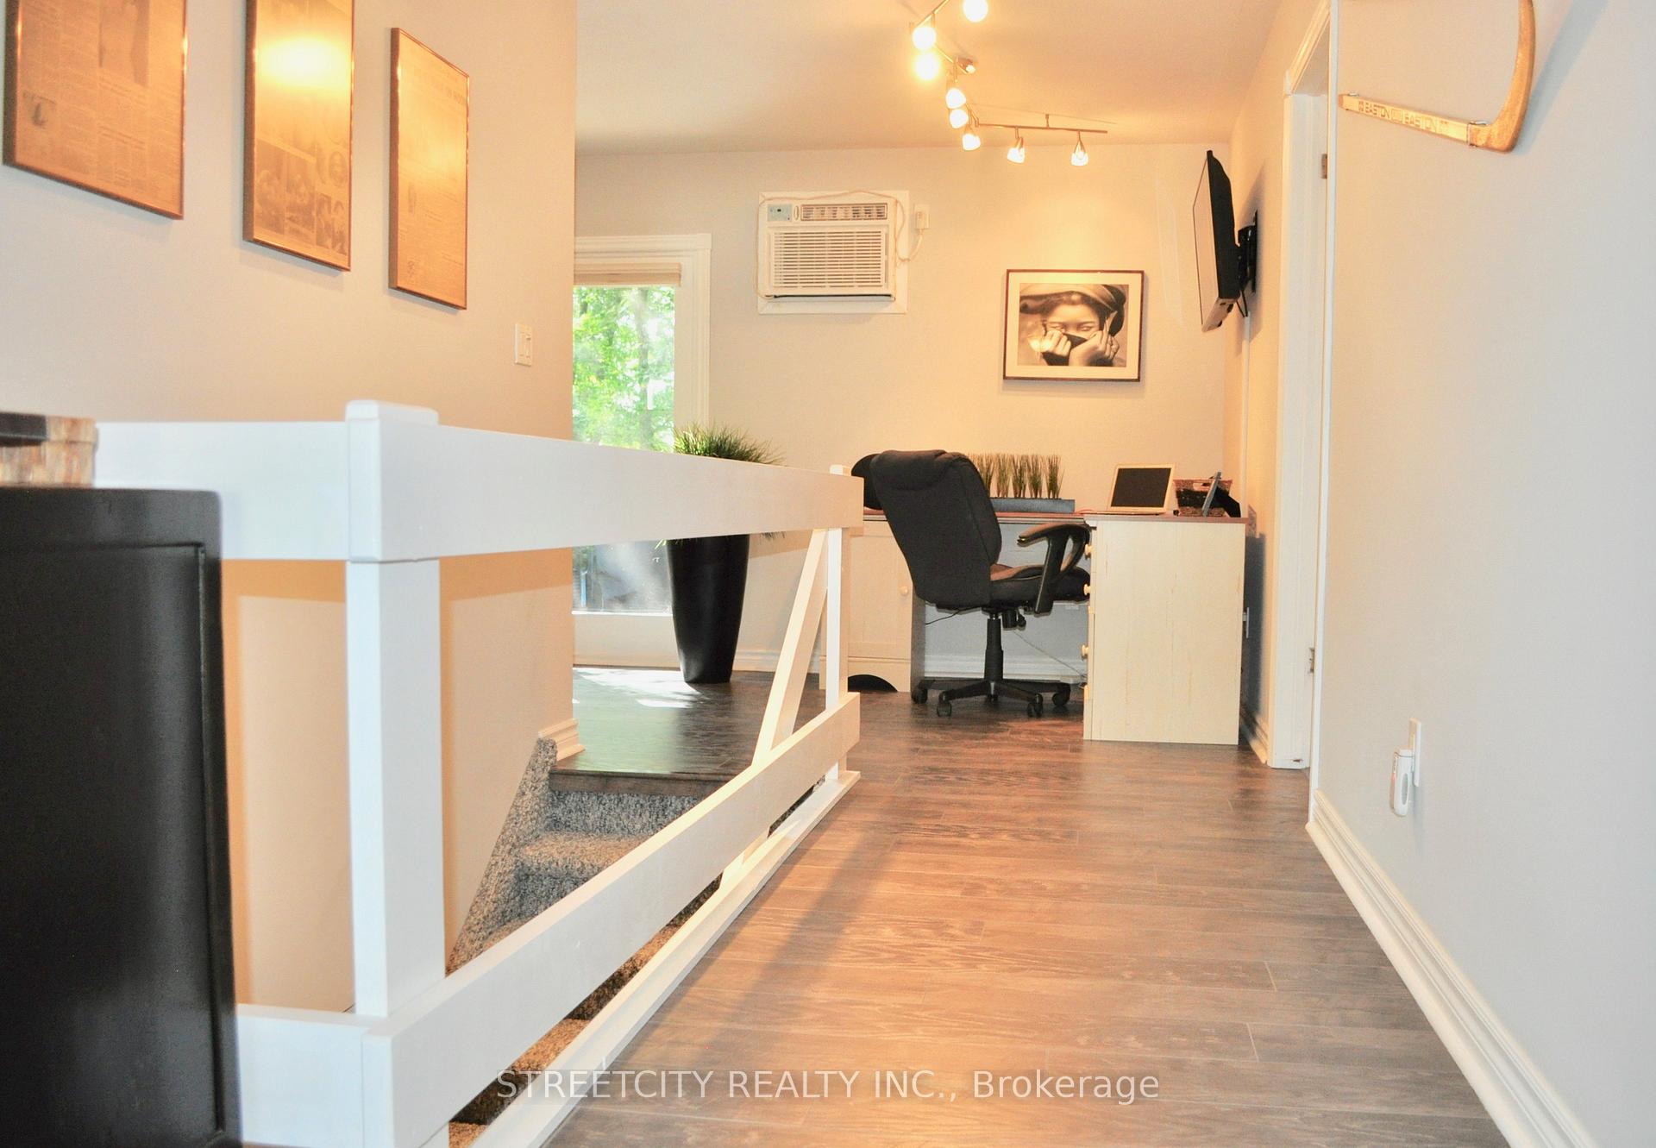
Relax, Unwind, and Enjoy all the wonderful things about Grand Bend! If this charming home could speak, it would say: Come relax and unwind here! Tucked away in the desirable Dalton Subdivision, just off Lakeshore Road - this subdivision abuts the tranquil Pinery Provincial Park. 1+1 bedroom, 2 full bath bungalow offers the perfect escape. Only minutes from the sandy shores of Lake Huron, this beautifully treed and landscaped 113' x 180' corner lot is a rare find. Whether you're heading to the beach, the golf course, or enjoying the vibrant charm of Grand Bend, you're never far from everything you love. Step inside to discover easy one-floor living featuring a spacious eat-in kitchen with maple cabinetry loads of natural light. A bonus office nook offers work-from-home flexibility, and patio doors lead to a large upper deck that overlooks your treed backyard.The living room features a cozy gas fireplace, while the primary bedroom offers two closets and access to a 5-piece cheater ensuite with jetted tub and walk-in closet space.The finished lower level includes a recreation room with a second gas fireplace, 3-piece bath, 2nd bedroom, laundry area, and walk-out access to the backyard. Additional Features Include: two sheds for storage, Upper deck with privacy screens & lower rear deck, front deck, Built-in A/C unit, large double driveway, appliances and window coverings included. This is truly a serene and move in ready retreat just minutes from everything Grand Bend.
Ask about this home
A HOMEH agent will answer your questions about this home.
Around this home
Helpful calculators
Your HOMEH agent

"I would see it this week."