

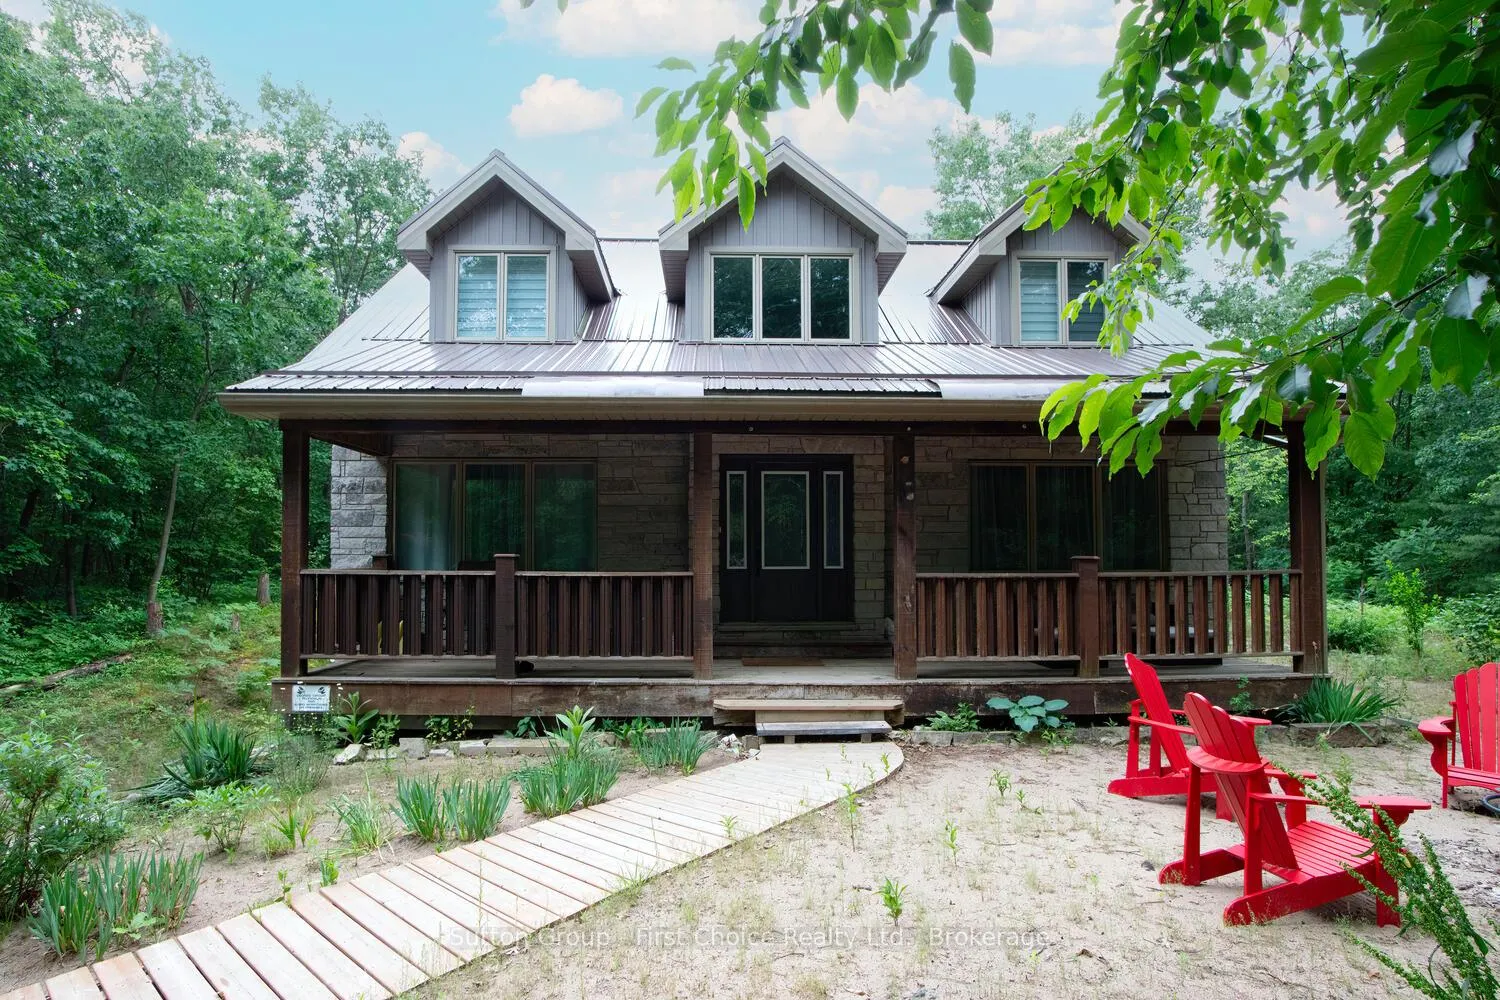
10263 Daniel Avenue
10263 Daniel Avenue
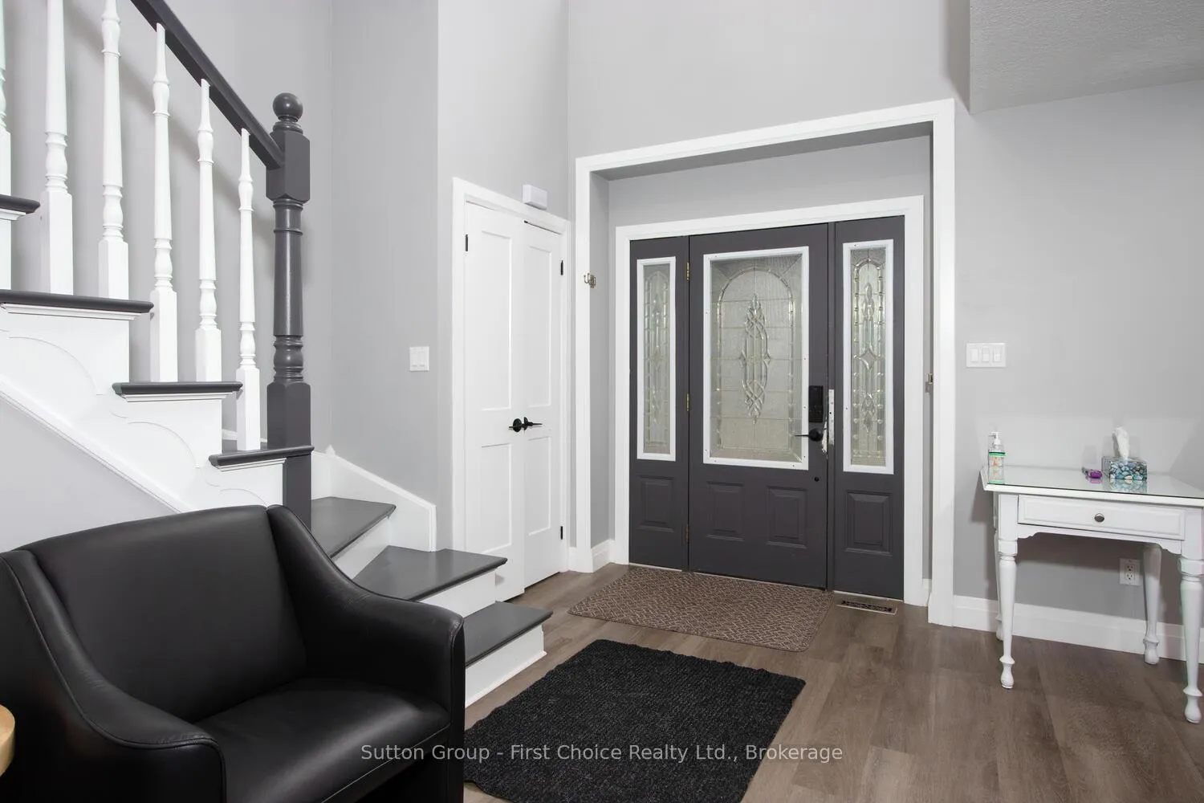
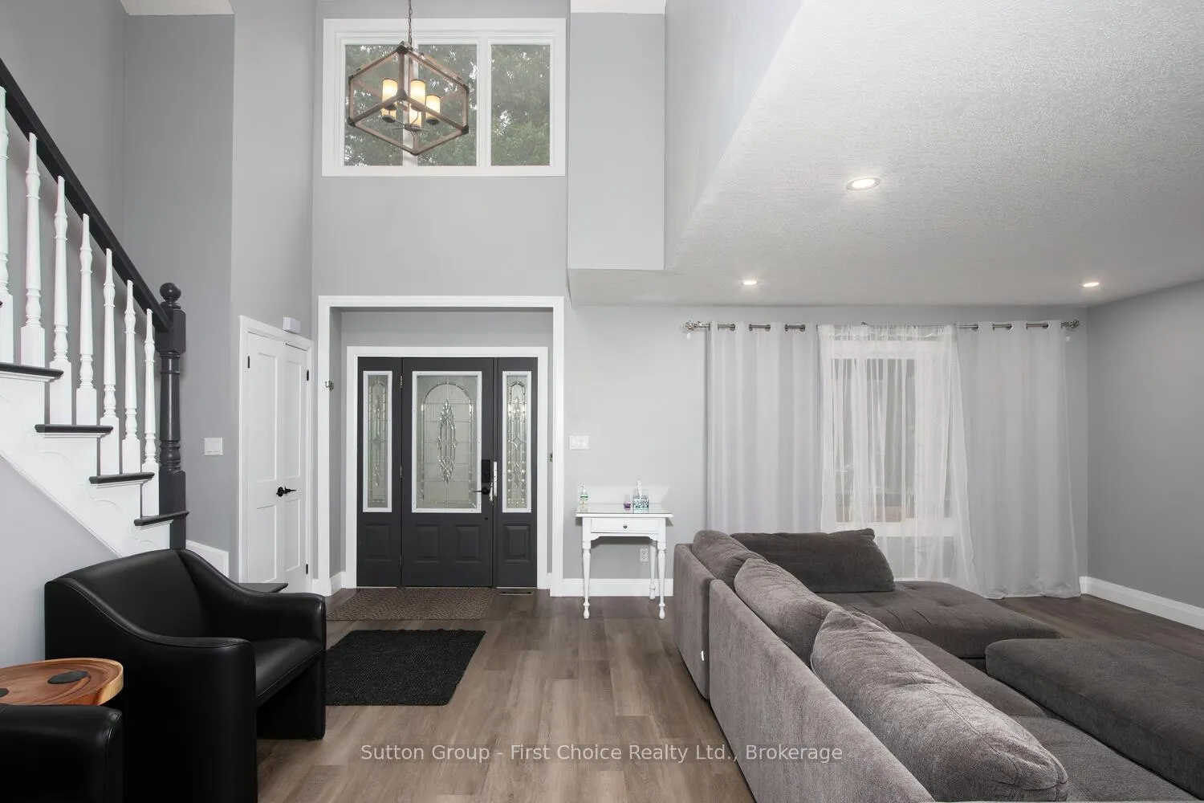
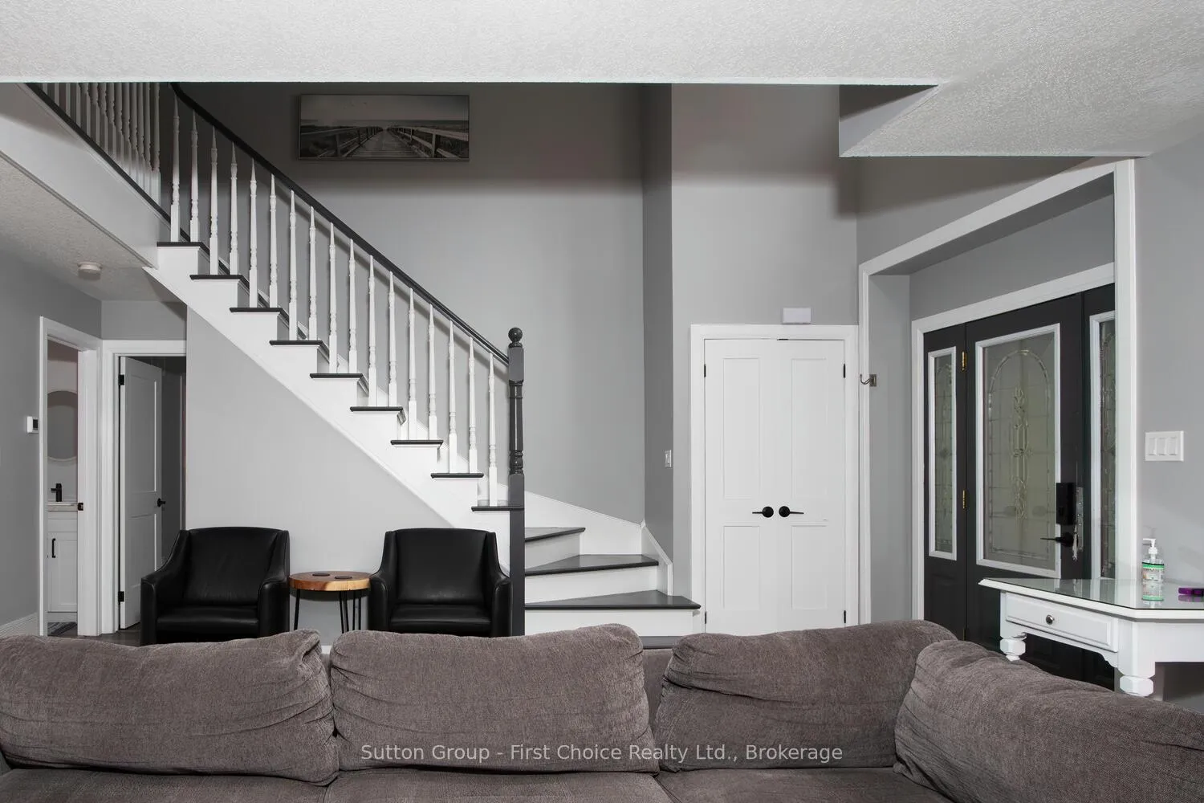
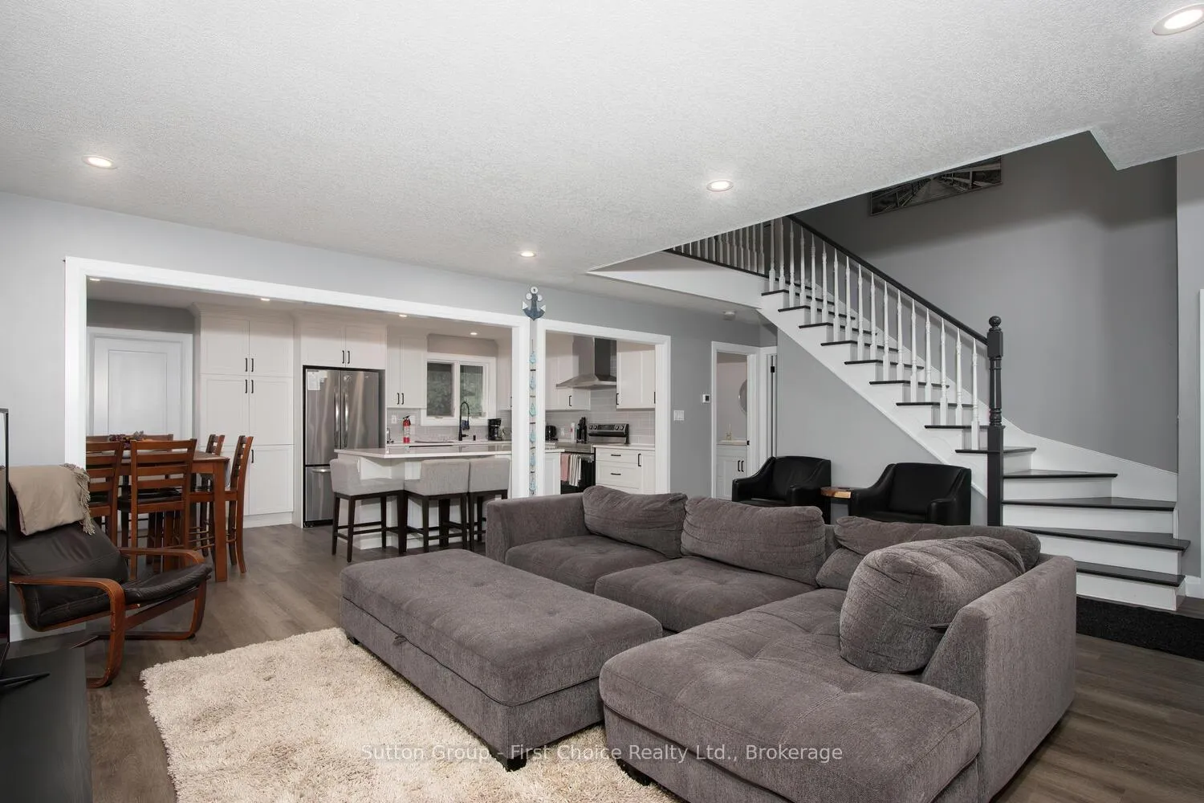 See all 50 photos
Property history
- $1,164,900TerminatedList: 2025-04-11|End: 2025-07-24|104 daysX12077724
Facts and features
- BasementFinished
- Age of home16–30 years
- Price per sq ft~$666
- Water, sewerSeptic
- Central air
The homeDetached, 2-storey, Age 16–30 years
- Type: Detached
- Style: 2-storey
- Age: 16–30 years
- Living space: 1,500–2,000 sq ft
- Basement: Finished, full
- View: Park/greenbelt
InsideMain level, Primary bedroom - main floor, Rooms above ground 10
- Laundry: Main level
- Features: Primary bedroom - main floor
- Rooms above ground: 10
- Rooms in the basement: 3
- Bedrooms: 3 + 2 in the basement
- Bathrooms: 3
- Kitchens: 1
- Family room: Yes
Outside and lotWood , stone, Metal, Poured concrete, stone
- Exterior: Wood , stone
- Roof: Metal
- Foundation: Poured concrete, stone
- Features: Deck, porch, year round living
- Size: 66.2 × 192 ft
- Shape: Rectangular
- Zoning: R6
Parking6 Parking, Private
- Spaces: 6 Parking
- Driveway: Private
Heating, water and powerForced air, gas, Central air, Municipal water
- Heating: Forced air, gas
- Cooling: Central air
- Water: Municipal water
- Sewer: Septic
Costs and taxesTaxes $3,882 a year, HST included in the price
- Taxes, 2025: $3,882 a year
- HST: HST included in the price
Listing detailsX12077724, Terminated, Apr 11, 2025
- MLS® number: X12077724
- Status: Terminated
- Listed on: Apr 11, 2025
- Days on market: 104
- Updated: Jul 24, 2025
- Possession: 2025-04-30 / Immediate
- Occupied by: Owner
- Listing brokerage: Sutton Group - First Choice Realty Ltd.
About this home
10263 Daniel Avenue, Lambton Shores (Grand Bend), ON N0M 1T0
Welcome to your dream cottage escape -- an exceptional custom-built stone home tucked away on a beautifully wooded, tree-lined lot at the end of a quiet cul-de-sac, bordering the majestic Pinery Provincial Park. Crafted with authentic natural stone and built to stand the test of time, this charming four-season retreat blends rustic warmth with enduring quality from its impeccable masonry to engineered silent floor joists and a durable steel roof. Step inside and discover over 2,900 sq. ft. of inviting living space, thoughtfully designed for comfort and connection. The main level spans 1,223 sq. ft. and features a sun-filled great room with soaring ceilings and a cozy balcony loft, seamlessly flowing into rich hardwood floors and a custom country kitchen perfect for gathering around after a day of exploring the trails. The main-floor primary suite offers a peaceful escape with a large dressing room and a one-of-a-kind ensuite bath. Upstairs, you'll find two oversized bedrooms with walk-in closets and a spa-like 5-piece bath. The walk-out lower level adds another 1,065 sq. ft. of finished space, including two additional bedrooms, a bathroom, and a spacious rec room ideal for rainy-day board games or movie nights by the fire. A new gas furnace (2020) ensures year-round comfort. Nestled in the quiet, sought-after Dalton subdivision, this private retreat is just 50 feet from the trails of Pinery Park where you can wander to the river or beach. Whether you're biking to Grand Bend or enjoying the local shops and entertainment, everything is just minutes away but you'll feel a world apart. Wake up to birdsong, sip coffee on the back deck as the sun filters through your private forest, and embrace a lifestyle where nature meets comfort. This is more than a home, it's a cottage retreat that welcomes you every season of the year.
Ask about this home
A HOMEH agent will answer your questions about this home.
Around this home
Helpful calculators
Your HOMEH agent

"Priced 17% over the Hestimate. I would see it this week."