

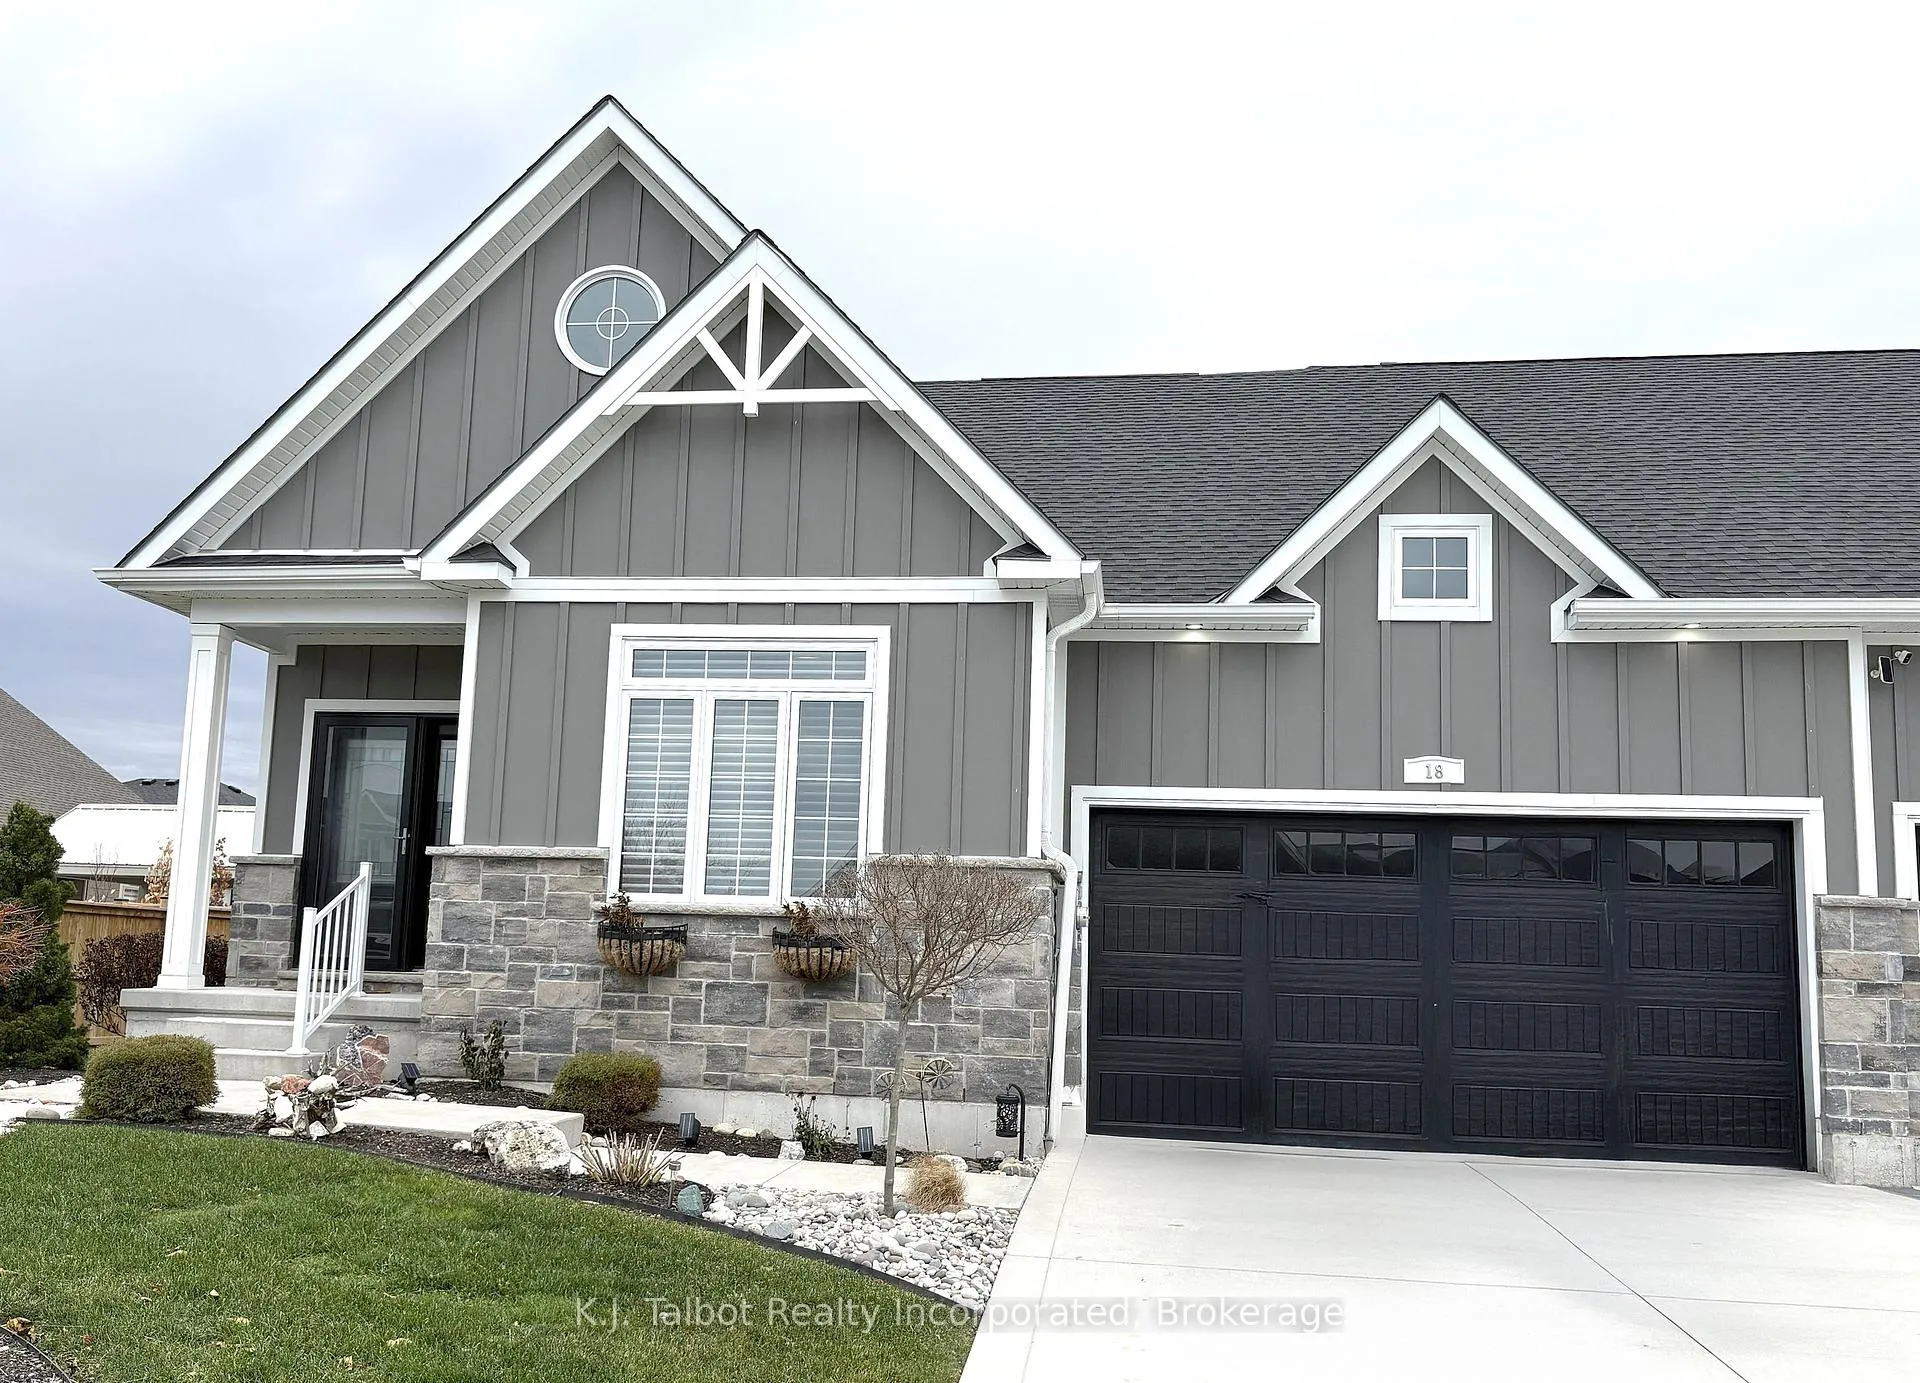
18 Tattersall Lane
18 Tattersall Lane
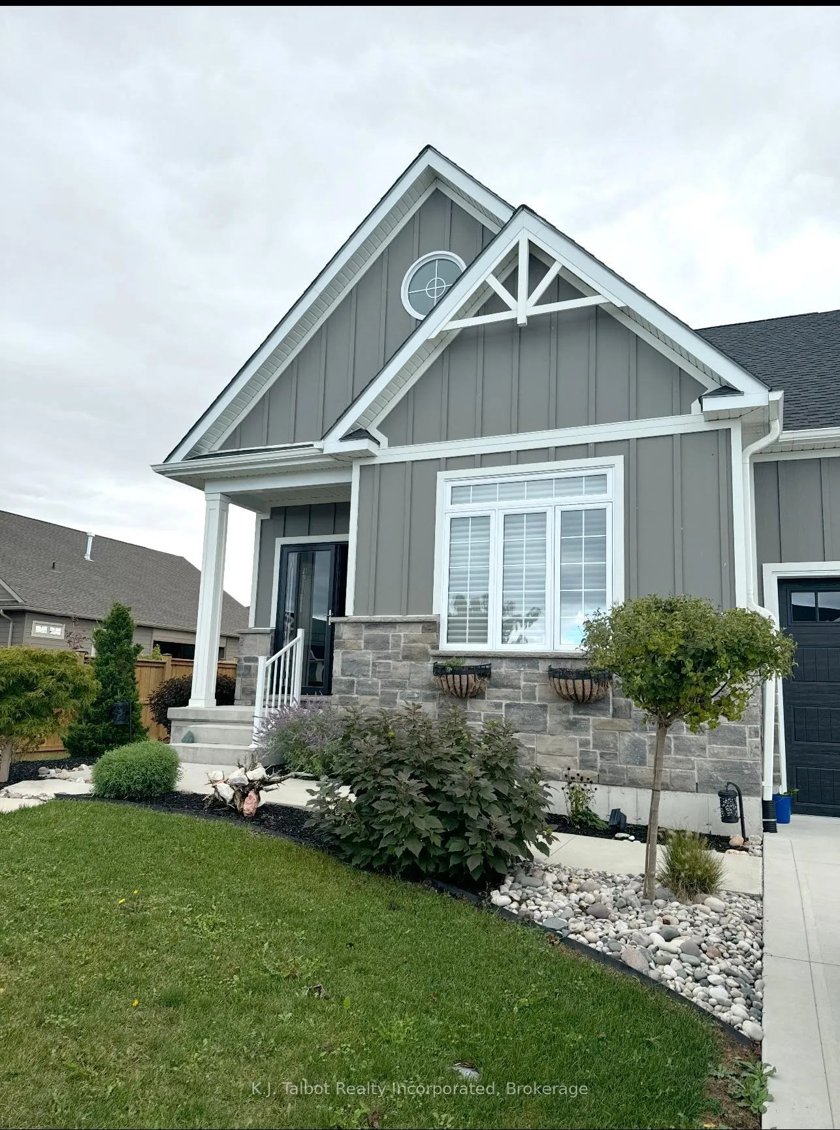
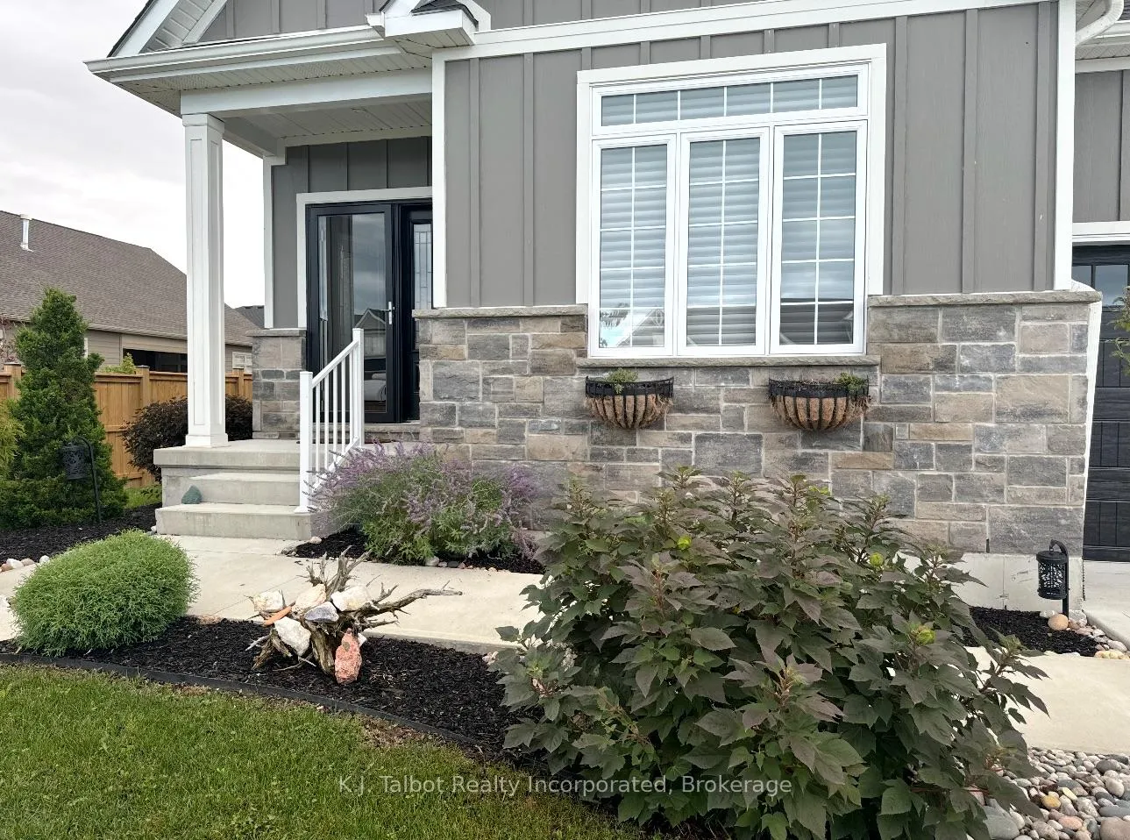
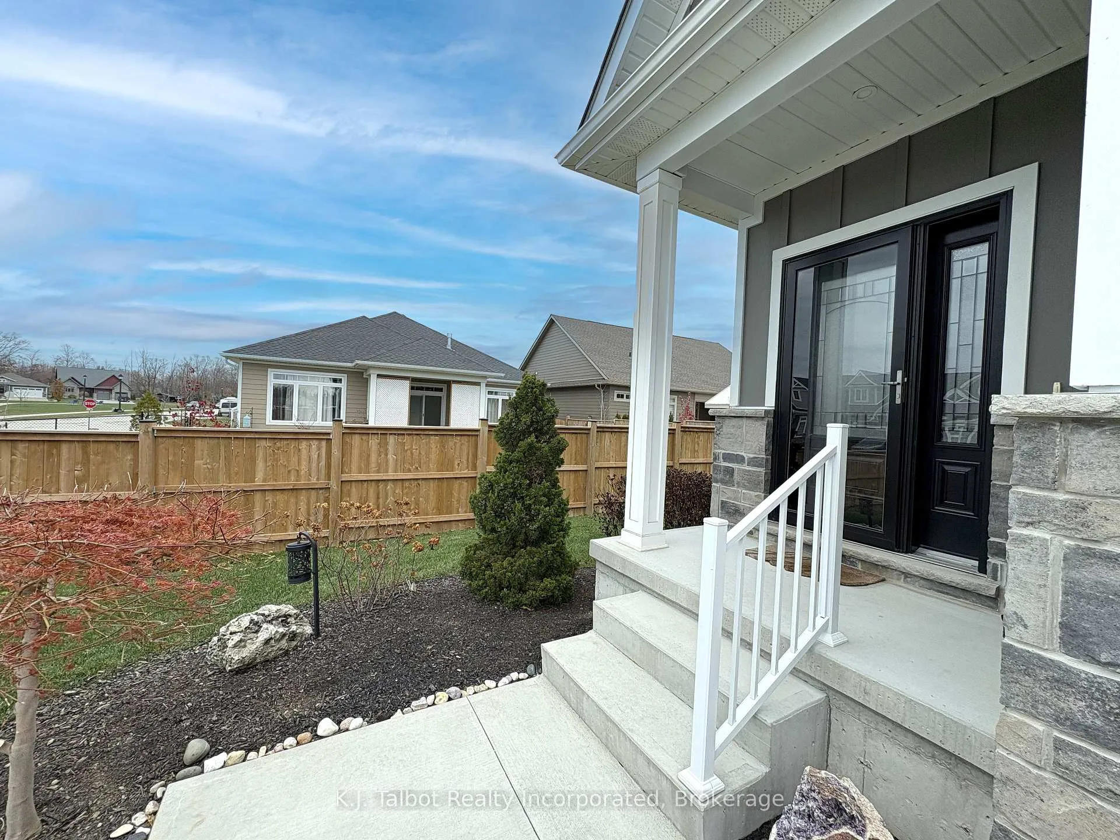
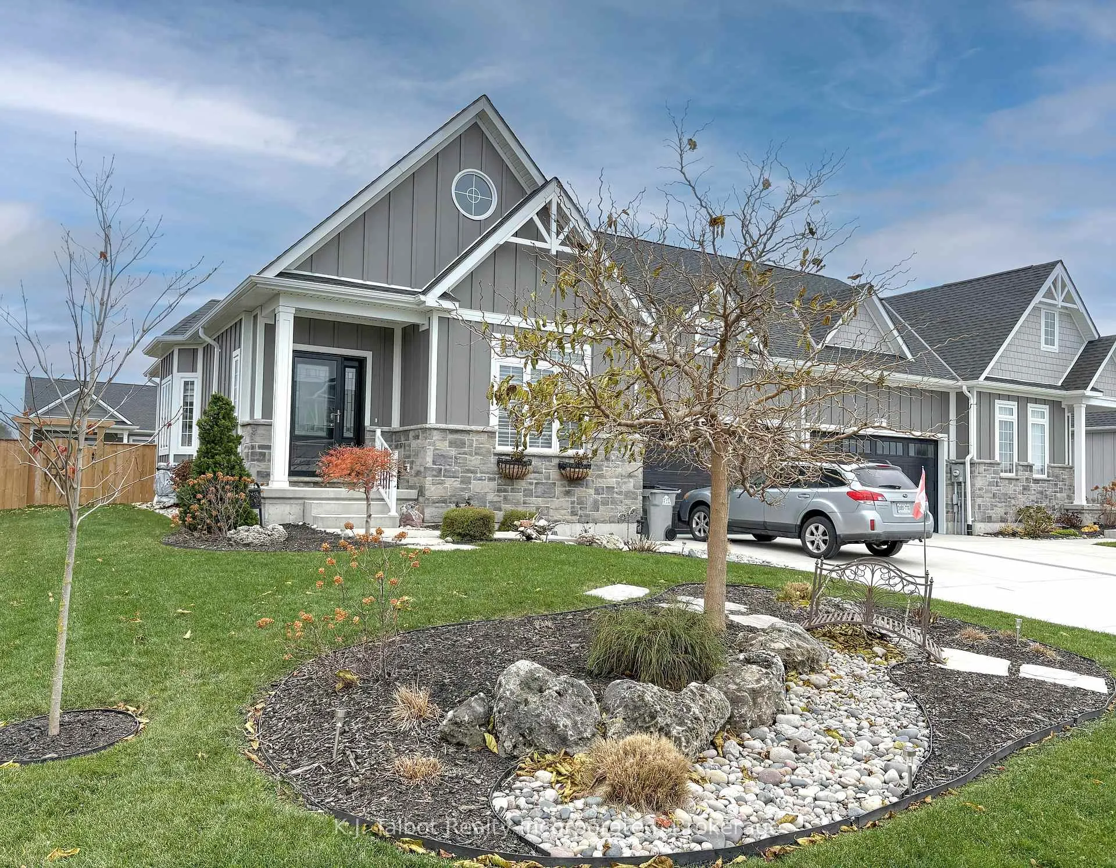 See all 41 photos
Property history
- $759,900ExpiredList: 2025-11-14|End: 2026-01-14|61 daysX12546666
Facts and features
- BasementUnfinished
- Price per sq ft~$585
- Water, sewerMunicipal
- HeatingForced air
- Central air
The homeSemi-Detached, Bungalow, 1,100–1,500 sq ft
- Type: Semi-Detached
- Style: Bungalow
- Living space: 1,100–1,500 sq ft
- Basement: Full, unfinished
InsideMain level, Auto garage door remote, water heater owned, air exchanger, sump pump, Carbon monoxide detectors, smoke detector
- Laundry: Main level
- Features: Auto garage door remote, water heater owned, air exchanger, sump pump
- Security: Carbon monoxide detectors, smoke detector
- Rooms above ground: 8
- Bedrooms: 2
- Bathrooms: 2
- Kitchens: 1
Outside and lotStone, hardboard, Asphalt shingle, Poured concrete
- Exterior: Stone, hardboard
- Roof: Asphalt shingle
- Foundation: Poured concrete
- Features: Porch, deck, year round living
- Other structures: Fence - full, garden shed
- Size: 17.02 × 41.71 ft
- Zoning: R4-3
Parking2 Garage, Attached, Private double
- Spaces: 2 Garage
- Garage: Attached
- Driveway: Private double
Heating, water and powerForced air, gas, Central air, Municipal water
- Heating: Forced air, gas
- Cooling: Central air
- Water: Municipal water
- Sewer: Municipal sewer
Costs and taxesTaxes $4,606 a year, HST included in the price, Rental items No rentals
- Taxes, 2025: $4,606 a year
- HST: HST included in the price
- Rental items: No rentals
Included in the saleFridge, gas stove, b/i dishwasher, b/i microwave, washer, dryer, hot water tank - owned, garage door openers, bathroom mirrors, window coverings, smoke detectors, carbon monoxide detectors, Large rock in front garden
- Included: Fridge, gas stove, b/i dishwasher, b/i microwave, washer, dryer, hot water tank - owned, garage door openers, bathroom mirrors, window coverings, smoke detectors, carbon monoxide detectors
- Not included: Large rock in front garden
Listing detailsX12546666, Expired, Nov 14, 2025
- MLS® number: X12546666
- Status: Expired
- Listed on: Nov 14, 2025
- Days on market: 61
- Updated: Jan 14, 2026
- Possession: Flexible
- Occupied by: Owner
- Listing brokerage: K.J. Talbot Realty Incorporated
About this home
18 Tattersall Lane, Lambton Shores (Grand Bend), ON N0M 1T0
Welcome to Newport Landing Community in beautiful GrandBend. Home built in 2020 by esteemed builder Rice Homes. This stunning Rockport model offers a smart, functional layout and an array of tasteful upgrades throughout. An oversized concrete driveway and walkway lead to the inviting covered front porch, opening into a spacious foyer. The open-concept main floor is filled with natural light, creating a bright and airy atmosphere that's perfect for everyday living and entertaining. This home features two generous main floor bedrooms and two full bathrooms, including a primary suite complete with a walk-in closet and a stylish 3pc ensuite. The main floor laundry and mudroom provide access to the double-car garage with garage door opener. The upgraded kitchen is a true highlight, showcasing white shaker cabinetry, an expansive island with granite countertops and breakfast bar, custom contemporary backsplash, GE matte stainless steel appliances, and a pantry with sliding shelves. The adjoining living area offers 10' tray ceiling and sliding patio door leading to a large pressure treated deck and spacious fenced backyard with storage shed - ideal for relaxing or entertaining. The unfinished basement offers incredible potential, featuring high ceilings, egress windows, and a bathroom rough-in, ready for your personal touch. Ideally located just steps from downtown Grand Bend and the sandy beaches of Lake Huron. This home is close to grocery stores, pharmacies, medical and dental offices, restaurants, boutique shops, and a large park right across the street. Additional features include Hunter Douglas window coverings, contemporary lighting, engineered hardwood flooring, and professional landscaping. Discover the charm of Newport Landing - a quiet, tight-knit community where comfort meets convenience.
Ask about this home
A HOMEH agent will answer your questions about this home.
Around this home
Daily convenience, out of 100, from the distances below
Schools nearby
School rating, out of 10.
Helpful calculators
Your HOMEH agent

"I would see it this week."