

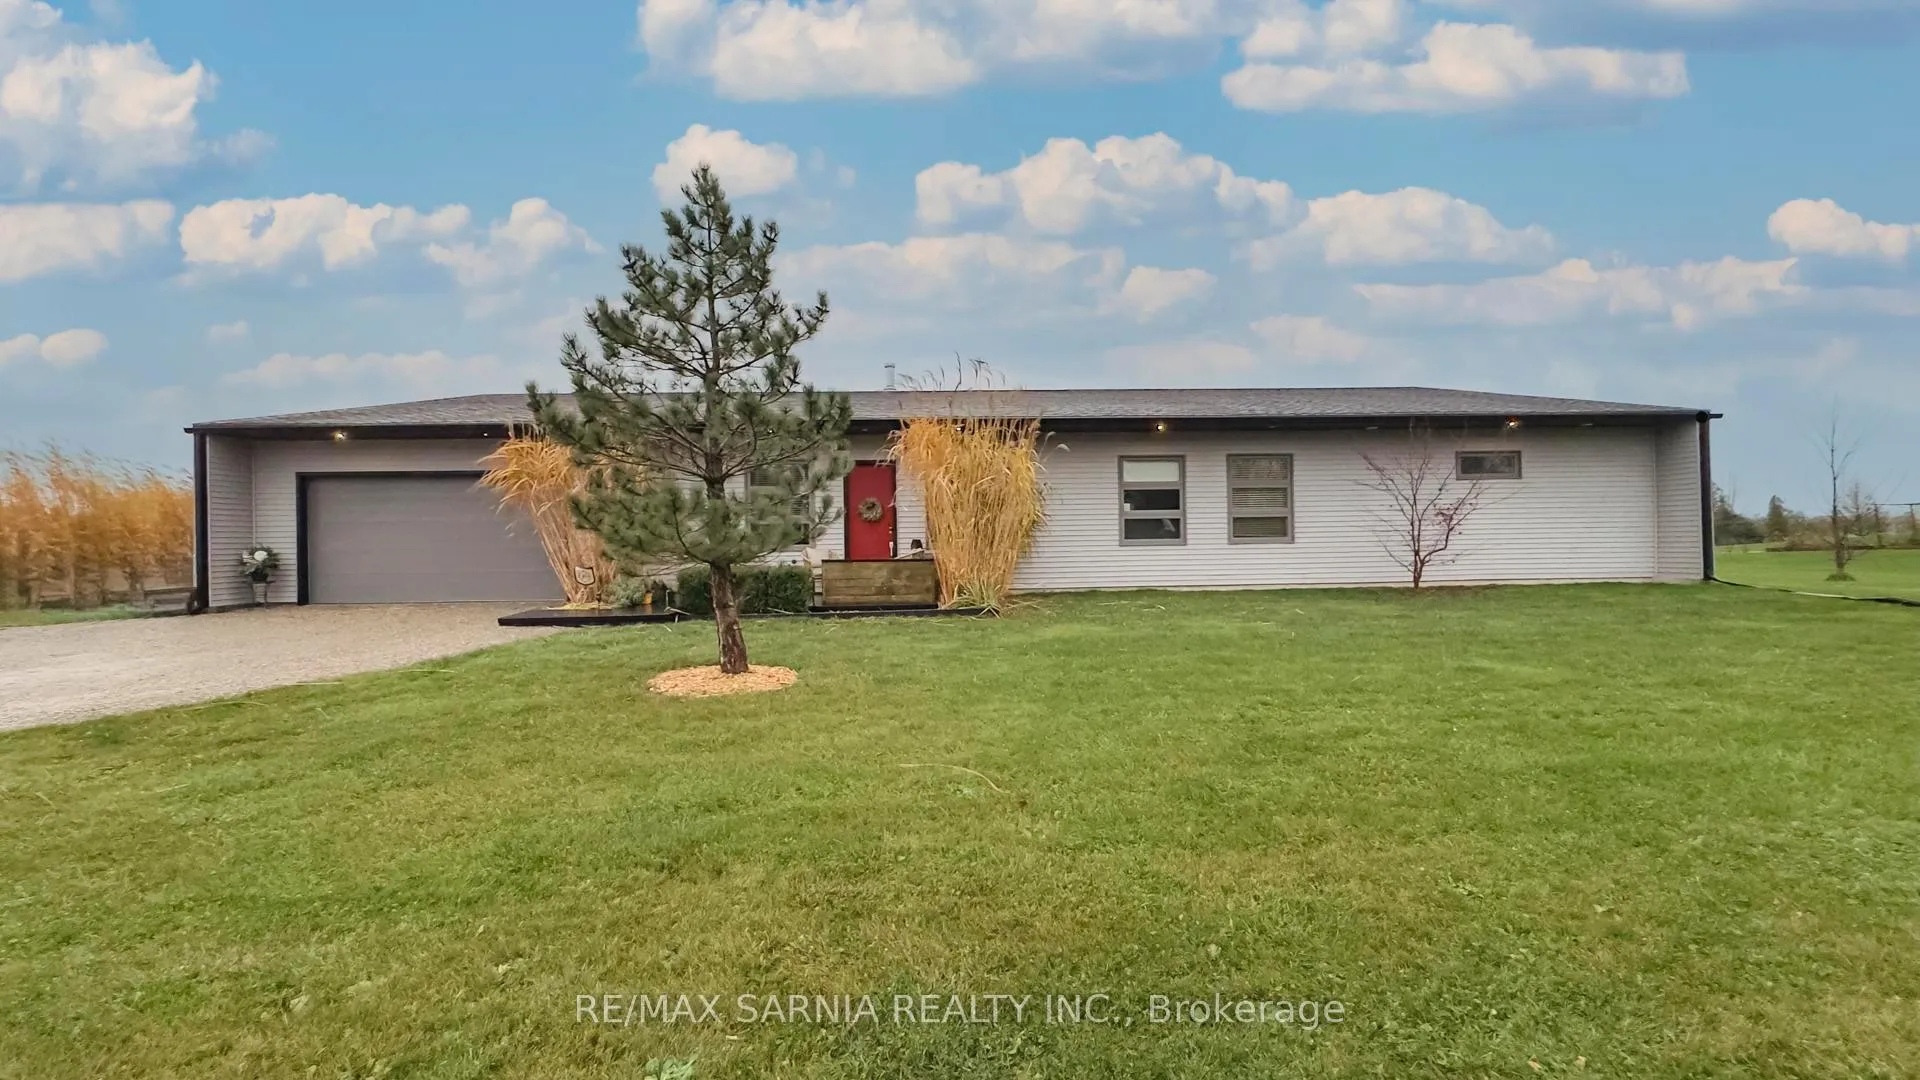
8539 Vance Drive
Detached Sold
1/298539 Vance Drive
Detached Sold
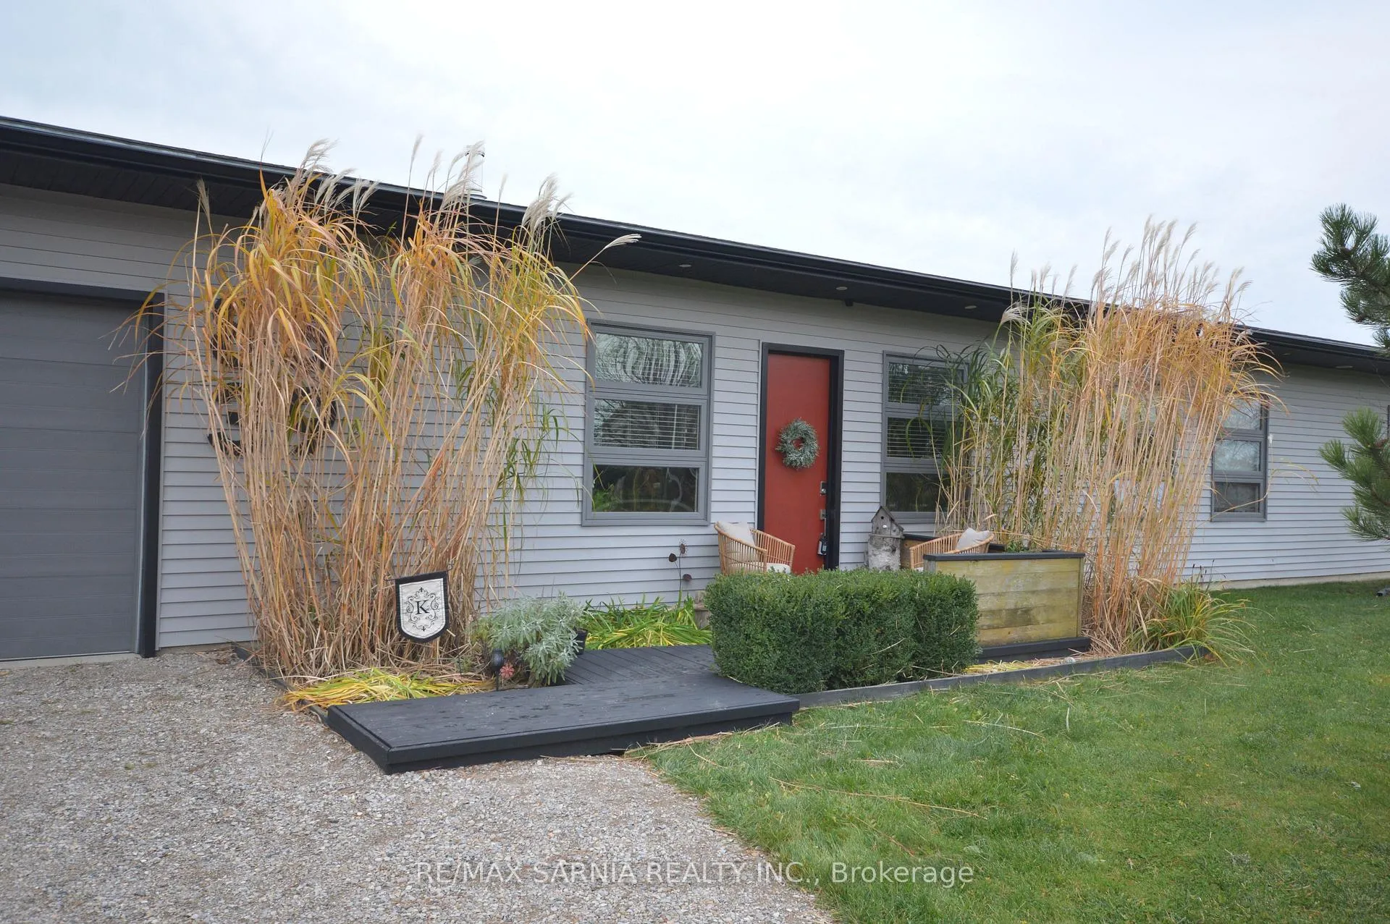
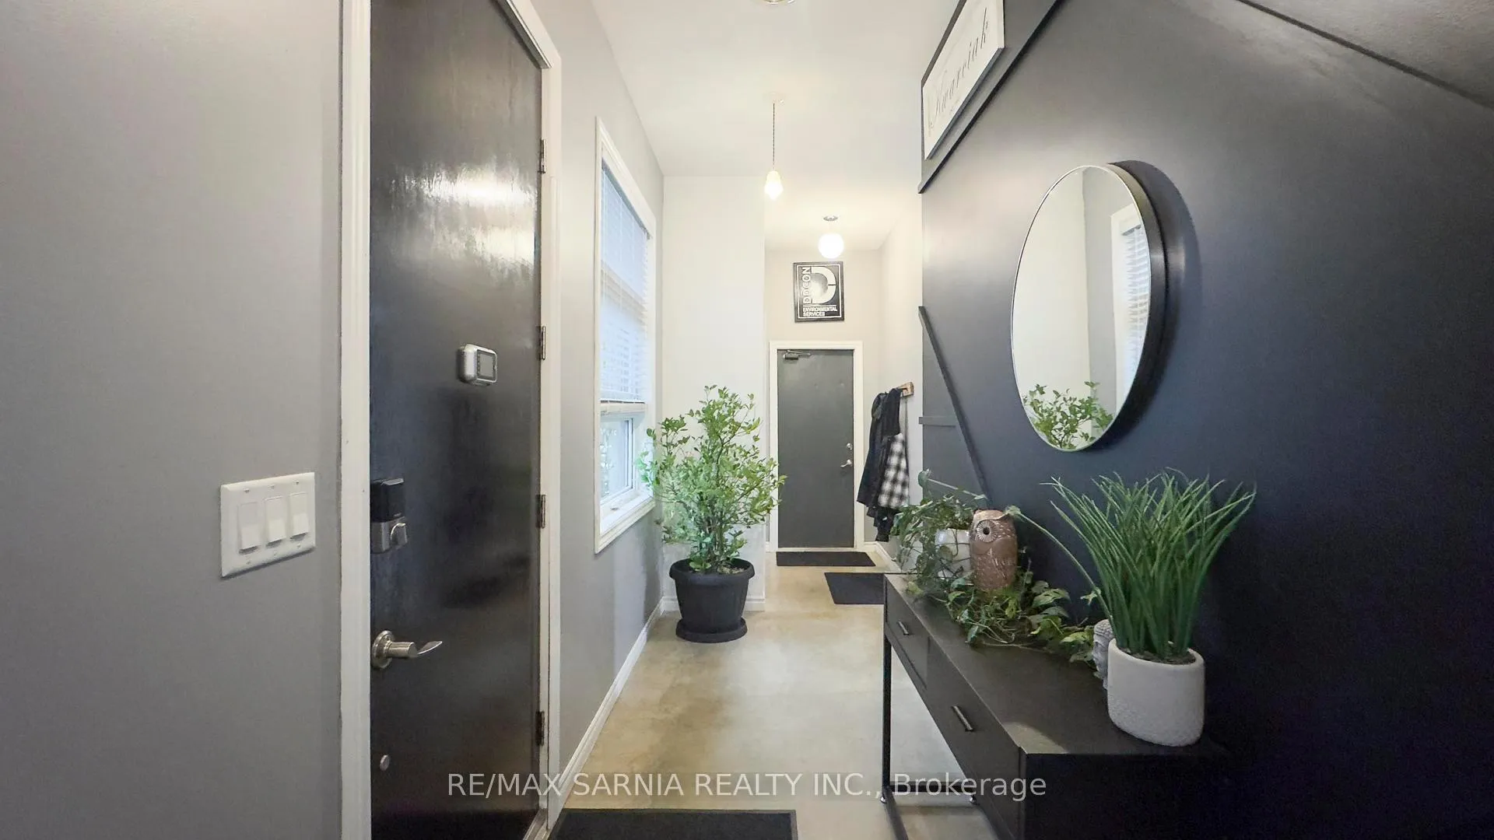
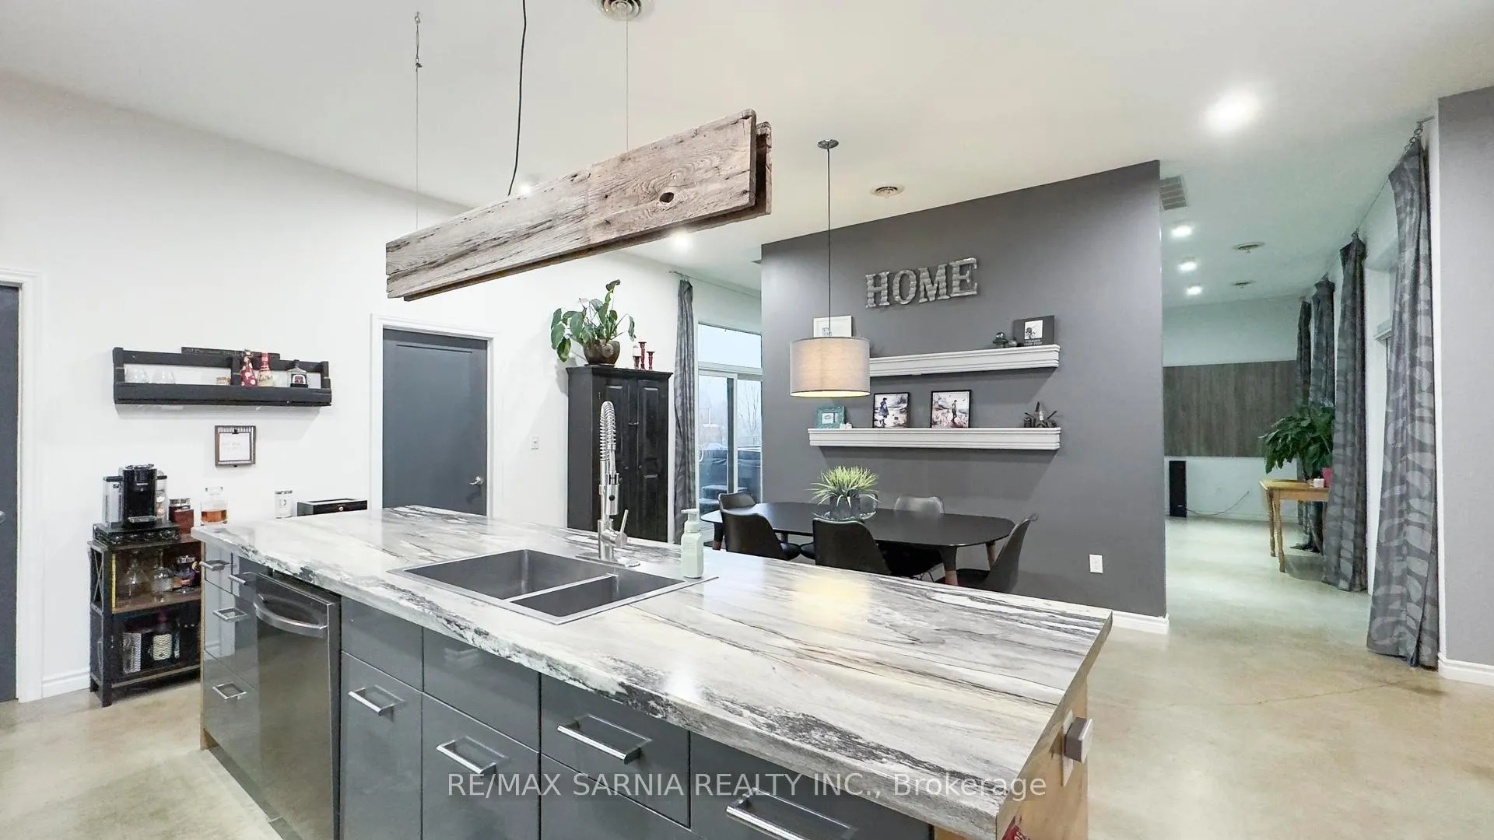
 See all 29 photos
3 Bedrooms
2 Bathrooms
2 Garage
— sq.ft
164.04×317.85 ft
$3,739/yr
Property history
Facts and features
- BasementNone
- Age of home6–15 years
- Water, sewerSeptic
- HeatingForced air
What stands out
- Fireplace
- Central air
The homeDetached, Bungalow, Age 6–15 years
- Type: Detached
- Style: Bungalow
- Age: 6–15 years
- Basement: None
InsideFireplace Yes, wood stove, Main level, Auto garage door remote, primary bedroom - main floor
- Fireplace: Yes, wood stove
- Laundry: Main level
- Features: Auto garage door remote, primary bedroom - main floor
- Rooms above ground: 10
- Bedrooms: 3
- Bathrooms: 2
- Kitchens: 1
- Family room: Yes
Outside and lotVinyl siding, aluminum siding, Asphalt shingle, Concrete
Outside
- Exterior: Vinyl siding, aluminum siding
- Roof: Asphalt shingle
- Foundation: Concrete
- Size: 164.04 × 317.85 ft
Parking2 Garage, Detached, Private double
- Spaces: 2 Garage
- Garage: Detached
- Driveway: Private double
Heating, water and powerForced air, wood, Central air, Municipal water
- Heating: Forced air, wood
- Cooling: Central air
- Water: Municipal water
- Sewer: Septic
Costs and taxesTaxes $3,739 a year, Rental items None
- Taxes, 2024: $3,739 a year
- Rental items: None
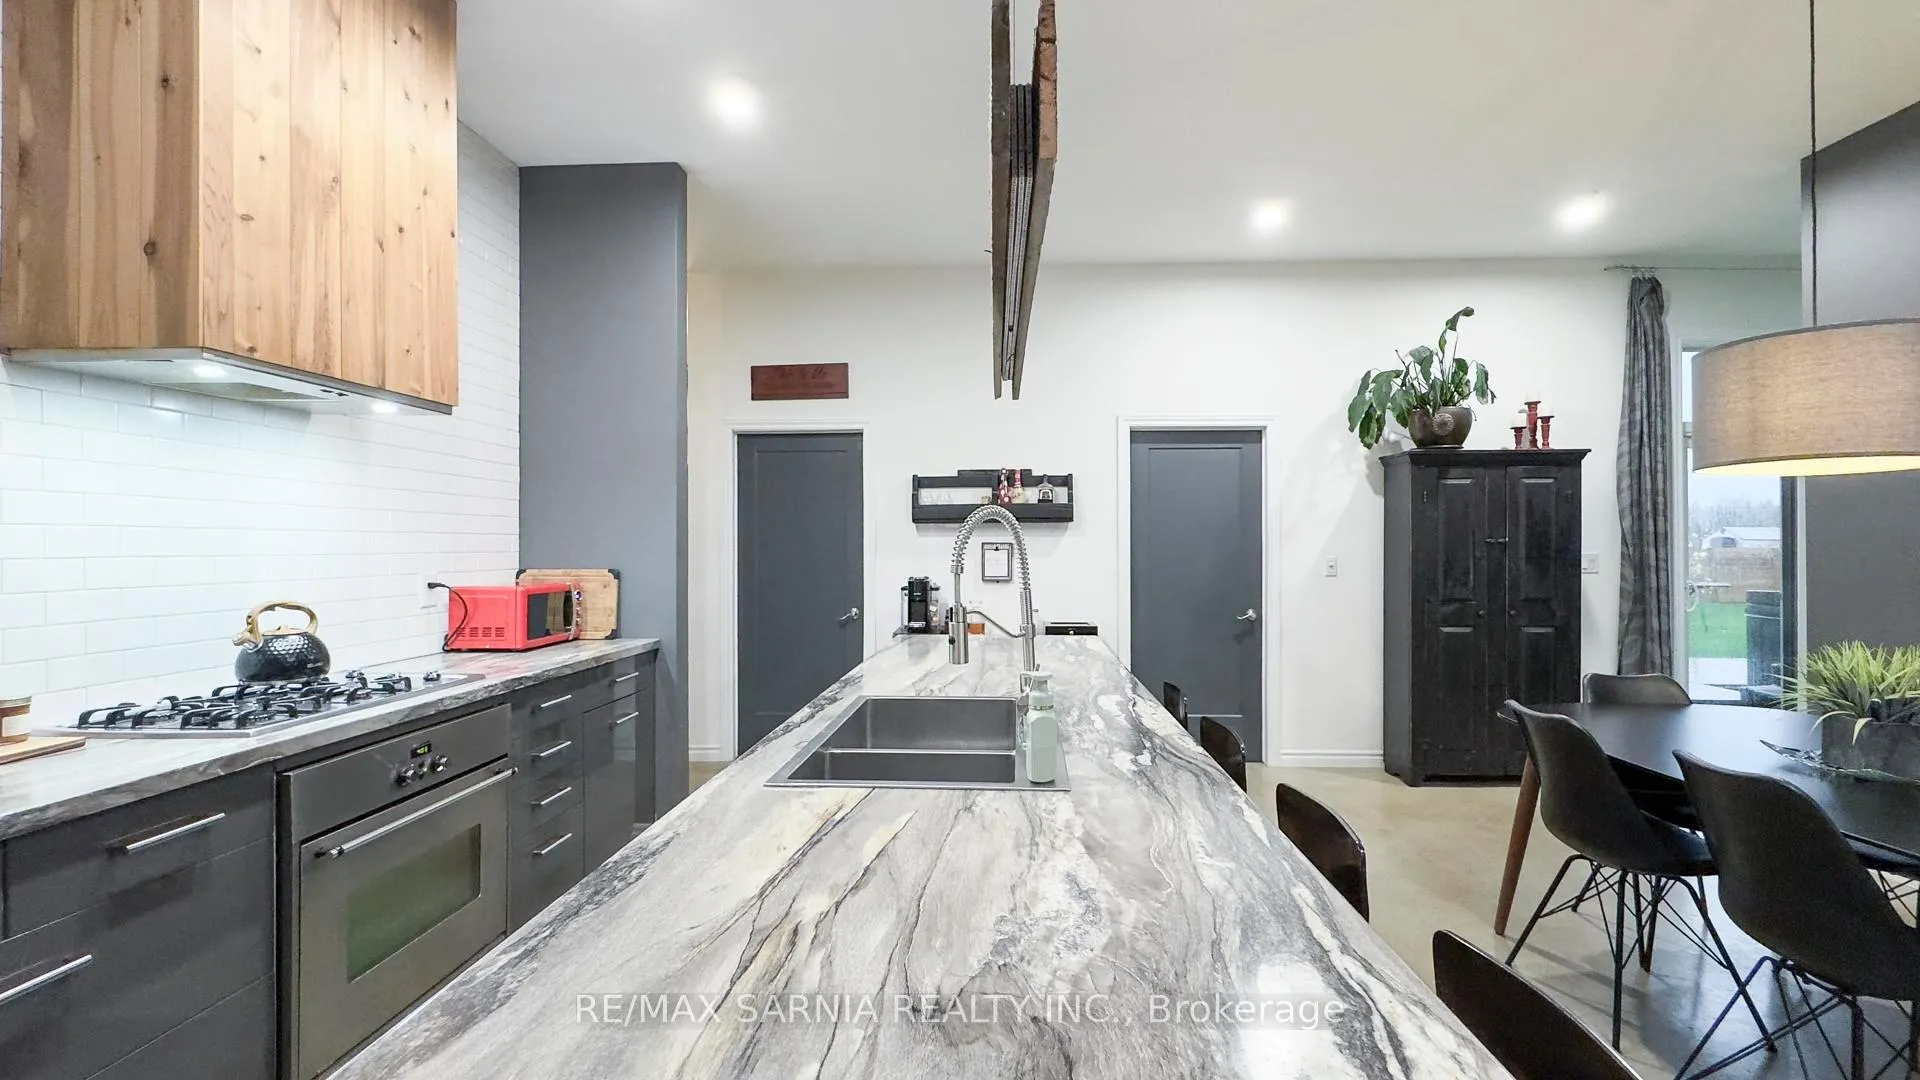
Included in the saleFridge, stove, washer, dryer, dishwasher, 4 bar stools, all ligth fixtures, all blinds & window coverings, 2 tv mounts, gazebo, hot tub, shed, light grey shelving in dining room, garage door opener & remote.
- Included: Fridge, stove, washer, dryer, dishwasher, 4 bar stools, all ligth fixtures, all blinds & window coverings, 2 tv mounts, gazebo, hot tub, shed, light grey shelving in dining room, garage door opener & remote.
Listing detailsX10442673, Sold, Nov 18, 2024
- MLS® number: X10442673
- Status: Sold
- Listed on: Nov 18, 2024
- Days on market: 94
- Updated: Feb 20, 2025
- Possession: 60 days
- Occupied by: Owner
- Listing brokerage: RE/MAX SARNIA REALTY INC.
About this home
8539 Vance Drive, Lambton Shores (Forest), ON N0N 1J7
Auto Garage Door RemotePrimary Bedroom - Main Floor
This stunning 3-bedroom, 2-bathroom bungalow on a 1.26-acre lot offers modern living just minutes from Forest. Built in 2013, it features in-floor radiant heat, a wood-burning fireplace, and a spacious primary suite with a 4-piece ensuite, walk-in closet, and garden doors to the backyard. Enjoy a covered patio overlooking fields and a double-car garage with backyard access. On municipal water, this home blends comfort, privacy, and convenience. Perfect for relaxation and recreation - don't miss out! Book your viewing today!
Read more
Ask about this home
A HOMEH agent will answer your questions about this home.
Ask a question
Thinking of selling your home?See what your home is worth today.
Around this home
LAKESHORE RD.
Contact agent
Helpful calculators
Mortgage
Affordability
Closing costs
Land transfer tax
Property tax
Down payment
CMHC insurance
Stress test
Cashback Rebate
Your HOMEH agent

NimaHOMEH agent · Lambton Shores
"I would see it this week."
Ask Nima