

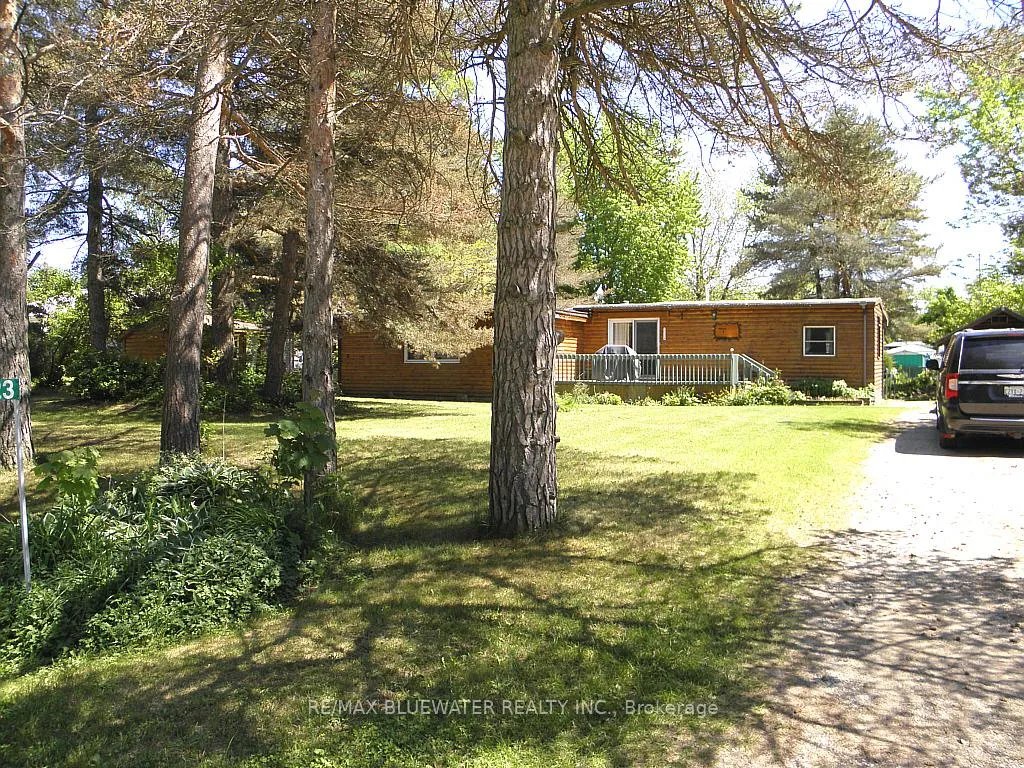
6523 West Parkway Drive
6523 West Parkway Drive
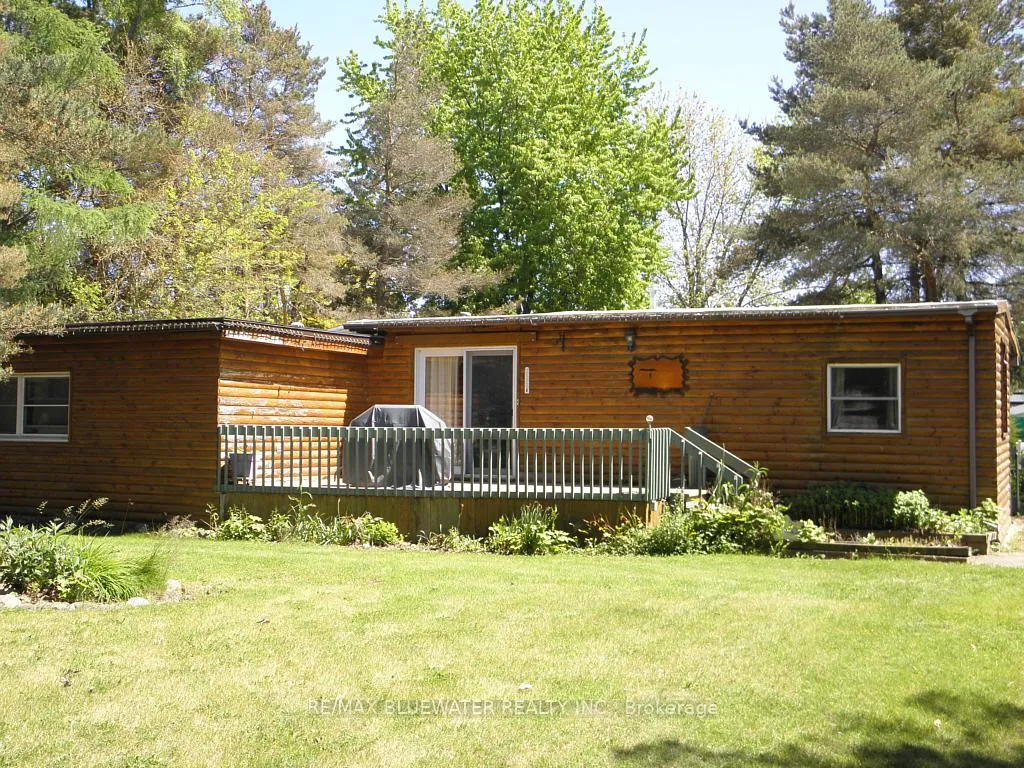
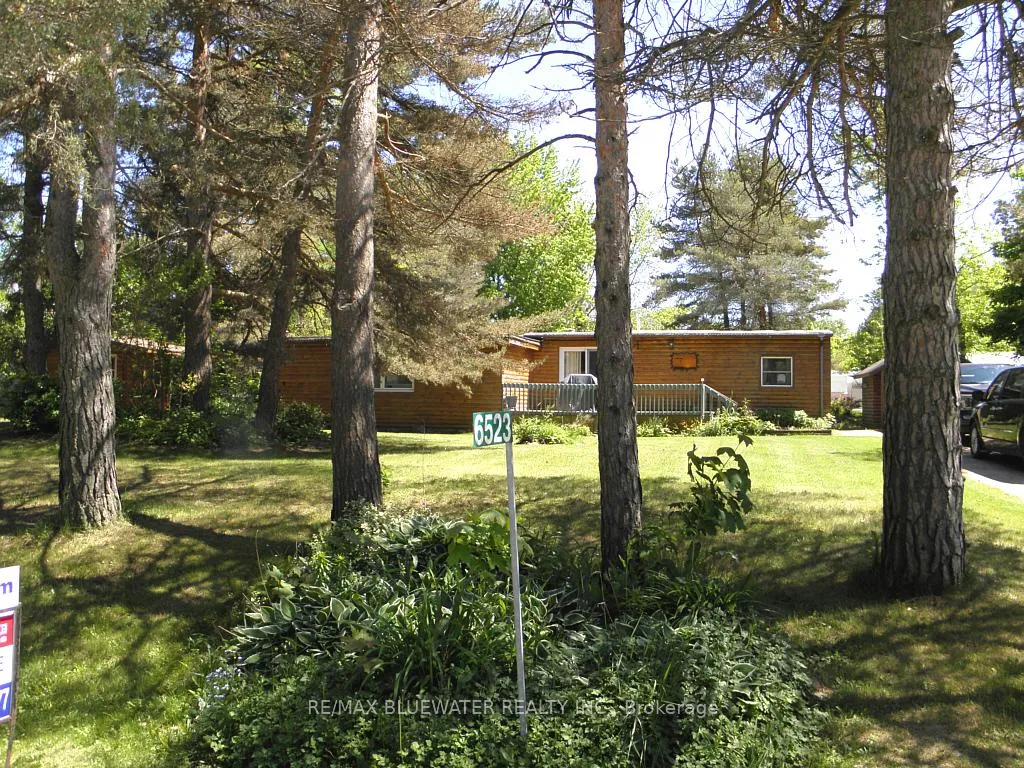
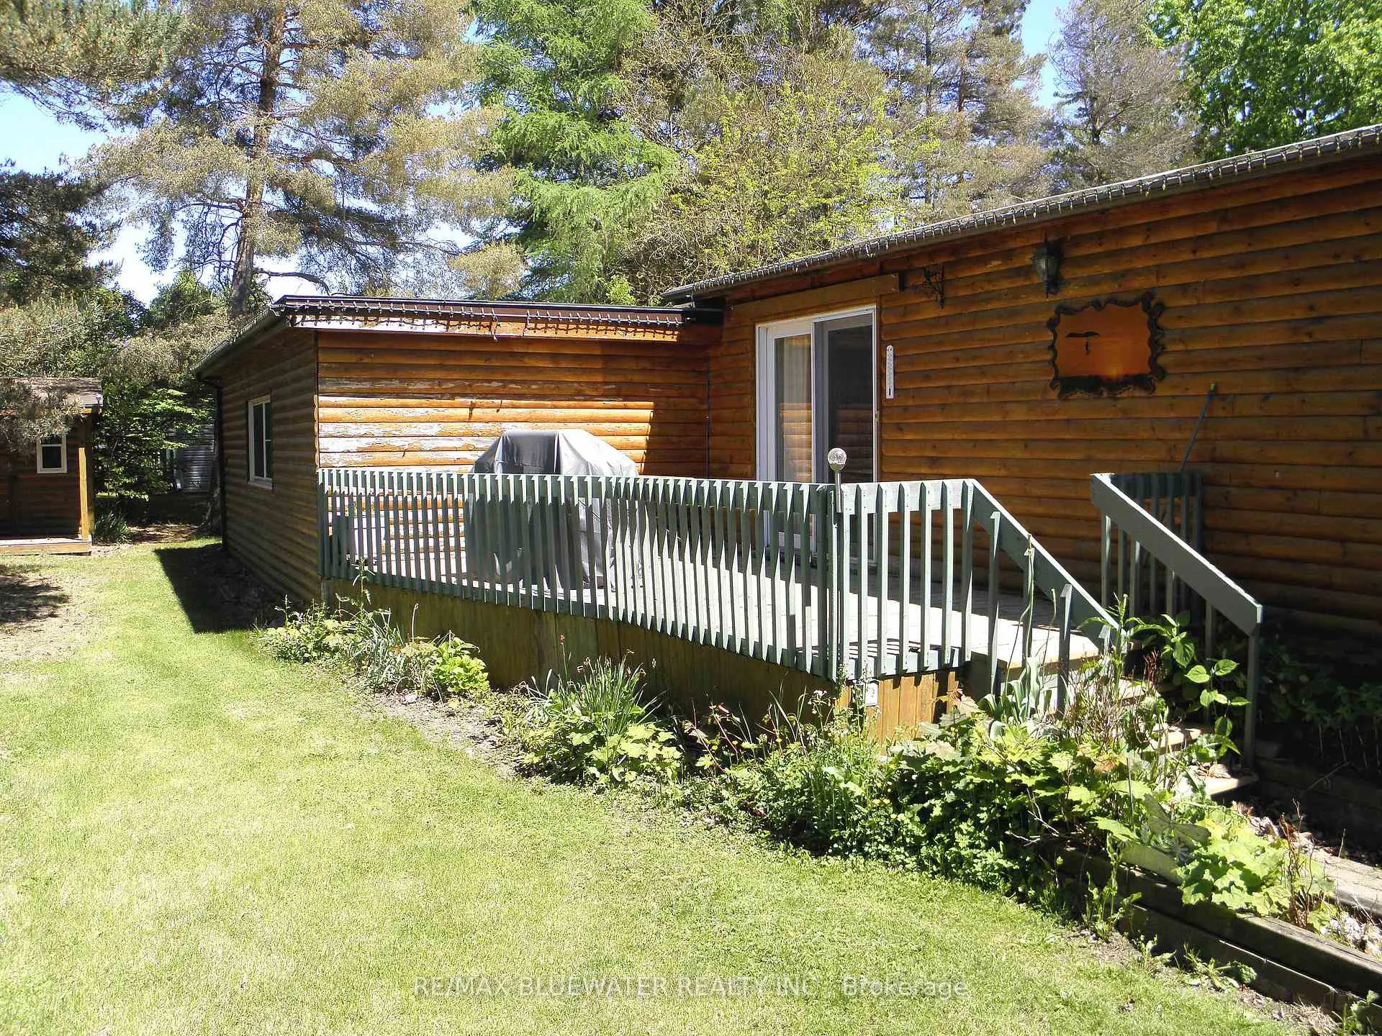
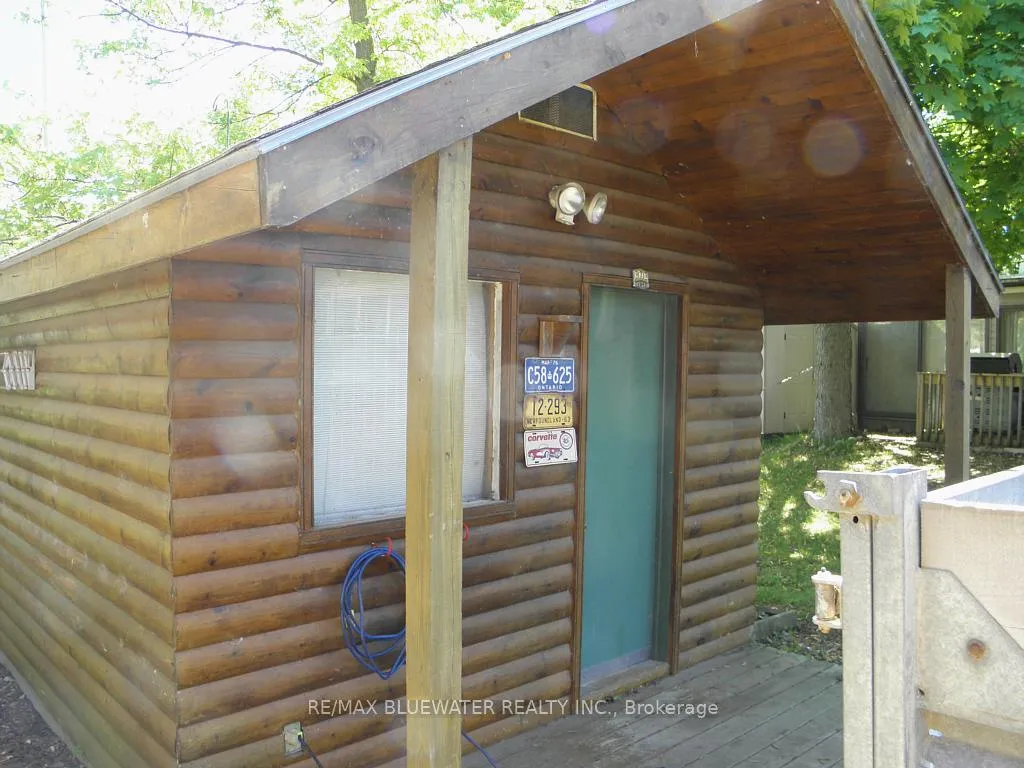 See all 36 photos
Property history
Facts and features
- BasementCrawl space
- Age of home51–99 years
- Water, sewerSeptic
- Lot shapeRectangular
- Fireplace
The homeModular Home, Bungalow, Age 51–99 years
- Type: Modular Home
- Style: Bungalow
- Age: 51–99 years
- Living space: 1,100–1,500 sq ft
- Basement: Crawl space
- View: Trees/woods
- Special designation: Landlease
- Waterfront: None
InsideFireplace Yes, living room, freestanding, natural gas, Main level, Carpet free, primary bedroom - main floor, water heater owned
- Fireplace: Yes, living room, freestanding, natural gas
- Laundry: Main level
- Features: Carpet free, primary bedroom - main floor, water heater owned
- Rooms above ground: 9
- Bedrooms: 3
- Bathrooms: 3
- Kitchens: 1
- Family room: Yes
Outside and lotWood, Membrane, Block
- Exterior: Wood
- Roof: Membrane
- Foundation: Block
- Features: Landscaped, porch, recreational area, year round living
- Other structures: Garden shed, shed, storage
- Size: 80 × 100 ft
- Shape: Rectangular
- Zoning: Residential
Parking4 Parking, Private
- Spaces: 4 Parking
- Driveway: Private
Heating, water and powerForced air, gas, Window unit(s), Municipal water
- Heating: Forced air, gas
- Cooling: Window unit(s)
- Water: Municipal water
- Sewer: Septic
- Natural gas: Yes
- Hydro: Yes
- Cable: No
- Telephone: Available
Costs and taxesHST No HST, Rental items None
- HST: No HST
- Rental items: None
Included in the saleFridge, stove, dishwasher, washer, dryer, 2 built-in a/c units, portable a/c unit, window coverings, 42" riding lawn mower, 4 storage sheds, Furnishings and personal items
- Included: Fridge, stove, dishwasher, washer, dryer, 2 built-in a/c units, portable a/c unit, window coverings, 42" riding lawn mower, 4 storage sheds
- Not included: Furnishings and personal items
Listing detailsX12187963, Sold, May 31, 2025
- MLS® number: X12187963
- Status: Sold
- Listed on: May 31, 2025
- Days on market: 52
- Updated: Jul 22, 2025
- Possession: 2025-06-27 / 1-29 days
- Occupied by: Owner
- Listing brokerage: RE/MAX BLUEWATER REALTY INC.
About this home
6523 West Parkway Drive, Lambton Shores, ON N0N 1J2
Four season modular home on separate lot as part of Huron Shores Park, 1/2 block to great sand beach at Ipperwash. Approx. 1400 square foot finished, 3 bedrooms, 1 baths, plus a whirlpool tub in master bedroom, forced air gas heating, cozy gas fireplace stove in living room, laundry in unit as part of 2 piece bathroom, dishwasher in kitchen, large dining room, opens to sunken living room, wood flooring most rooms, screen room, 14' x 10' 6"covered rear deck, 25' x 8' open front deck, 4 storage sheds all with hydro, pantry in kitchen, fridge, stove, dishwasher, washer & dryer included. 2 built-in a/c units plus a portable a/c unit, rolled roofing replaced 4 years ago, there is heat in the crawl space, hot water heater is 2 year sold, 42" riding lawn mower included. Access to driveway is directly off West Parkway, you do not go thru the park entrance to access. This is the best location at Ipperwash Beach, direct laneway access off West Parkway Drive located just across the road from the lake, very close to the Beach Club with great dining inside or on patio plus take-out. Note, park fee of $4,400 per season includes HST is for 12 months plus approx. $60 per 3 months for water, no extra charge for guests, Laundry is in the unit. No transfer fee charged by the park when selling. several great public golf courses within 15 minutes. All showings by appointment only by calling listing agent, minimum 1 hour notice. Note: Unit CANNOT be rented out, Buyer must be approved by the Park Management before closing.
Ask about this home
A HOMEH agent will answer your questions about this home.
Around this home
Helpful calculators
Your HOMEH agent

"I would see it this week."