

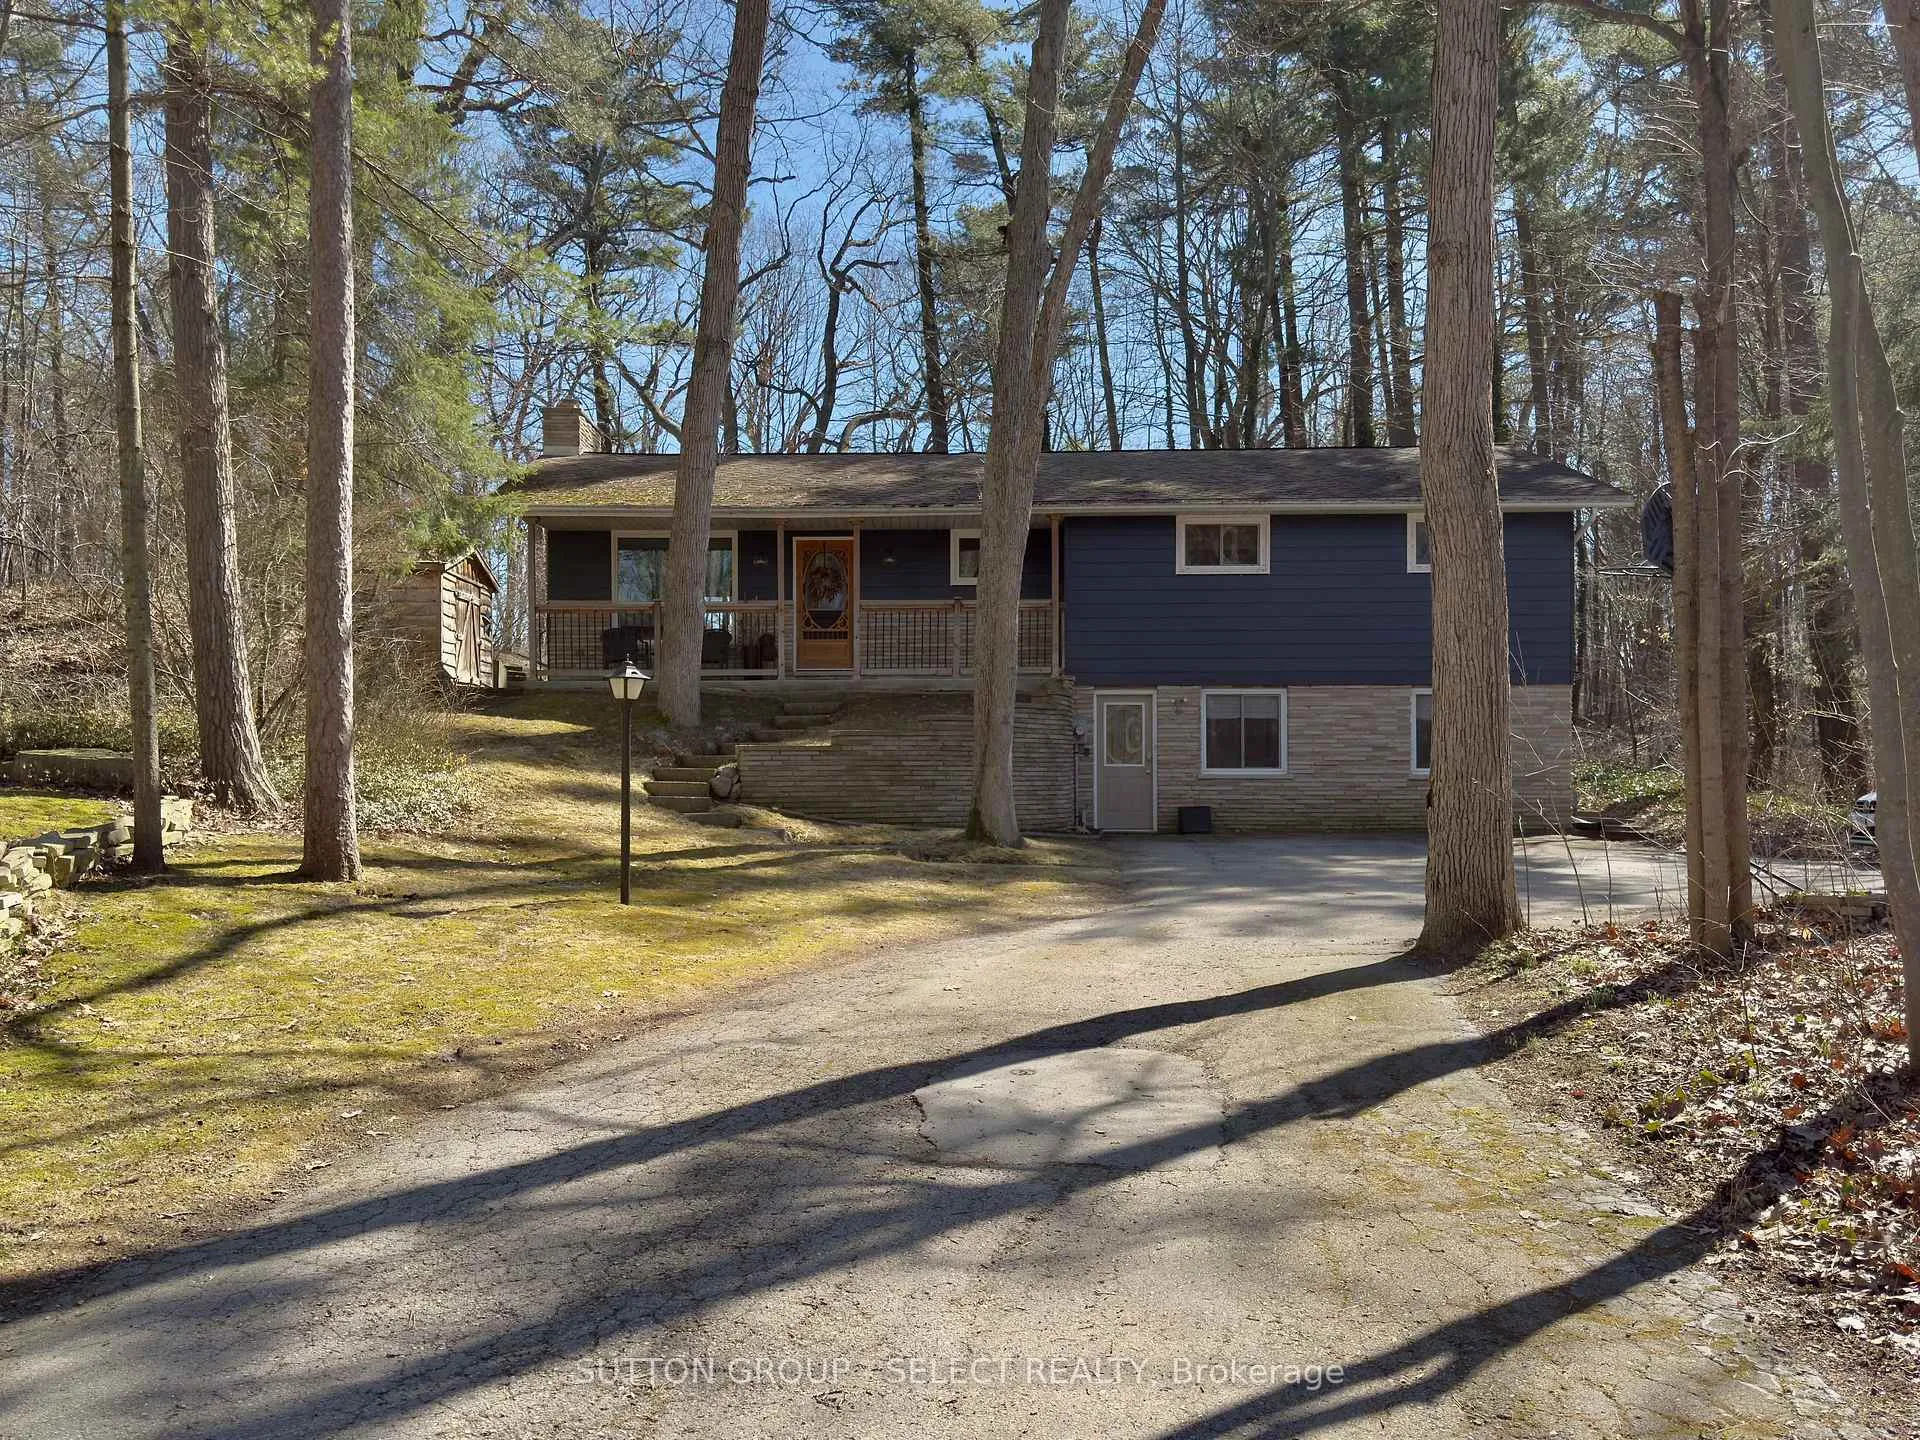
10217 Parkside Crescent
10217 Parkside Crescent
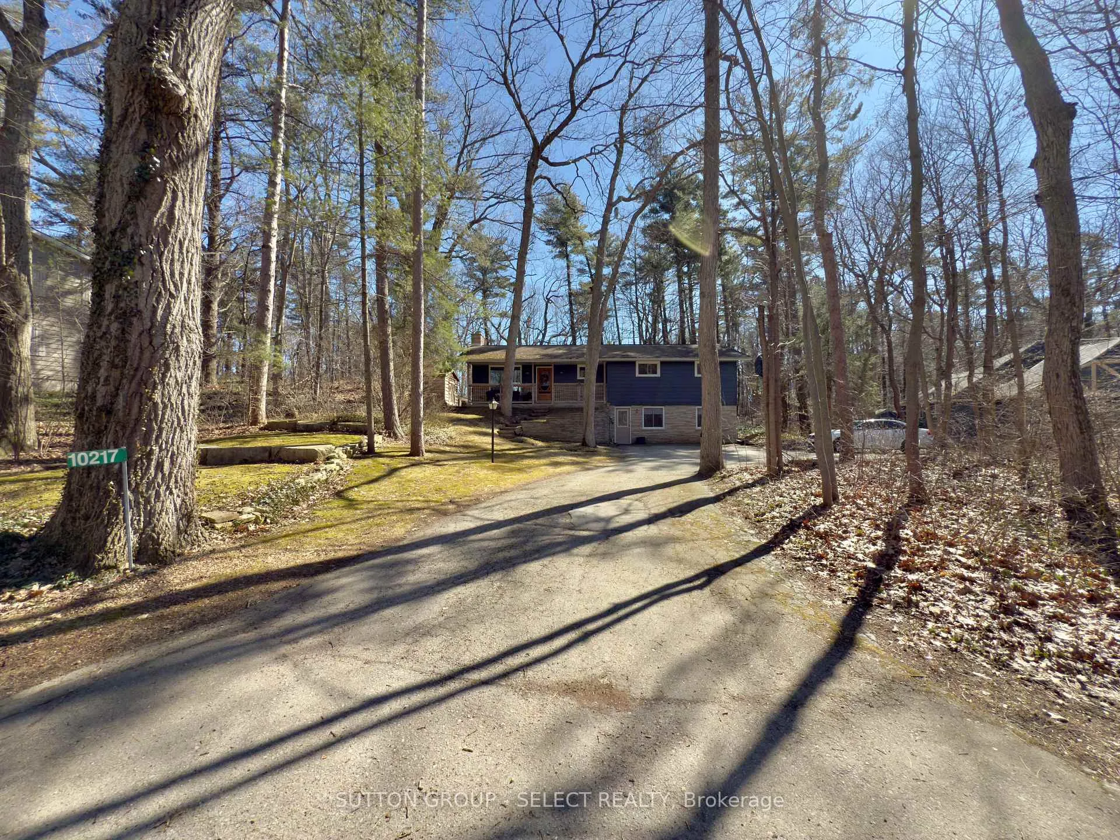
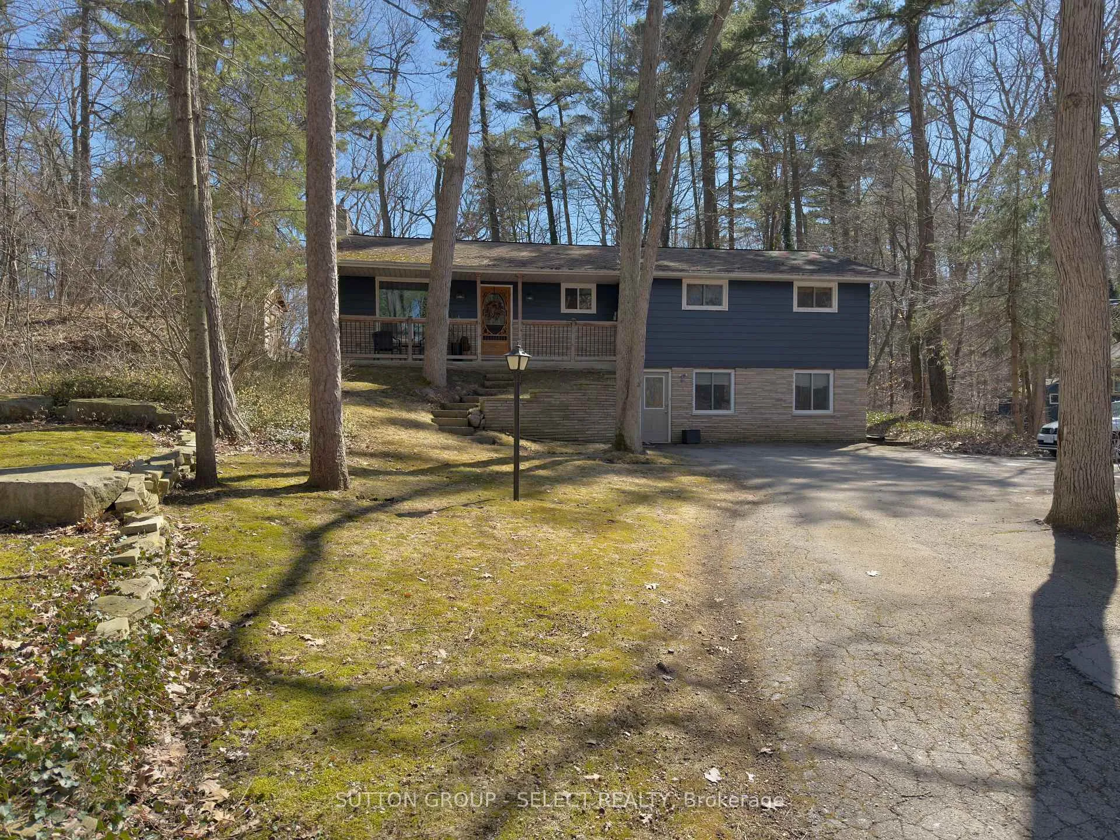
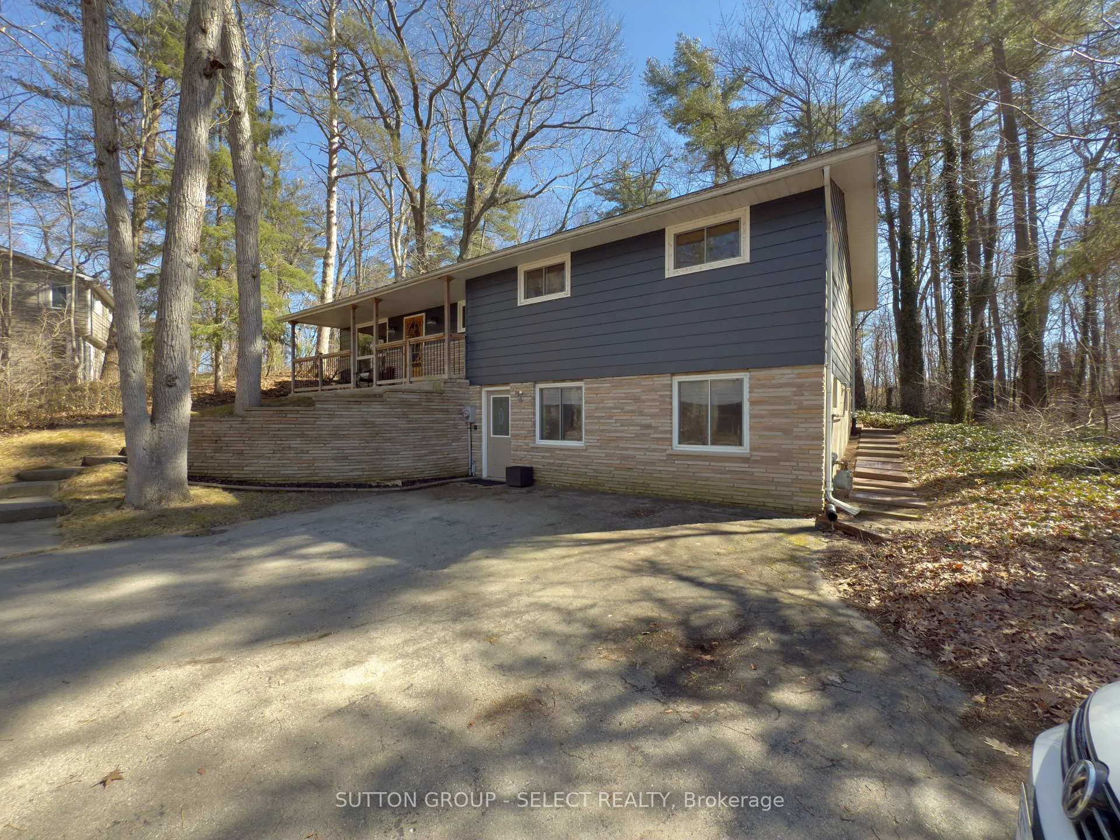
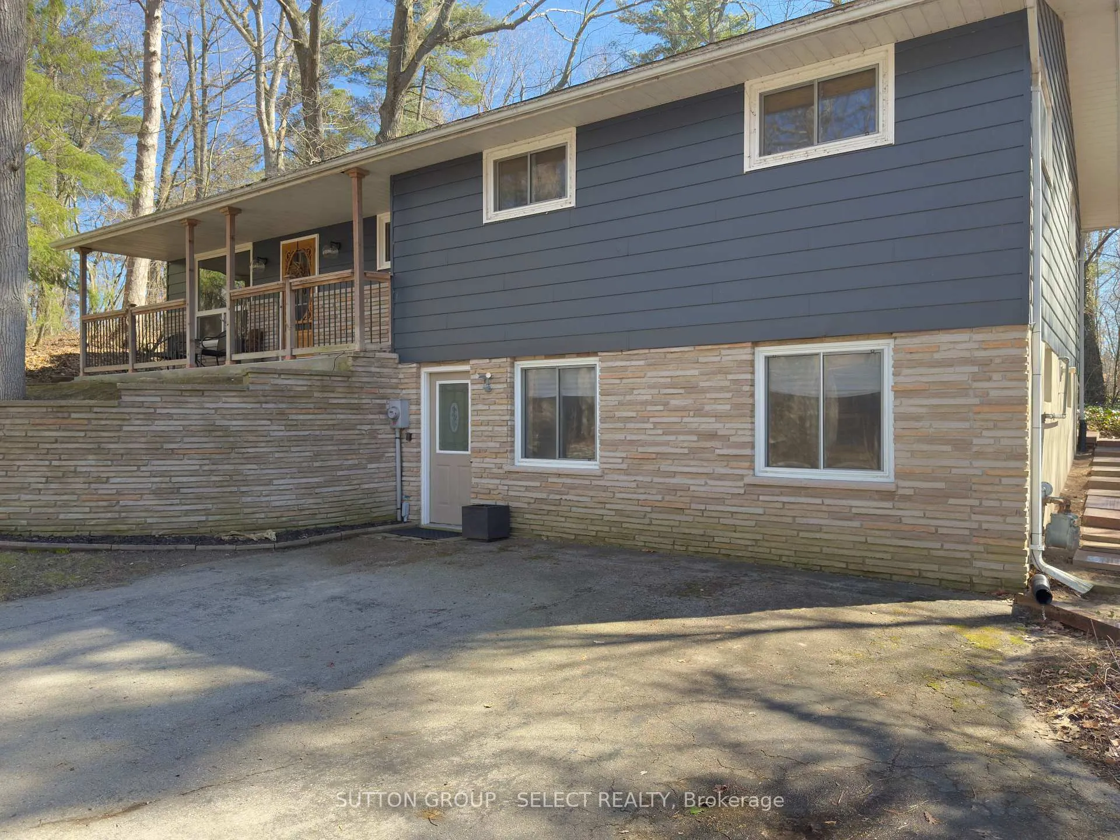 See all 38 photos
Property history
Facts and features
- BasementWalk-out
- Age of home31–50 years
- Water, sewerSeptic
- Lot shapeIrregular
- Fireplace
The homeDetached, Bungalow-raised, Age 31–50 years
- Type: Detached
- Style: Bungalow-raised
- Age: 31–50 years
- Living space: 1,100–1,500 sq ft
- Basement: Walk-out, partially finished
- View: Forest
InsideFireplace Yes, fireplace insert, living room, natural gas, Lower level, Storage
- Fireplace: Yes, fireplace insert, living room, natural gas
- Laundry: Lower level
- Features: Storage
- Rooms above ground: 5
- Rooms in the basement: 3
- Bedrooms: 3 + 1 in the basement
- Bathrooms: 3
- Kitchens: 1
- Family room: Yes
Outside and lotAluminum siding, brick, Asphalt shingle, Concrete block
- Exterior: Aluminum siding, brick
- Roof: Asphalt shingle
- Foundation: Concrete block
- Features: Deck, paved yard, porch, recreational area
- Size: 93.6 × 0.38 ft
- Shape: Irregular
- Zoning: R6-2
Parking8 Parking, Front yard parking
- Spaces: 8 Parking
- Driveway: Front yard parking
Heating, water and powerRadiant, gas, Municipal water, Septic
- Heating: Radiant, gas
- Water: Municipal water
- Sewer: Septic
- Natural gas: Yes
- Hydro: Yes
- Cable: Yes
- Telephone: Yes
Costs and taxesTaxes $4,171 a year, HST No HST, Water heater
- Taxes, 2024: $4,171 a year
- HST: No HST
- Rental items: Water heater
- Under contract: Hot water tank-gas
Included in the saleSee schedule a, built-in microwave, carbon monoxide detector, dishwasher, dryer, microwave, fridge, smoke detector, stove, washer.
- Included: See schedule a, built-in microwave, carbon monoxide detector, dishwasher, dryer, microwave, fridge, smoke detector, stove, washer.
NearbyBeach, lake access, park, place of worship, rec./commun.centre, school bus route
- Close to: Beach, lake access, park, place of worship, rec./commun.centre, school bus route
Listing detailsX11993604, Sold, Feb 27, 2025
- MLS® number: X11993604
- Status: Sold
- Listed on: Feb 27, 2025
- Days on market: 64
- Updated: May 2, 2025
- Possession: 2025-04-04 / 30-59 days
- Occupied by: Owner
- Listing brokerage: SUTTON GROUP - SELECT REALTY
About this home
10217 Parkside Crescent, Lambton Shores (Grand Bend), ON N0M 1T0
Backing onto dedicated parkland in the beautifully treed Lakeside subdivision of Southcott Pines this retreat will bring you back to nature. With potential for 5+ bedrooms there's lots of space for family and friends. Features include: 2.5 baths, gas fireplace, cathedral ceiling, hardwood floors, updated kitchen, Completley redecorated and comes with a long list of included furniture. Outside features include: large composite deck, storage shed, covered front pitch and one of the largest lots in Southcott Pines! Backs onto dedicated park and an easy walk to beautiful, private beach. Don't spend another summer in the city, winters are pretty nice in the Pines as well!
Ask about this home
A HOMEH agent will answer your questions about this home.
Around this home
Daily convenience, out of 100, from the distances below
Schools nearby
School rating, out of 10.
Helpful calculators
Your HOMEH agent

"I would see it this week."