

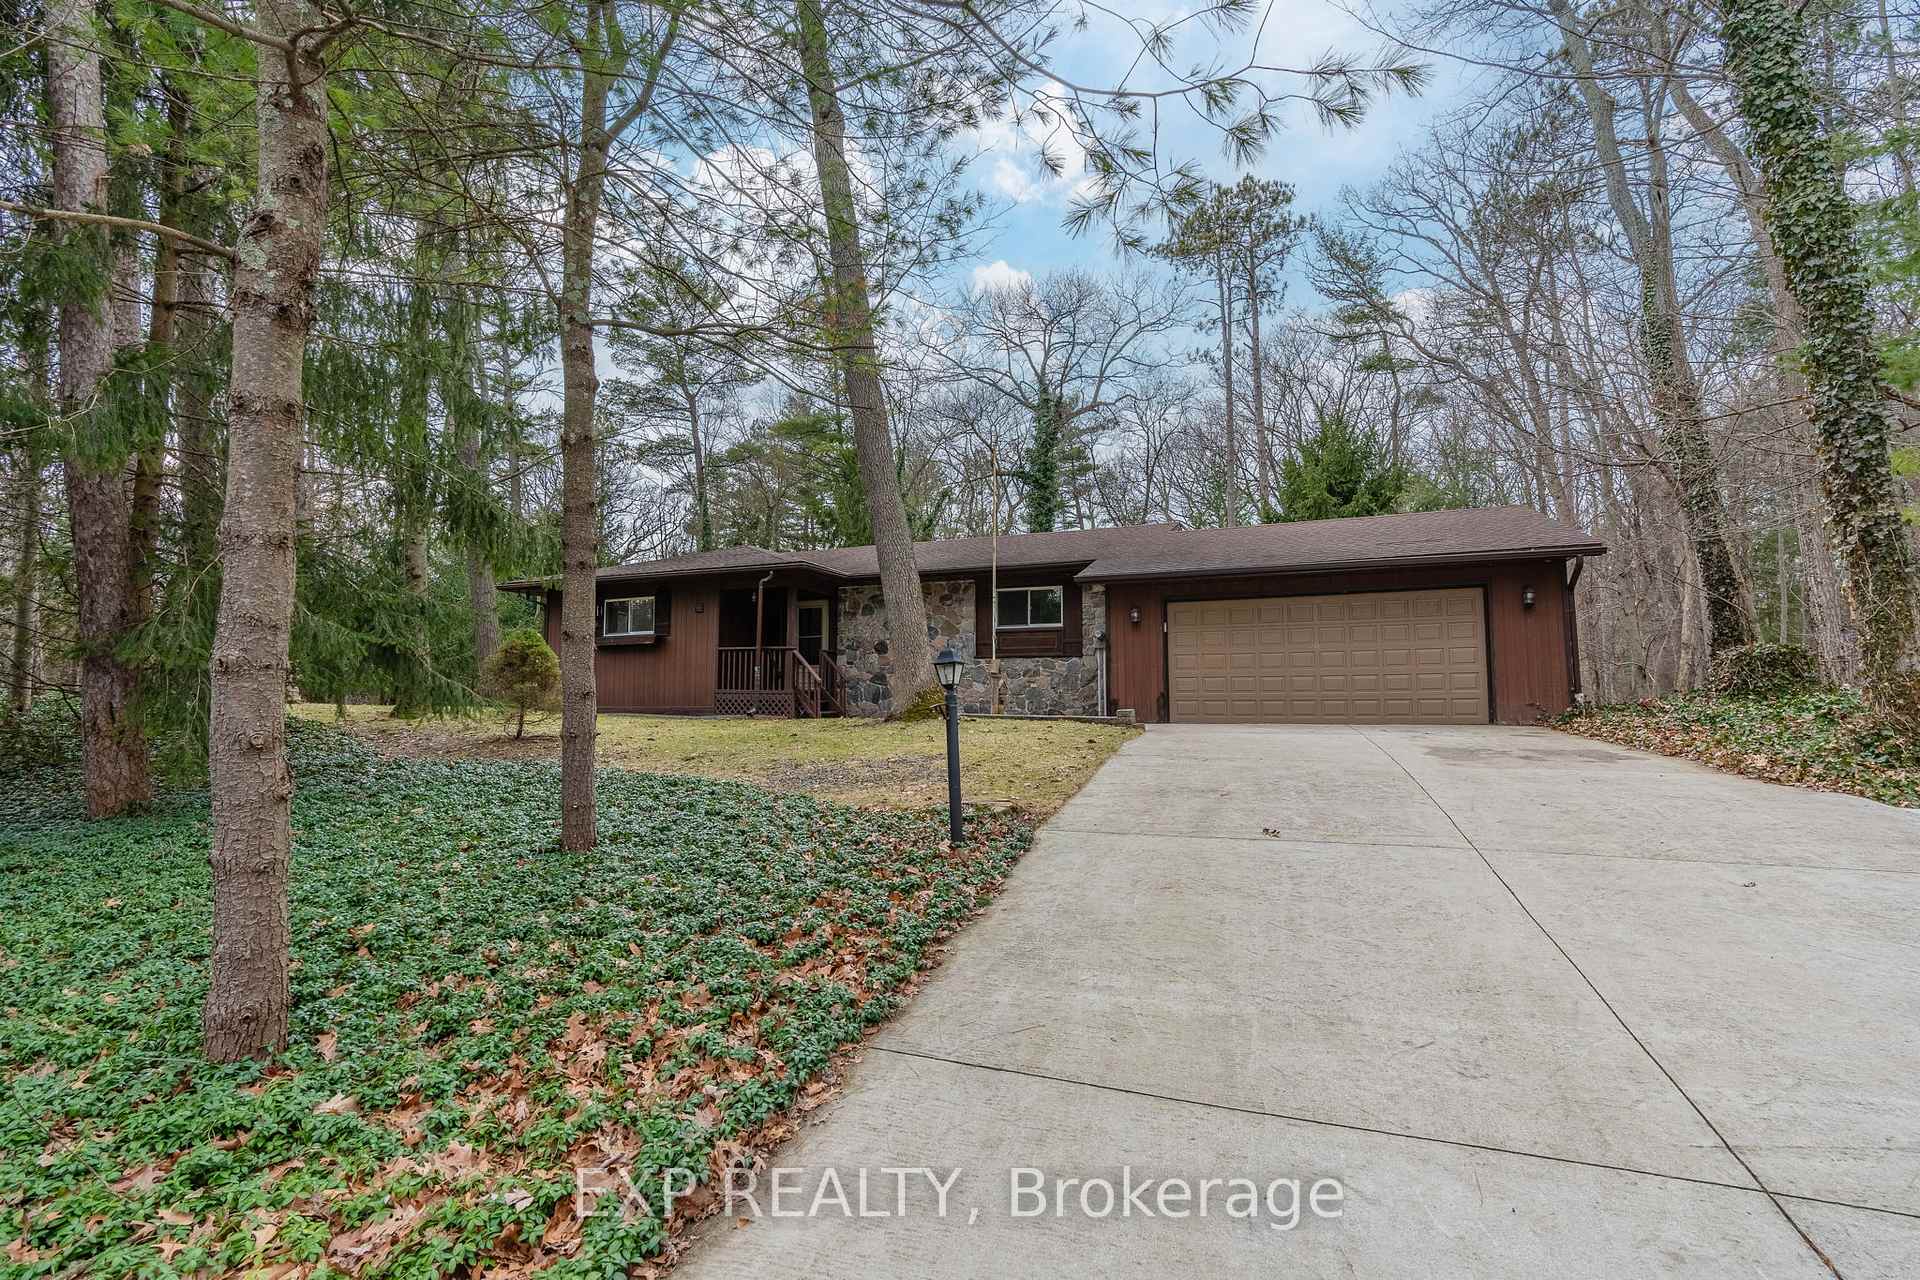
10288 Riverside Drive
10288 Riverside Drive
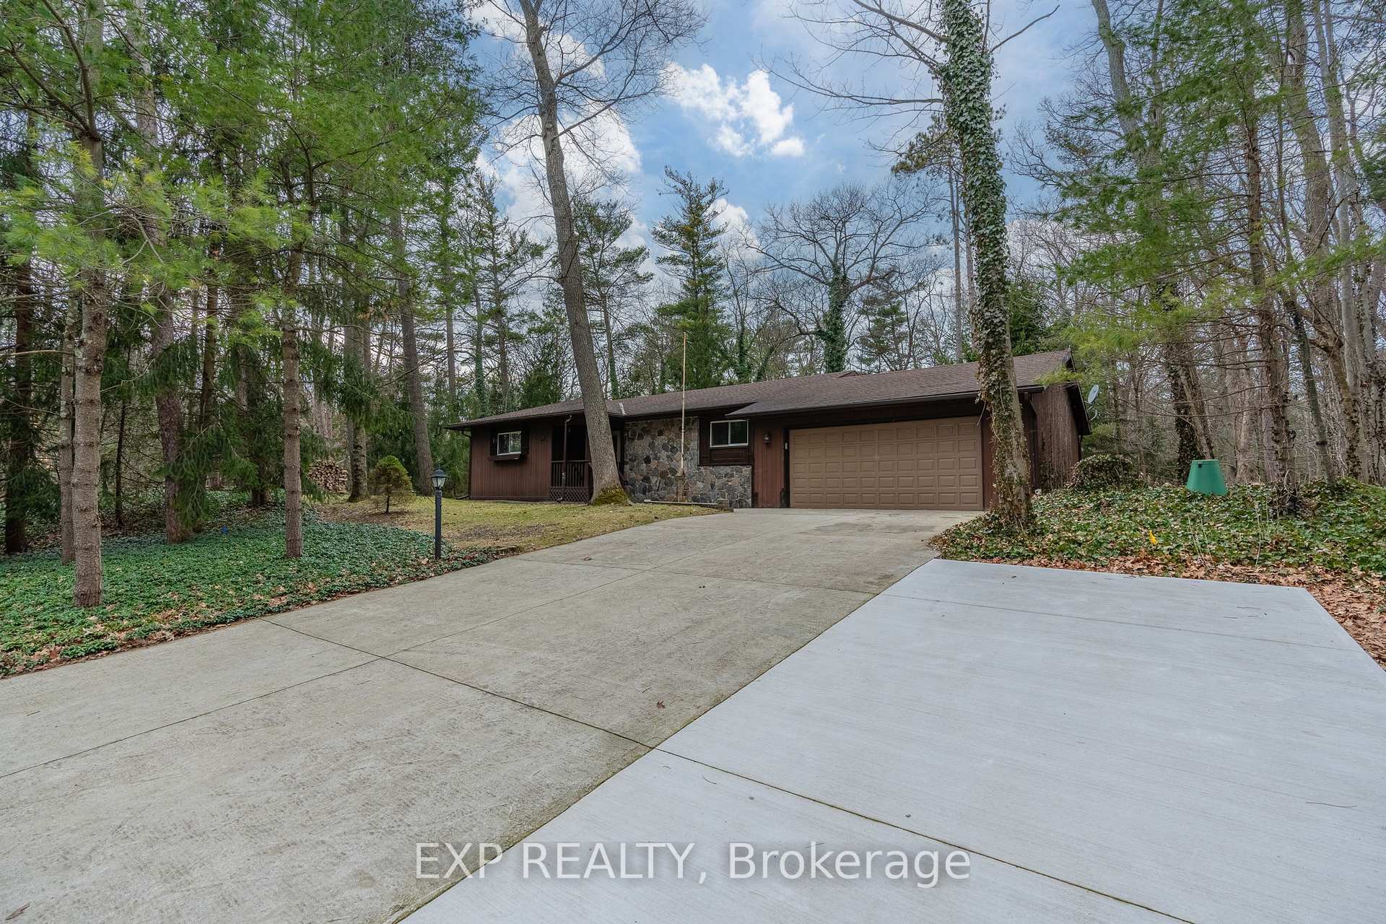
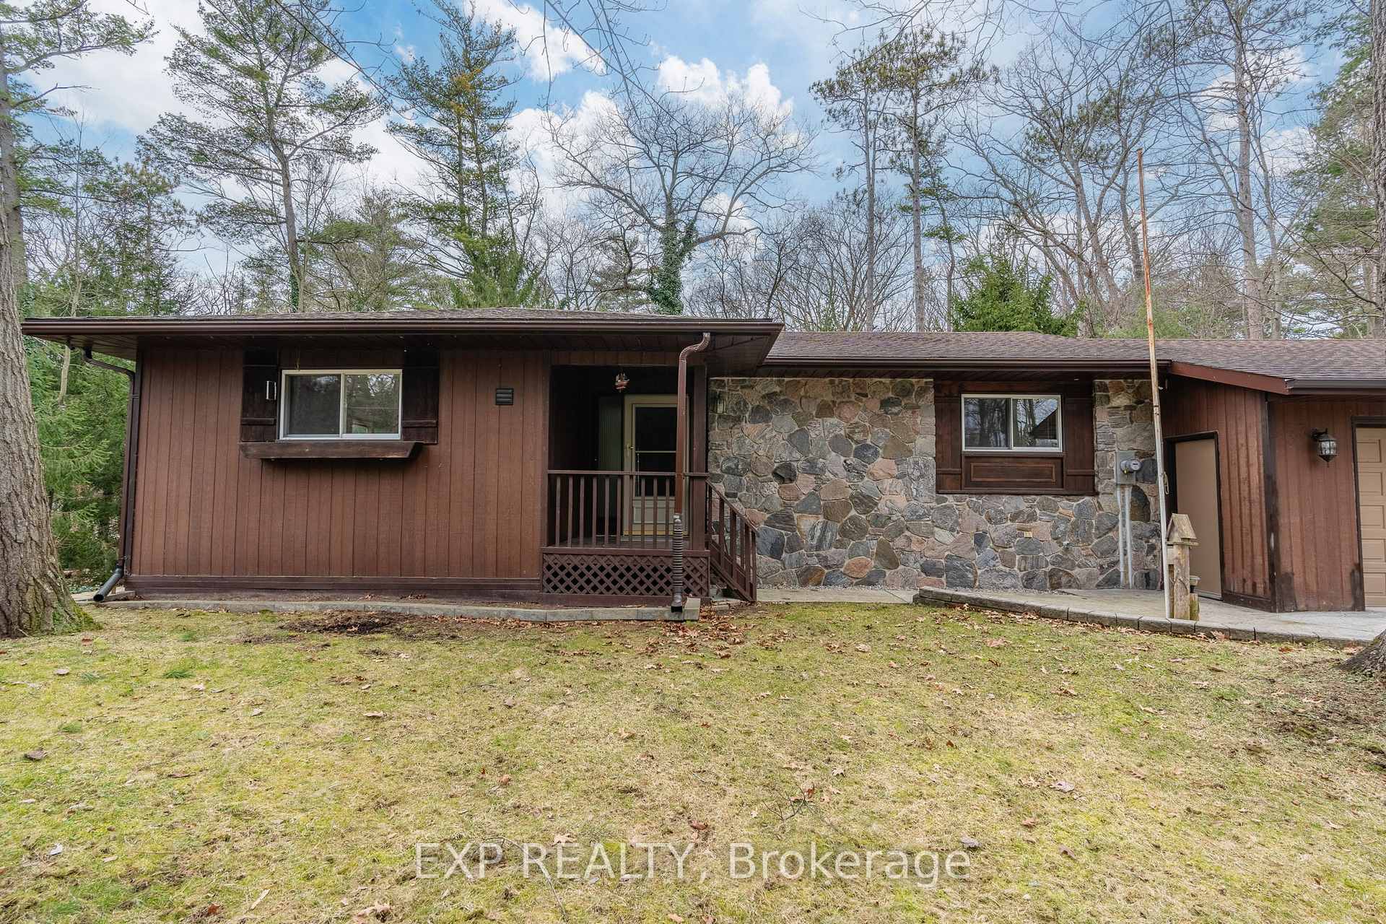
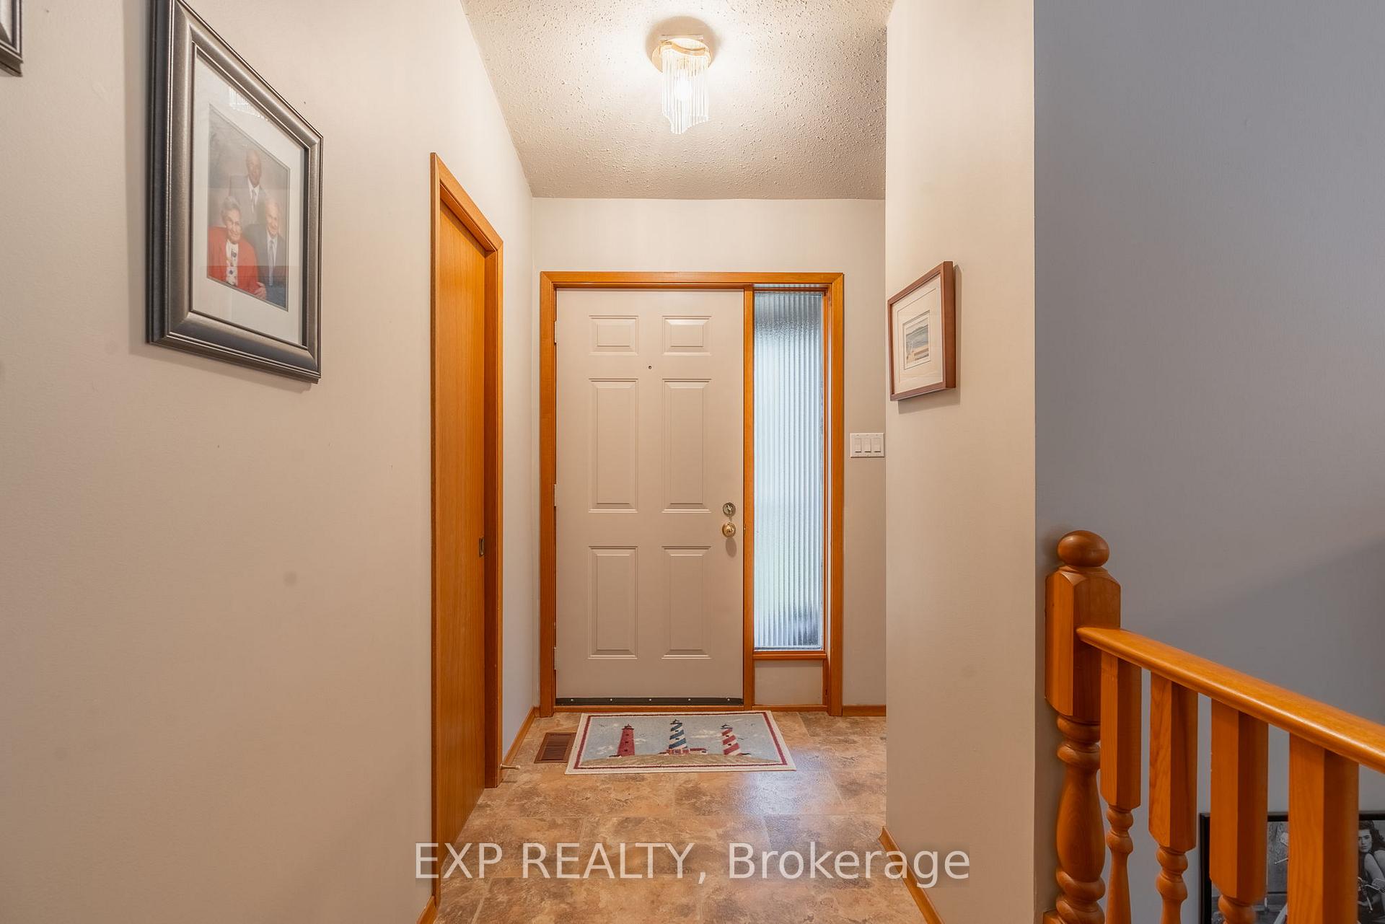
 See all 40 photos
Property history
Facts and features
- BasementWalk-out
- Age of home31–50 years
- Water, sewerSeptic
- HeatingForced air
- Fireplace
- Central air
The homeDetached, Bungalow, Age 31–50 years
- Type: Detached
- Style: Bungalow
- Age: 31–50 years
- Living space: 1,500–2,000 sq ft
- Basement: Finished with walk-out
- View: Forest, trees/woods
InsideFireplace Yes, natural gas, wood stove, Lower level, Auto garage door remote, central vacuum, in-law capability, primary bedroom - main floor, water heater owned
- Fireplace: Yes, natural gas, wood stove
- Laundry: Lower level
- Features: Auto garage door remote, central vacuum, in-law capability, primary bedroom - main floor, water heater owned
- Rooms above ground: 6
- Rooms in the basement: 7
- Bedrooms: 3 + 3 in the basement
- Bathrooms: 2
- Kitchens: 1
Outside and lotStone, wood, Asphalt shingle, Concrete, wood
- Exterior: Stone, wood
- Roof: Asphalt shingle
- Foundation: Concrete, wood
- Features: Deck, paved yard, year round living
- Size: 115.66 × 135 ft
Parking2 Garage, Attached, Private double
- Spaces: 2 Garage
- Garage: Attached
- Driveway: Private double
Heating, water and powerForced air, gas, Central air, Municipal water
- Heating: Forced air, gas
- Cooling: Central air
- Water: Municipal water
- Sewer: Septic
- Natural gas: Yes
- Hydro: Yes
- Cable: Available
Costs and taxesTaxes $4,898 a year, HST included in the price
- Taxes, 2024: $4,898 a year
- HST: HST included in the price
Included in the saleBuilt in microwave, carbon monoxide detector, central vacuum, dishwasher, dryer, microwave, smoke detector, stove, washer, hot water tank owned, window coverings, garage door opener,, Portable generlink generator is set up to power the house (negotiable)
- Included: Built in microwave, carbon monoxide detector, central vacuum, dishwasher, dryer, microwave, smoke detector, stove, washer, hot water tank owned, window coverings, garage door opener,
- Not included: Portable generlink generator is set up to power the house (negotiable)
NearbyBeach, campground, golf, lake access, park, river/stream
- Close to: Beach, campground, golf, lake access, park, river/stream
Listing detailsX11936705, Sold, Jan 22, 2025
- MLS® number: X11936705
- Status: Sold
- Listed on: Jan 22, 2025
- Days on market: 8
- Updated: Jan 30, 2025
- Possession: Flexible
- Occupied by: Owner
- Listing brokerage: eXp Realty
About this home
10288 Riverside Drive, Lambton Shores (Grand Bend), ON N0M 1T0
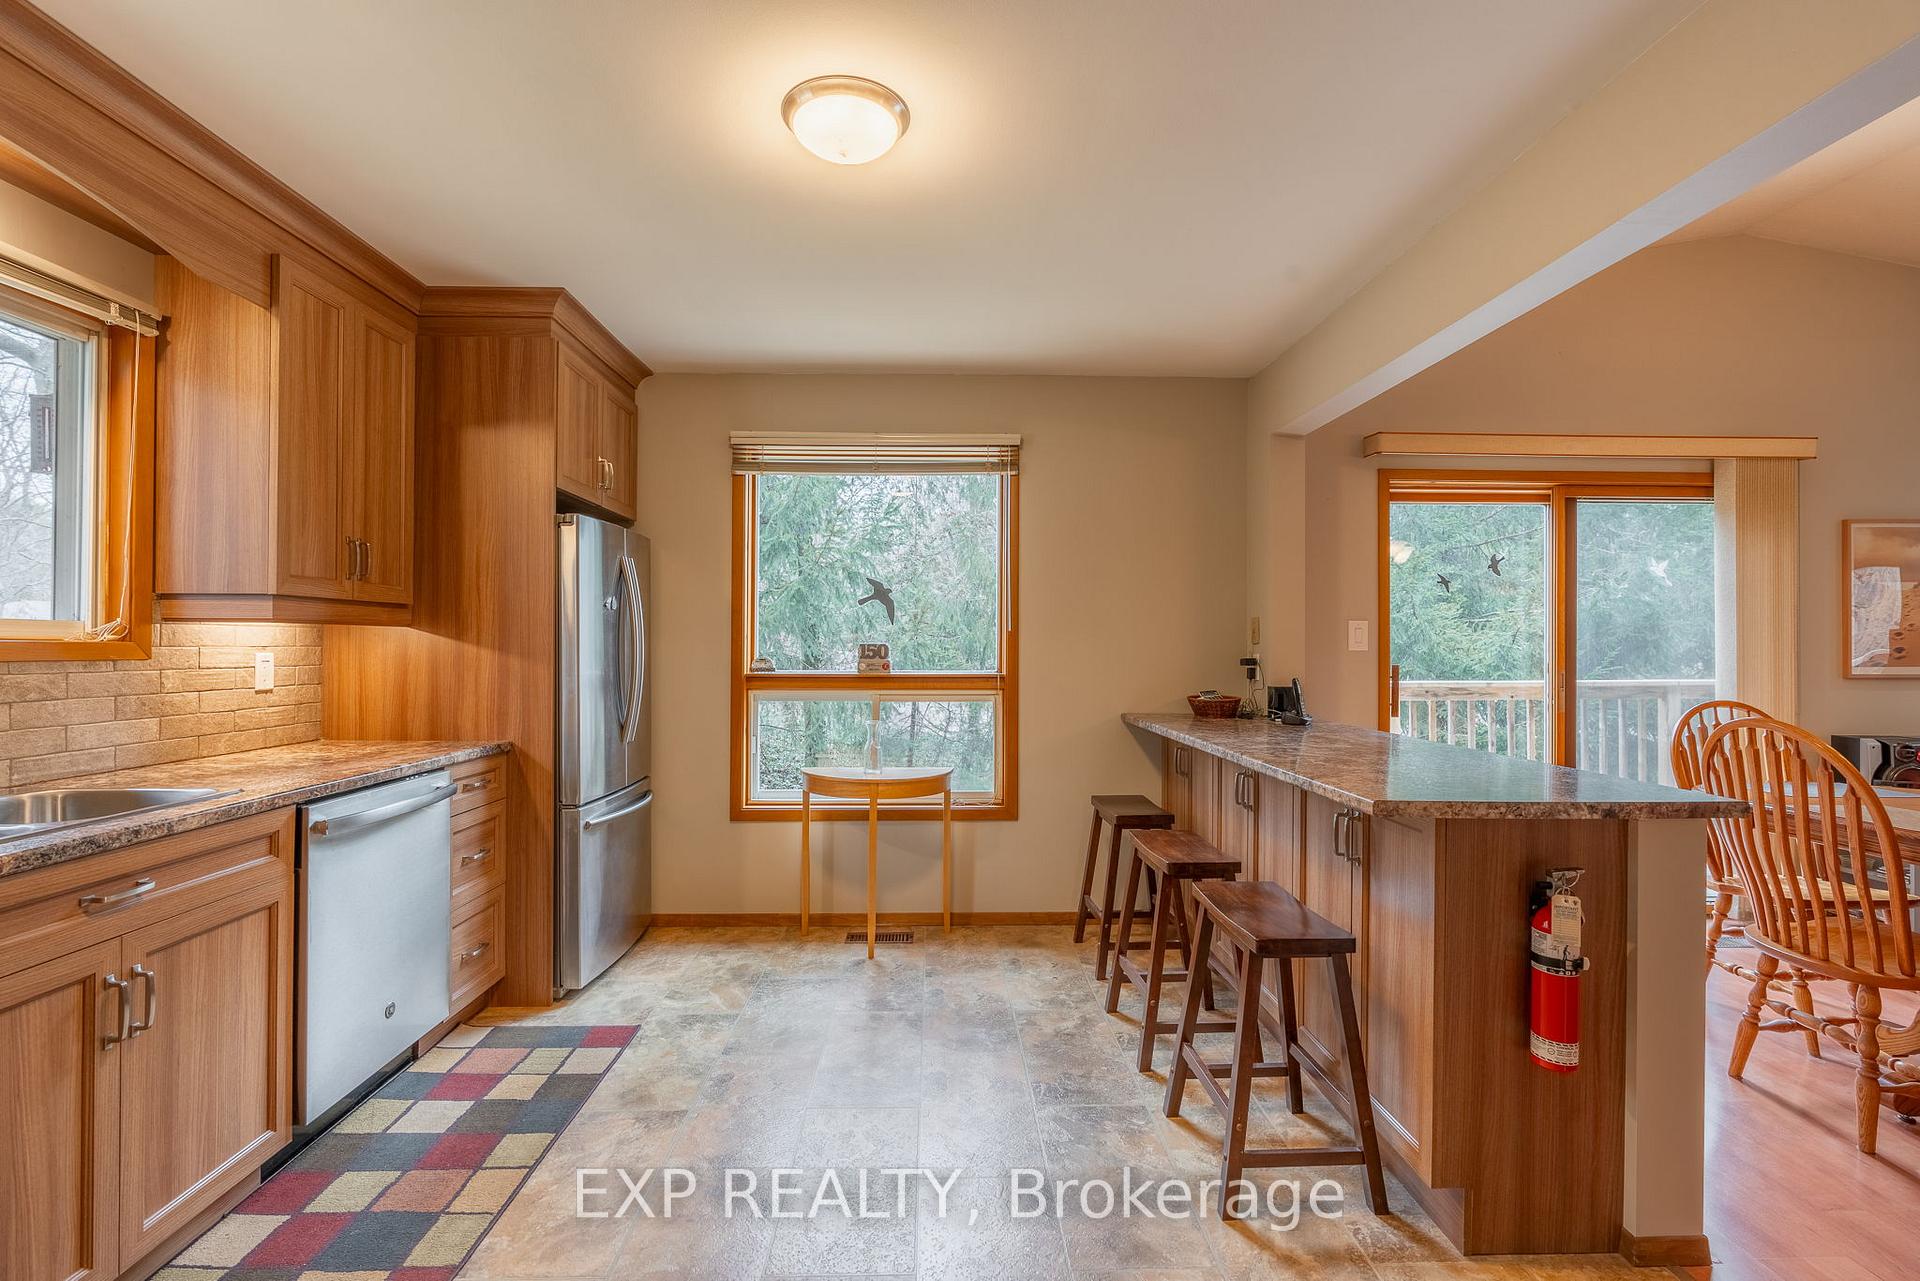
Welcome to 10288 Riverside Drive, located in the highly coveted Southcott Pines community, known for its scenic nature trails, private sandy beaches, and the picturesque Ausable River. Southcott Pines also offers a clubhouse, playground for the kids, and is a fantastic spot for families to gather on weekends. This spacious home features 3 + 3 generously sized bedrooms and 2 full bathrooms, making it perfect for large families or those seeking extra space. The kitchen, recently renovated in 2020, boasts an open-concept design with patio doors that lead to a wrap-around deck, ideal for enjoying the outdoors. The upper-level kitchen overlooks the family room, complete with a stunning gas fireplace surrounded by natural stone, creating a cozy and inviting ambiance. The abundance of natural light fills both the kitchen and living areas, making the space feel bright and airy. The north end of the upper floor offers 3 bedrooms, a full-sized bathroom, and access to the attached oversized two-car garage. The lower level offers even more living space, with a massive rec room featuring a beautiful wood stove, adding to the home's natural charm. A walkout patio door leads to the outdoors, expanding your entertaining options. The lower floor also includes another full-sized bathroom and 3 additional well-sized bedrooms, making this space ideal for multi-family living, an in-law suite, or a potential Airbnb rental. This beautiful home is just a short walk from the private beach along the sandy shores of Lake Huron, making it a nature lover's dream. It's also a fantastic area for dog walks and to take in all the beauty that Grand Bend has to offer. Don't miss out on this rare find a six-bedroom home in this prime location. Schedule a viewing today while it's still on the market!
Ask about this home
A HOMEH agent will answer your questions about this home.
Around this home
Daily convenience, out of 100, from the distances below
Schools nearby
School rating, out of 10.
Helpful calculators
Your HOMEH agent

"I would see it this week."