

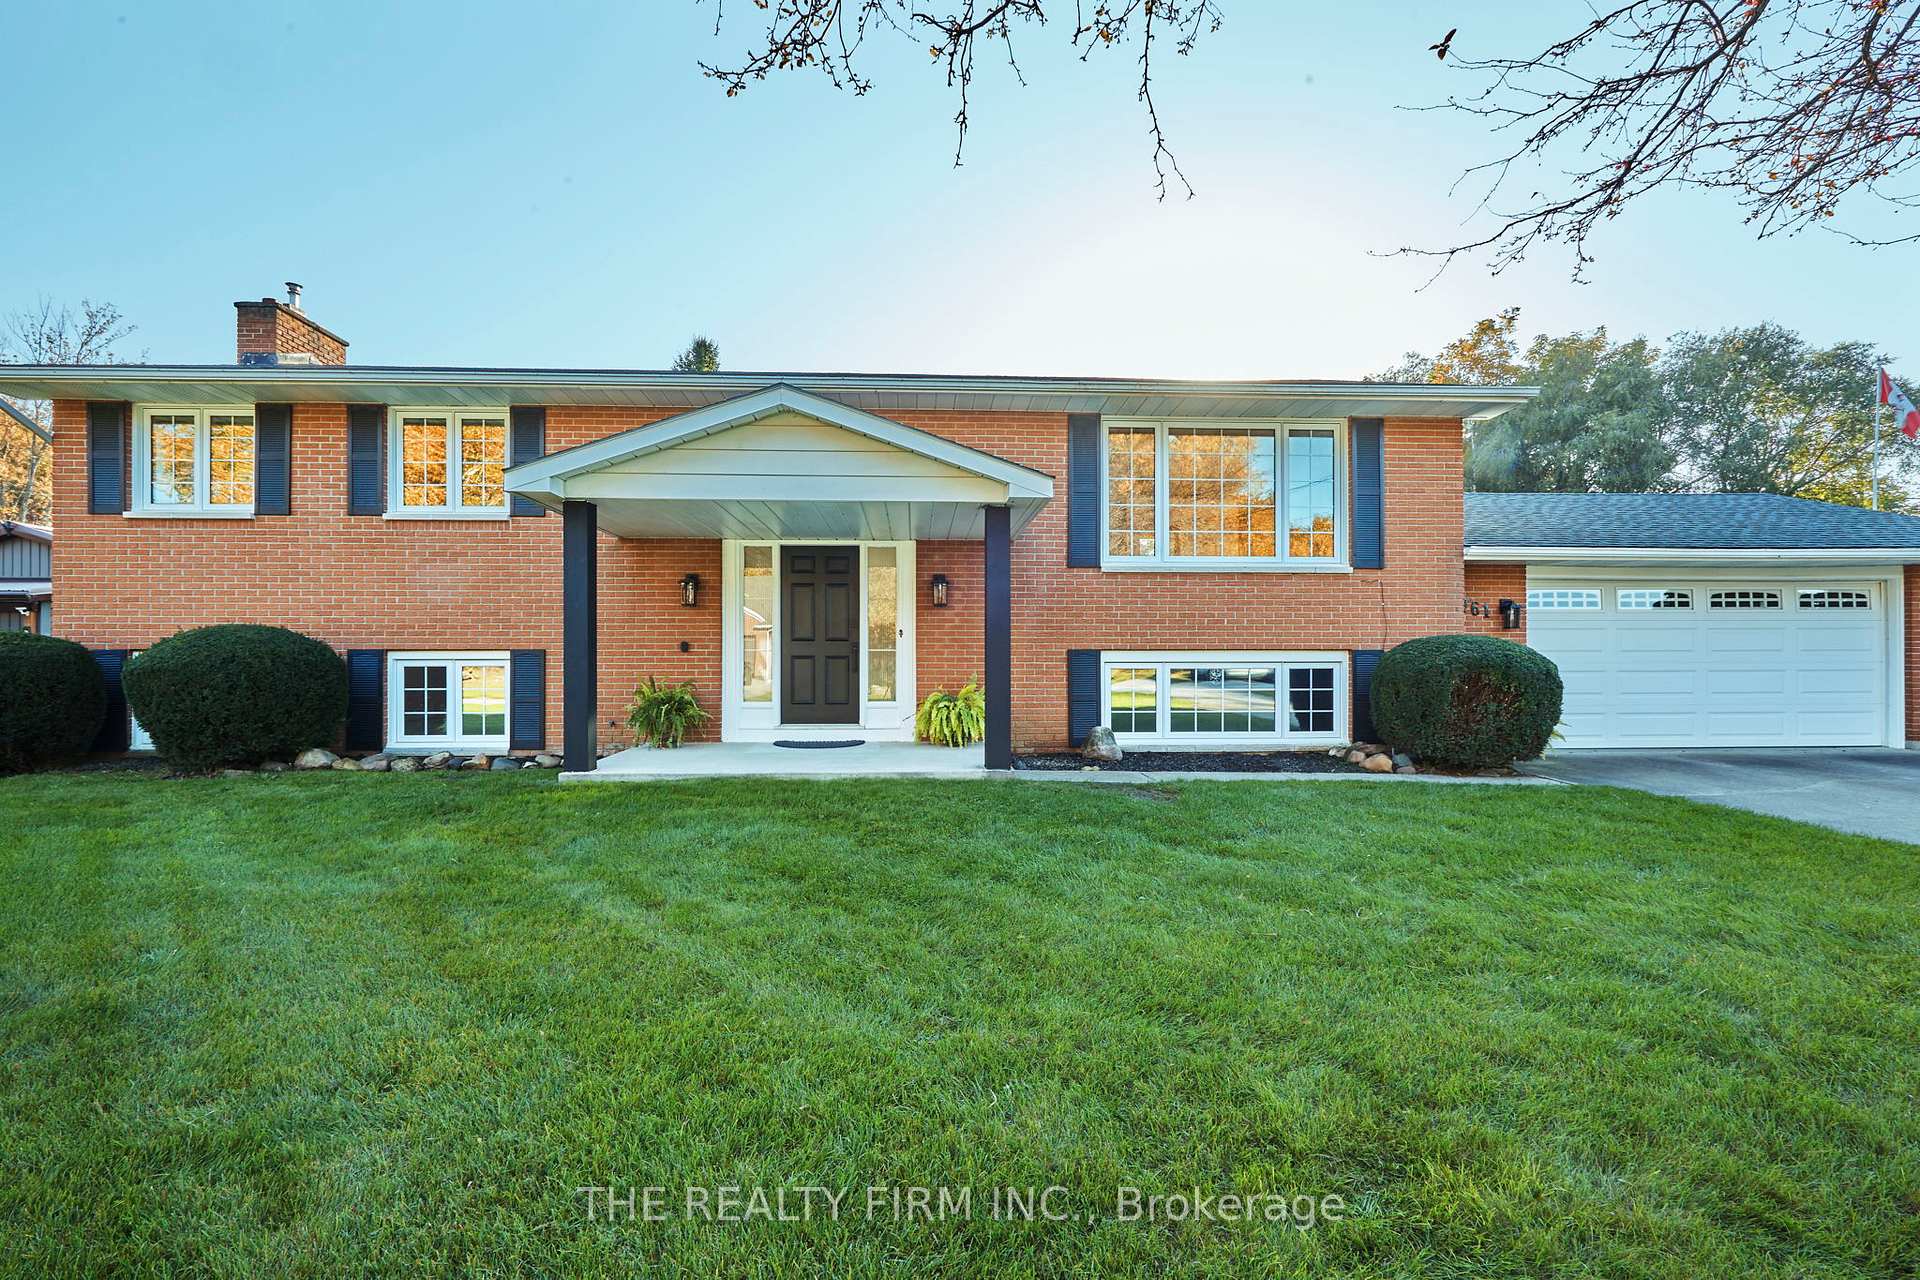
8761 Franklin Street
8761 Franklin Street
 See all 40 photos
Property history
Facts and features
- BasementWalk-up
- Age of home51–99 years
- Water, sewerSeptic
- HeatingForced air
- Fireplace
- Central air
- Inground pool
The homeDetached, Bungalow-raised, Age 51–99 years
- Type: Detached
- Style: Bungalow-raised
- Age: 51–99 years
- Living space: 2,000–2,500 sq ft
- Basement: Finished, walk-up
- View: Lake, pool
InsideFireplace Yes, family room, propane, Lower level, Storage, sump pump, water heater owned, workbench
- Fireplace: Yes, family room, propane
- Laundry: Lower level
- Features: Storage, sump pump, water heater owned, workbench
- Rooms above ground: 6
- Rooms in the basement: 4
- Bedrooms: 3
- Bathrooms: 3
- Kitchens: 1
- Family room: Yes
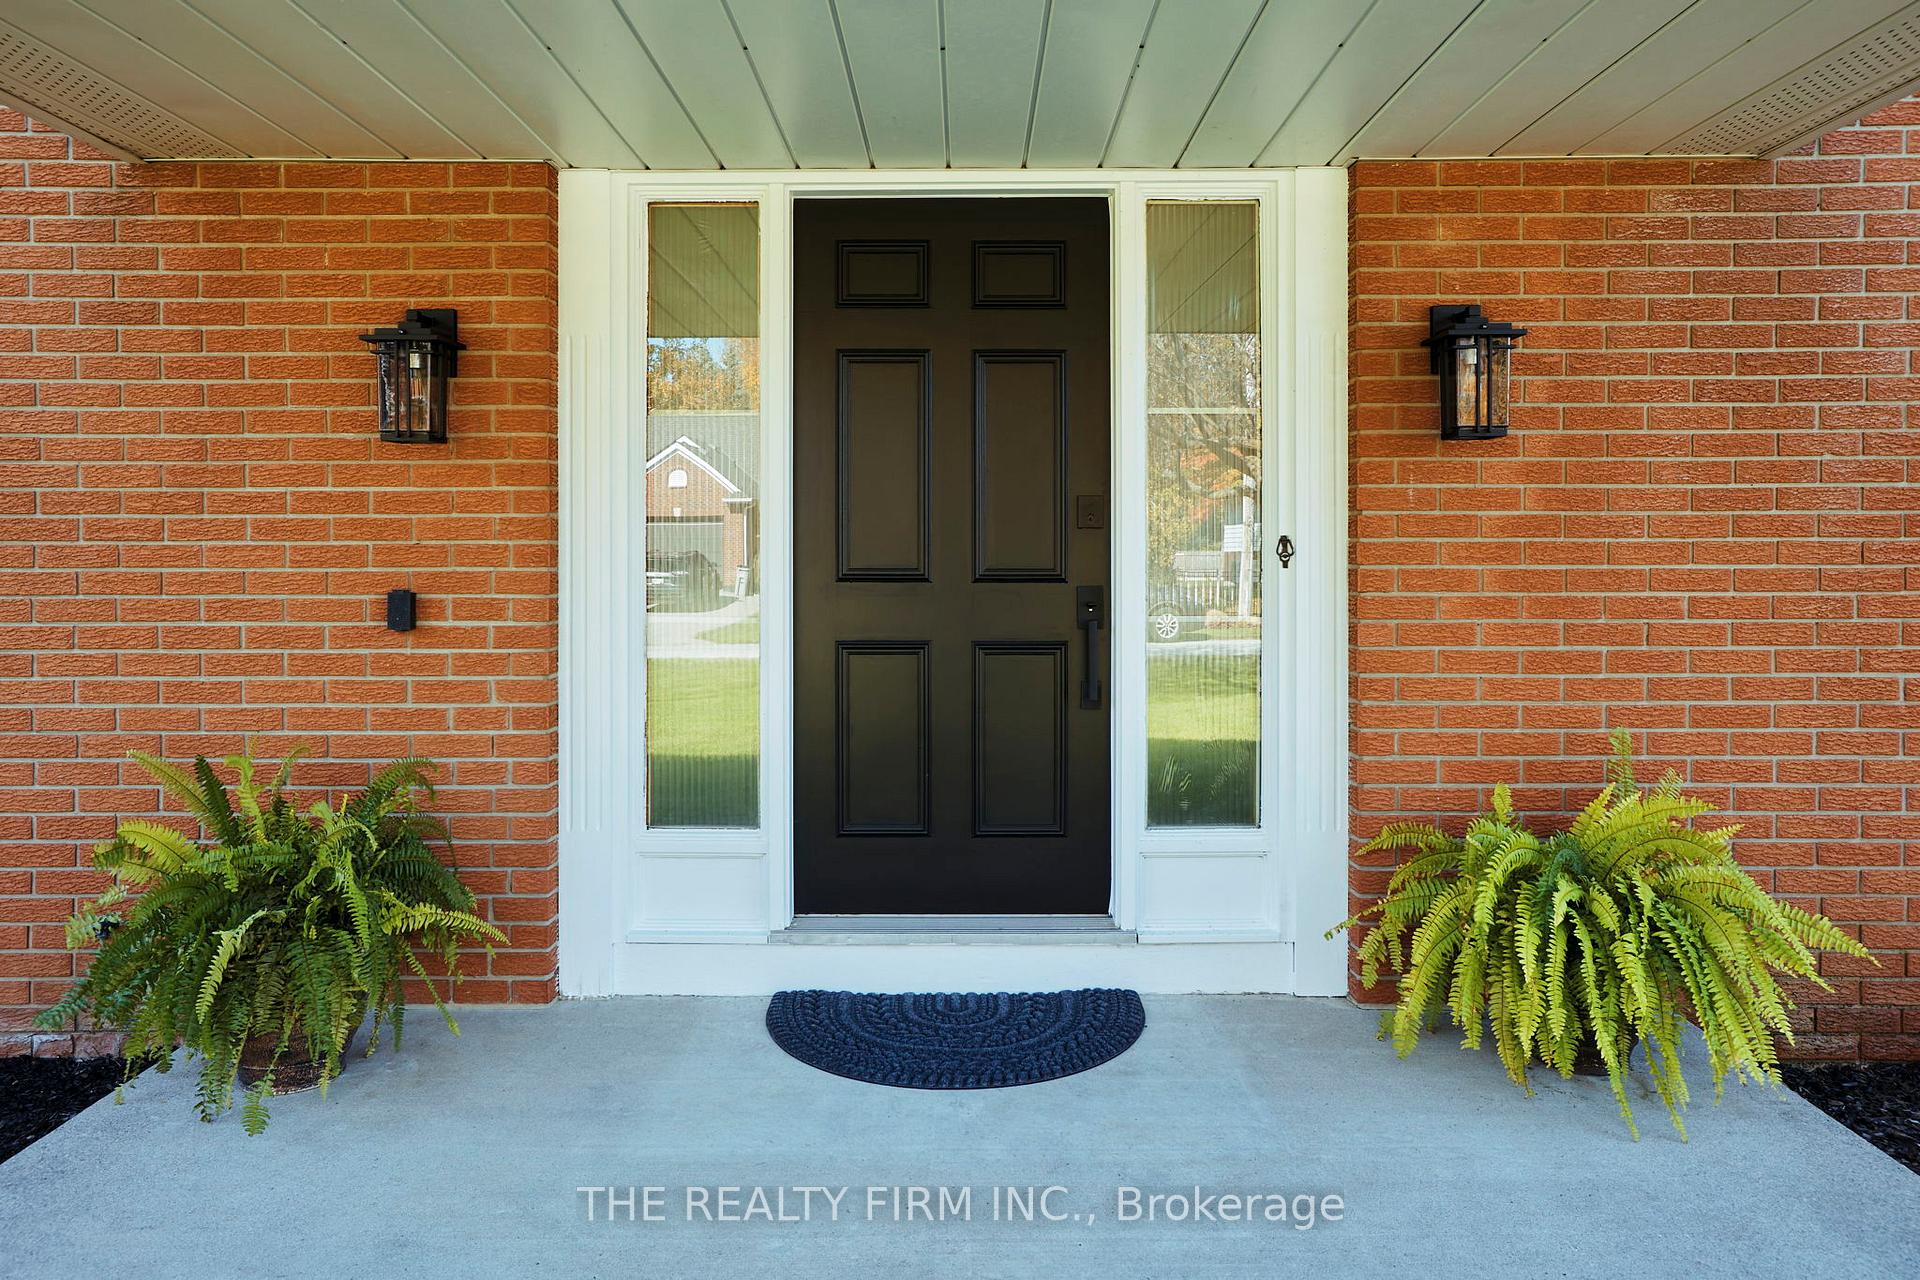
Outside and lotBrick, aluminum siding, Shingles, Poured concrete
- Exterior: Brick, aluminum siding
- Roof: Shingles
- Foundation: Poured concrete
- Pool: Inground
- Features: Awnings, deck, patio, privacy
- Size: 115 × 139.93 ft
- Zoning: R6
Parking2 Garage, Attached, Private double
- Spaces: 2 Garage
- Garage: Attached
- Driveway: Private double
Heating, water and powerForced air, propane, Central air, Municipal water
- Heating: Forced air, propane
- Cooling: Central air
- Water: Municipal water
- Sewer: Septic
Costs and taxesTaxes $3,204 a year, HST included in the price, Propane tank
- Taxes, 2024: $3,204 a year
- HST: HST included in the price
- Rental items: Propane tank
Included in the saleFridge, stove, dishwasher, washer, dryer
- Included: Fridge, stove, dishwasher, washer, dryer
NearbyPark, school bus route, lake access, fenced yard, golf, beach
- Close to: Park, school bus route, lake access, fenced yard, golf, beach
Listing detailsX11934852, Sold, Jan 21, 2025
- MLS® number: X11934852
- Status: Sold
- Listed on: Jan 21, 2025
- Days on market: 35
- Updated: Feb 25, 2025
- Possession: Flexible
- Occupied by: Vacant
- Listing brokerage: THE REALTY FIRM INC.
About this home
8761 Franklin Street, Lambton Shores, ON N0N 1J7
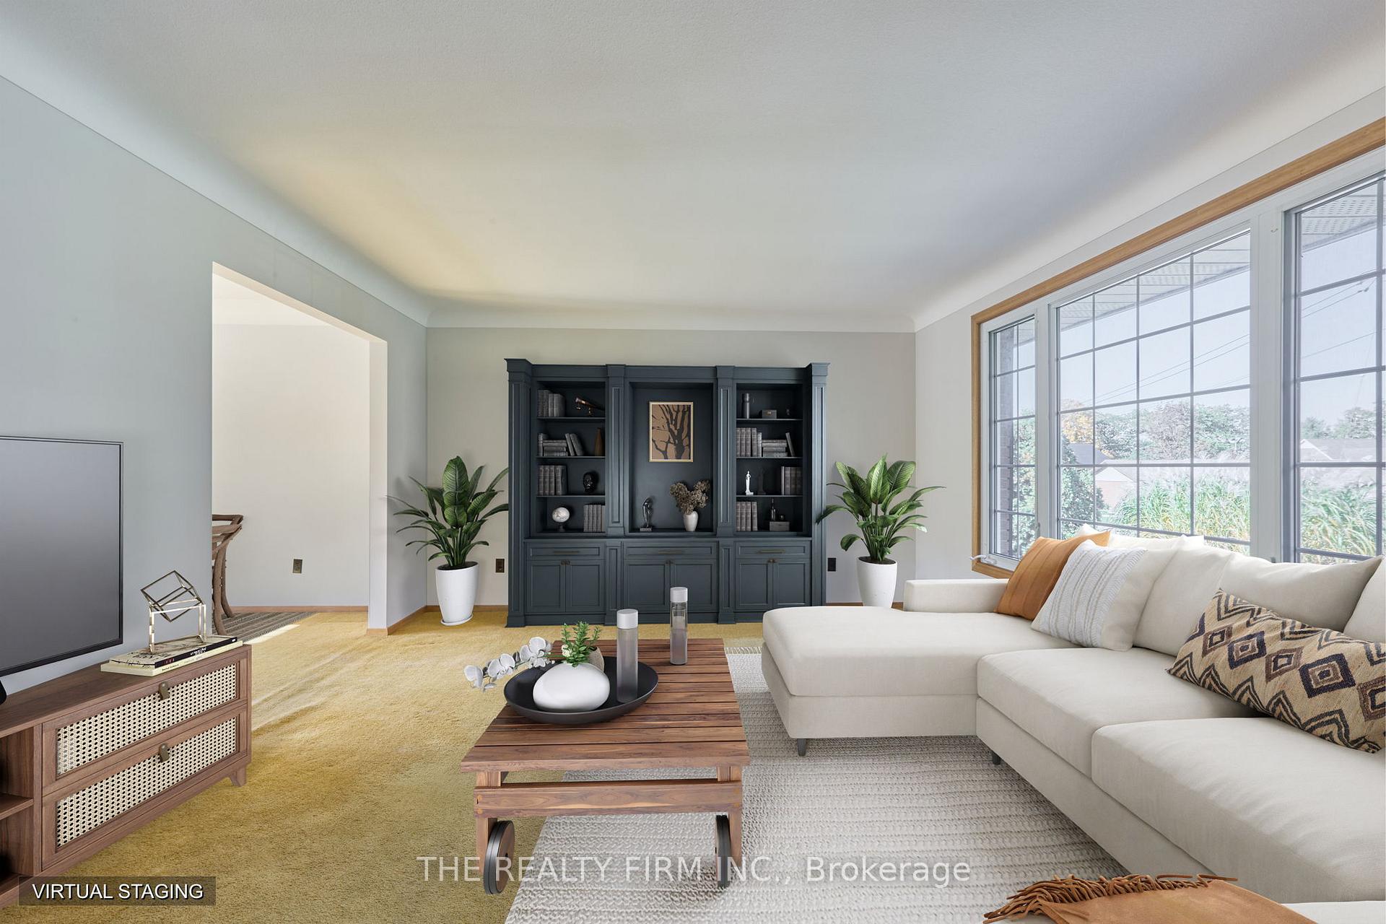
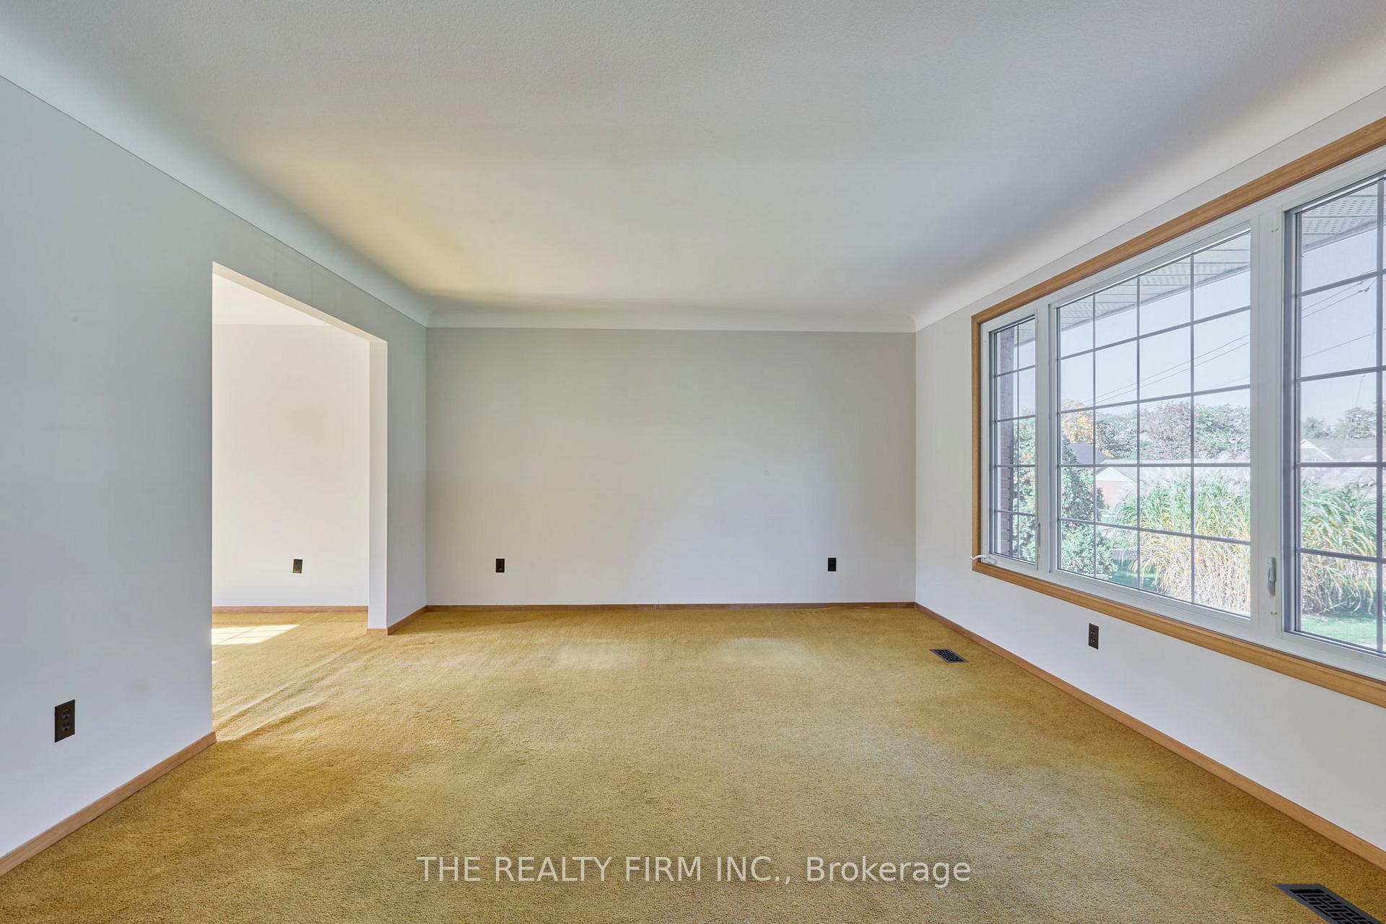
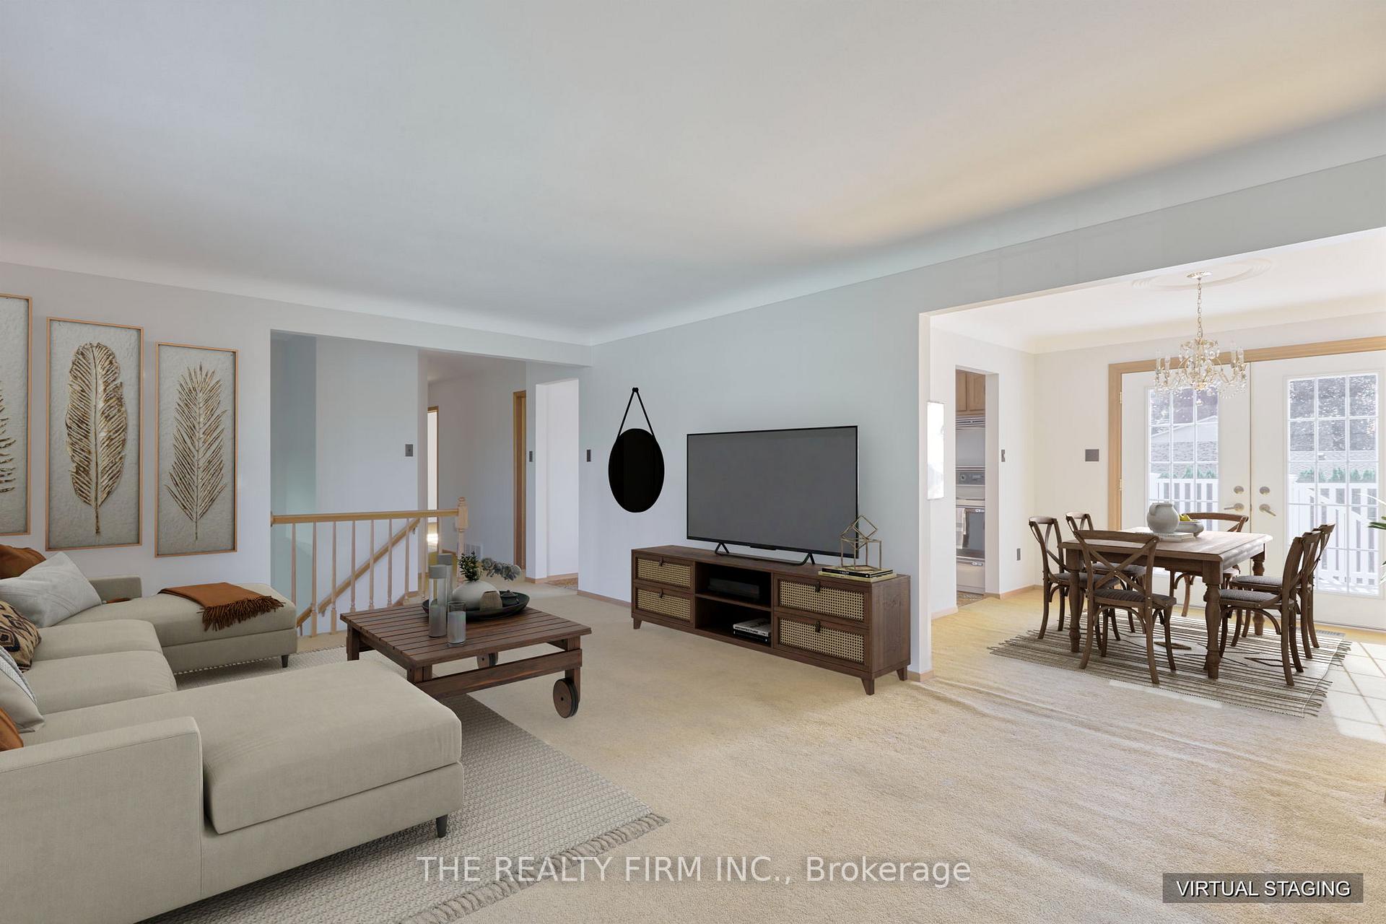
Discover the hidden gem of Lambton Shores -Lake Valley Grove! Nestled along the stunning shoreline of Lake Huron, this small, welcoming community offers serene lakeside living with easy access to nearby cities and amenities. This solid home is designed for comfort and practicality with almost 1200 sq. ft. on each level. The spacious, sunlit living room has large windows offering picturesque views of the lake, while the dining room leads to the deck- overlooking the expansive backyard and inviting in-ground pool, perfect for summer relaxation. All bedrooms are generously sized, with the primary bedroom boasting an ensuite bathroom and a walk-in closet. The lower level features a large, open family room with a cozy gas fireplace and the abundance of natural light creates a warm and welcoming space. The rec/games room offers flexibility to serve as a potential bedroom, office, or workout area. The lower level also includes a full bathroom and an impressive utility/laundry room with ample storage and direct access to the oversized garage (24.4 ft x 22.1 ft) The patio- with a retractable awning allowing you to fully enjoy your outdoor space. The backyard is your own private oasis, fully fenced with lots of green space for recreation or creating your own landscaping dreams. The large, concrete pool with fiberglass sides invites you to relax and entertain. It is on municipal water and also has a well that is used for outdoor watering. With a solid foundation and a layout that maximizes natural light and outdoor views, this home offers endless potential for customization and updating to fit your style. Updates: Windows:2012, Furnace & A/C: 2015, Roof: 2017, Retractable Awning: 2020, Composite Fence & Deck: 2021, Water Heater (owned): 2022, Generac Generator: 2022,Sump Pump: 2023, Pool pump and filter cartridge: 2022. Located just 5 mins to Forest, 30 mins to Sarnia 45 mins to London. Don't miss the chance to make this lakeside dream your reality! Home is virtually staged. **EXTRAS** Generac Generator (2022) Awning (2020) Pool Equipment, Hot Water Heater is owned (2022)
Ask about this home
A HOMEH agent will answer your questions about this home.
Around this home
Helpful calculators
Your HOMEH agent

"I would see it this week."