

49 Argyle Street
49 Argyle Street
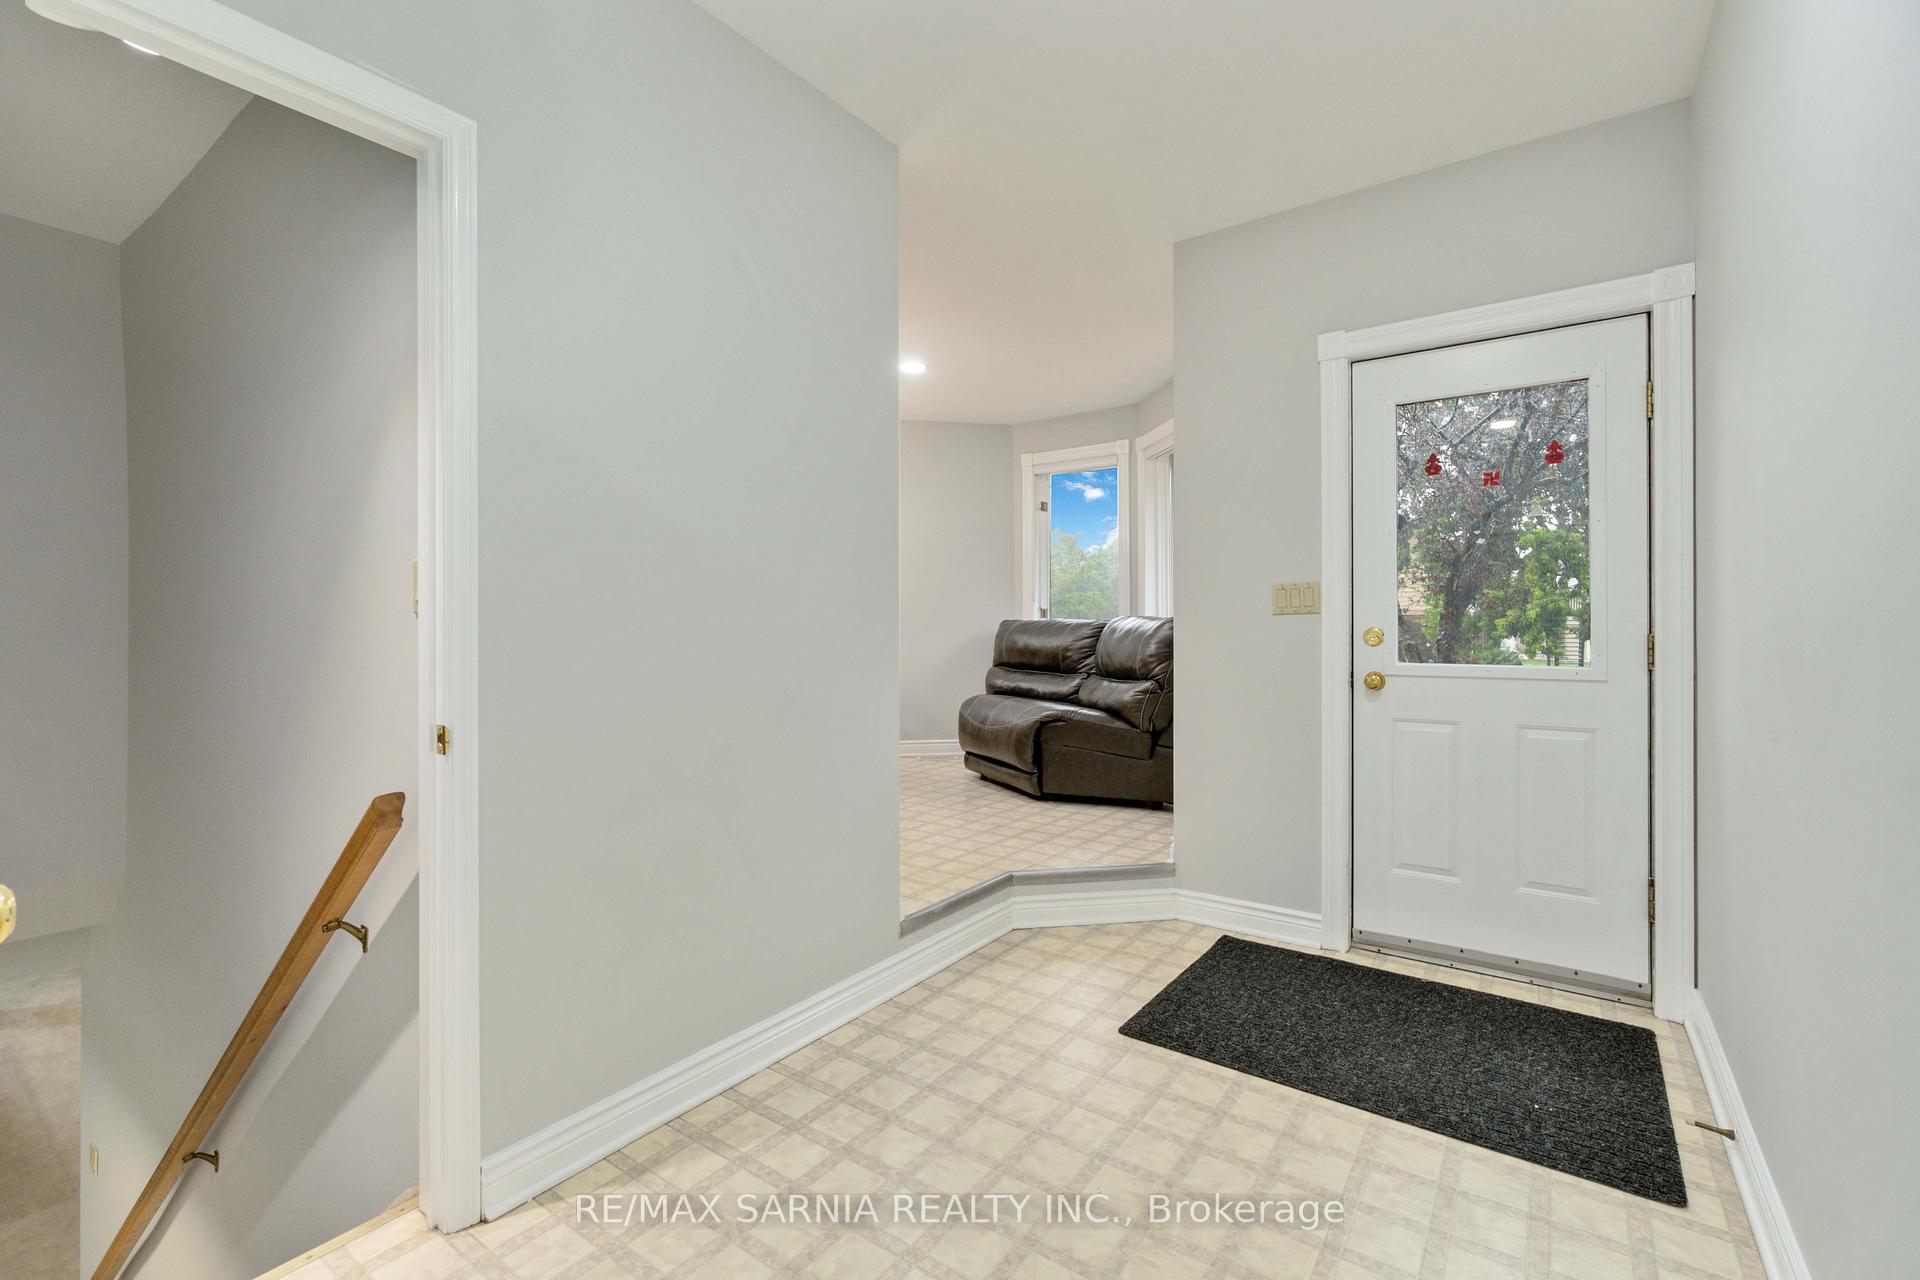 See all 38 photos
Property history
Facts and features
- BasementFinished
- Water, sewerMunicipal
- HeatingForced air
- CoolingCentral air
- Second kitchen
- Fireplace
- Central air
The homeDetached, Bungalow, Full, finished
- Type: Detached
- Style: Bungalow
- Basement: Full, finished
InsideFireplace Yes, Main level, Central vacuum, primary bedroom - main floor, auto garage door remote
- Fireplace: Yes
- Laundry: Main level
- Features: Central vacuum, primary bedroom - main floor, auto garage door remote
- Rooms above ground: 10
- Rooms in the basement: 7
- Bedrooms: 3 + 2 in the basement
- Bathrooms: 4
- Kitchens: 2
- Family room: Yes
Outside and lotBrick, Asphalt shingle, Concrete
- Exterior: Brick
- Roof: Asphalt shingle
- Foundation: Concrete
- Size: 71.03 × 132.6 ft
Parking2 Garage, Attached, Private double
- Spaces: 2 Garage
- Garage: Attached
- Driveway: Private double
Heating, water and powerForced air, gas, Central air, Municipal water
- Heating: Forced air, gas
- Cooling: Central air
- Water: Municipal water
- Sewer: Municipal sewer
Costs and taxesTaxes $3,901 a year, Rental items None
- Taxes, 2024: $3,901 a year
- Rental items: None
Included in the sale2 fridges, 2 stoves, microwave, dishwasher, washer, dryer, central vac, pool table & accessories, garage door opener & remotes, 3 bar stools.
- Included: 2 fridges, 2 stoves, microwave, dishwasher, washer, dryer, central vac, pool table & accessories, garage door opener & remotes, 3 bar stools.
Listing detailsX11886439, Sold, Dec 4, 2024
- MLS® number: X11886439
- Status: Sold
- Listed on: Dec 4, 2024
- Days on market: 96
- Updated: Mar 10, 2025
- Possession: 15 days
- Occupied by: Owner
- Listing brokerage: RE/MAX SARNIA REALTY INC.
About this home
49 Argyle Street, Lambton Shores (Forest), ON N0N 1J0
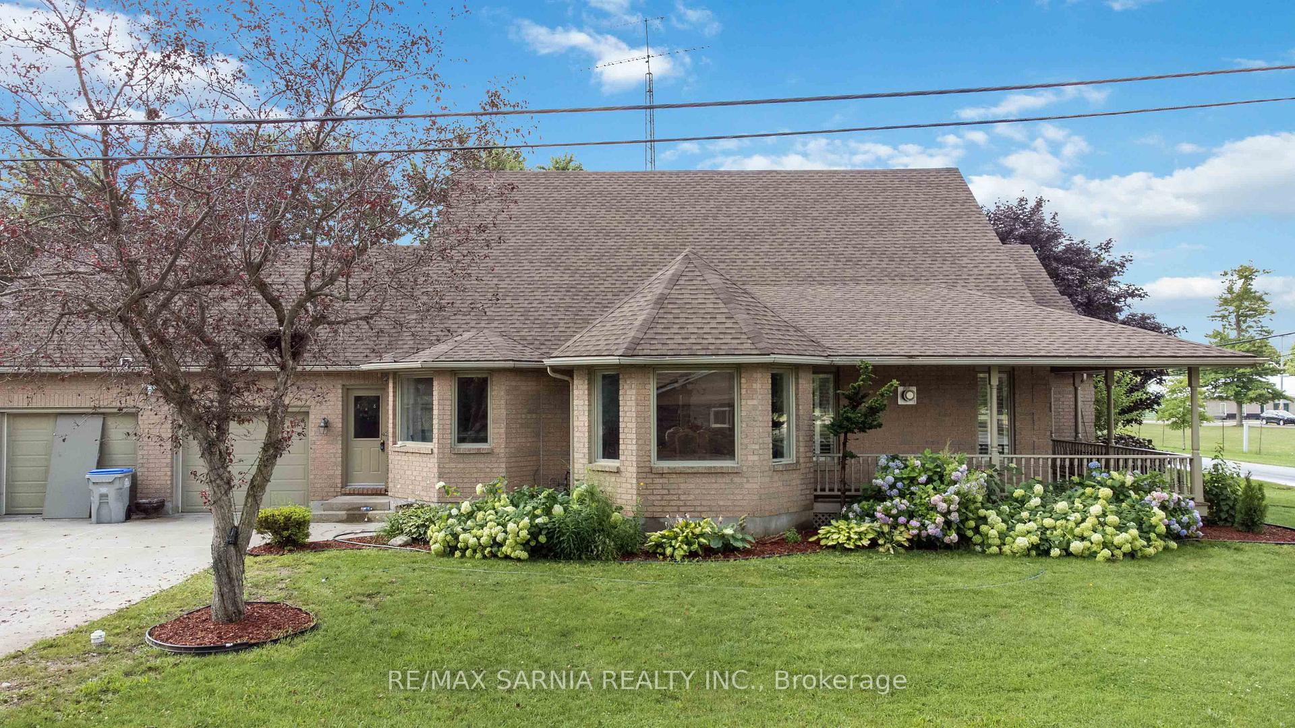
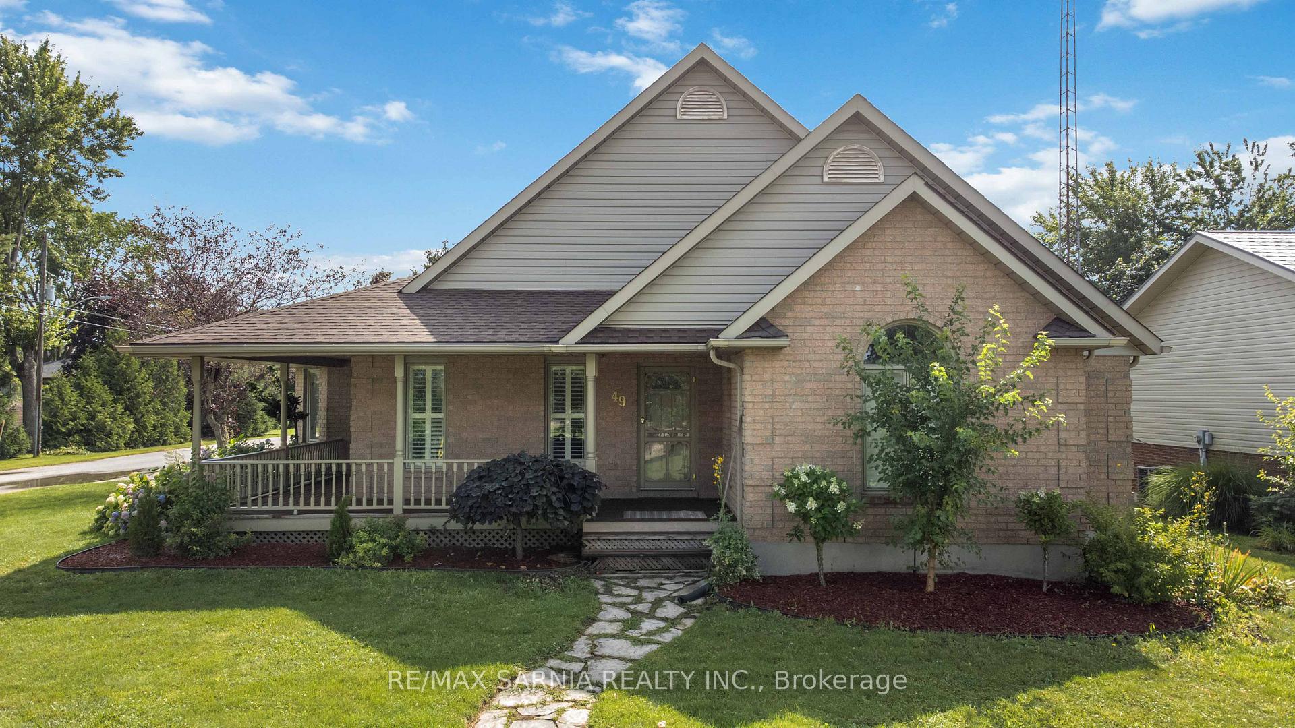
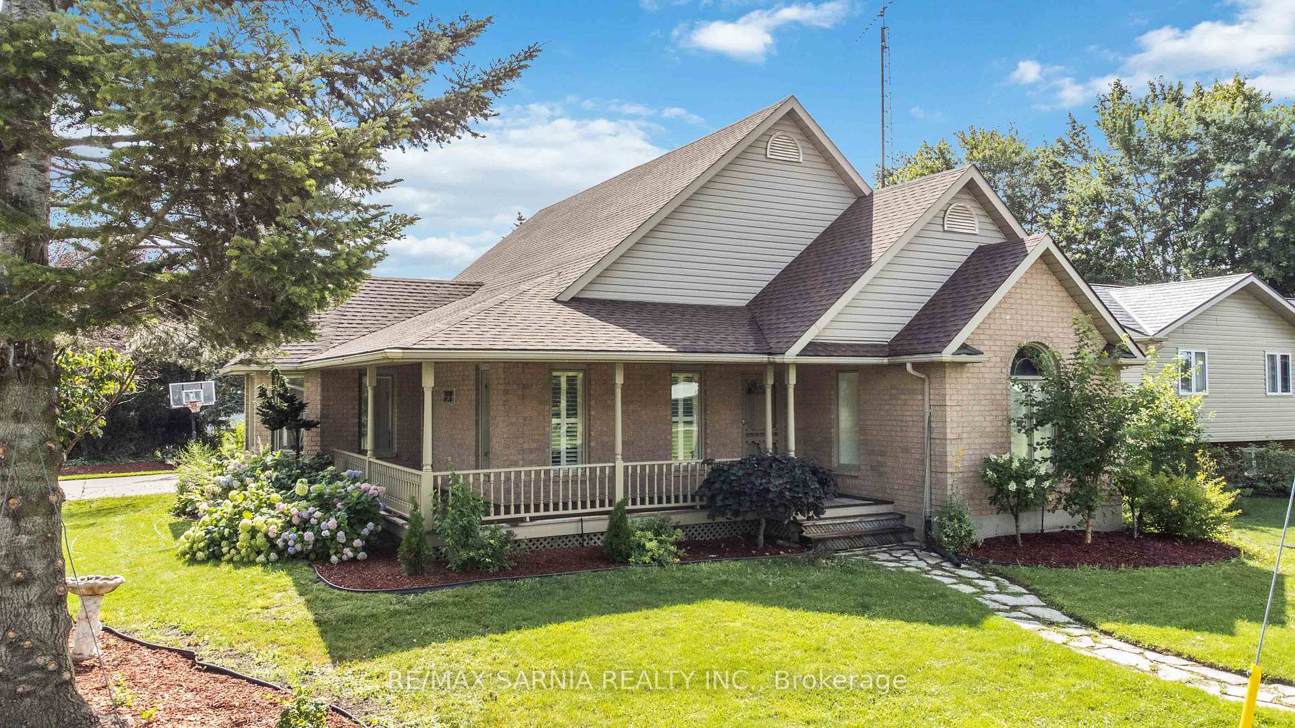
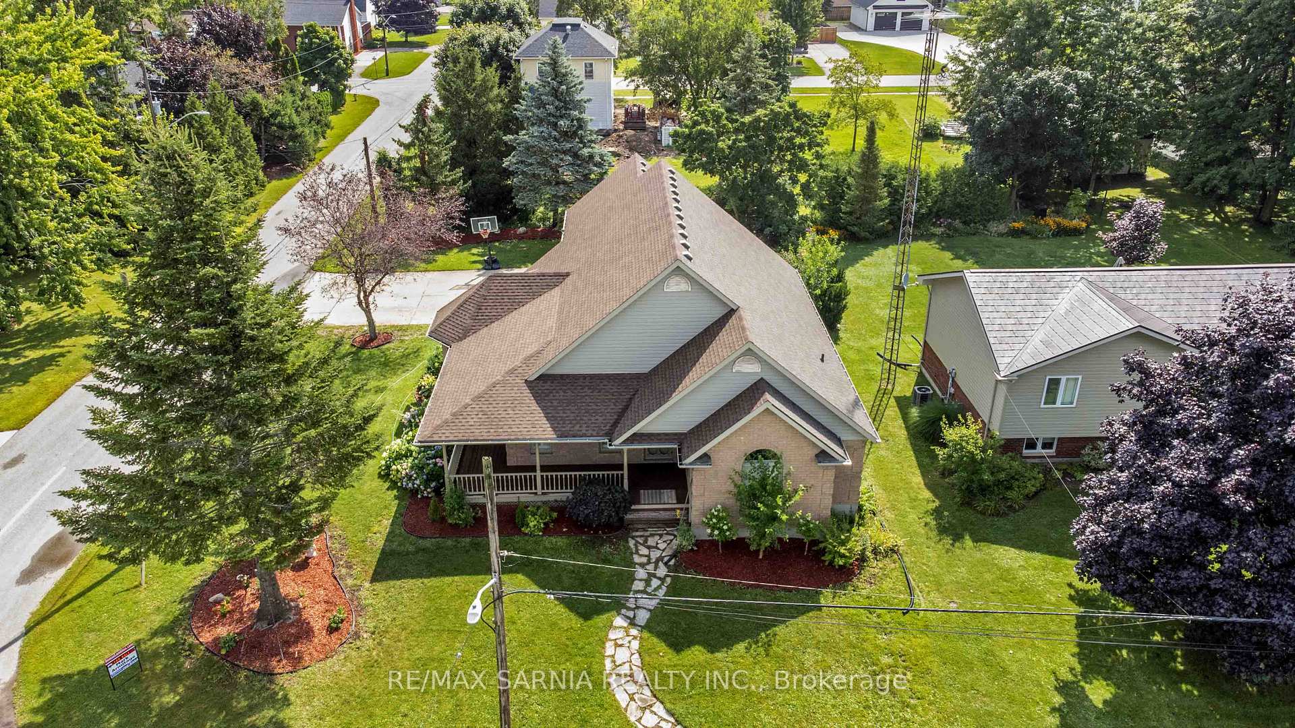
Welcome to this spacious brick bungalow, nestled on a corner lot in Forest. Built in 1996, this home features a spacious double car garage and a welcoming wrap-around front porch, perfect for enjoying your morning coffee. Step inside to discover the main floor's inviting ambiance with vaulted ceilings and elegant hardwood flooring in the living room. The heart of the home, the kitchen, boasts a stylish bar/island ideal for entertaining and the convenience of main floor laundry. This home offers three generous bedrooms on the main floor, with two sharing a Jack & Jill bathroom. The large primary bedroom is a true retreat, featuring a walk-in closet, ensuite, and patio doors leading to a private back deck. Enjoy the sophisticated touch of California shutters throughout. The lower level expands your living space with a large rec room, a second kitchen, two additional bedrooms, and a 3pc bath, providing ample room for guests or extended family. Abundant natural light fills every corner, creating a warm and inviting atmosphere. Make this beautiful bungalow your new home today!
Ask about this home
A HOMEH agent will answer your questions about this home.
Around this home
Daily convenience, out of 100, from the distances below
Schools nearby
School rating, out of 10.
Helpful calculators
Your HOMEH agent

"I would see it this week."