

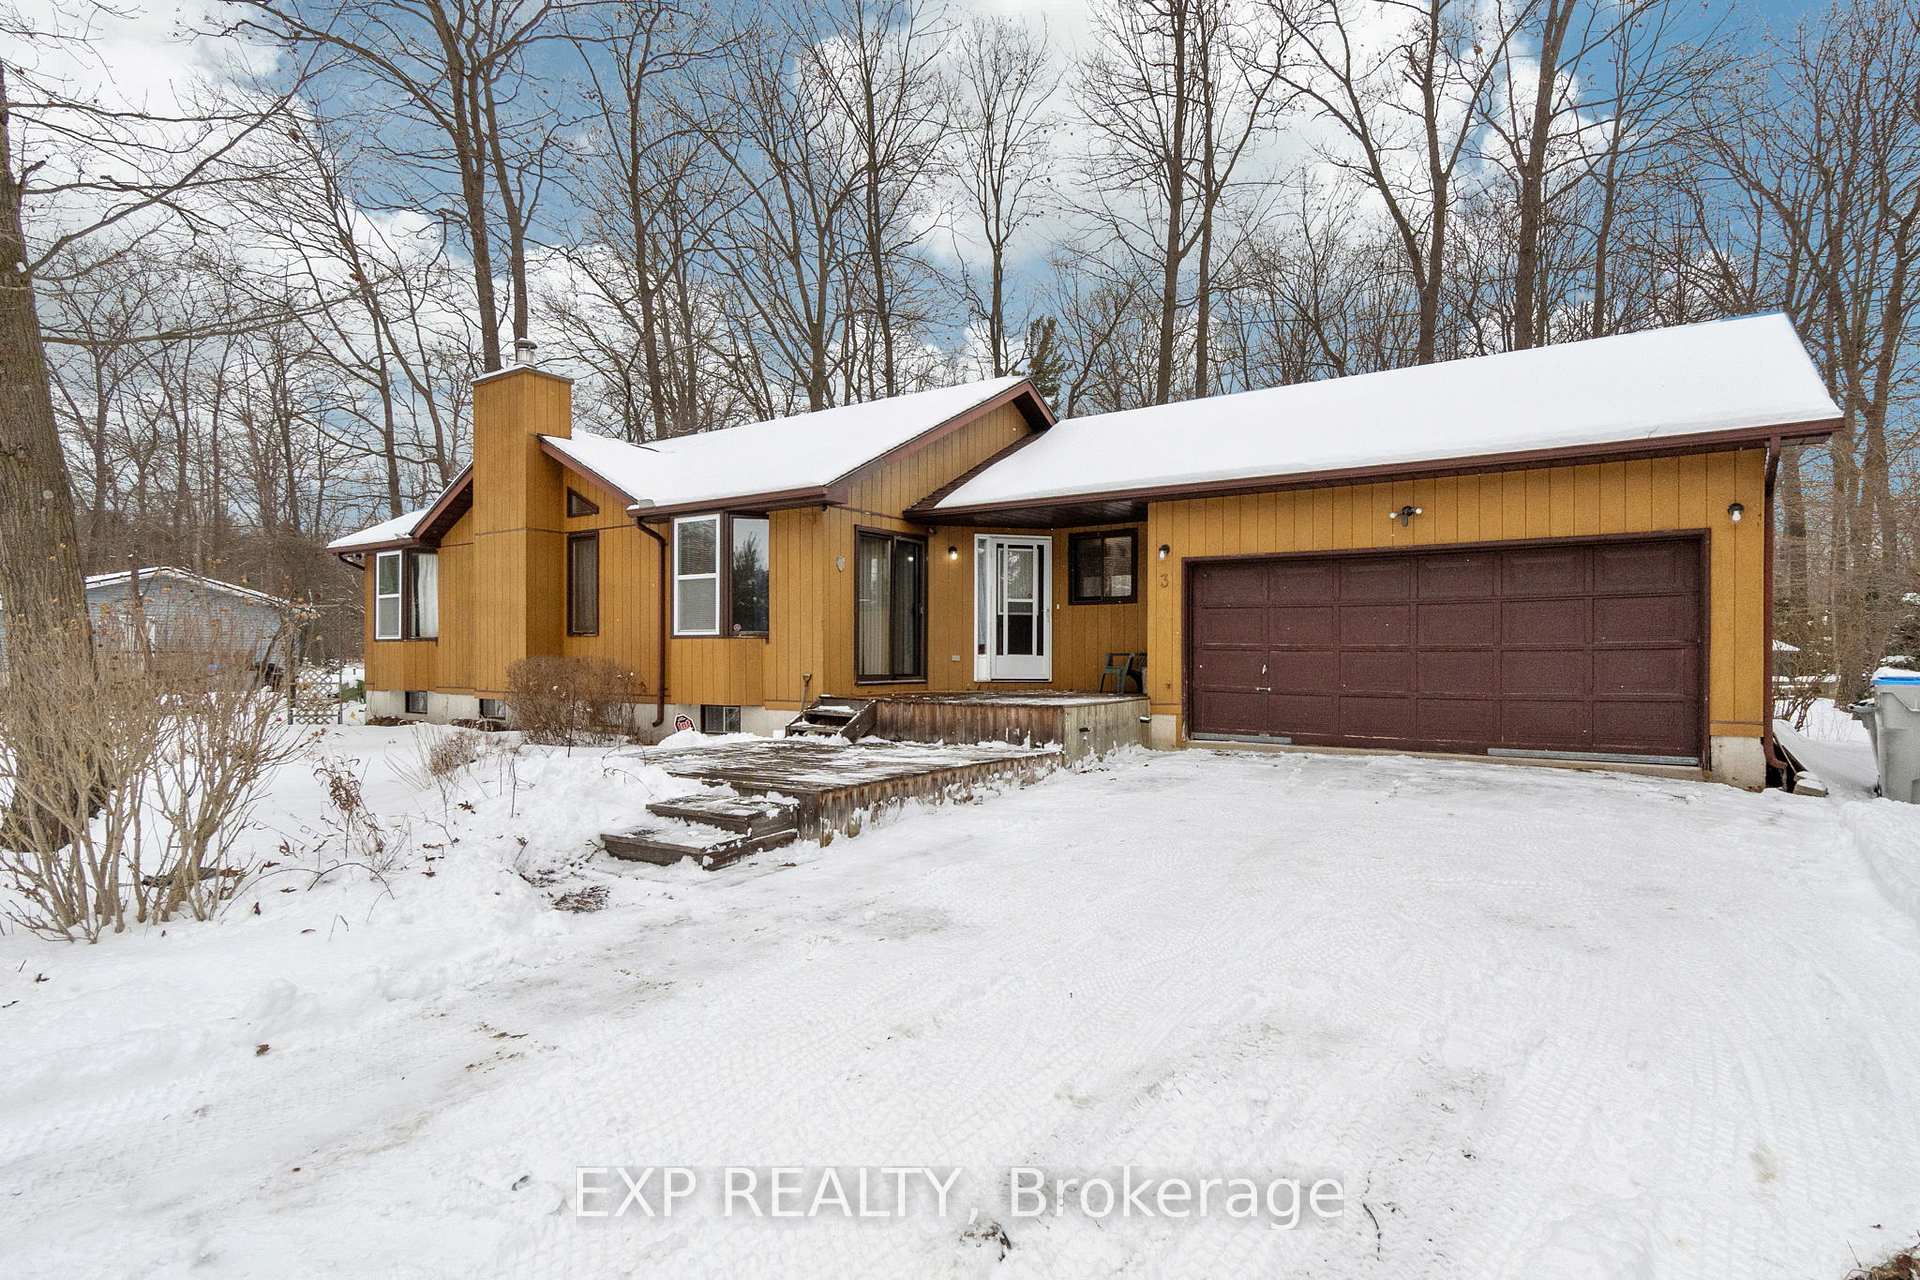
10016 Knight Road
10016 Knight Road
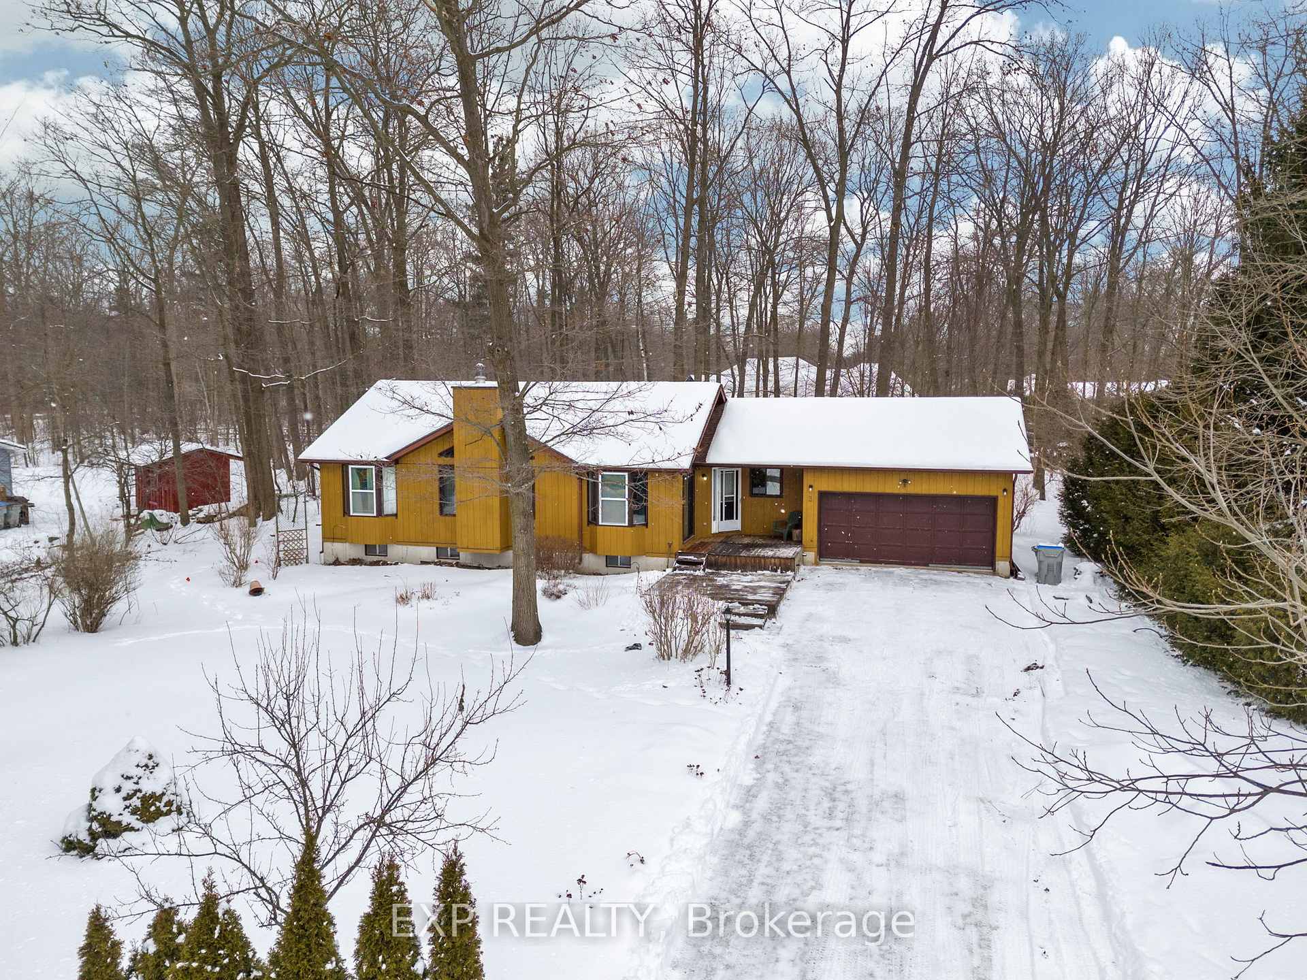
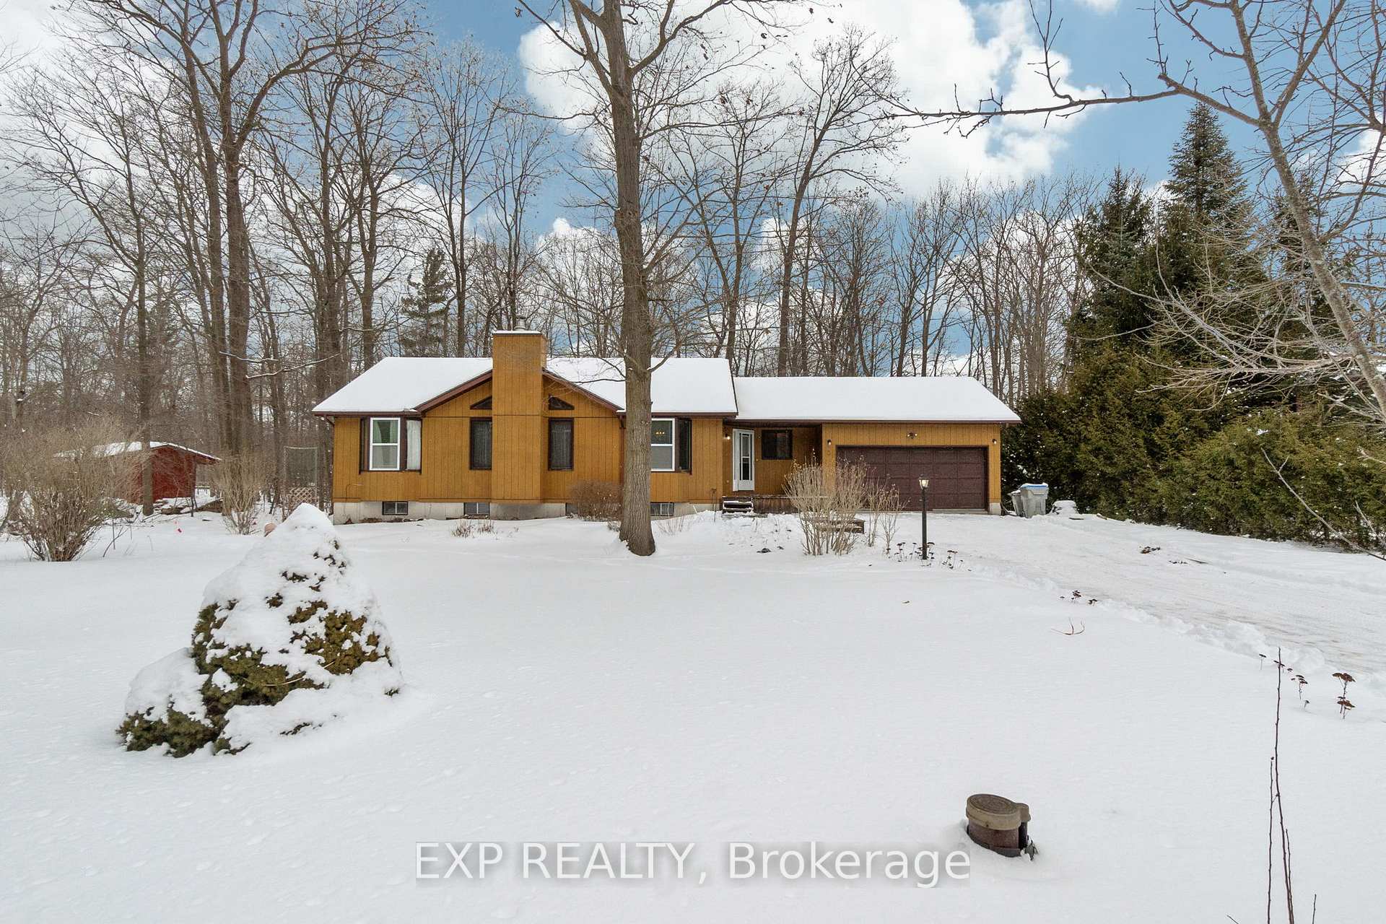
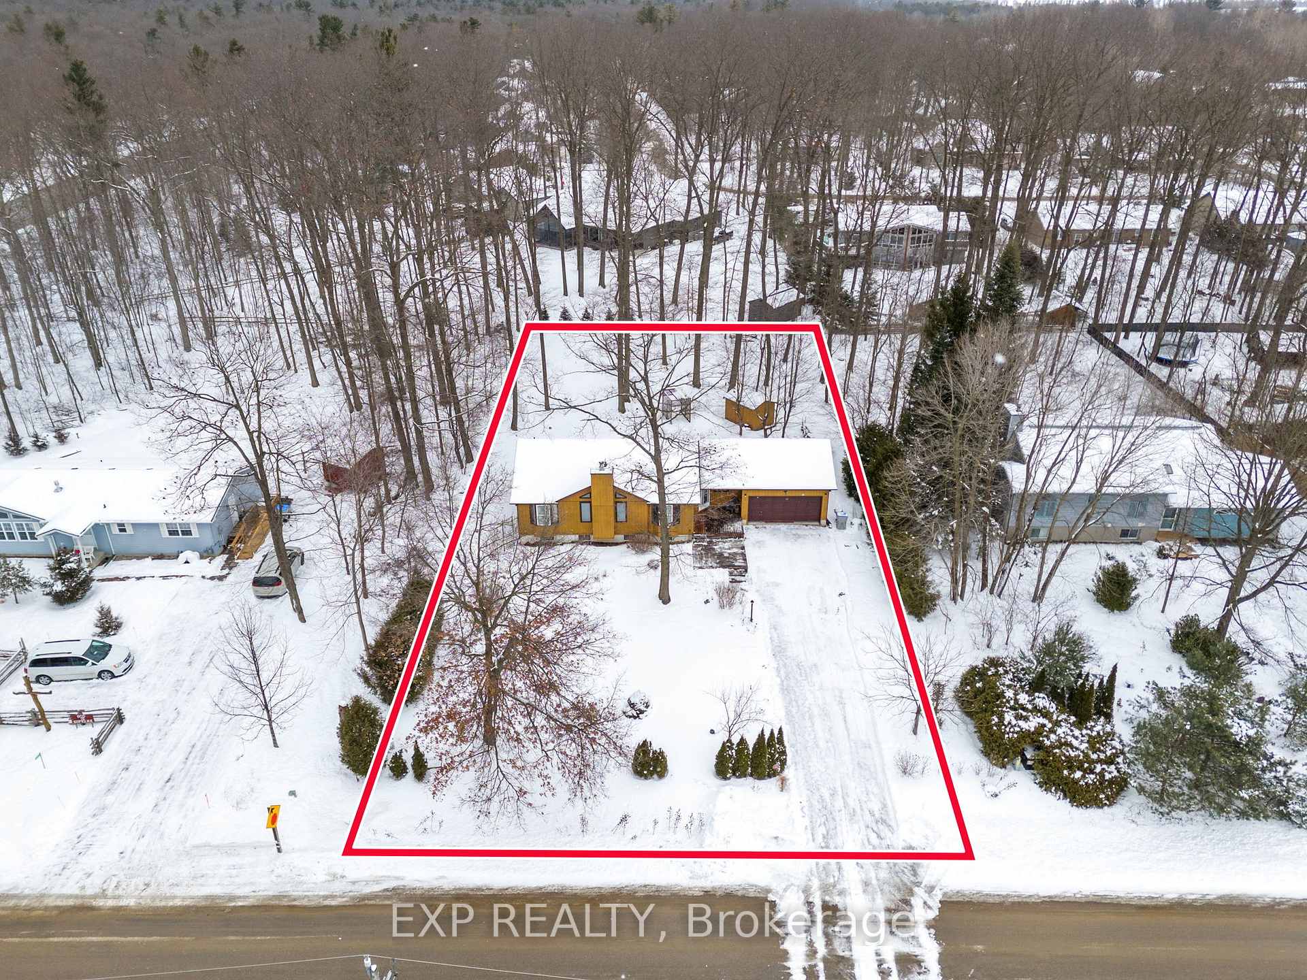
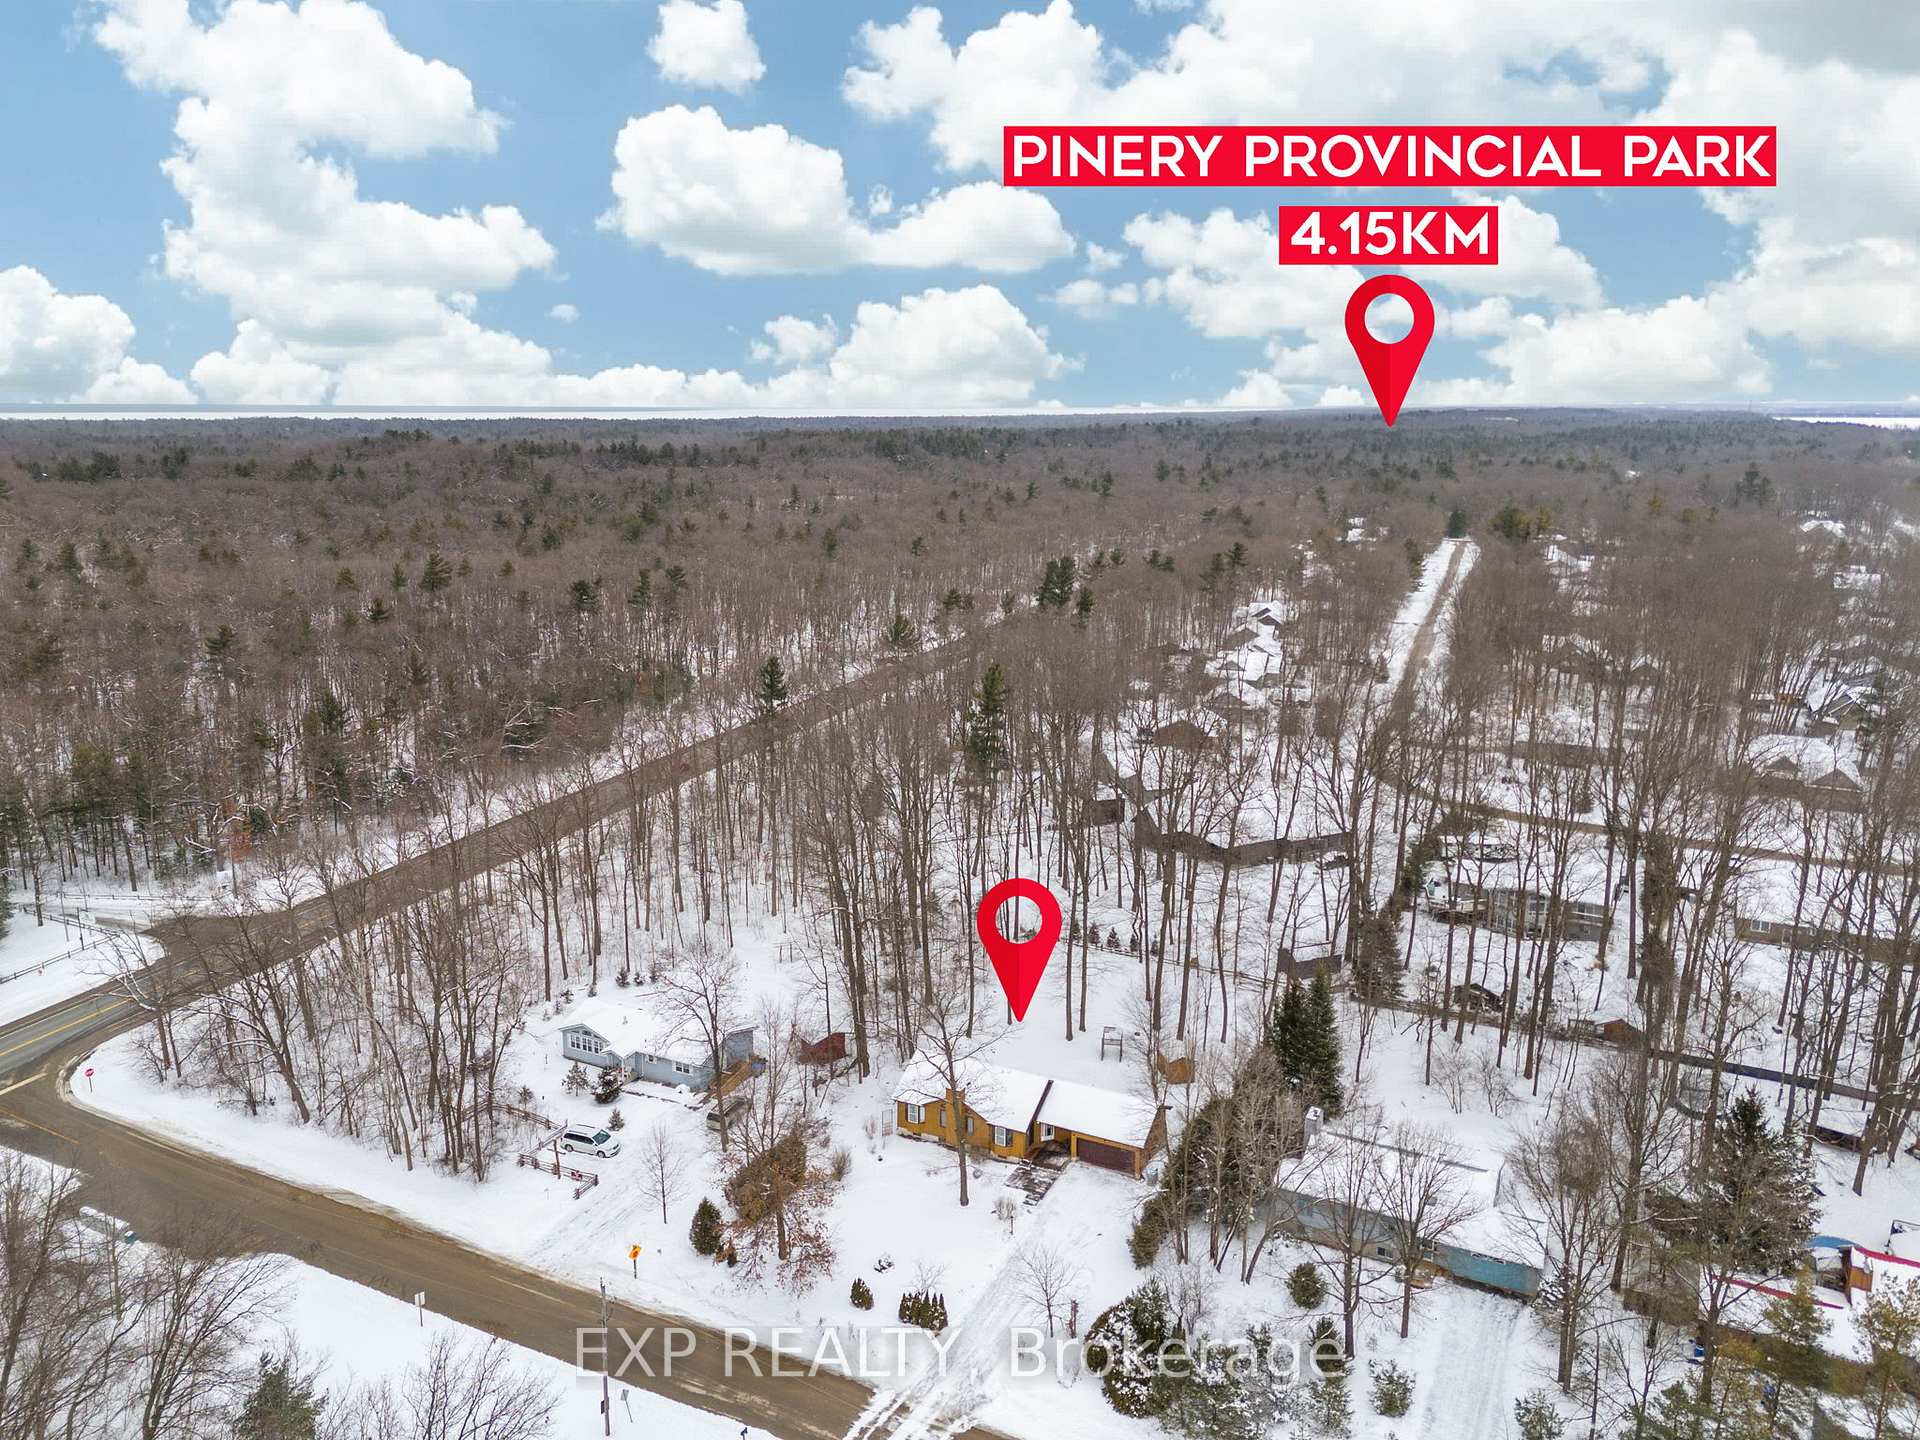 See all 44 photos
Property history
Facts and features
- BasementUnfinished
- Age of home31–50 years
- Water, sewerSeptic
- HeatingForced air
- Fireplace
The homeDetached, Bungalow, Age 31–50 years
- Type: Detached
- Style: Bungalow
- Age: 31–50 years
- Living space: 1,100–1,500 sq ft
- Basement: Unfinished
- View: Trees/woods
InsideFireplace Yes, electric, Lower level, Primary bedroom - main floor, sump pump, water heater owned
- Fireplace: Yes, electric
- Laundry: Lower level
- Features: Primary bedroom - main floor, sump pump, water heater owned
- Security: Alarm system, security system
- Rooms above ground: 7
- Rooms in the basement: 1
- Bedrooms: 2
- Bathrooms: 2
- Kitchens: 1
- Family room: Yes
Outside and lotBrick, Asphalt shingle, Poured concrete
- Exterior: Brick
- Roof: Asphalt shingle
- Foundation: Poured concrete
- Size: 98.43 × 223.05 ft
Parking2 Garage, Attached, Private double
- Spaces: 2 Garage
- Garage: Attached
- Driveway: Private double
Heating, water and powerForced air, electric, Municipal water, Septic
- Heating: Forced air, electric
- Water: Municipal water
- Sewer: Septic
- Natural gas: Available
- Hydro: Available
- Cable: Available
Costs and taxesTaxes $2,790 a year, HST included in the price
- Taxes, 2024: $2,790 a year
- HST: HST included in the price
Included in the saleStove, fridge, hot water heater owned, garden shed,
- Included: Stove, fridge, hot water heater owned, garden shed,
Listing detailsX11970651, Sold, Feb 12, 2025
- MLS® number: X11970651
- Status: Sold
- Listed on: Feb 12, 2025
- Days on market: 54
- Updated: Apr 7, 2025
- Possession: Flexible
- Occupied by: Vacant
- Listing brokerage: eXp Realty
About this home
10016 Knight Road, Lambton Shores (Port Franks), ON N0M 1T0
Welcome to your dream retreat! This charming 1200-square-foot bungalow offers a perfect blend of comfort and convenience, ideal for families or those looking to escape to nature. With two spacious bedrooms, including a master suite complete with an ensuite bathroom, this home is designed for relaxation. The spare room features a cheater washroom, making it convenient for guests or family members. Step into the large family room, where you'll find a cozy fireplace that invites you to unwind and enjoy quality time. The patio doors lead you to a lovely front sun deck, perfect for sipping your morning coffee or entertaining friends. The open-concept living area seamlessly connects the living room and kitchen, creating a warm and inviting atmosphere. Another set of patio doors opens to the back deck, where you can bask in the serenity of your half-acre property. The unfinished basement in this bungalow provides a fantastic opportunity to add your personal touch and create additional living space tailored to your needs. Whether you envision a cozy family room, a home gym, or an entertainment area, the possibilities are endless. This extra space can significantly enhance your home's value and functionality, allowing you to customize it to suit your lifestyle. Recent updates include a new roof, with shingles replaced just three years ago, ensuring peace of mind for years to come. The insulated two-car garage provides ample space for vehicles and storage. With a nice-sized garden shed in the backyard for a lawnmower and garden tools. Located just a stone's throw away from the stunning Pinery Provincial Park, the winding river, and a public boat launch, outdoor enthusiasts will find themselves perfectly positioned for adventure. Enjoy dining at nearby restaurants or relaxing on some of the nicest beaches in the area. This property is not just a house; it's a lifestyle waiting for you to embrace. Don't miss the opportunity to own this beautiful property in a prime location!
Ask about this home
A HOMEH agent will answer your questions about this home.
Around this home
Helpful calculators
Your HOMEH agent

"I would see it this week."