

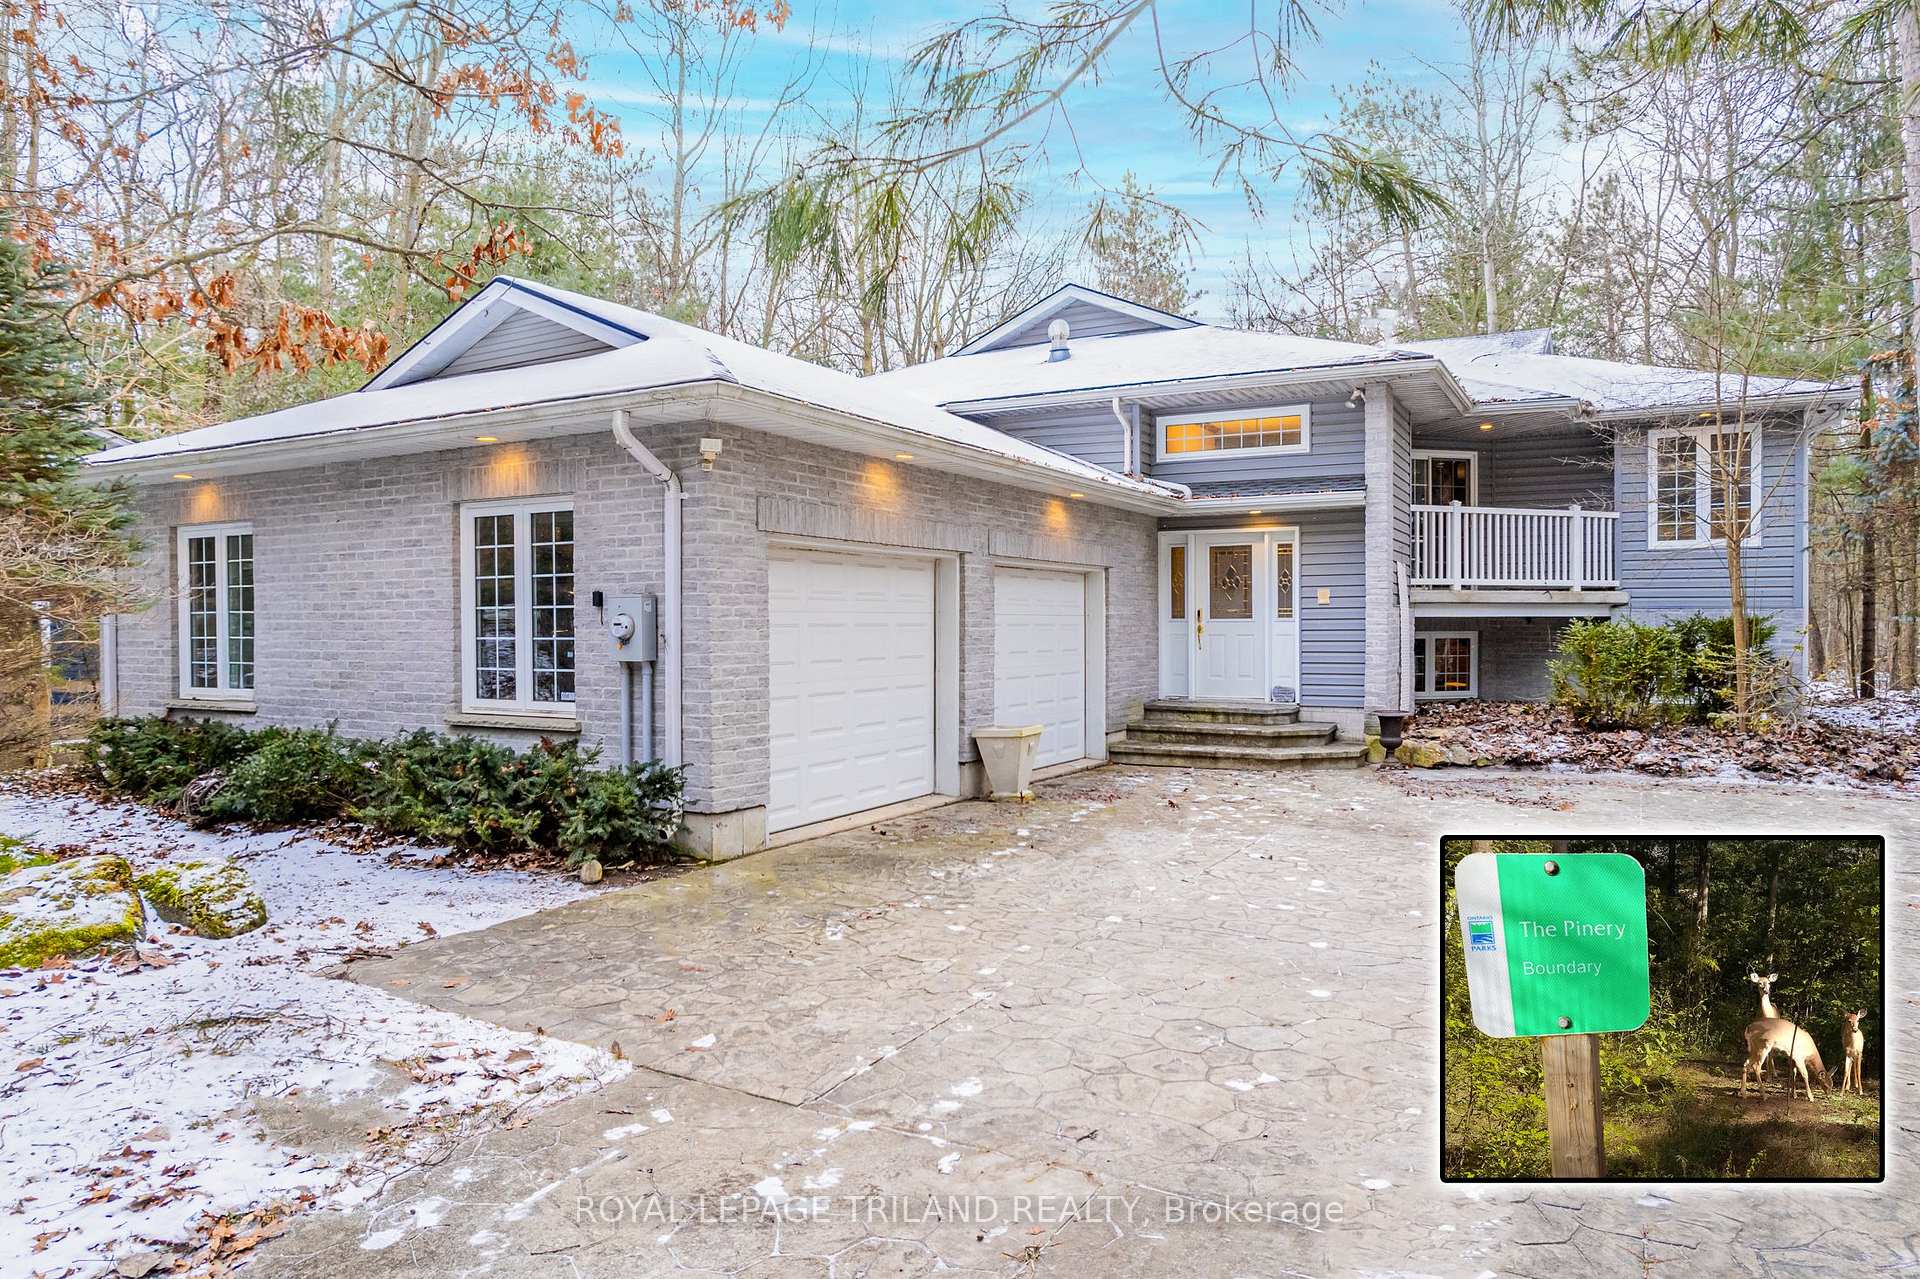
10233 Pinetree Drive
10233 Pinetree Drive
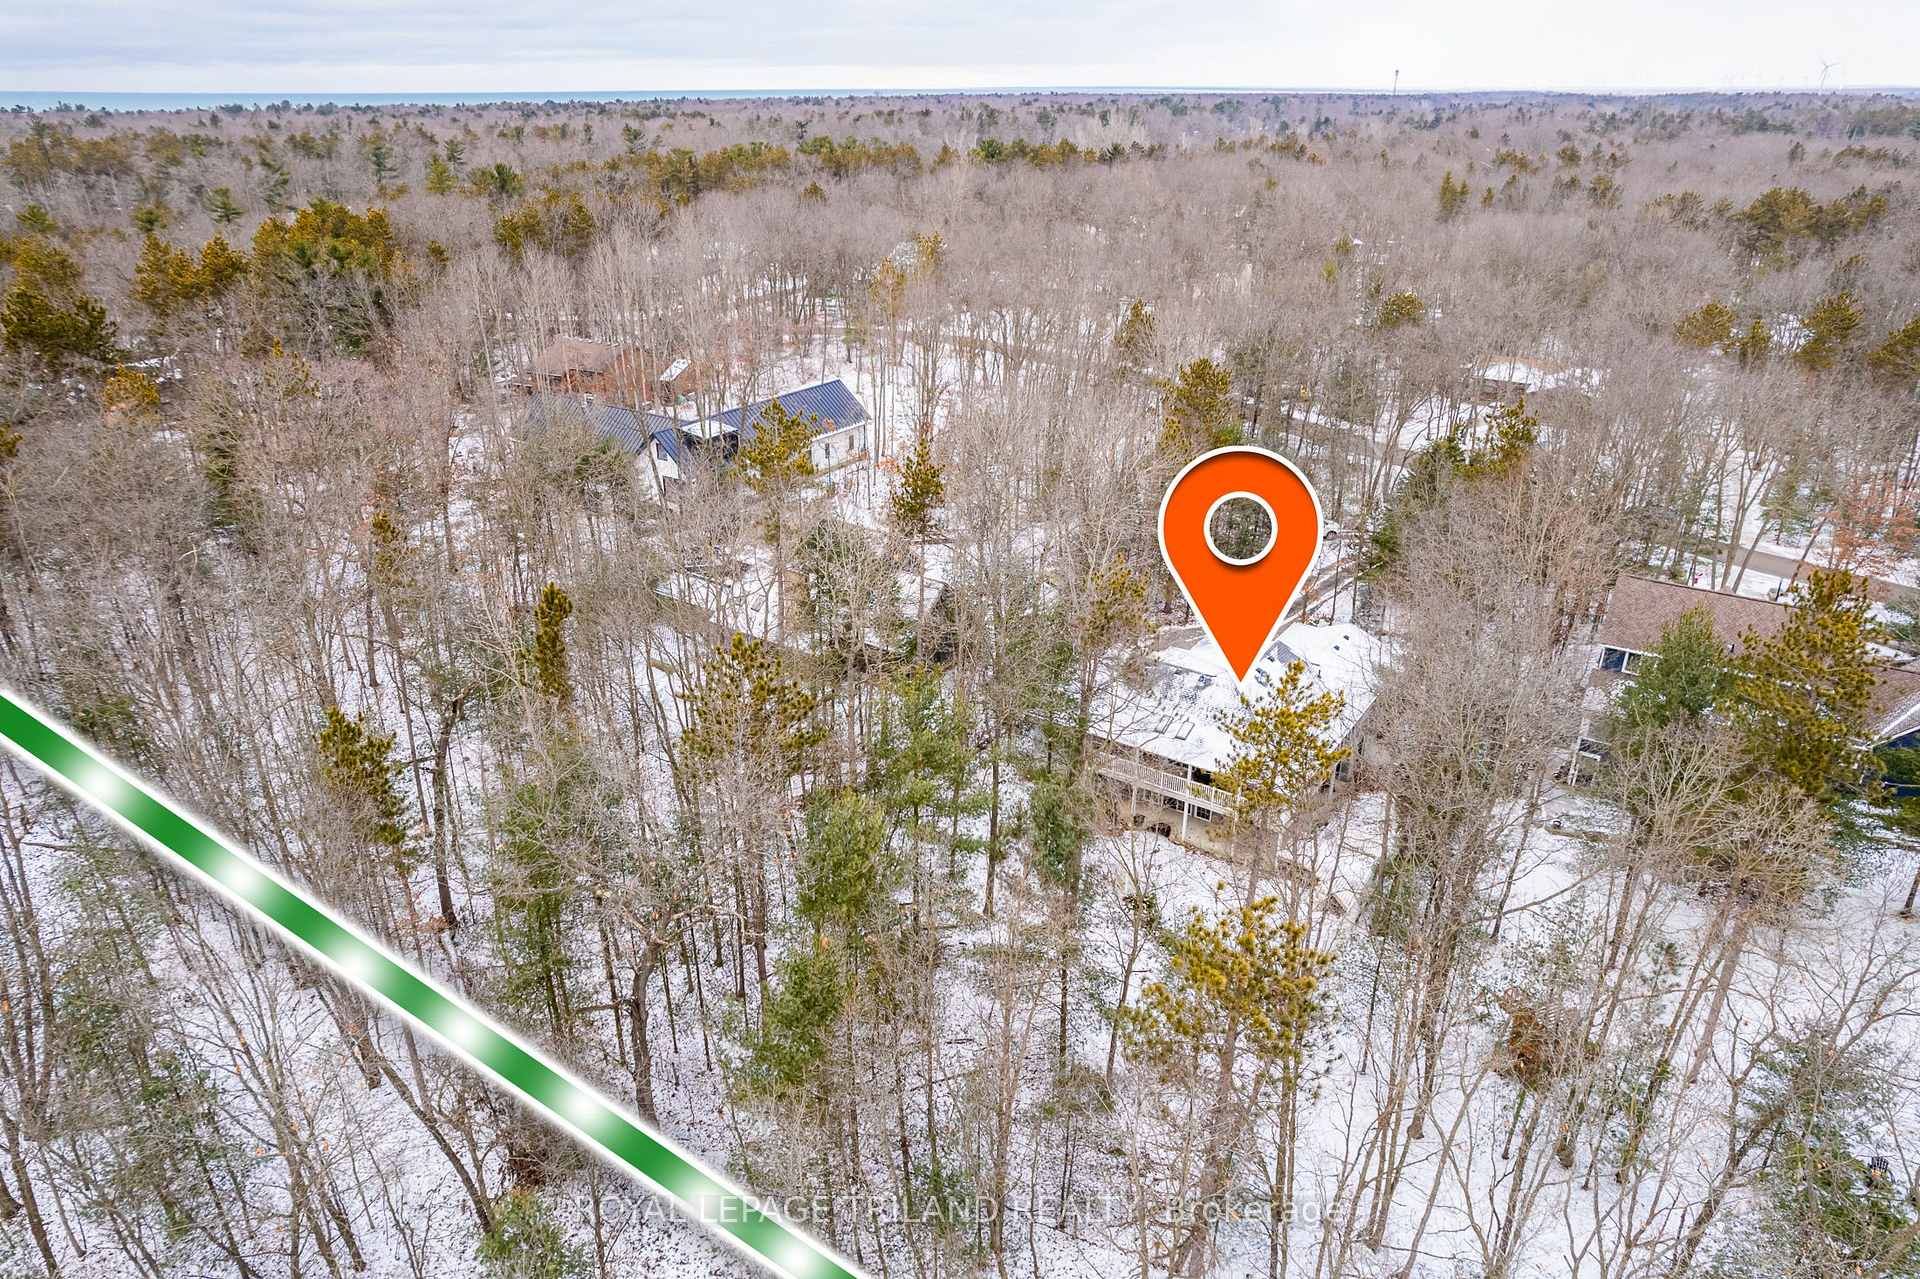 See all 50 photos
Property history
Facts and features
- BasementWalk-out
- Age of home16–30 years
- Water, sewerSeptic
- Lot shapeIrregular
- Second kitchen
- Separate entrance
- Fireplace
- Central air
The homeDetached, Bungalow-raised, Age 16–30 years
- Type: Detached
- Style: Bungalow-raised
- Age: 16–30 years
- Living space: 1,500–2,000 sq ft
- Basement: Finished with walk-out, separate entrance
- View: Forest, garden, park/greenbelt, trees/woods
InsideFireplace Yes, fireplace insert, natural gas, family room, living room, Main level, Air exchanger, auto garage door remote, in-law capability, workbench, water heater owned, primary bedroom - main floor, separate heating controls
- Fireplace: Yes, fireplace insert, natural gas, family room, living room
- Laundry: Main level
- Features: Air exchanger, auto garage door remote, in-law capability, workbench, water heater owned, primary bedroom - main floor, separate heating controls
- Security: Alarm system
- Rooms above ground: 7
- Rooms in the basement: 5
- Bedrooms: 2 + 3 in the basement
- Bathrooms: 3
- Kitchens: 2
- Family room: Yes
Outside and lotBrick, vinyl siding, Shingles, Poured concrete
- Exterior: Brick, vinyl siding
- Roof: Shingles
- Foundation: Poured concrete
- Features: Backs on green belt, awnings, deck, landscaped, patio, privacy, porch, porch enclosed, year round living, lighting
- Size: 95.17 × 325 ft
- Shape: Irregular
- Zoning: R6
Parking2 Garage, Attached, Private, inside entry
- Spaces: 2 Garage
- Garage: Attached
- Driveway: Private, inside entry
Heating, water and powerRadiant, ground source, Central air, Municipal water
- Heating: Radiant, ground source
- Cooling: Central air
- Water: Municipal water
- Sewer: Septic
- Natural gas: Yes
- Hydro: Yes
- Cable: Yes
- Telephone: Yes
Costs and taxesTaxes $5,690 a year, Rental items None
- Taxes, 2024: $5,690 a year
- Rental items: None
Included in the saleAll appliances, garage door opener, playground set, hot tub, some furnishings may be included if requested | all of these chattel inclusions + any fixtures to be purchased as-is / where is with no representations or warranties (seller has not been living in home & using chattels or fixtures, but regular house checks have been ongoing) | also included as per the deed is permanent access to private beach o' pines / huron woods beach and there is also access to the best subdivision amenities in town: clubhouse, playground, basketball & tennis / pickle ball court, sledding hill, canoe racks, pond for fishing skating, ausable channel / river access for canoeing, fishing, skating, etc., all included with subdivision dues of only $240 per year!, Outside of appliances and any of the furnishings negotiated into a deal, remaining contents of the home (personal items, contents of cabinets and drawers, all of the garage contents, etc.) will all be removed from the property for completion.
- Included: All appliances, garage door opener, playground set, hot tub, some furnishings may be included if requested | all of these chattel inclusions + any fixtures to be purchased as-is / where is with no representations or warranties (seller has not been living in home & using chattels or fixtures, but regular house checks have been ongoing) | also included as per the deed is permanent access to private beach o' pines / huron woods beach and there is also access to the best subdivision amenities in town: clubhouse, playground, basketball & tennis / pickle ball court, sledding hill, canoe racks, pond for fishing skating, ausable channel / river access for canoeing, fishing, skating, etc., all included with subdivision dues of only $240 per year!
- Not included: Outside of appliances and any of the furnishings negotiated into a deal, remaining contents of the home (personal items, contents of cabinets and drawers, all of the garage contents, etc.) will all be removed from the property for completion.
Listing detailsX11978614, Sold, Feb 19, 2025
- MLS® number: X11978614
- Status: Sold
- Listed on: Feb 19, 2025
- Days on market: 52
- Updated: Apr 12, 2025
- Possession: Flexible
- Occupied by: Vacant
- Listing brokerage: ROYAL LEPAGE TRILAND REALTY
About this home
10233 Pinetree Drive, Lambton Shores (Grand Bend), ON N0M 1T0
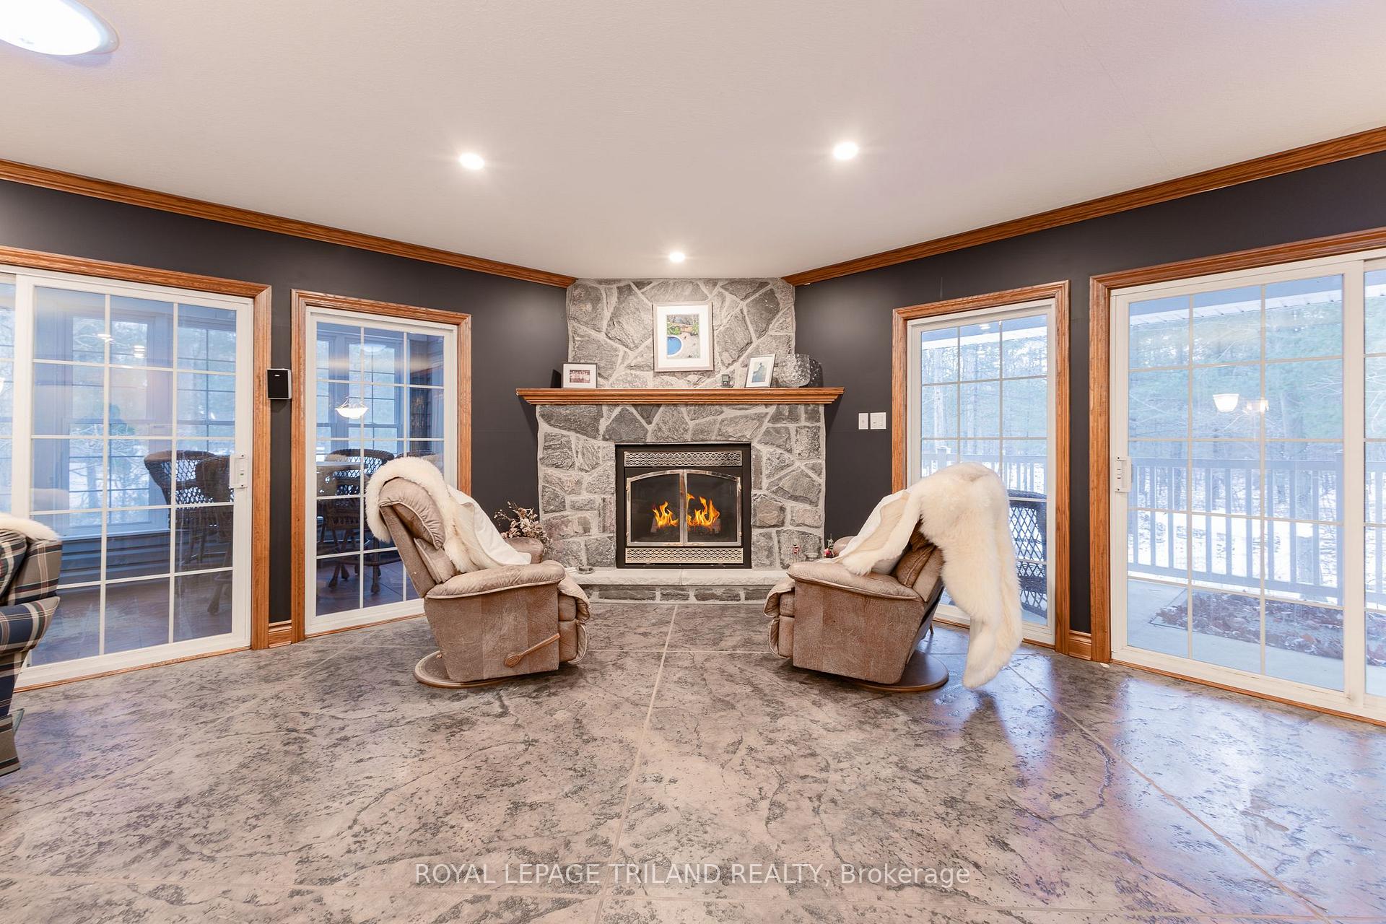
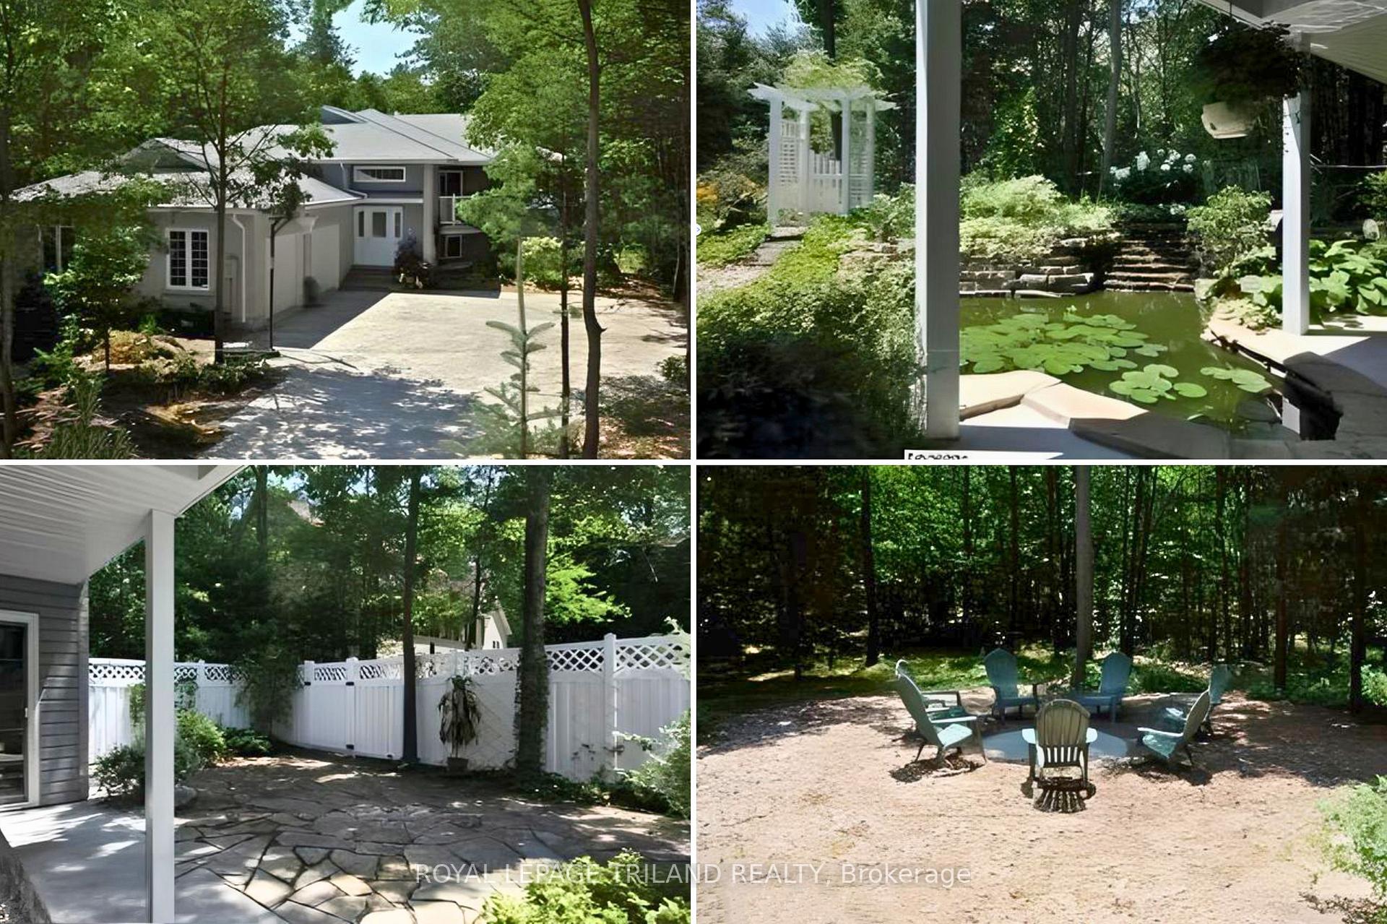
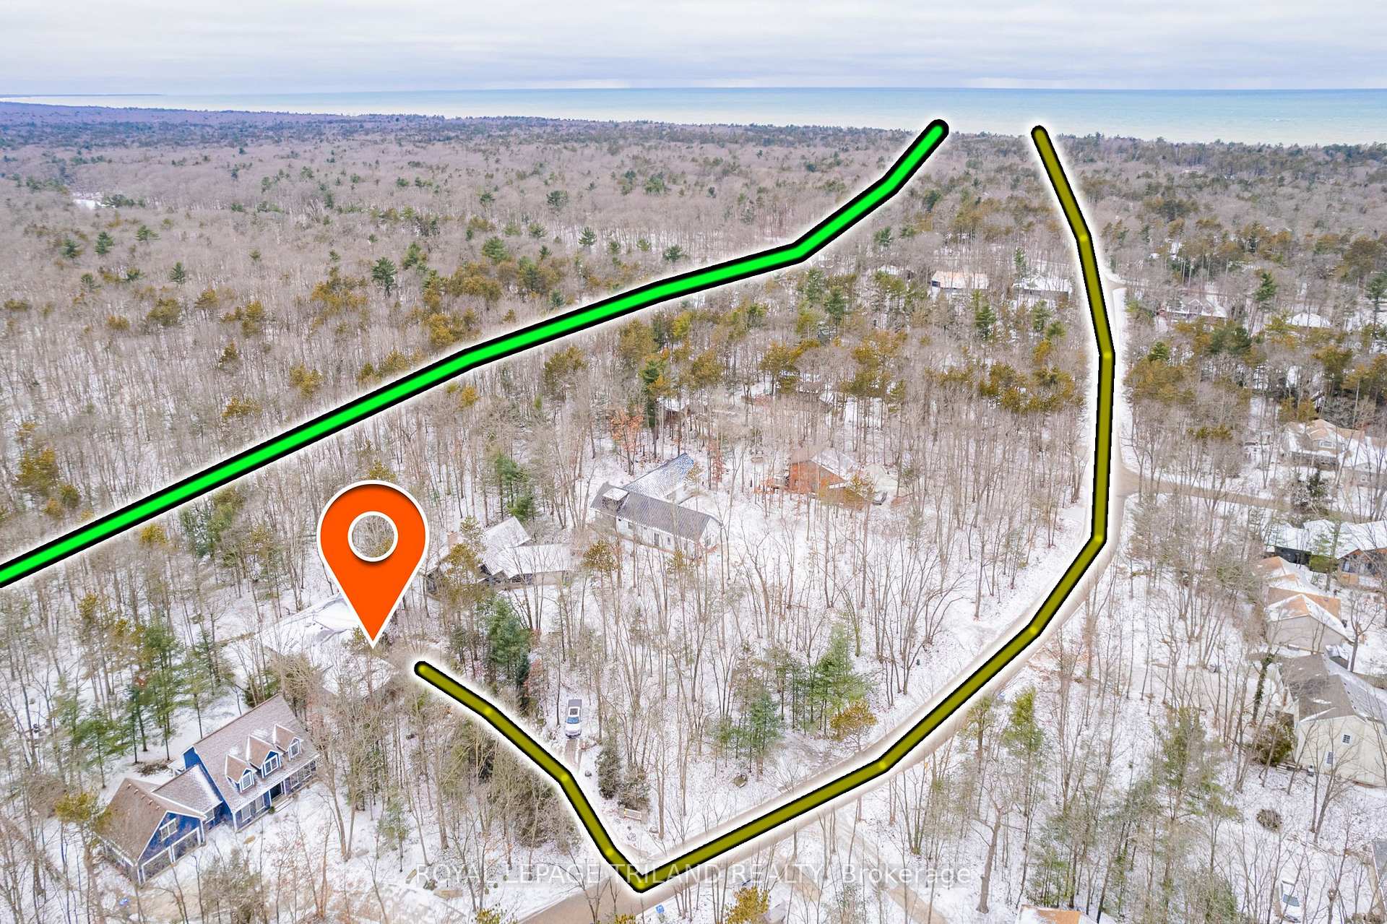
HURON WOODS | PRIVATE BEACH ACCESS BACKING ONTO PINERY PARK | WALK-OUT LOWER LEVEL w/ RENTAL POTENTIAL | 5 BED 3 FULL BATH 3000 SQ FT CUSTOM HOME LOADED w/ FEATURES & UPGRADES MOST BRAND NEW HOUSES CAN'T BOAST! We're hearing that buyers have been waiting for a "Pinery" listing in Huron Woods. Here it is, & this one will not disappoint under a mil! Over & above the incredible.64 acre location literally bordering a forever forested & untouched section of the Pinery Park, the hitlist on this extremely well-built bungalow provides maximum value: ground source geo-thermal heating & cooling via stamped concrete floors in home (heated/cooled floors both levels + garage), 2021 roof, 2 main level masters w/ ensuite baths, 2 gas fireplaces, endless patio doors leading to numerous upper & lower concrete patios, wet bar (or 2nd kitchen for in-law suite in full walk-out lower), hot tub & pool deck assemblies (pool not installed but equipped for pool, hot tub inc as-is), 6-figure landscaping job w/ pond & impressive stonework, stamped concrete drive & walkways, tons of parking & top of market privacy from road, 3 gas BBQ connections, intercom, main level laundry, impressive custom wall units (ideal for work a home), & a bunch of LED fixture upgrades just done - the list is endless! For under a million bucks in the sought after deeded beach community of Huron Woods, this deal is impossible to beat! If you choose to modernize some colors or freshen up finishes/aesthetics, the open-concept & super bright primary living spaces & high-quality windows & doors on both levels provide an excellent template. And outdoors, the timeless & numerous patios, decks, & concrete decks/balconies don't need a thing! The 2.5 car INSULATED & HEATED garage w/ laundry tub, workbench & inside entry complete this stellar package. We dare you to find another property for sale in a deeded beach sub in GB w/ a feature list like this under a mil! Mega value nestled into the natural wonder of the Pinery!
Ask about this home
A HOMEH agent will answer your questions about this home.
Around this home
Helpful calculators
Your HOMEH agent

"I would see it this week."