

8288 Burwell Road
8288 Burwell Road
 See all 40 photos
Property history
Facts and features
- BasementUnfinished
- Age of home31–50 years
- Water, sewerSeptic
- HeatingForced air
- Fireplace
The homeDetached, Bungalow-raised, Age 31–50 years
- Type: Detached
- Style: Bungalow-raised
- Age: 31–50 years
- Living space: 1,100–1,500 sq ft
- Basement: Unfinished
InsideFireplace Yes, wood, Lower level, Auto garage door remote, primary bedroom - main floor, upgraded insulation, water heater owned
- Fireplace: Yes, wood
- Laundry: Lower level
- Features: Auto garage door remote, primary bedroom - main floor, upgraded insulation, water heater owned
- Rooms above ground: 7
- Rooms in the basement: 1
- Bedrooms: 3
- Bathrooms: 2
- Kitchens: 1
Outside and lotVinyl siding, Metal, Concrete block
- Exterior: Vinyl siding
- Roof: Metal
- Foundation: Concrete block
- Features: Deck, landscaped, paved yard
- Size: 75 × 200 ft
- Zoning: R5-1
Parking4 Garage, Detached, Private
- Spaces: 4 Garage
- Garage: Detached
- Driveway: Private
Heating, water and powerForced air, gas, Municipal water, Septic
- Heating: Forced air, gas
- Water: Municipal water
- Sewer: Septic
- Natural gas: Yes
- Hydro: Yes
- Cable: Available
Costs and taxesTaxes $2,183 a year, HST included in the price
- Taxes, 2024: $2,183 a year
- HST: HST included in the price
Included in the saleDryer, freezer, garage door opener, hot water tank owned, microwave, refrigerator, satellite dish, smoke detector, stove, washer, window coverings,
- Included: Dryer, freezer, garage door opener, hot water tank owned, microwave, refrigerator, satellite dish, smoke detector, stove, washer, window coverings,
Listing detailsX11969963, Sold, Feb 12, 2025
- MLS® number: X11969963
- Status: Sold
- Listed on: Feb 12, 2025
- Days on market: 24
- Updated: Mar 8, 2025
- Possession: Flexible
- Occupied by: Vacant
- Listing brokerage: eXp Realty
About this home
8288 Burwell Road, Lambton Shores (Port Franks), ON N0M 1T0
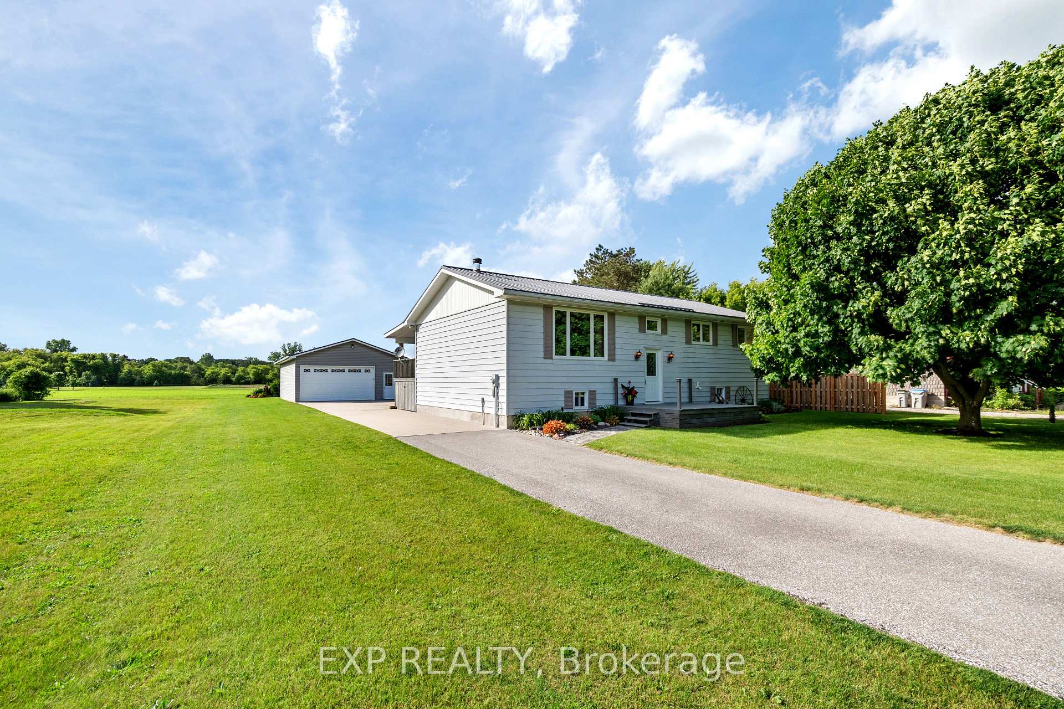
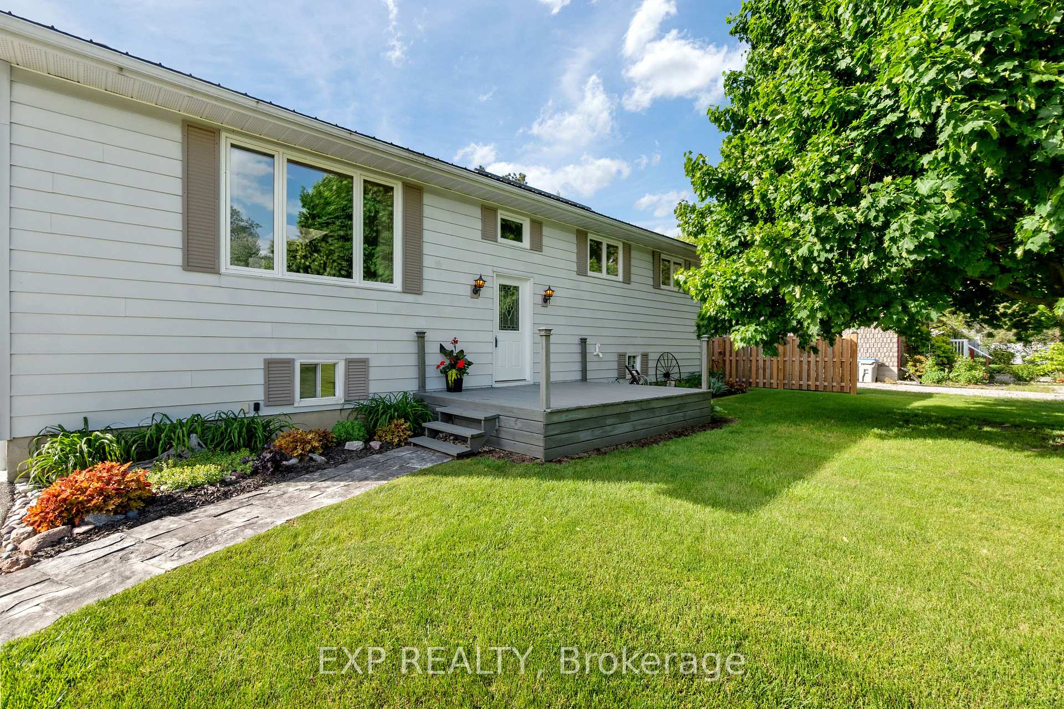
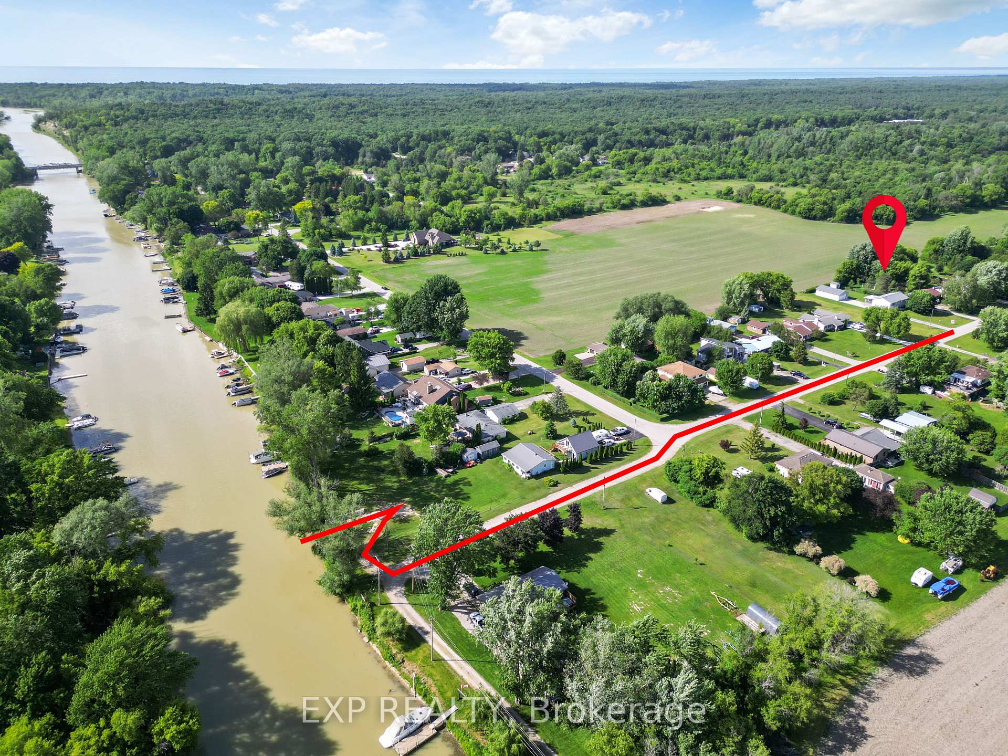
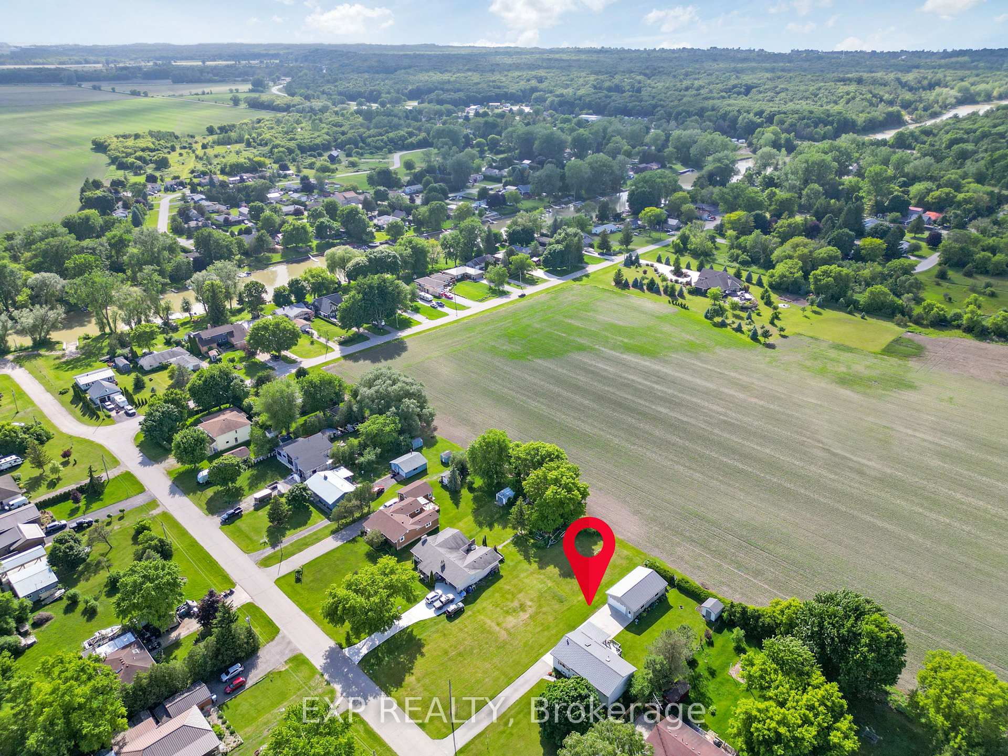
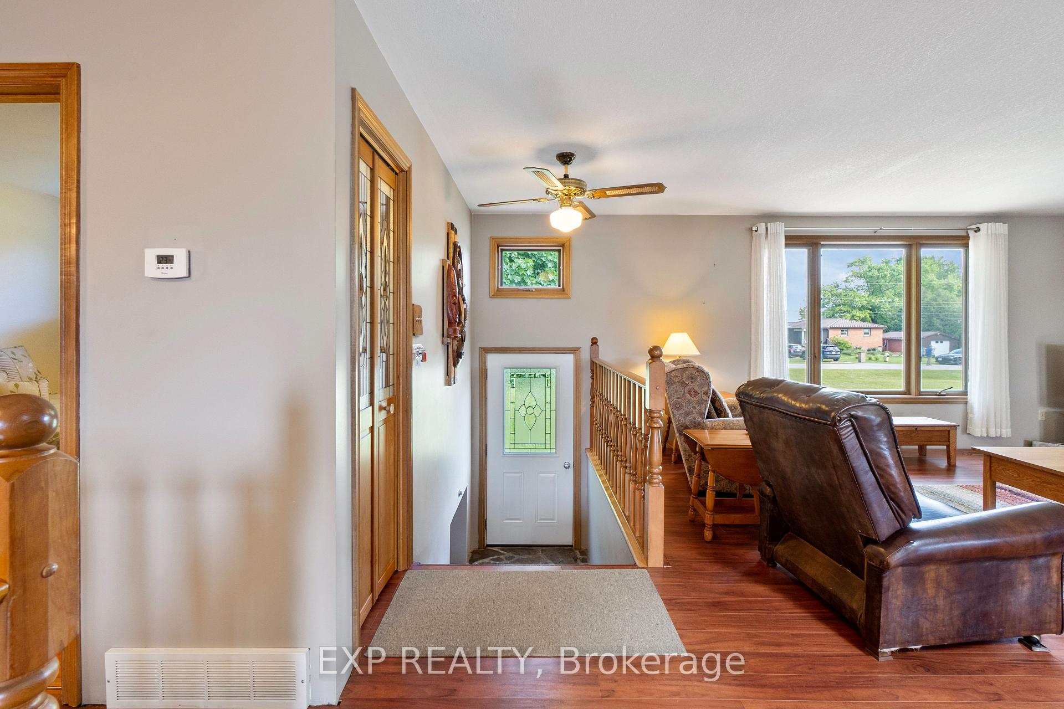
This beautiful property is perfectly located between Grand Bend and Port Franks, welcome to 8288 Burwell Road in a quiet neighbourhood across from the Pinery Provincial Park. This cottage-style open-concept kitchen and living room feature a fireplace, a skylight for more natural light, and warm laminate floors throughout. The raised bungalow has over 1250 square feet of living space on the main floor that also includes 3 bedrooms and 1.5 bathrooms. The basement is unfinished just waiting for the new owner's personal touch to make this amazing property theirs. The walkout from the kitchen leads to a beautiful covered deck where you can spend endless hours enjoying this amazing property outdoors. There is no doubt what makes this property so special is the location just a short walk to the river. The property comes with deeded part ownership with 23 lot owners in a limited company-owned riverfront property where each owner is also assigned 16 feet of their very own boat dockage along with the convenience of the newly rebuilt private boat ramp for launching and retrieving your boat. For boat lovers and cottage enthusiasts, this property simply checks all the boxes. When the season is over and it's time to put your boat away, you can park it in the recently built detached 24' x 40' shop. There is also plenty of extra room for bikes, golf carts, and other recreational equipment. If you're a family looking to move closer to the water or searching for the perfect cottage, your search is over. This is an ideal property for cottage lovers or fishing and boating enthusiasts. The property sits on just under.35 acres, beautifully landscaped backing onto an open field and situated close to some of the best beaches in Ontario. The perfect property for weekend getaways with extended family and friends for a day out on the boat or the beach and a campfire in the backyard at night to socialize and relax. This property is simply unbelievable book you're showing today.
Ask about this home
A HOMEH agent will answer your questions about this home.
Around this home
Helpful calculators
Your HOMEH agent

"I would see it this week."