

7433 Arkona Road
7433 Arkona Road
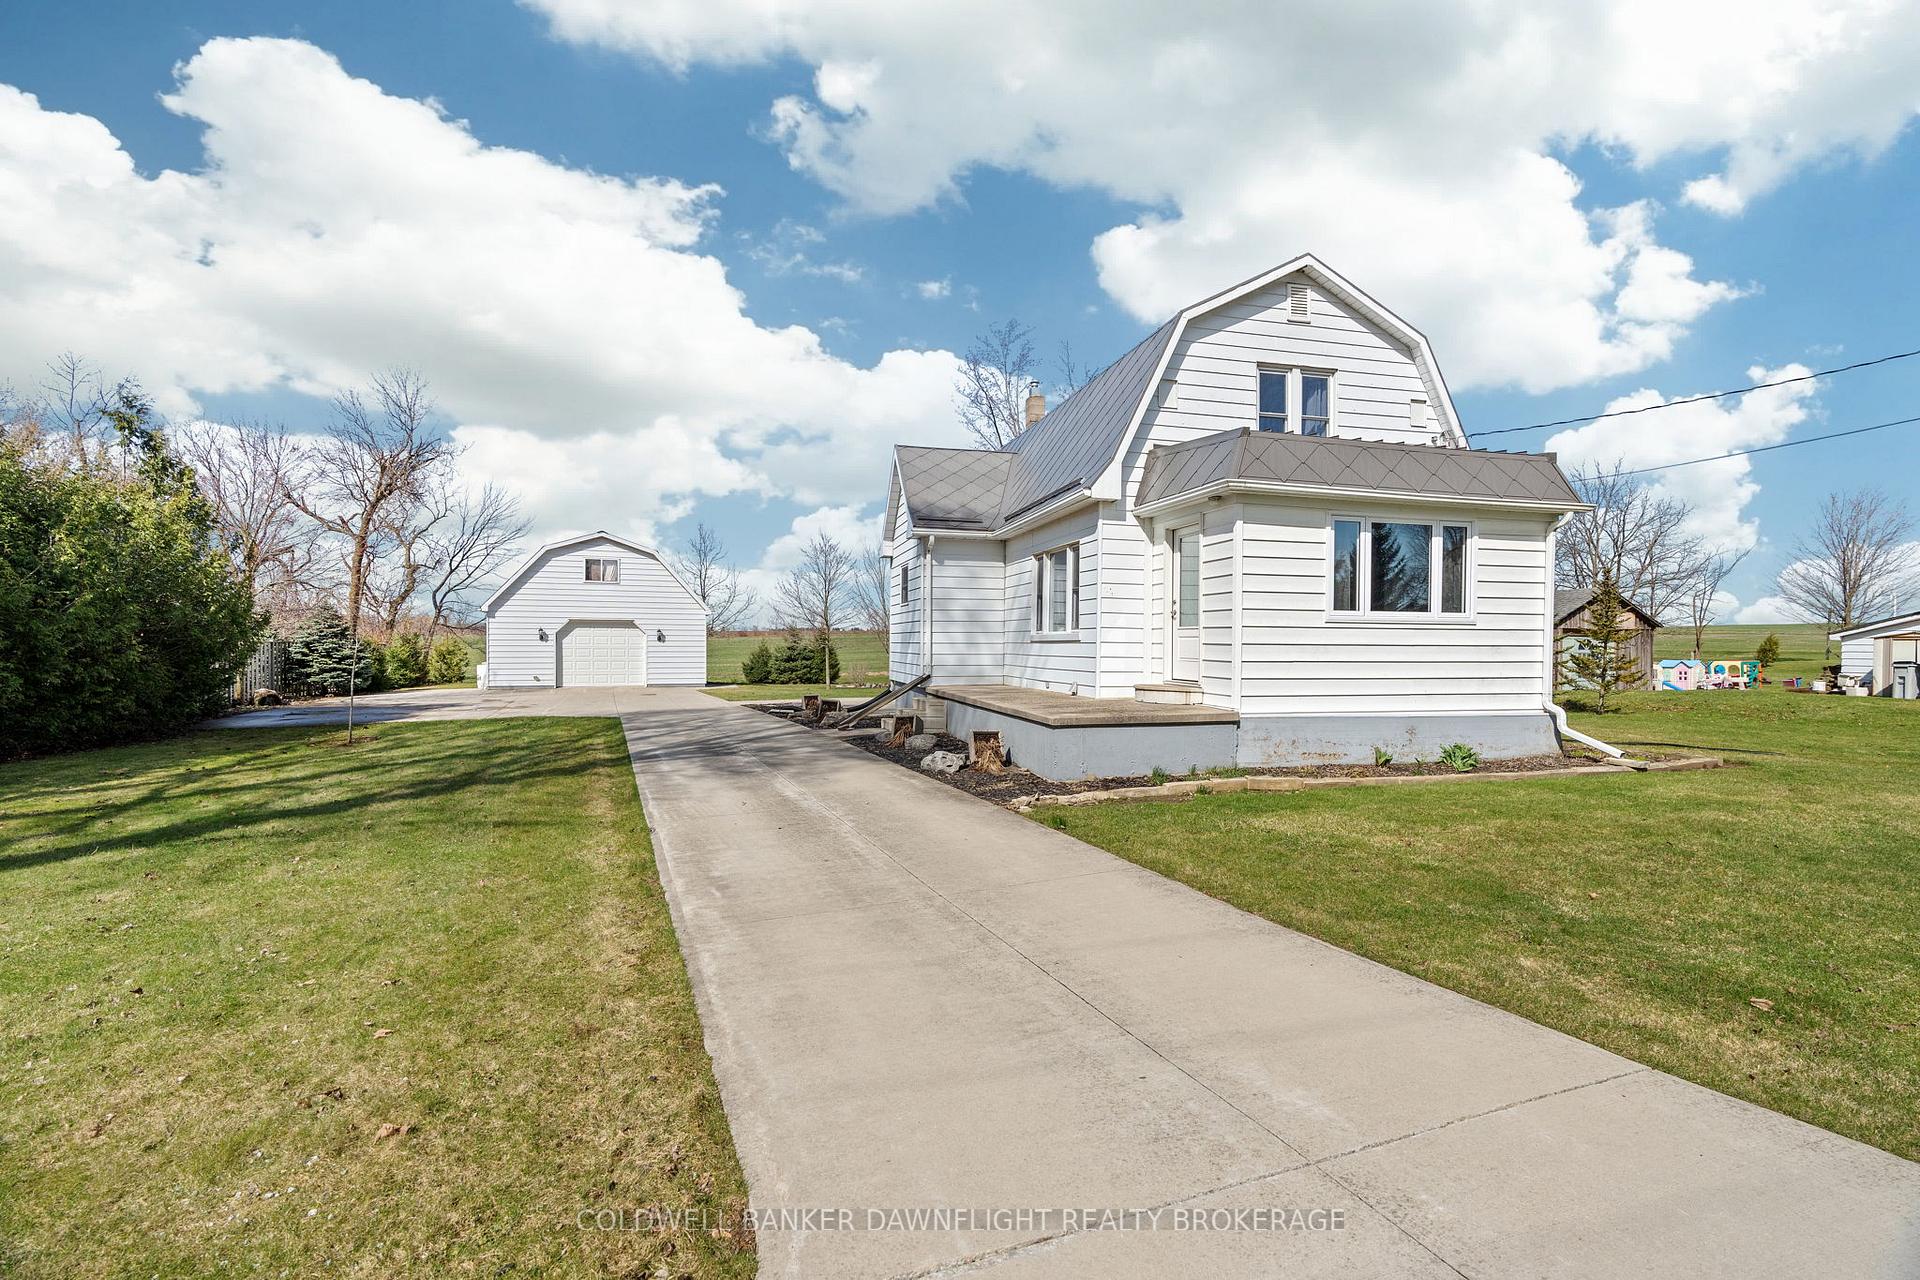 See all 50 photos
Property history
Facts and features
- BasementUnfinished
- Water, sewerMunicipal
- HeatingForced air
- CoolingCentral air
- Central air
The homeDetached, 1 1/2 storey, 1,100–1,500 sq ft
- Type: Detached
- Style: 1 1/2 storey
- Living space: 1,100–1,500 sq ft
- Basement: Unfinished
InsideSump pump, Rooms above ground 5, Bedrooms 2
- Features: Sump pump
- Rooms above ground: 5
- Bedrooms: 2
- Bathrooms: 1
- Kitchens: 1
Outside and lotAluminum siding, vinyl siding, Metal, Concrete
- Exterior: Aluminum siding, vinyl siding
- Roof: Metal
- Foundation: Concrete
- Other structures: Shed
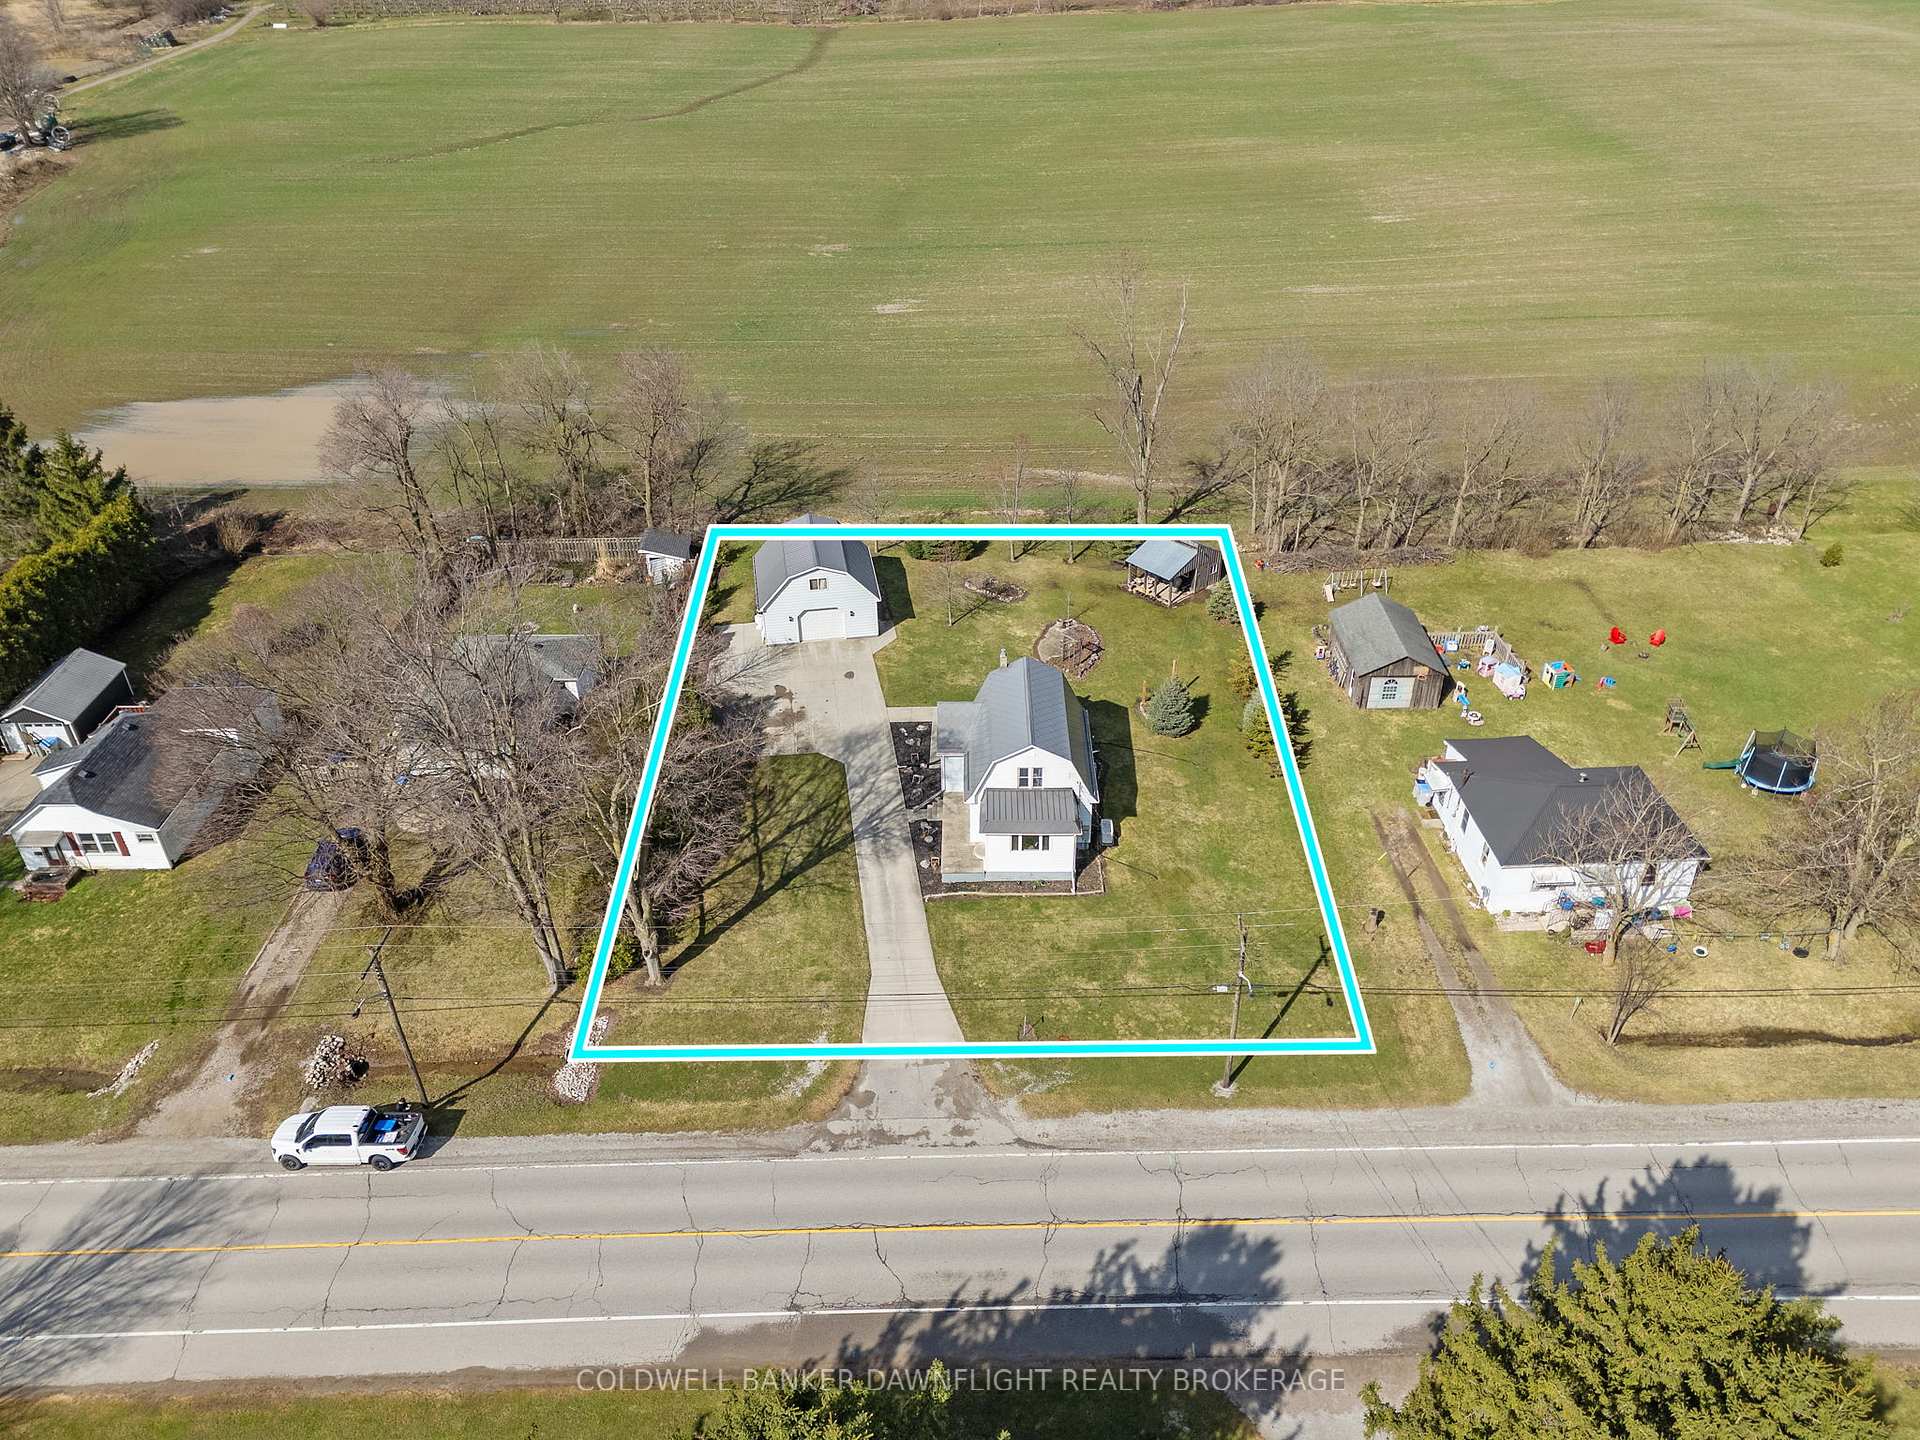
- Size: 122.67 × 155 ft
- Zoning: R1
Parking1 Garage, Detached
- Spaces: 1 Garage
- Garage: Detached
Heating, water and powerForced air, gas, Central air, Municipal water
- Heating: Forced air, gas
- Cooling: Central air
- Water: Municipal water
- Sewer: Municipal sewer
Costs and taxesTaxes $1,960 a year, HST included in the price, Hot water heater
- Taxes, 2024: $1,960 a year
- HST: HST included in the price
- Rental items: Hot water heater
- Under contract: Hot water heater
Included in the saleGarden pots, garden material, pictures on the walls
- Not included: Garden pots, garden material, pictures on the walls
Listing detailsX12061754, Sold, Apr 3, 2025
- MLS® number: X12061754
- Status: Sold
- Listed on: Apr 3, 2025
- Days on market: 11
- Updated: Apr 14, 2025
- Possession: 2025-06-15 / Other
- Occupied by: Owner
- Listing brokerage: COLDWELL BANKER DAWNFLIGHT REALTY BROKERAGE
About this home
7433 Arkona Road, Lambton Shores (Arkona), ON N0M 1B0
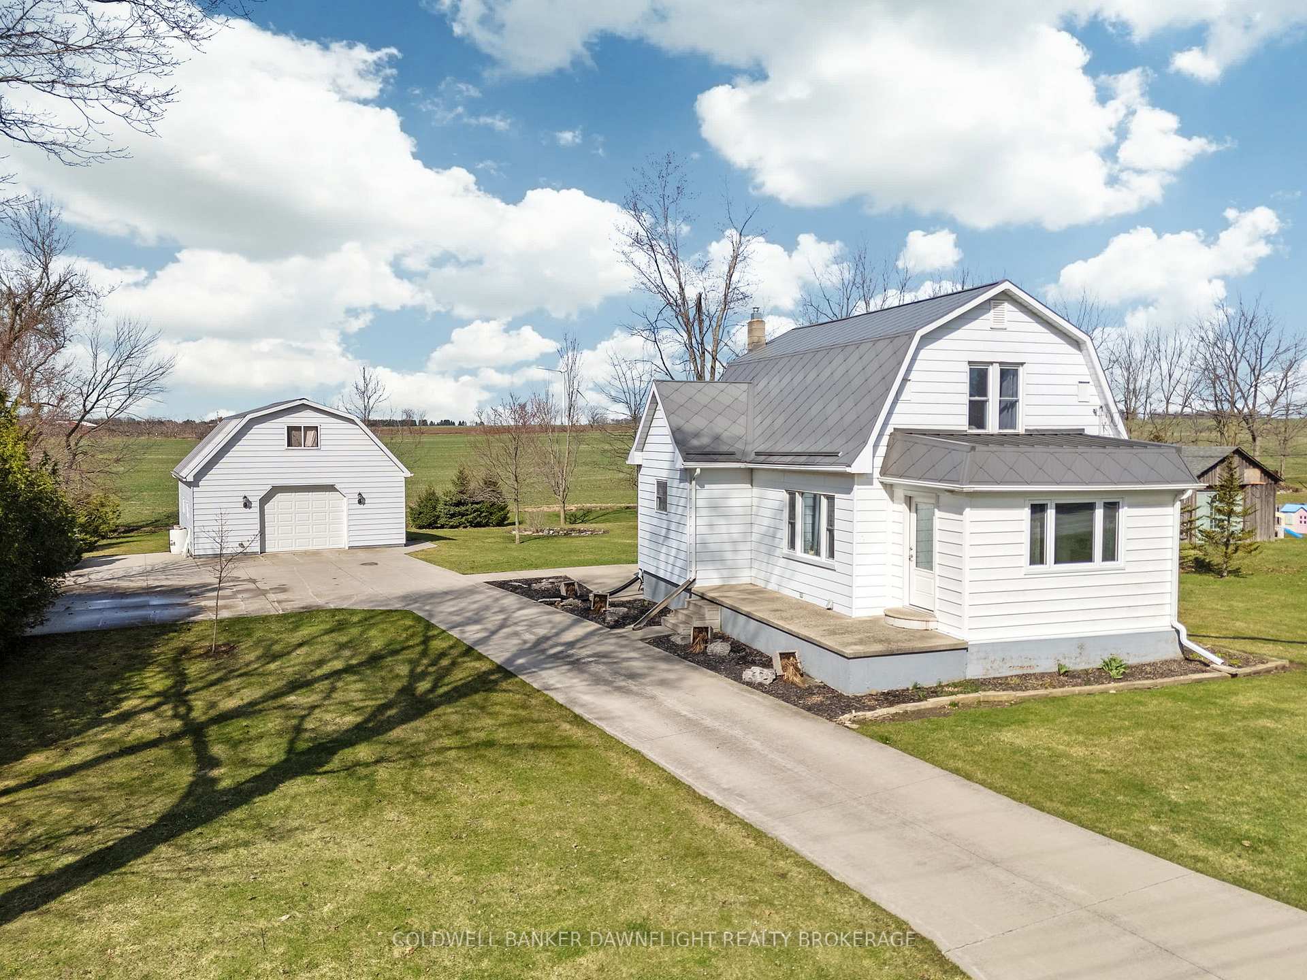
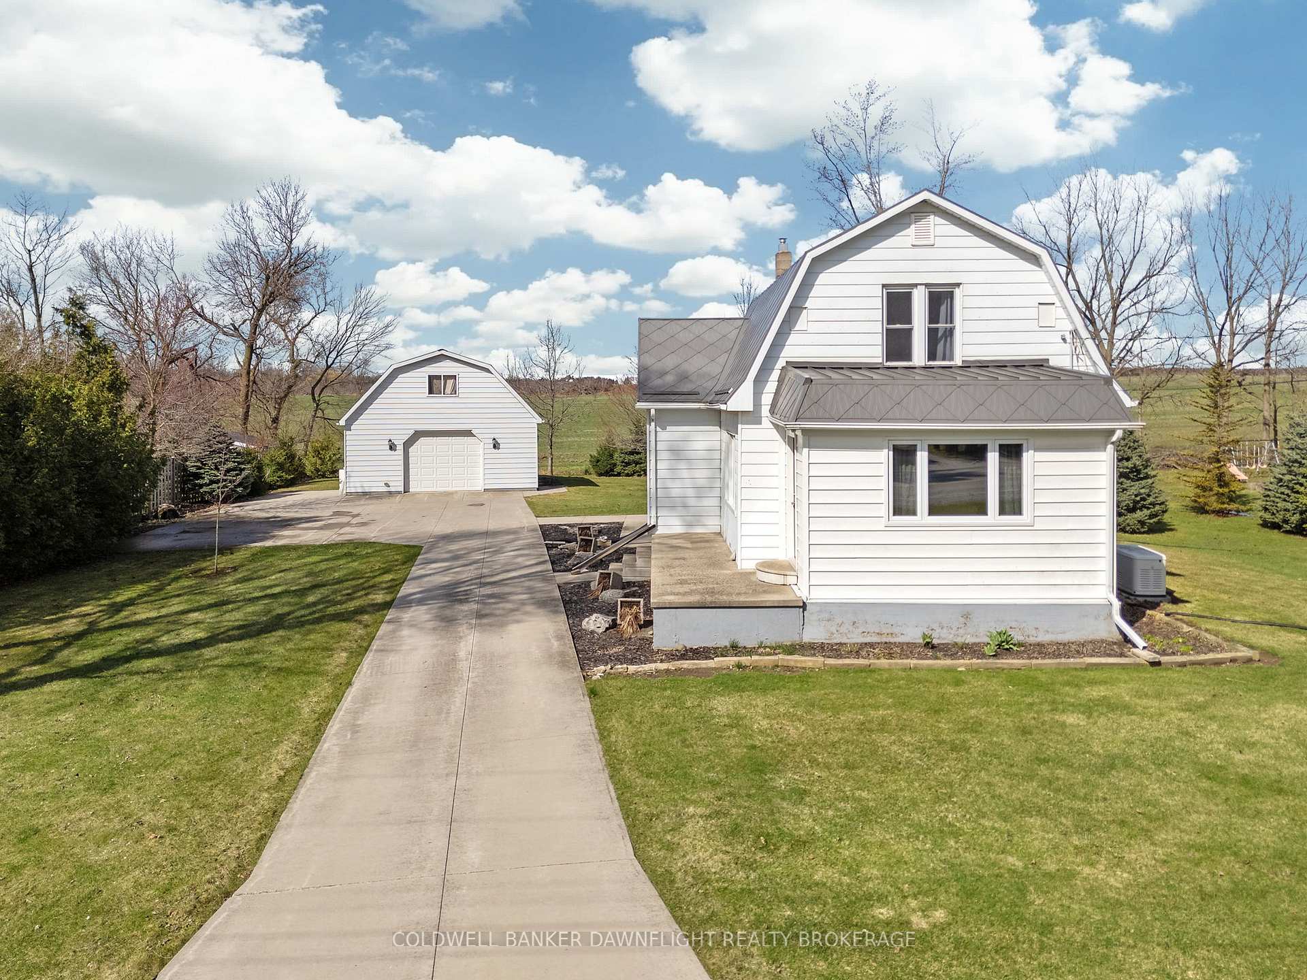
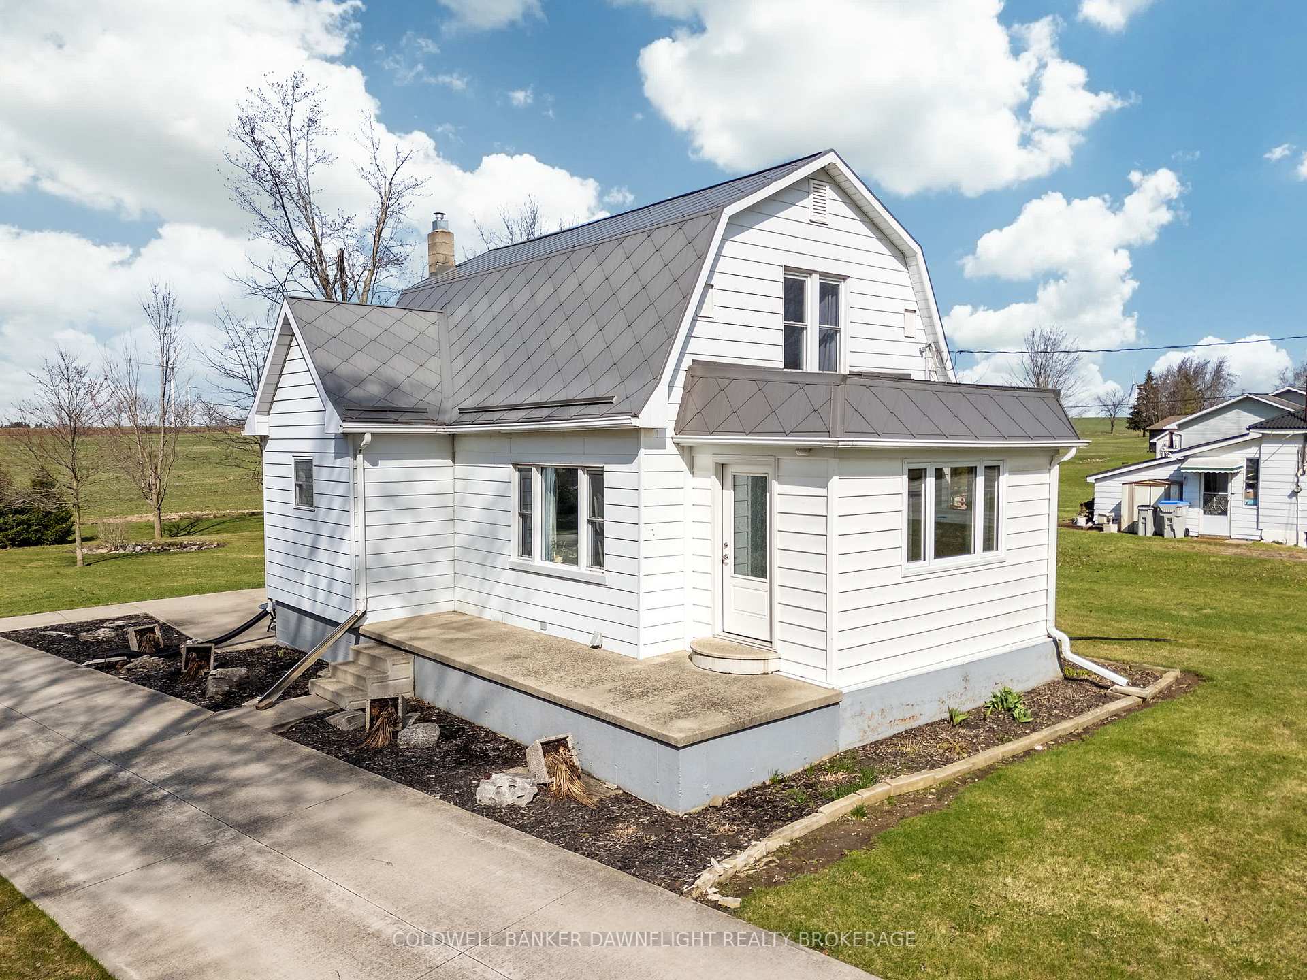
Nestled in Arkona, this well-maintained 2-bedroom, 1-bathroom home offers the perfect blend of small-town living with peaceful views, as it backs onto picturesque open fields. Sitting on just under half an acre, this property provides ample space while remaining close to local amenities.Stepping inside, youll find a bright and inviting layout, with numerous updates over the years, including new front windows, a 100-amp breaker panel, and fresh flooring. The spacious eat-in kitchen features a gas stove, making it a cozy and functional space for cooking and gathering. Upstairs, there's potential to add a second bathroom between the bedrooms, offering an excellent opportunity to enhance the homes functionality.Outside, the steel roof ensures durability, while the concrete driveway offers plenty of parking, including room for an RV. But the true highlight is the incredible 24 x 24 detached garage, built in 2013. With steel cladding inside, hydro, and a loft for storage, this versatile space is ideal for a workshop, hobby area, or additional storage.To top it all off, the property includes a Generac generator, providing peace of mind in any weather.This is a fantastic opportunity to own a home with modern updates, great outdoor space, and an unbeatable garage.
Ask about this home
A HOMEH agent will answer your questions about this home.
Around this home
Daily convenience, out of 100, from the distances below
Helpful calculators
Your HOMEH agent

"I would see it this week."