

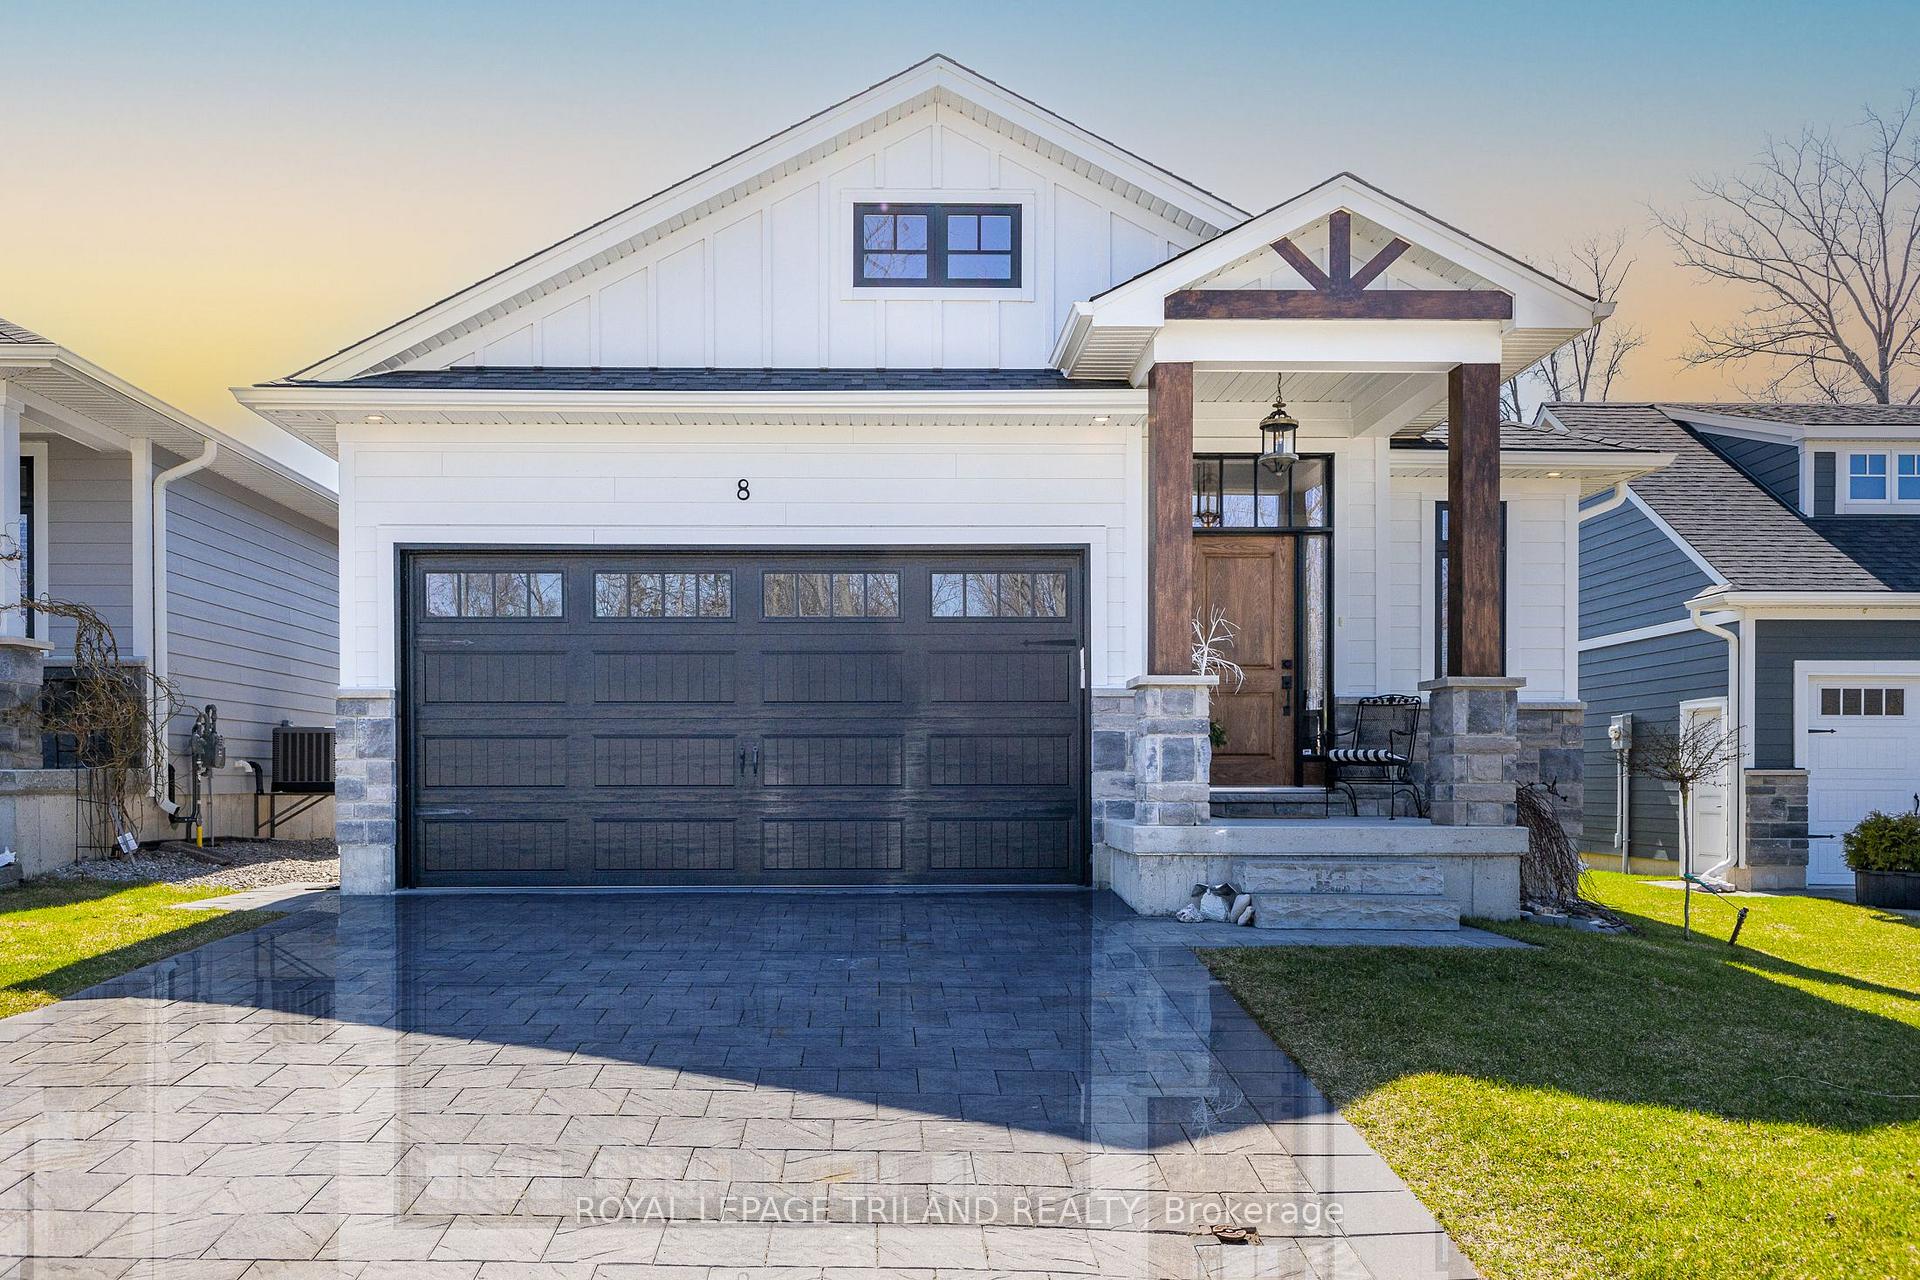
8 Creek Side Place
8 Creek Side Place
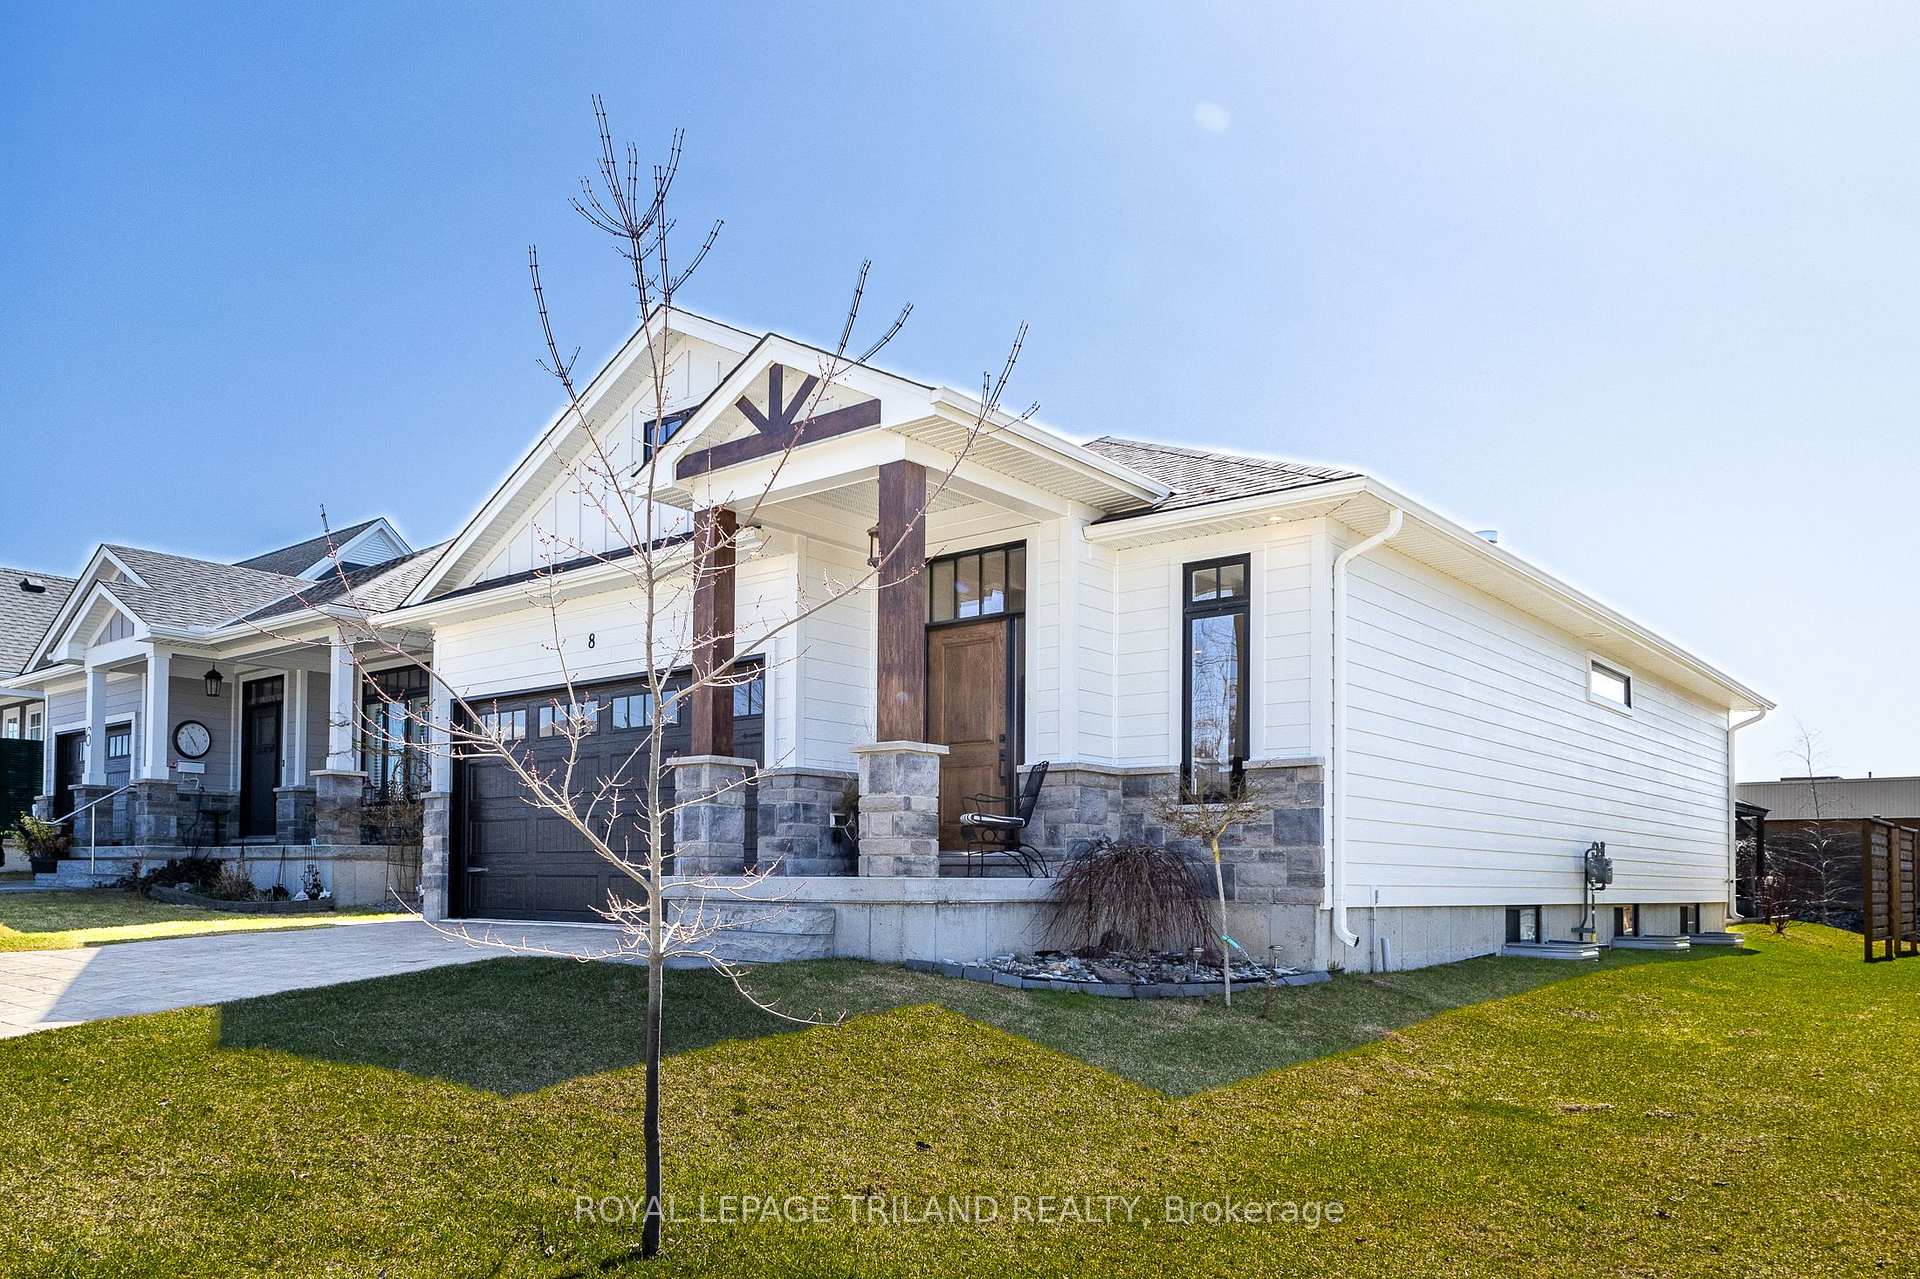 See all 50 photos
Property history
Facts and features
- BasementFinished
- Age of home0–5 years
- Water, sewerMunicipal
- Lot shapeRectangular
- Fireplace
- Central air
The homeDetached, Bungalow, Age 0–5 years
- Type: Detached
- Style: Bungalow
- Age: 0–5 years
- Living space: 1,100–1,500 sq ft
- Basement: Finished
- View: Trees/woods, garden
InsideFireplace Yes, natural gas, electric, Air exchanger, auto garage door remote, central vacuum, primary bedroom - main floor, on demand water heater, water heater owned, storage, sump pump, Smoke detector, carbon monoxide detectors
- Fireplace: Yes, natural gas, electric
- Features: Air exchanger, auto garage door remote, central vacuum, primary bedroom - main floor, on demand water heater, water heater owned, storage, sump pump
- Security: Smoke detector, carbon monoxide detectors
- Rooms above ground: 9
- Rooms in the basement: 6
- Bedrooms: 1 + 2 in the basement
- Bathrooms: 3
- Kitchens: 1
- Family room: Yes
Outside and lotHardboard, stone, Shingles, Poured concrete
- Exterior: Hardboard, stone
- Roof: Shingles
- Foundation: Poured concrete
- Features: Deck, patio, privacy, porch, lighting, landscaped
- Size: 39.37 × 136.55 ft
- Shape: Rectangular
- Zoning: R8-4
Parking2 Garage, Attached, Inside entry, private double
- Spaces: 2 Garage
- Garage: Attached
- Driveway: Inside entry, private double
Heating, water and powerForced air, gas, Central air, Municipal water
- Heating: Forced air, gas
- Cooling: Central air
- Water: Municipal water
- Sewer: Municipal sewer
- Natural gas: Yes
- Hydro: Yes
- Cable: Yes
- Telephone: Yes
Costs and taxesTaxes $4,514 a year, HST included in the price, Rental items None
- Taxes, 2024: $4,514 a year
- HST: HST included in the price
- Rental items: None
Included in the saleFridge, dishwasher, hood vent, stove (same aged gas stove will be included to replace existing electric stove), washer, dryer, central vac with attachments, on demand water heater owned, window coverings where existing, storage cabinets in garage, kitchen stools at island, electric fireplace, gas fire table and gazebo on patio (ng for bbq & hydro hookups by gazebo, already set up for hot tub) | 2 years left on tarion warranty, hookup for tv over fireplace if new owner wishes to have tv in living room
- Included: Fridge, dishwasher, hood vent, stove (same aged gas stove will be included to replace existing electric stove), washer, dryer, central vac with attachments, on demand water heater owned, window coverings where existing, storage cabinets in garage, kitchen stools at island, electric fireplace, gas fire table and gazebo on patio (ng for bbq & hydro hookups by gazebo, already set up for hot tub) | 2 years left on tarion warranty, hookup for tv over fireplace if new owner wishes to have tv in living room
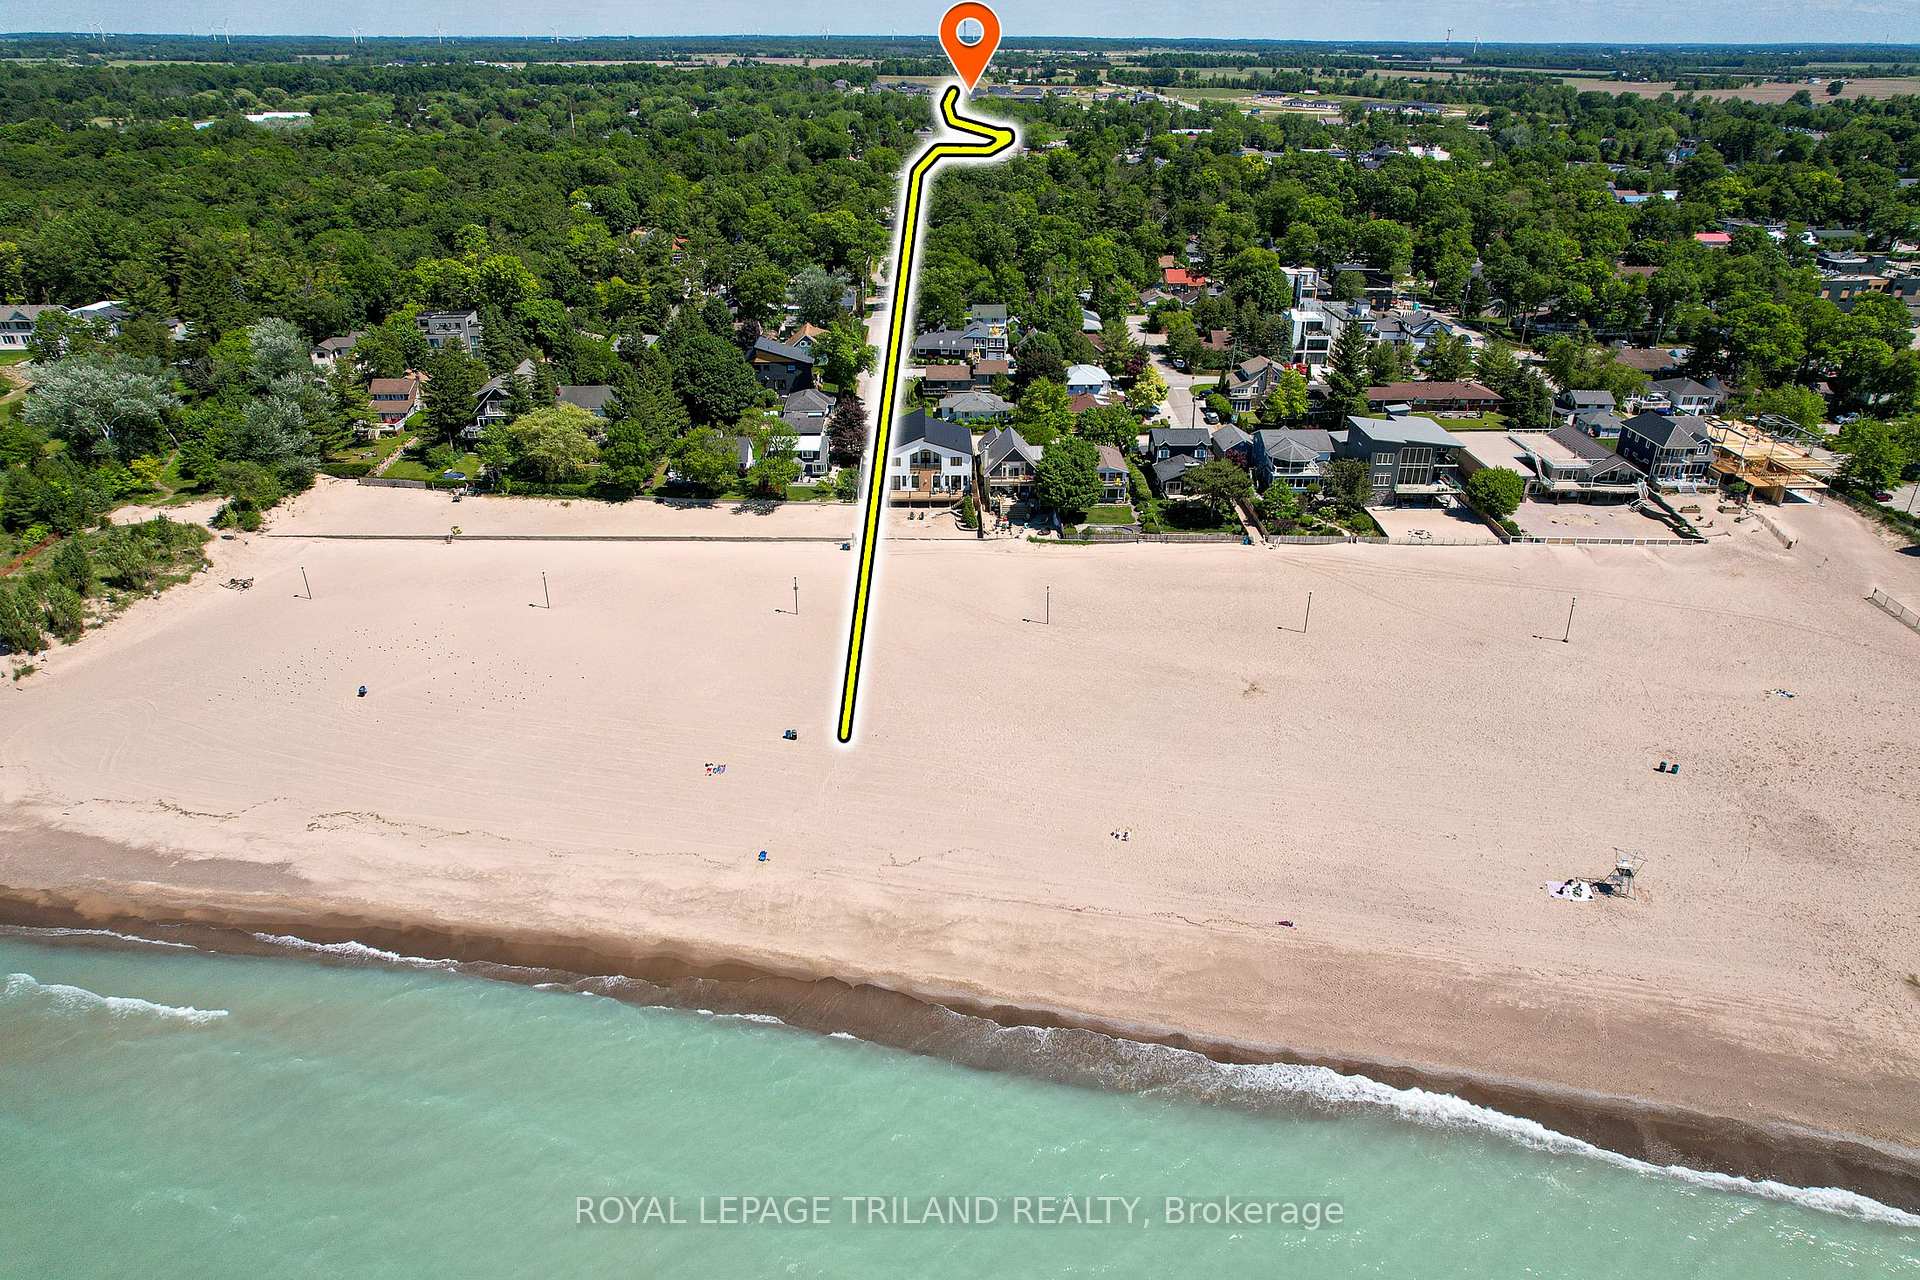
NearbyBeach, cul de sac/dead end, lake access
- Close to: Beach, cul de sac/dead end, lake access
Listing detailsX12063695, Sold, Apr 4, 2025
- MLS® number: X12063695
- Status: Sold
- Listed on: Apr 4, 2025
- Days on market: 12
- Updated: Apr 16, 2025
- Possession: 2025-05-30 / 30-59 days
- Occupied by: Owner
- Listing brokerage: ROYAL LEPAGE TRILAND REALTY
About this home
8 Creek Side Place, Lambton Shores (Grand Bend), ON N0M 1T0
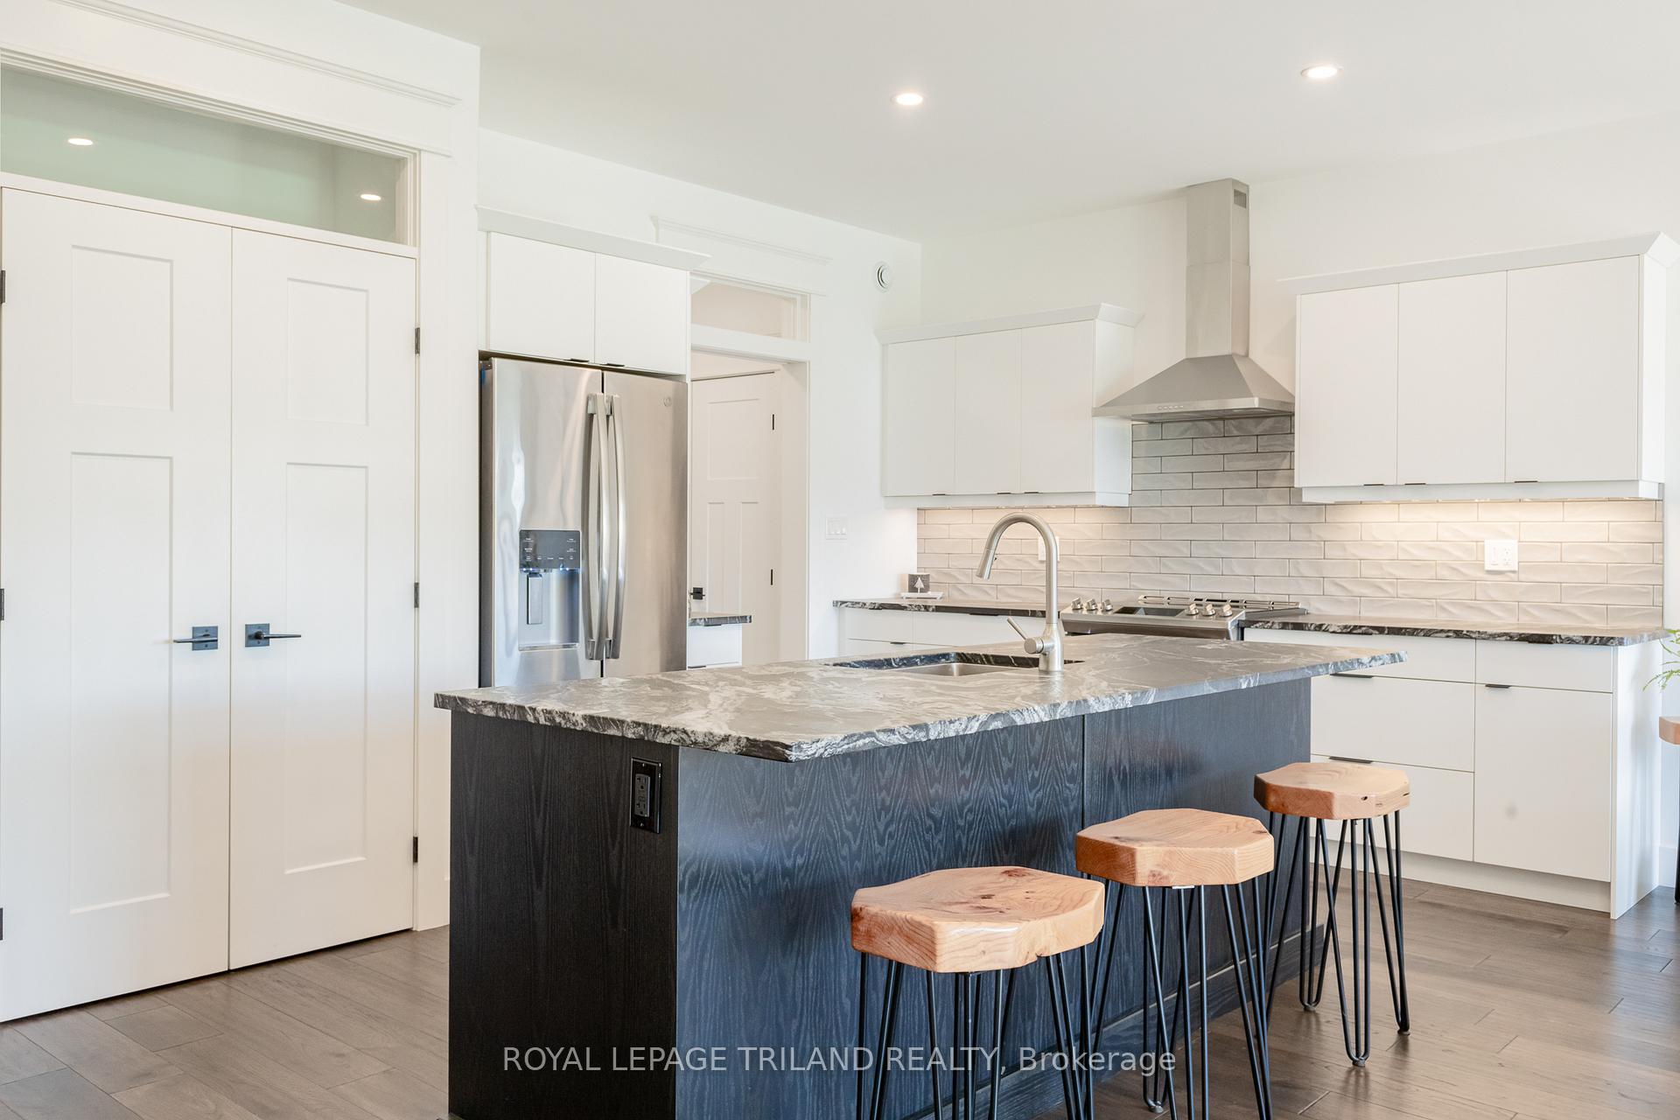
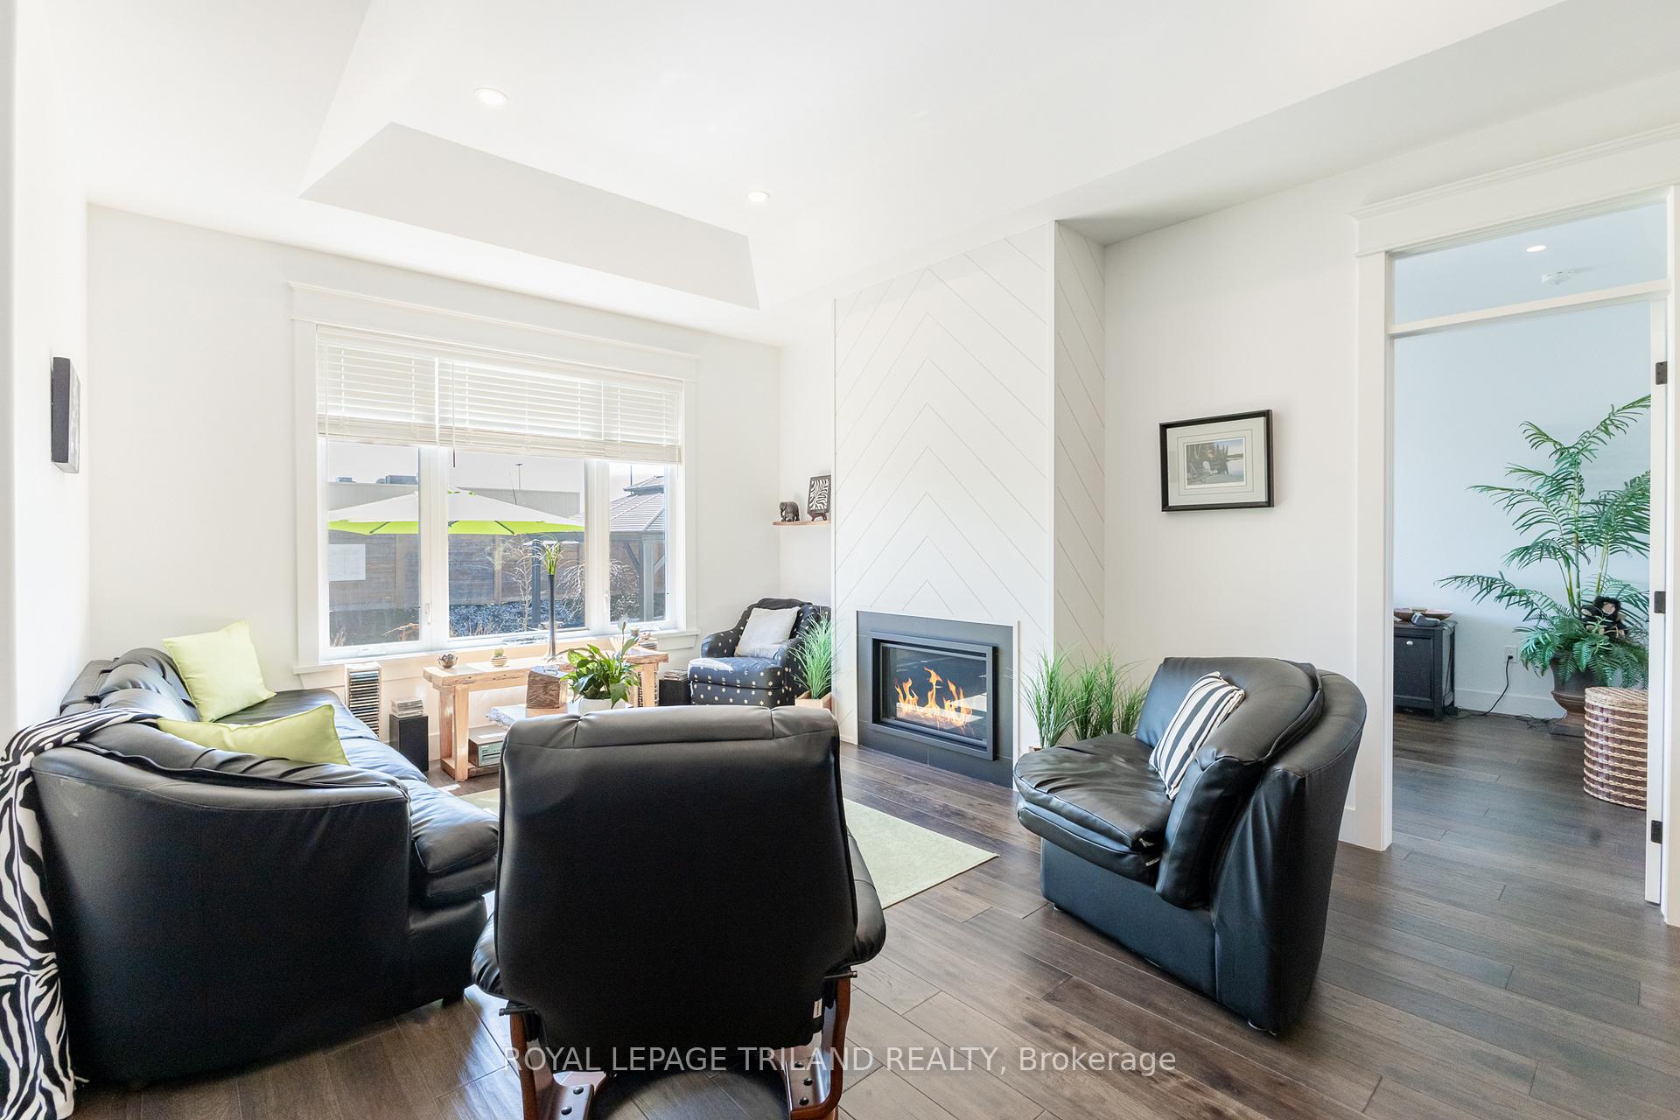
IMMACULATE 2020 BUNGALOW LOADED WITH UNIQUE & PREMIUM FINISHES | 2451 SQ FT OF EXCEPTIONALLY FINISHED LIVING SPACE | NESTLED INTO QUIET CUL DE SAC | SHORTCUT BRIDGE OVER CREEK FOR 10 MIN WALK TO MAIN BEACH - This sparkling one owner home shows as if it's barely been used! The term "perfect" comes to mind around every corner, from the vast open-concept living / kitchen / dining area w/ gas fireplace below a vaulted tray ceiling to the oversized master suite w/ enormous ensuite bath & walk-in closet, & w/ both spaces having walk-out access to your pristine backyard patio & lawn. The leathered granite was the perfect upgrade to this amazing kitchen w/ oversized in-sink island. The custom finished live edge vanity tops in the main level bathrooms are one of a kind for this home, along w/ the owners' choice to customize more square footage into the master assembly w/ the spa style ensuite bath & sizable walk-in closet, both larger spaces than you'll find w/ this same model elsewhere in this lovely neighborhood. The lower level features a large family room w/ a 2nd fireplace, 2 more huge bedrooms (one w/ a walk-in closet), another well-appointed full bathroom, loads of storage, & an ideal exercise room. And despite the excellent upgrades & customizations, including all custom (above standard) fixtures & engineered floor joists, this well-built Medway Home is still under Tarion Warranty just like any standard model. This package is also loaded w/ inclusions as listed below, featuring 2020 appliances, an owned on demand hot water heater, the outdoor gas fire table, & more! From the superb location on a dead end street across from wooded green space & w/ no neighbors in the backyard to the untouched custom finishing peppered w/ those trademark Medway transom windows from room to room, I dare you to find any flaws in this home at this price. In Grand Bend, it simply can't be beat! Built to last & priced to sell! Isn't that what we need in today's real estate market?
Ask about this home
A HOMEH agent will answer your questions about this home.
Around this home
Daily convenience, out of 100, from the distances below
Schools nearby
School rating, out of 10.
Helpful calculators
Your HOMEH agent

"I would see it this week."