

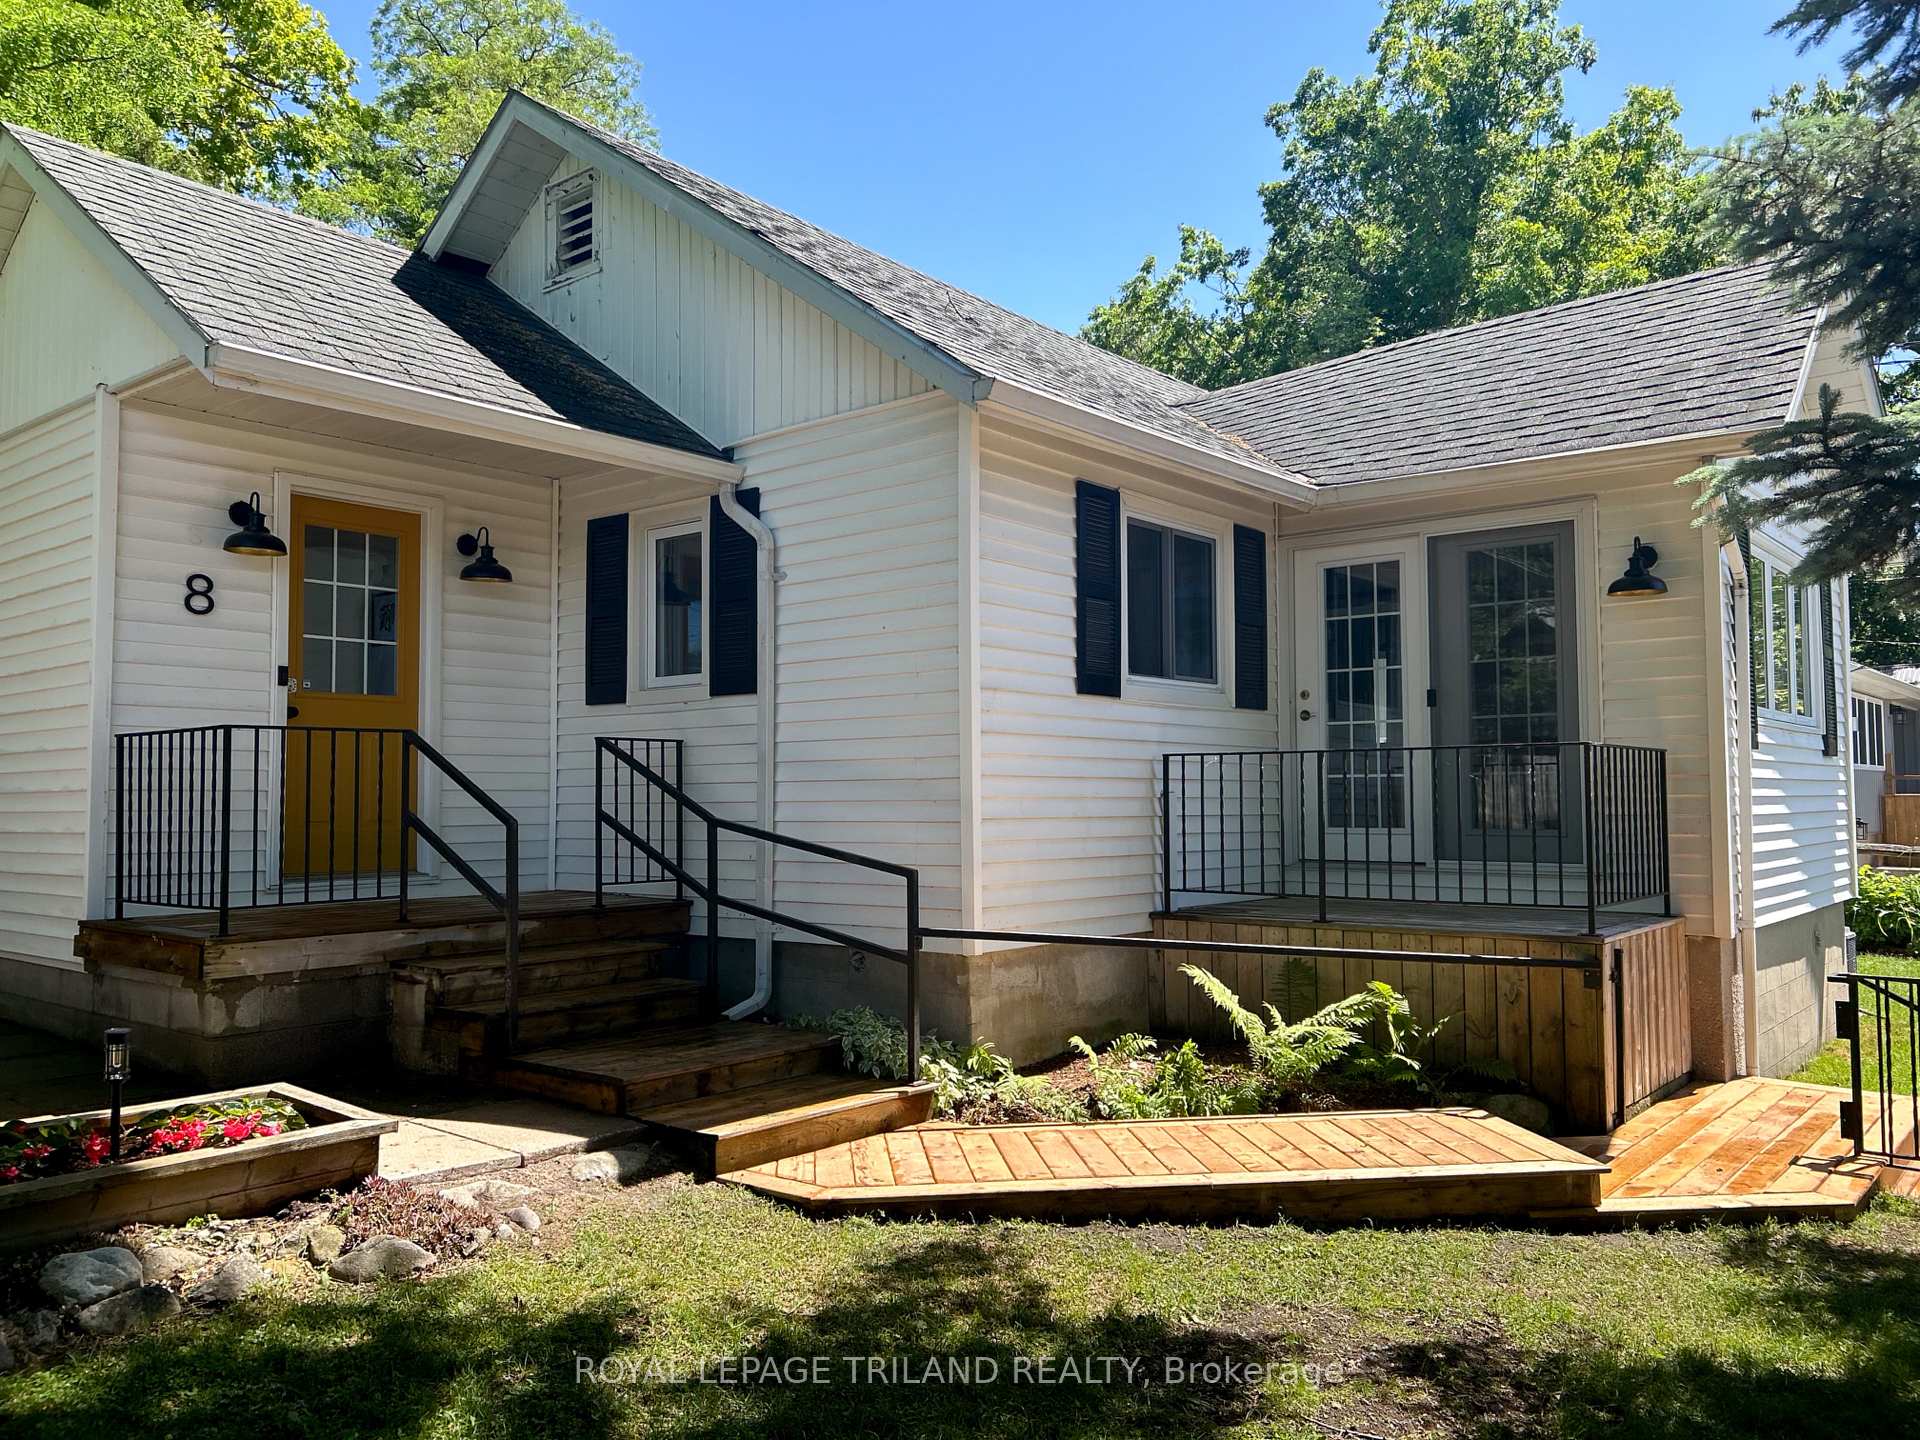
8 Eilber Road
8 Eilber Road
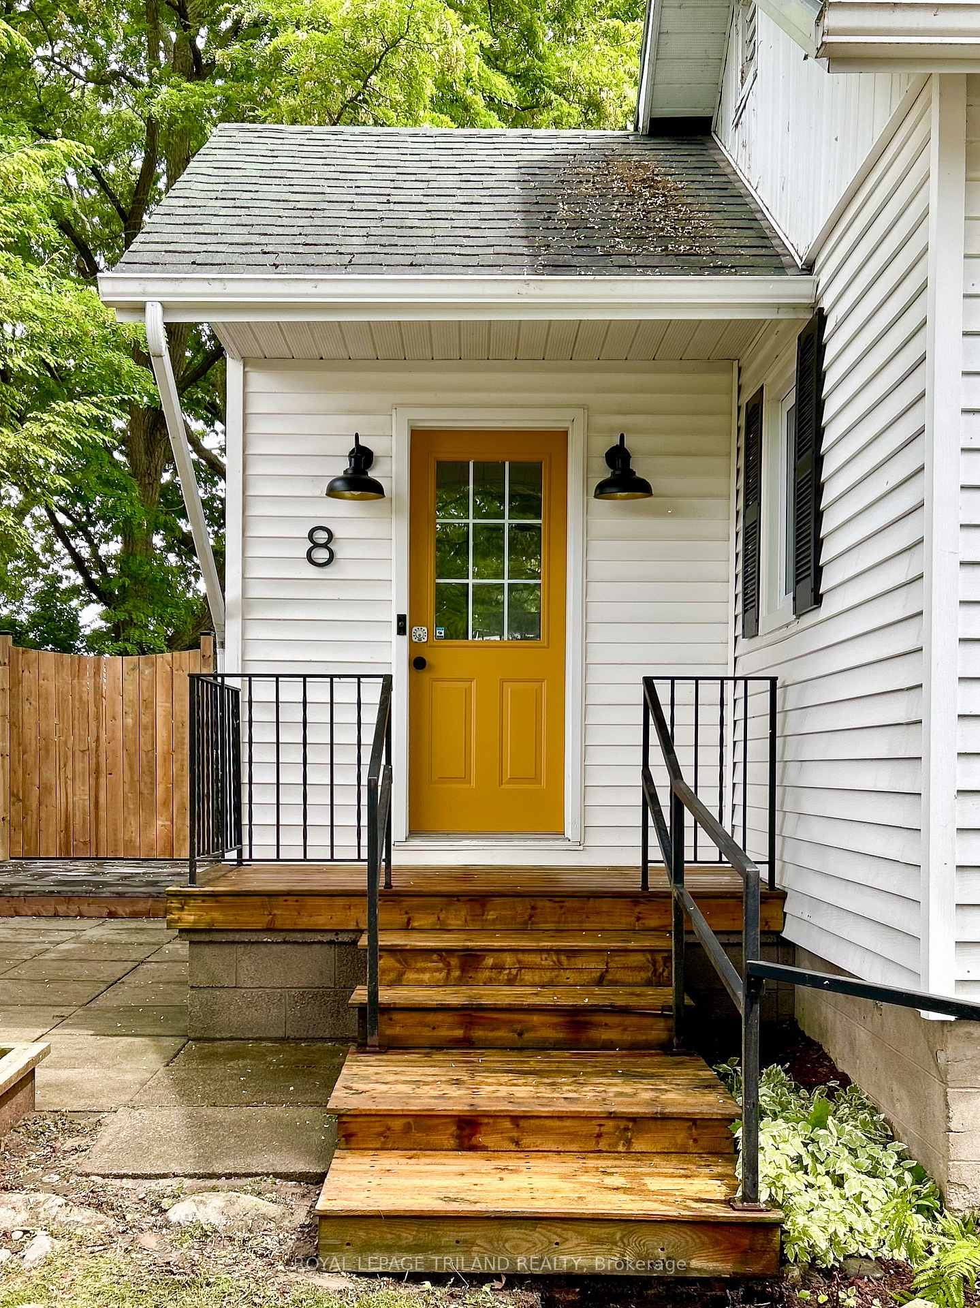
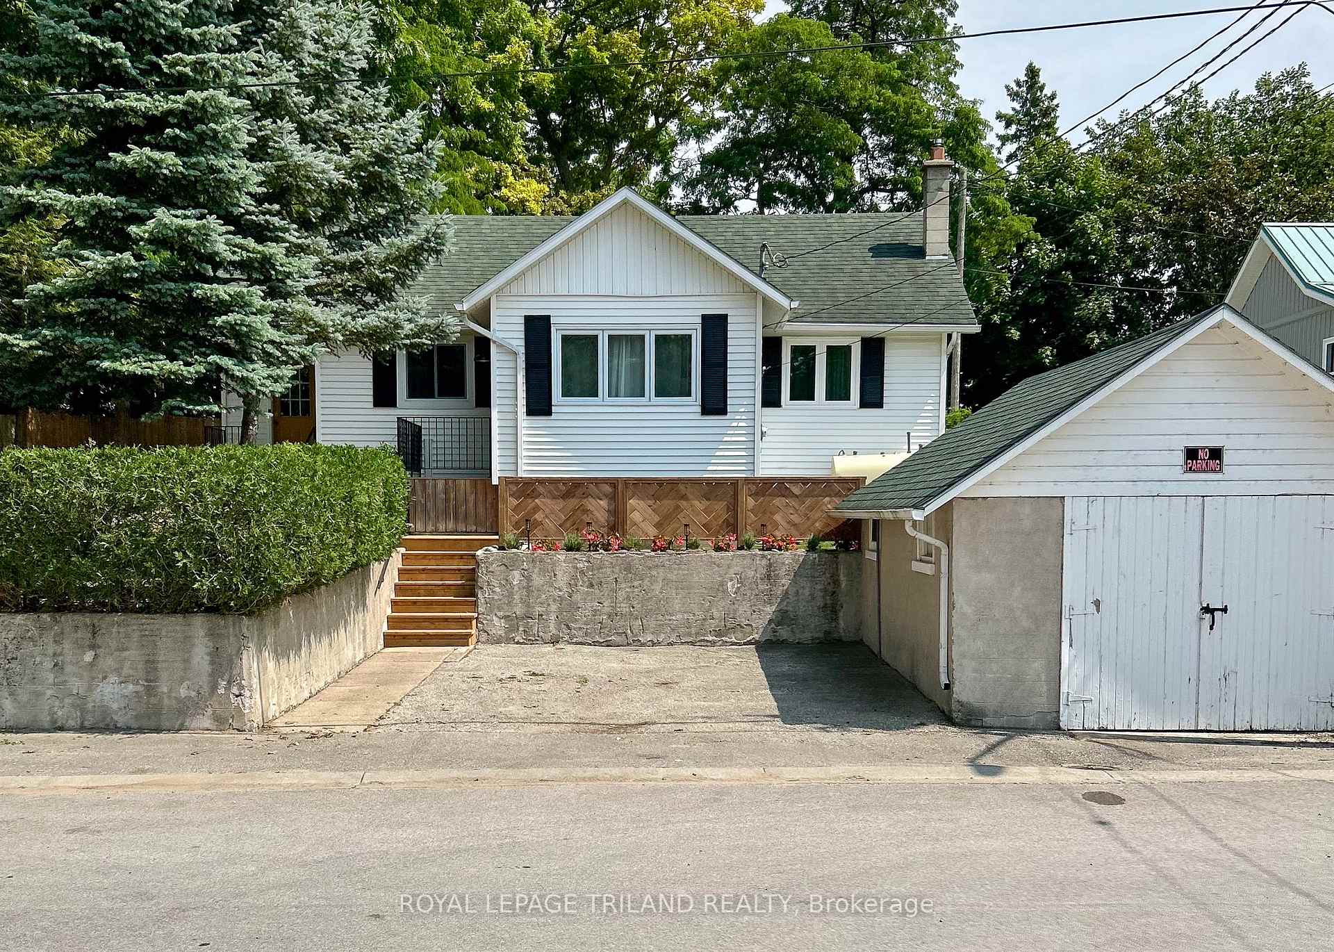
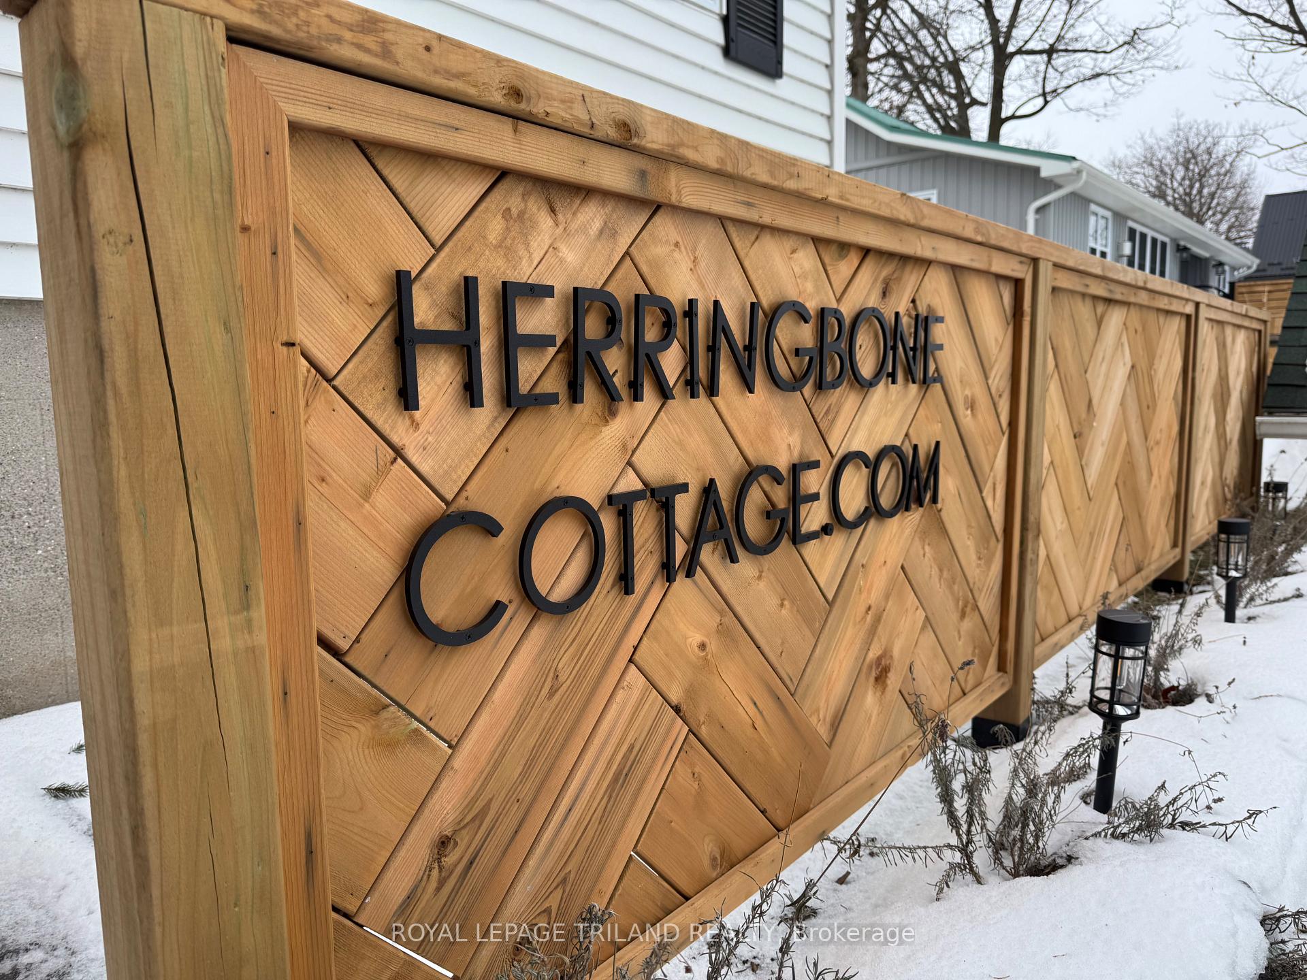
 See all 31 photos
Property history
Facts and features
- BasementCrawl space
- Age of home51–99 years
- Water, sewerMunicipal
- Lot shapeRectangular
- Hardwood floors
- Central air
- Waterfront
The homeDetached, Bungalow, Age 51–99 years
- Type: Detached
- Style: Bungalow
- Age: 51–99 years
- Living space: 700–1,100 sq ft
- Basement: Crawl space
- View: Downtown
- Waterfront: Indirect, waterfrontcommunity
InsideHardwood, Main level, Water heater owned
- Flooring: Hardwood
- Laundry: Main level
- Features: Water heater owned
- Security: Carbon monoxide detectors, smoke detector
- Rooms above ground: 6
- Bedrooms: 3
- Bathrooms: 1
- Kitchens: 1
Outside and lotVinyl siding, Asphalt shingle, Concrete block
- Exterior: Vinyl siding
- Roof: Asphalt shingle
- Foundation: Concrete block
- Features: Landscaped, patio, deck, fishing
- Size: 62.78 × 66.58 ft
- Shape: Rectangular
- Zoning: R4
Parking1 Garage, Detached, Private double
- Spaces: 1 Garage
- Garage: Detached
- Driveway: Private double
Heating, water and powerForced air, oil, Central air, Municipal water
- Heating: Forced air, oil
- Cooling: Central air
- Water: Municipal water
- Sewer: Municipal sewer
- Natural gas: No
- Hydro: Yes
- Cable: Available
- Telephone: Available
Costs and taxesTaxes $2,897 a year, HST included in the price, Rental items None
- Taxes, 2025: $2,897 a year
- HST: HST included in the price
- Rental items: None
Included in the saleFridge, stove, dishwasher, washer, dryer, furnishings, window coverings, linens and dishware, Art work
- Included: Fridge, stove, dishwasher, washer, dryer, furnishings, window coverings, linens and dishware
- Not included: Art work
NearbyPark, place of worship, library, river/stream, marina, rec./commun.centre
- Close to: Park, place of worship, library, river/stream, marina, rec./commun.centre
Listing detailsX11953400, Sold, Feb 3, 2025
- MLS® number: X11953400
- Status: Sold
- Listed on: Feb 3, 2025
- Days on market: 79
- Updated: Apr 23, 2025
- Possession: Flexible
- Occupied by: Vacant
- Listing brokerage: ROYAL LEPAGE TRILAND REALTY
About this home
8 Eilber Road, Lambton Shores (Grand Bend), ON N0M 1T0
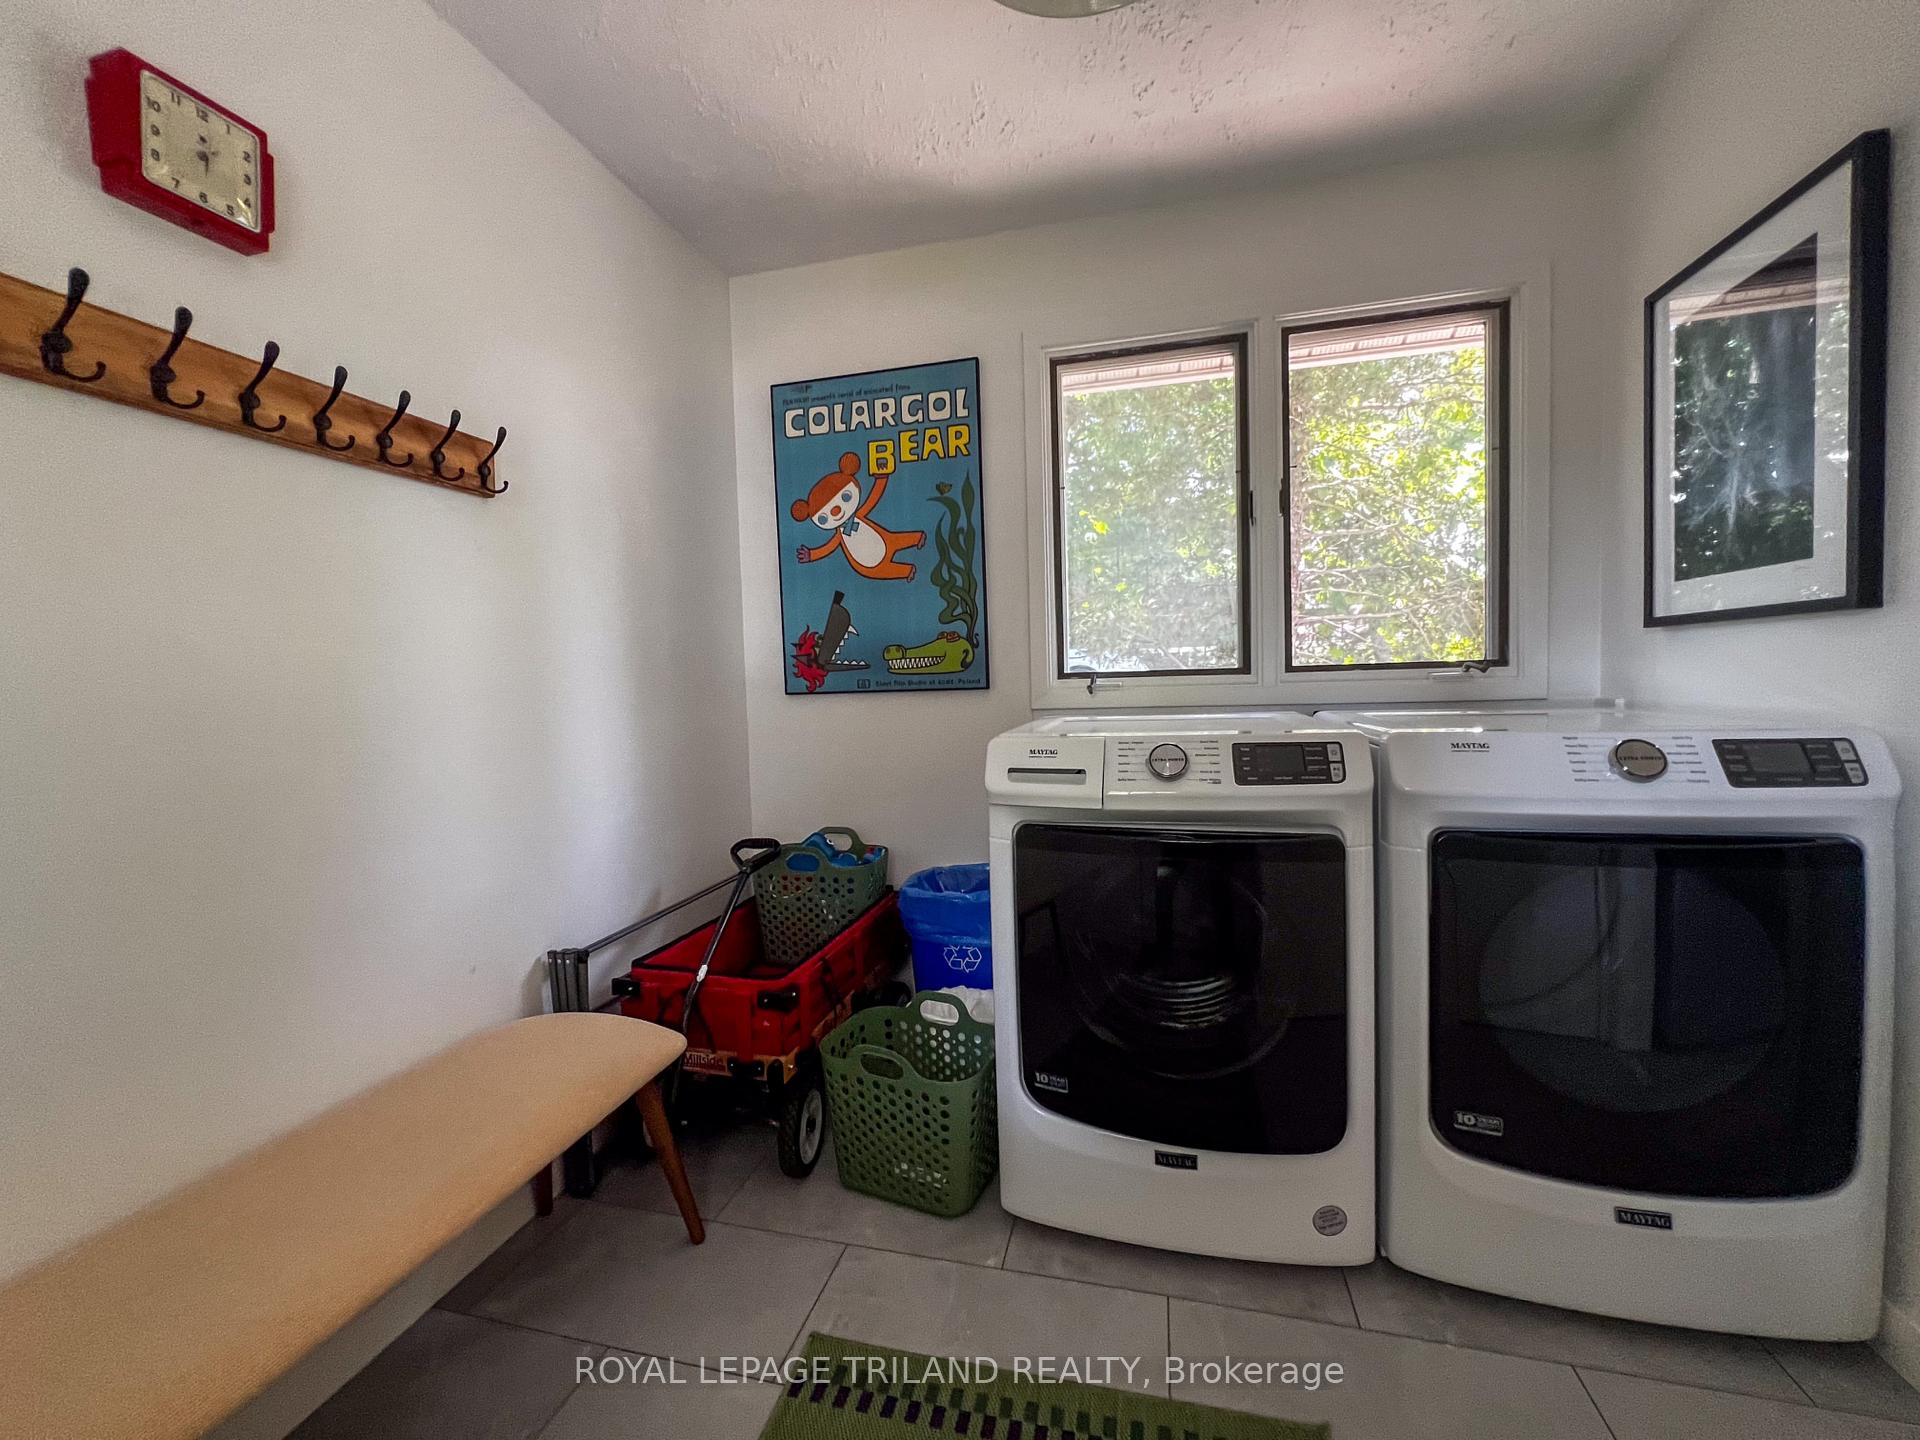
Youll find quiet comfort in this classic cottage in the heart of Grand Bend. The location can't be beat, just steps to downtown, the river, and the BEACH. This 3 bedroom year-round bungalow is adorable and available just in time to enjoy the warmer months that are coming. In summer, you can enjoy the main street (three houses away), or stay home and enjoy the patio, firepit, or CENTRAL AIR-CONDITIONING; in winter, stay cozy and enjoy the towns year-round amenities. The cottage has loads of recent upgrades, including an updated kitchen with all new appliances and countertops. Revamped laundry room with new washer and dryer. Updated bathroom with glass door shower, vanity, and toilet. New plumbing throughout, several new windows and light fixtures in the home. New fences, stairs and flower beds. Recently inspected oil burning furnace. Ample parking on-site and nearby, plus separate garage (with power) is large enough for a car, sea-doos, or beach gear, or for converting to a hangout spot. Stunning new flooring throughout, a combination of tile and oak imported from Bjelin, Sweden, laid in a herringbone pattern. This is craftsmanship at its best, and the inspiration behind the name Herringbone Cottage. This property is a successful Airbnb with a STR rental licence and has income potential for the investor. It comes turnkey with everything you need to make this your family cottage or to rent out immediately. As one guest says: If you are looking for a newly renovated, stylish, very clean and well located cottage in the heart of Grand Bend, look no further!
Ask about this home
A HOMEH agent will answer your questions about this home.
Around this home
Daily convenience, out of 100, from the distances below
Schools nearby
School rating, out of 10.
Helpful calculators
Your HOMEH agent

"I would see it this week."