

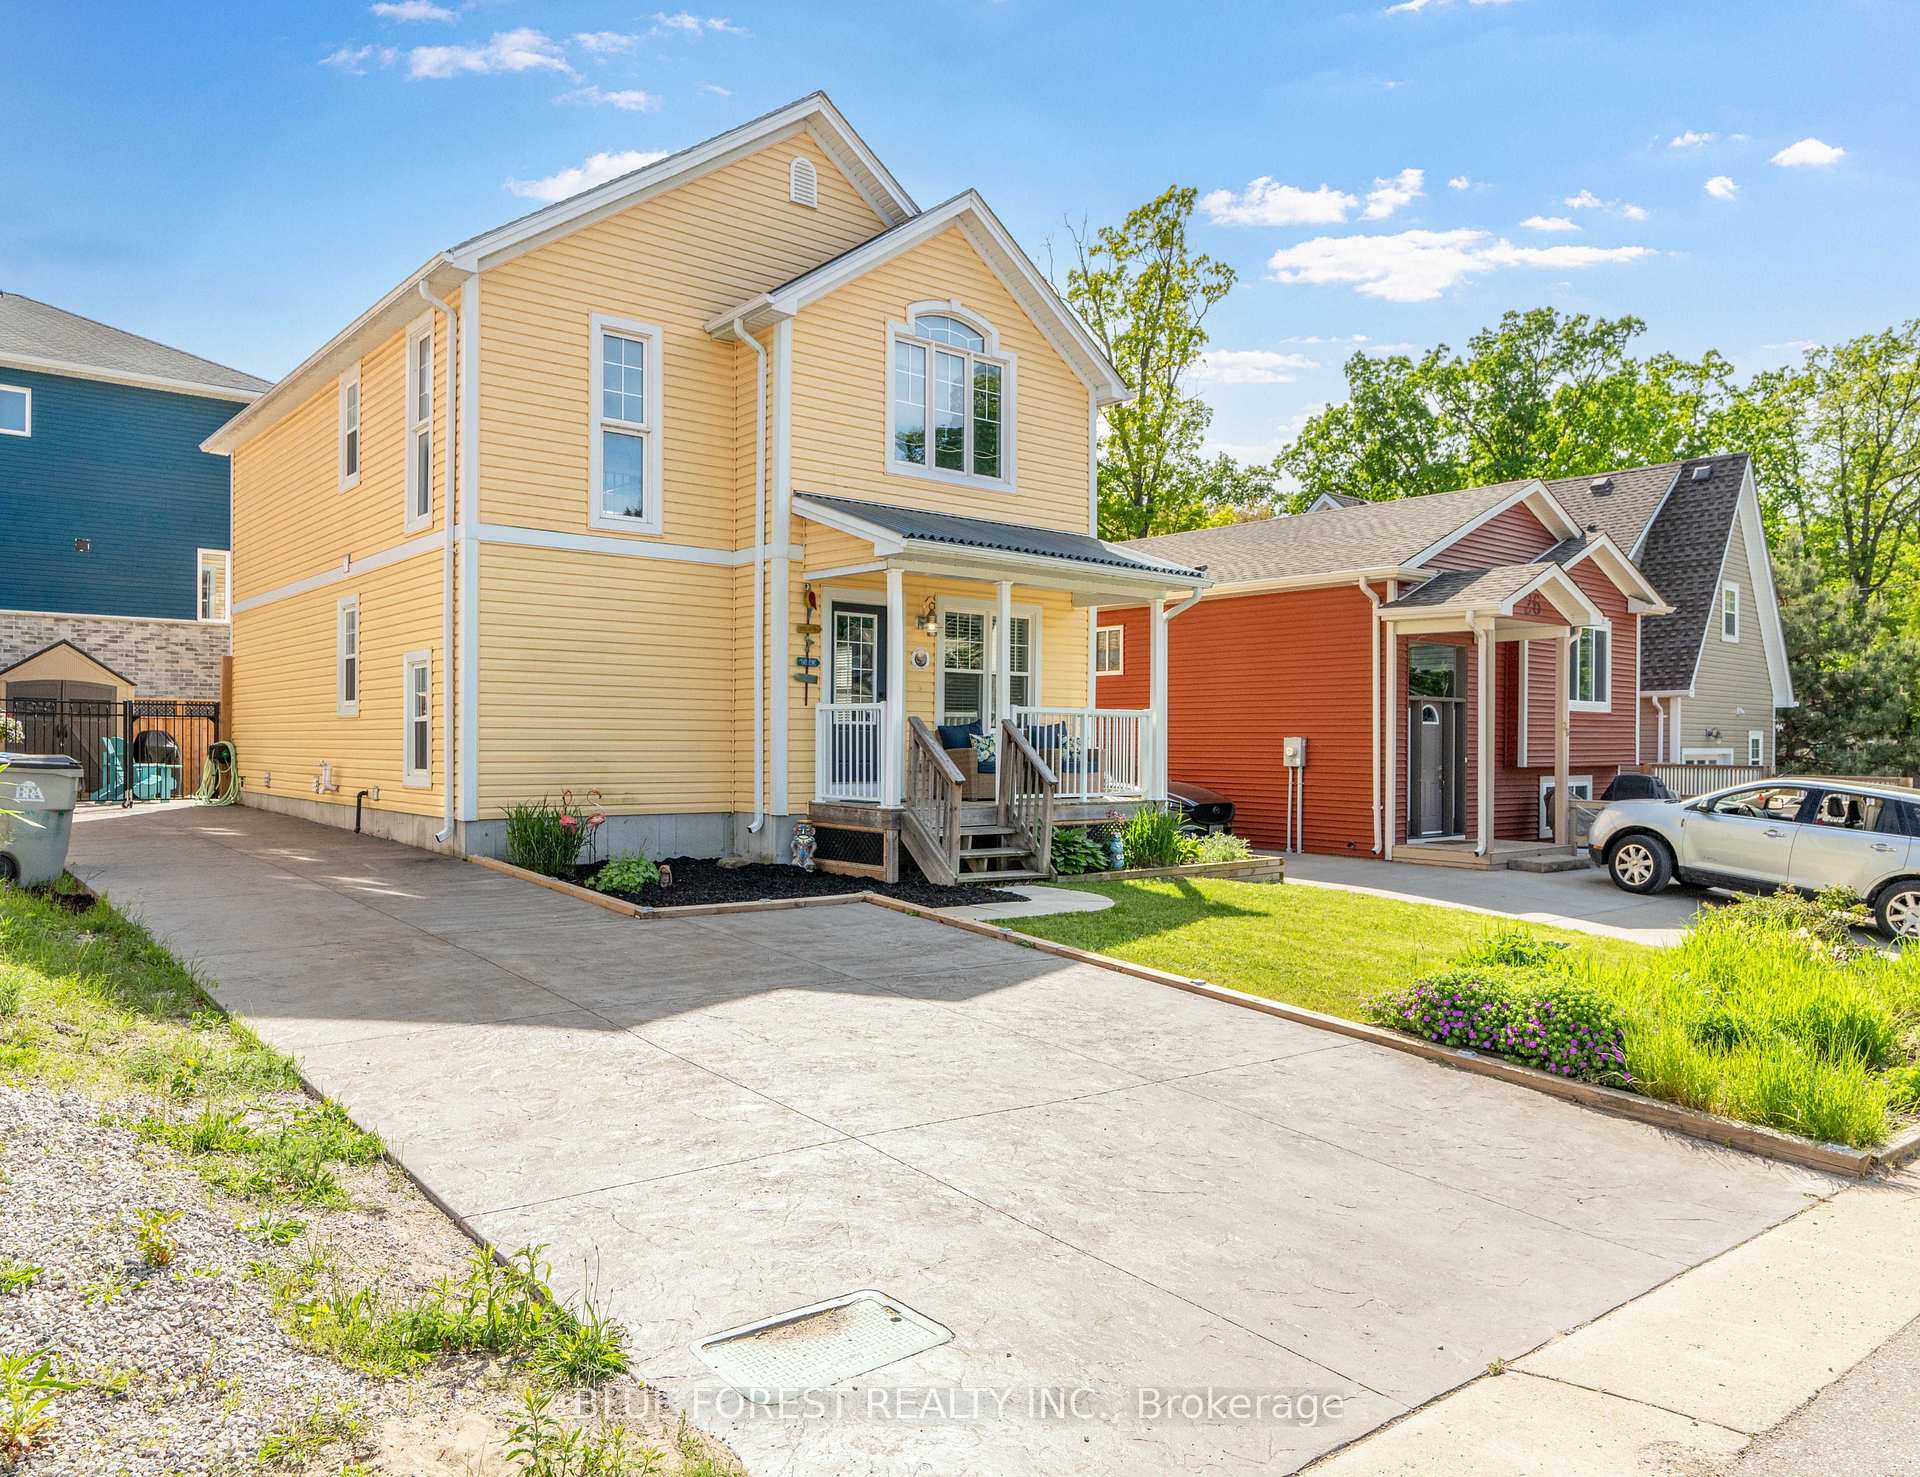
24 Centre Street
24 Centre Street
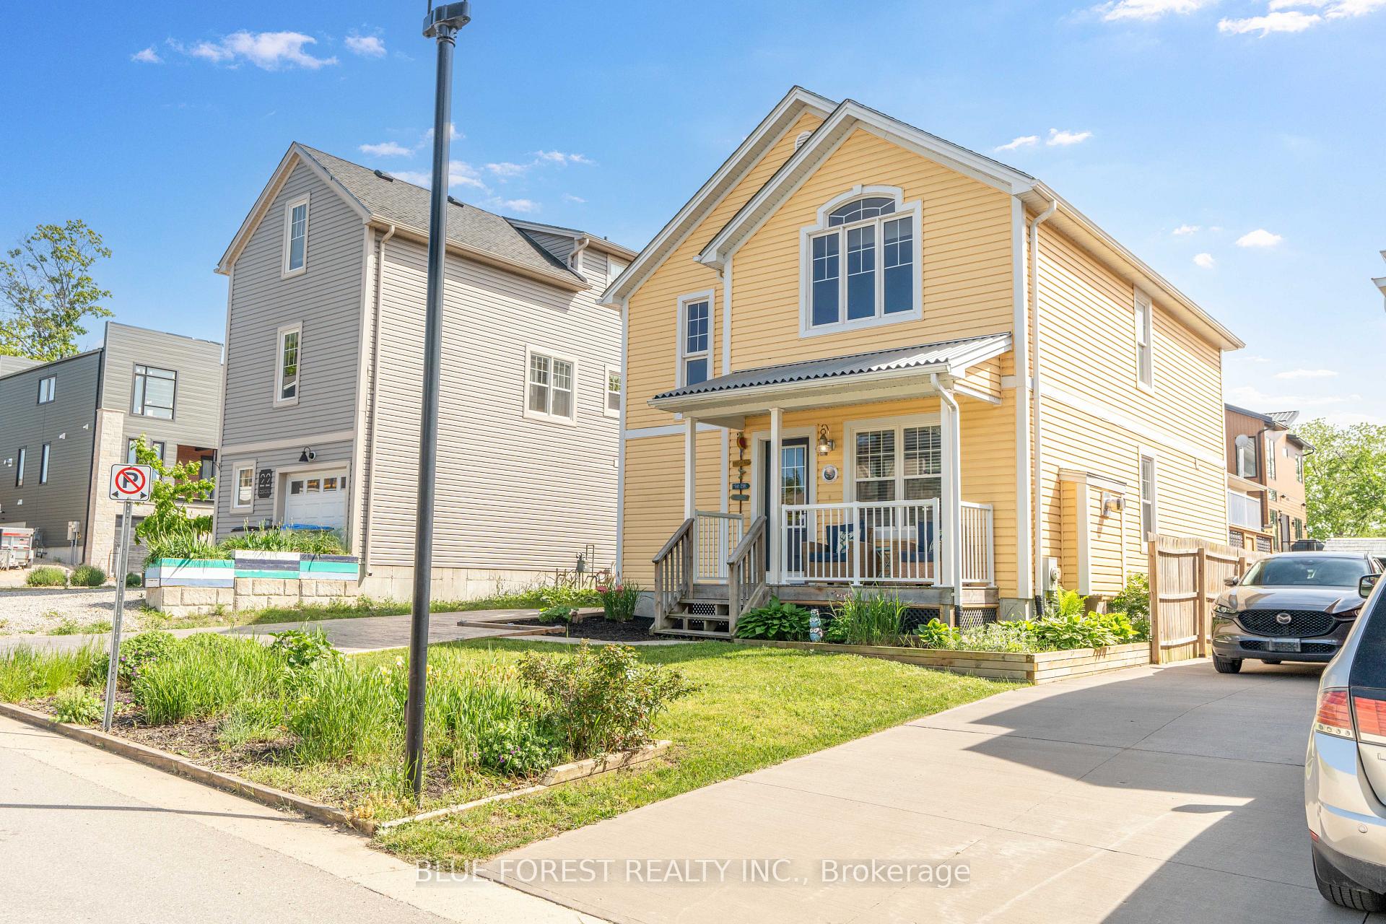
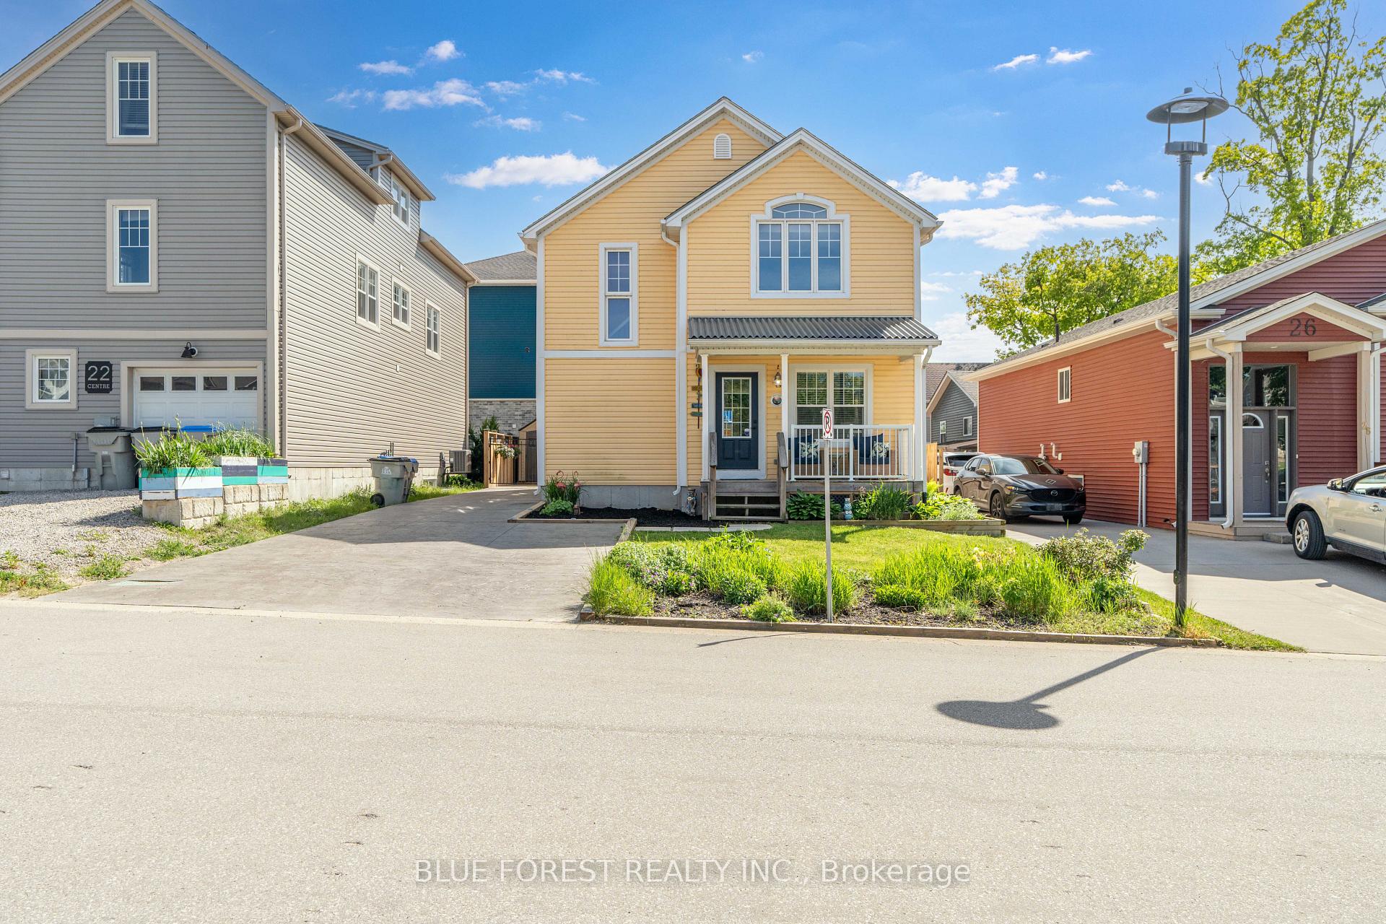
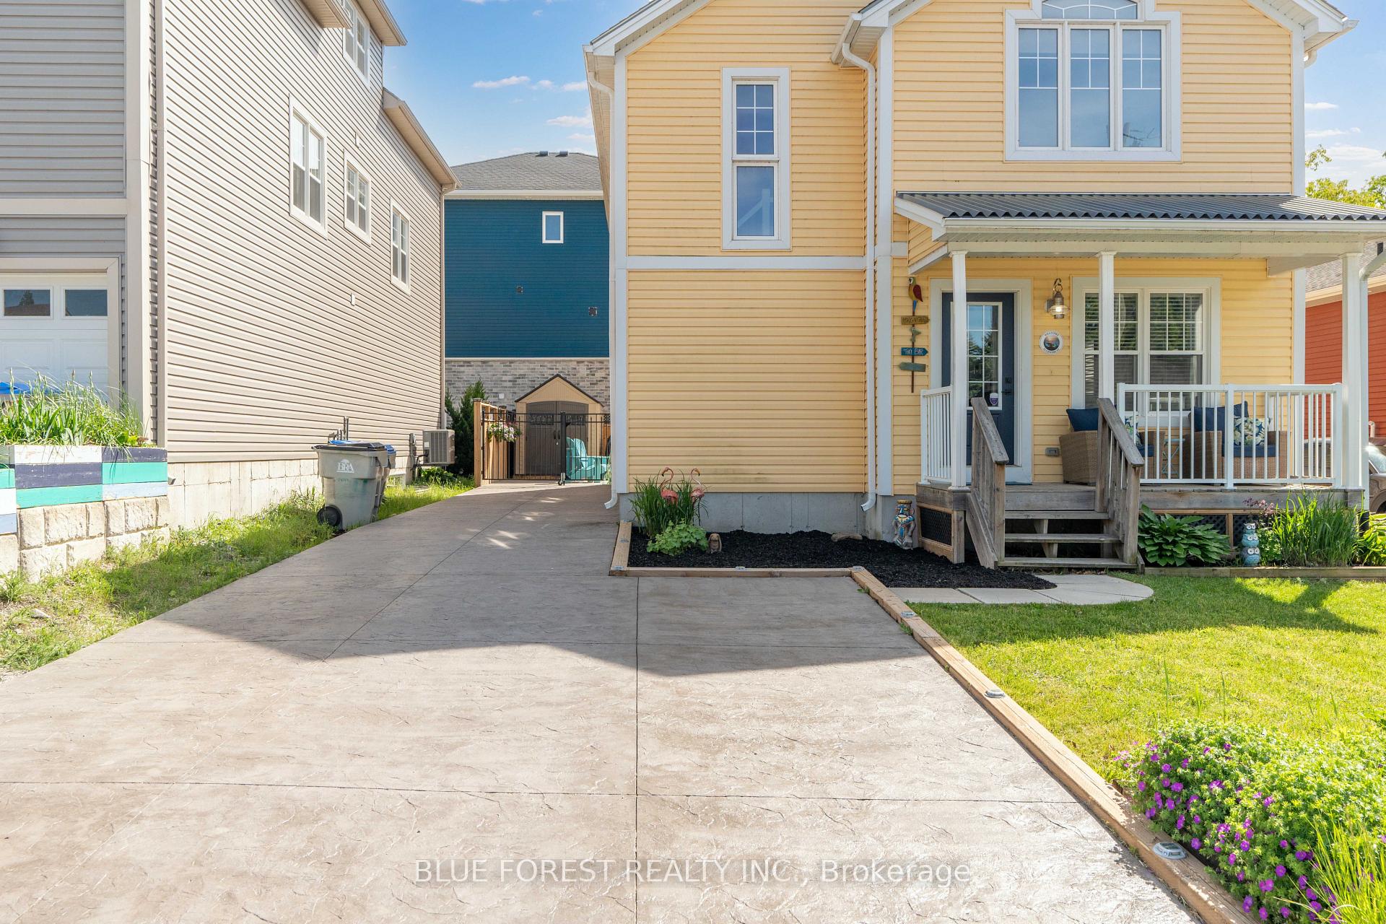
 See all 40 photos
Property history
Facts and features
- BasementFinished
- Water, sewerMunicipal
- HeatingForced air
- CoolingCentral air
- Fireplace
- Central air
The homeDetached, 2-storey, 1,500–2,000 sq ft
- Type: Detached
- Style: 2-storey
- Living space: 1,500–2,000 sq ft
- Basement: Full, finished
- Special designation: Other
InsideFireplace Yes, natural gas, Primary bedroom - main floor, Rooms above ground 8
- Fireplace: Yes, natural gas
- Features: Primary bedroom - main floor
- Rooms above ground: 8
- Rooms in the basement: 3
- Bedrooms: 3 + 1 in the basement
- Bathrooms: 3
- Kitchens: 1
- Family room: Yes
Outside and lotVinyl siding, Shingles, Poured concrete
- Exterior: Vinyl siding
- Roof: Shingles
- Foundation: Poured concrete
- Features: Deck, landscaped, porch
- Size: 41 × 80 ft
Parking4 Parking
- Spaces: 4 Parking
Heating, water and powerForced air, gas, Central air, Municipal water
- Heating: Forced air, gas
- Cooling: Central air
- Water: Municipal water
- Sewer: Municipal sewer
Costs and taxesTaxes $4,692 a year, HST included in the price
- Taxes, 2024: $4,692 a year
- HST: HST included in the price
Included in the saleFridge, stove, dishwasher, range hood, washer, dryer, owned hot water tank, furnishings are negotiable
- Included: Fridge, stove, dishwasher, range hood, washer, dryer, owned hot water tank, furnishings are negotiable
Listing detailsX12089585, Sold, Apr 17, 2025
- MLS® number: X12089585
- Status: Sold
- Listed on: Apr 17, 2025
- Days on market: 8
- Updated: Apr 25, 2025
- Possession: 2025-05-19 / 1-29 days
- Occupied by: Vacant
- Listing brokerage: BLUE FOREST REALTY INC.
About this home
24 Centre Street, Lambton Shores (Grand Bend), ON N0M 1T0
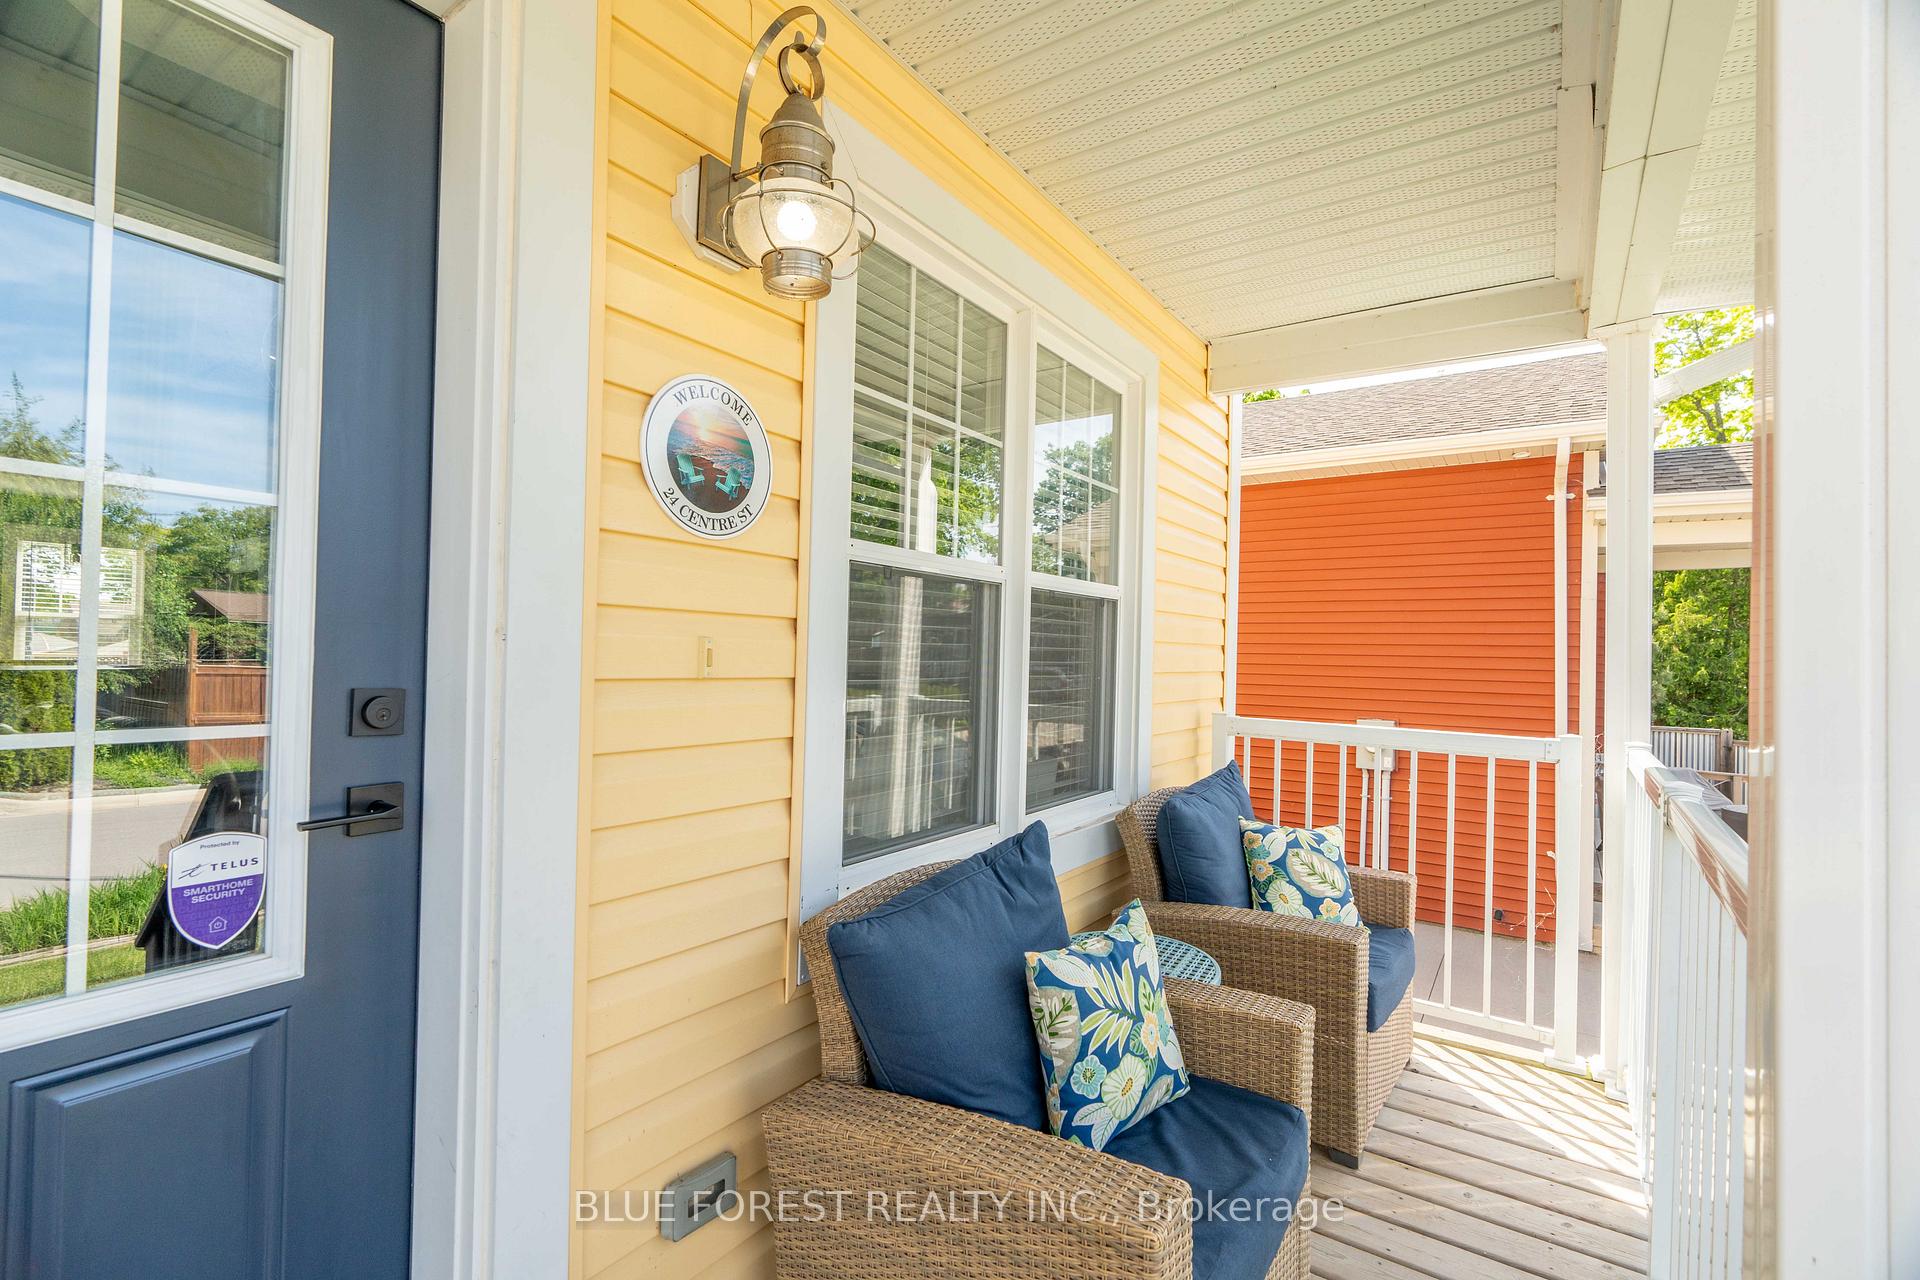
LOOKING FOR THE PERFECT GRAND BEND BEACH HOUSE OF VACATION RENTAL? Welcome to the cutest yellow cottage-inspired home that's only a hop, skip and a jump from Grand Bend's main beach! After taking your first steps inside, you're greeted with vaulted ceilings and infinite sunlight. Incorporating a vibrant and coastal theme, this home has been thoughtfully designed to provide an overall relaxing experience. The spacious main floor flows seamlessly from the living room into the kitchen and dining space, which is perfect for entertaining guests. Step onto the private two-tiered deck where you can kick back and unwind, have a barbecue or light a campfire. This captivating home has the perfect balance of comfort and privacy. With 4 large bedrooms and 3 full bathrooms spread across all 3 floors, everyone can have their own space. The fully finished lower level includes a large recreational/game room. Additional features include a gas fireplace, low maintenance yard and stamped concrete driveway with 4-car parking.
Ask about this home
A HOMEH agent will answer your questions about this home.
Around this home
Daily convenience, out of 100, from the distances below
Schools nearby
School rating, out of 10.
Helpful calculators
Your HOMEH agent

"I would see it this week."