

10258 Princess Street
10258 Princess Street
 See all 37 photos
Property history
Facts and features
- BasementWalk-out
- Water, sewerSeptic
- Lot shapeRectangular
- HeatingForced air
- Fireplace
- Central air
The homeDetached, Bungalow, 3,000–3,500 sq ft
- Type: Detached
- Style: Bungalow
- Living space: 3,000–3,500 sq ft
- Basement: Finished with walk-out, full
- View: Trees/woods
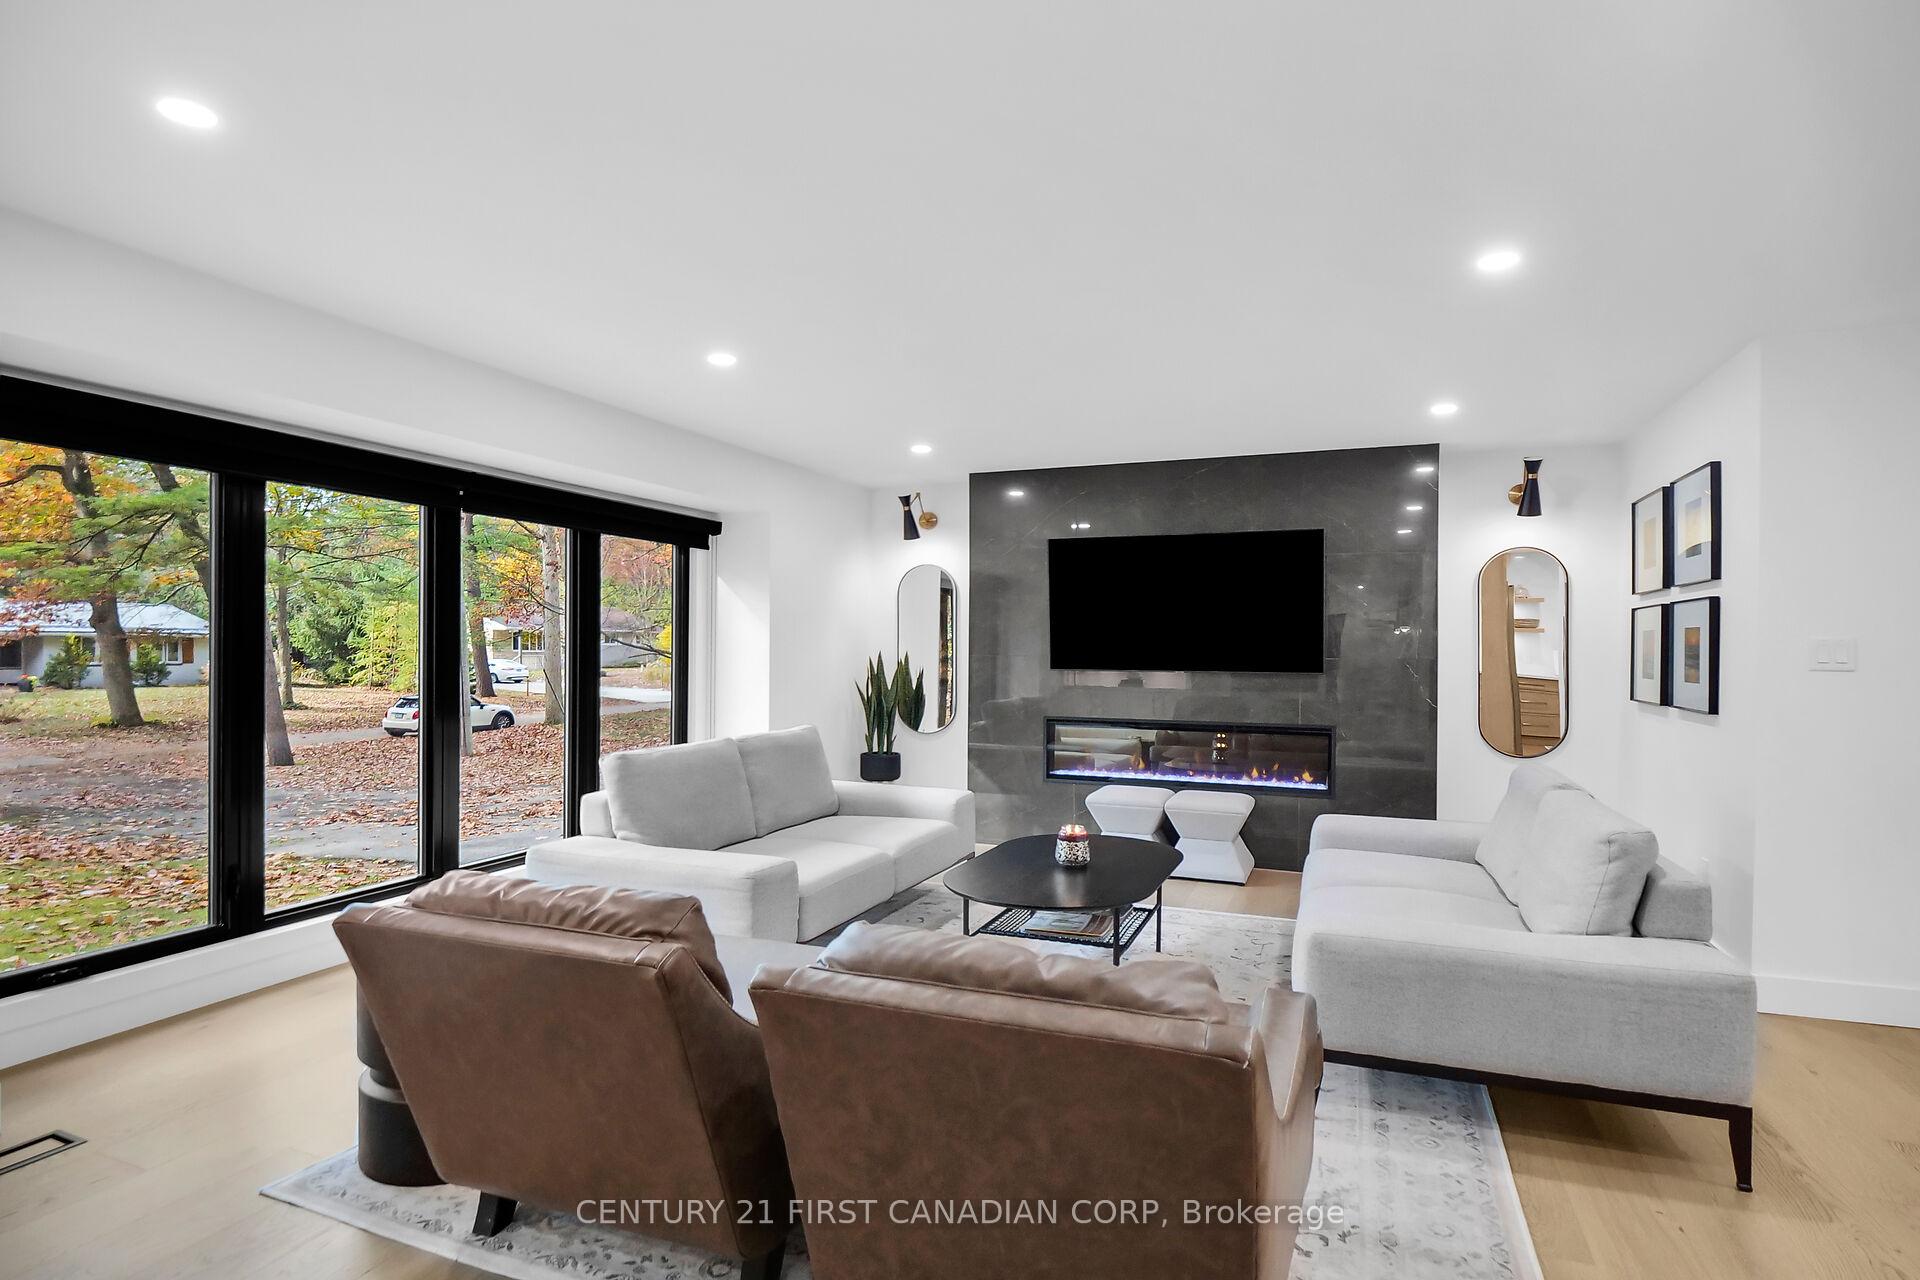
InsideFireplace Yes, electric, family room, rec room, Heated, Main level
- Fireplace: Yes, electric, family room, rec room
- Flooring: Heated
- Laundry: Main level
- Features: Built-in oven, carpet free, bar fridge, primary bedroom - main floor, upgraded insulation, storage, sauna, generator - full, auto garage door remote, water heater owned
- Rooms above ground: 11
- Rooms in the basement: 9
- Bedrooms: 3 + 2 in the basement
- Bathrooms: 3
- Kitchens: 1
- Family room: Yes
Outside and lotStone, other, Metal, Poured concrete
- Exterior: Stone, other
- Roof: Metal
- Foundation: Poured concrete
- Features: Lighting, porch, year round living
- Size: 101.96 × 153.92 ft
- Shape: Rectangular
- Zoning: R1
Parking2 Garage, Attached, Private double, rv/truck
- Spaces: 2 Garage
- Garage: Attached
- Driveway: Private double, rv/truck
Heating, water and powerForced air, gas, Central air, Municipal water
- Heating: Forced air, gas
- Cooling: Central air
- Water: Municipal water
- Sewer: Septic
- Natural gas: Yes
Costs and taxesTaxes $3,924 a year, HST included in the price, Rental items None
- Taxes, 2024: $3,924 a year
- HST: HST included in the price
- Rental items: None
Included in the saleBuilt in oven, built-in microwave, range hood, gas cooktop, fridge & freezer, bar fridge in basement, washer, dryer, hot water tank, generac generator, garage door remotes
- Included: Built in oven, built-in microwave, range hood, gas cooktop, fridge & freezer, bar fridge in basement, washer, dryer, hot water tank, generac generator, garage door remotes
NearbyBeach, lake access, marina, wooded/treed, rec./commun.centre, electric car charger
- Close to: Beach, lake access, marina, wooded/treed, rec./commun.centre, electric car charger
Listing detailsX11917981, Sold, Jan 10, 2025
- MLS® number: X11917981
- Status: Sold
- Listed on: Jan 10, 2025
- Days on market: 109
- Updated: Apr 29, 2025
- Possession: Flexible
- Occupied by: Owner
- Listing brokerage: CENTURY 21 FIRST CANADIAN CORP
About this home
10258 Princess Street, Lambton Shores (Grand Bend), ON N0M 1T0
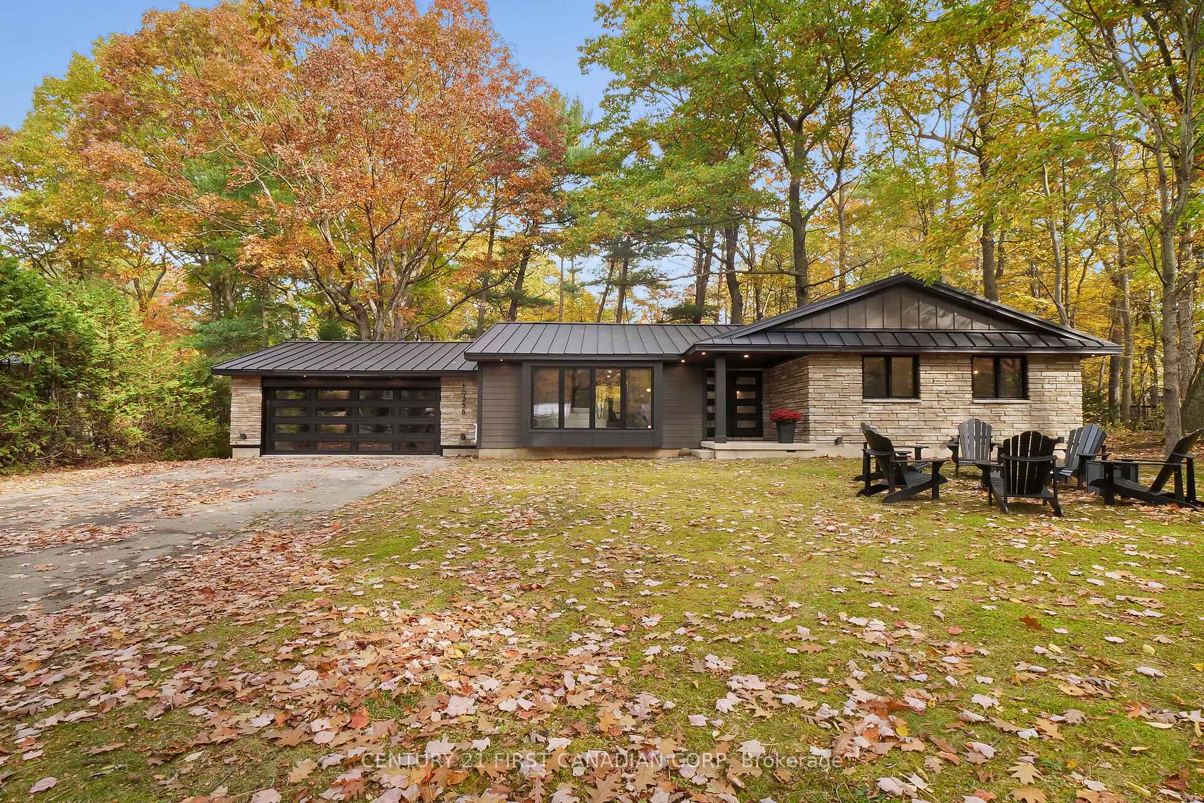
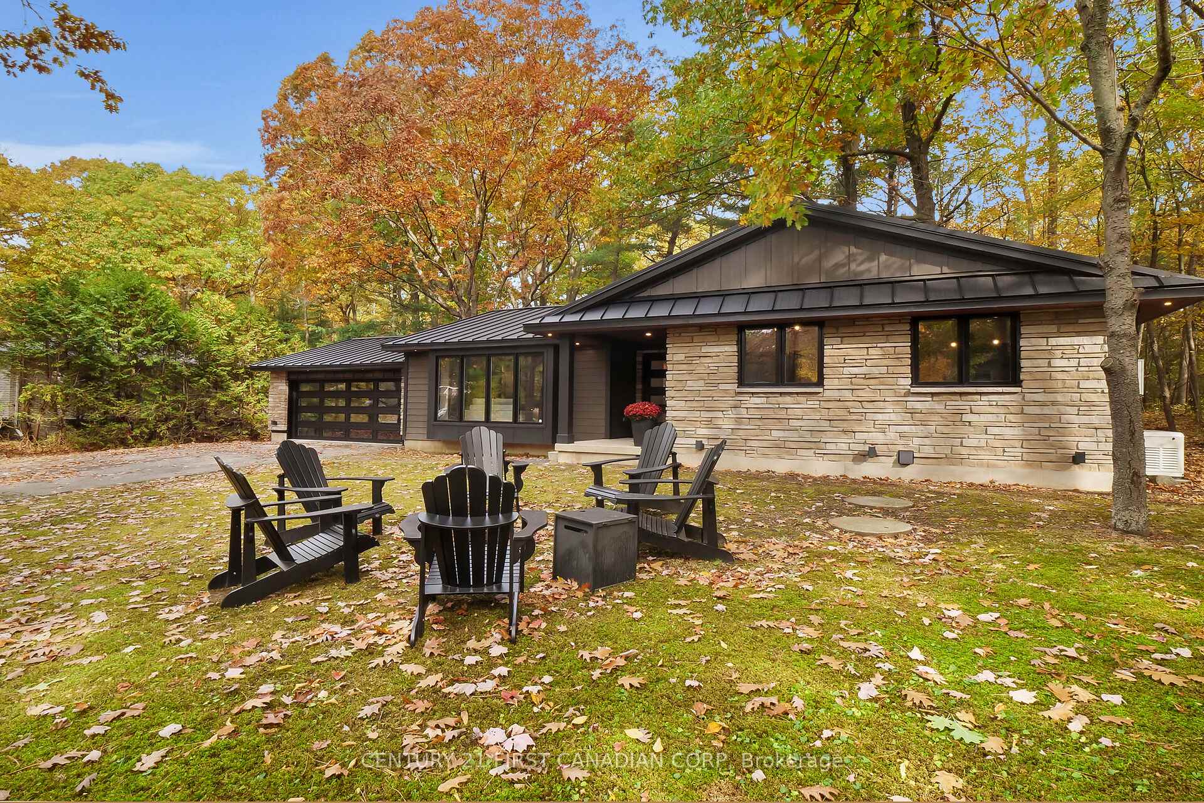
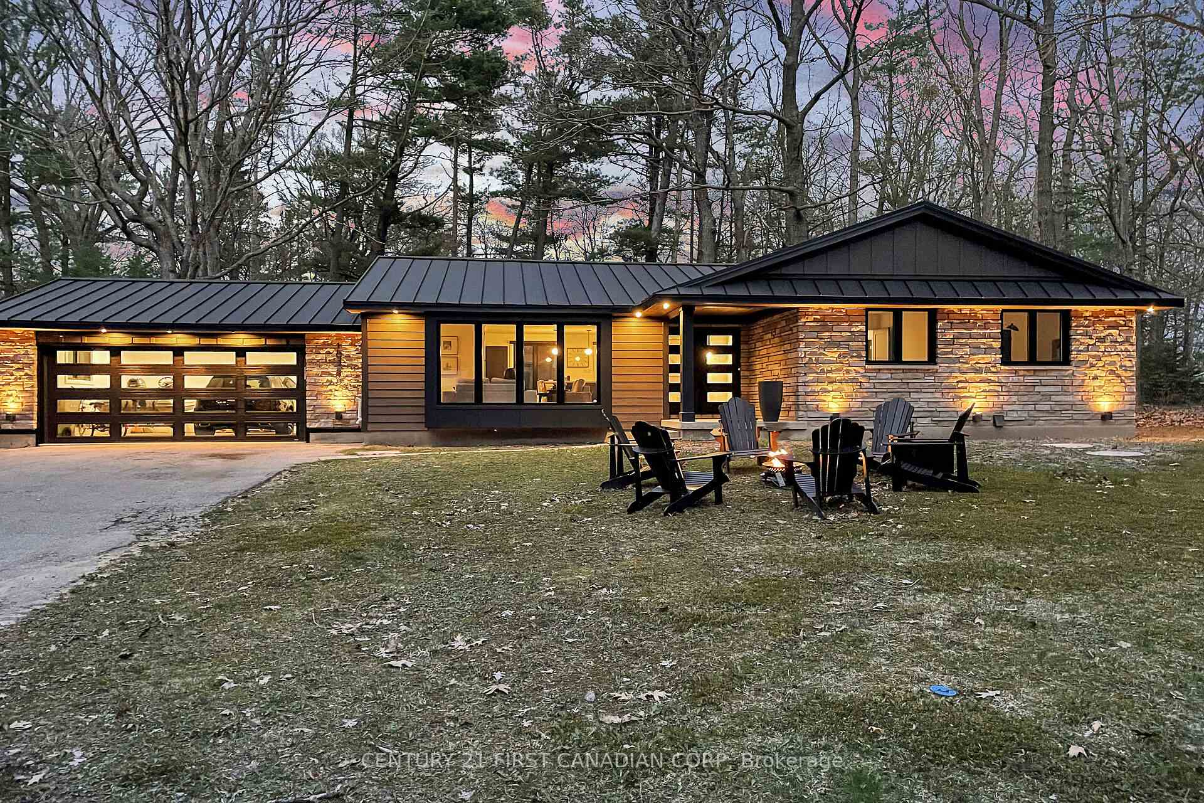
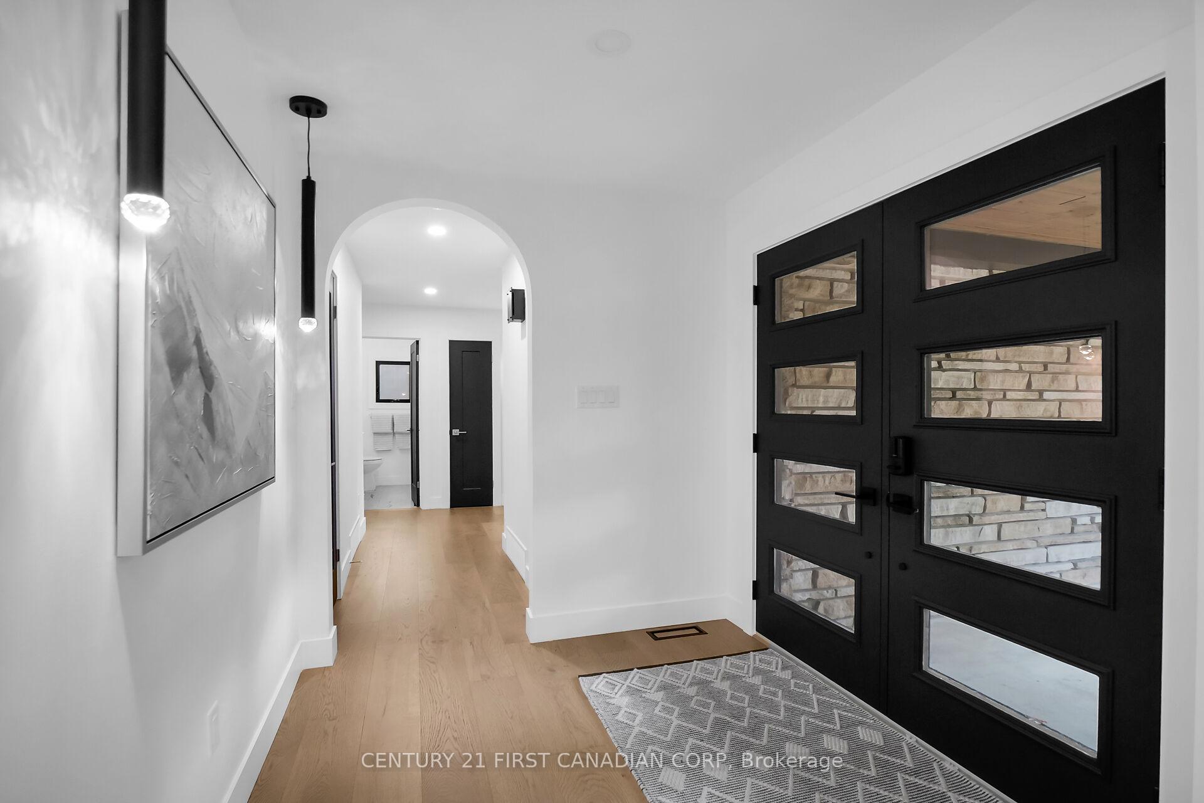
Welcome to 10258 Princess Street. Situated on a picturesque treed lot in the heart of Southcott Pines in Grand Bend. This absolutely STUNNING home/4-season cottage has been completely renovated top to bottom, and inside & out in 2022. As soon as you enter the home, you are automatically drawn to all of the high end finishings and craftsmanship where no details were spared. The main floor boasts a warm, and inviting open concept layout with an abundance of oversized windows, engineered hardwood, and beautiful lighting fixtures. The living room has a large built-in electric fireplace with tile surround, making it the perfect spot for kicking back and relaxing. The chefs kitchen is an entertainers dream, with a large 6-seater island, built-in appliances, quartz backsplash, and your own built-in wine cabinet with ambient lighting. Down the hallway, you will find 3 bedrooms and 2 bathrooms with heated floors. The primary bedroom overlooks your mature backyard, and features a 3-pc primary ensuite (heated floors). The laundry room is located on the main floor and has built-in cabinetry and a laundry sink for convenience sake. Making your way down to the completely finished walk-out basement, you will find a large rec-room with an additional electric fireplace and a wet bar with a gorgeous Cambria backsplash. You will also find 2 more bedrooms and another 3-pc bathroom with heated floors and a massive tiled shower. The sauna and extra storage rooms are a great bonus! The attached 2 car garage is fully insulated and equipped with a 30AMP EV charging plug, trough drain and a dura tub. R&R is no joke when you live in Grand Bend, especially in Southcott where you are tucked away from the every day hustle and bustle. Relax out front, out back, in your sauna, or at your own private beach (sun beach 5 min walk) after a long day! Just a 20 minute walk to the famous Grand Bend strip, and to all of the amazing amenities that Grand Bend has to offer. Book your showing today! **EXTRAS** Refer to documents tab for list of all updates, upgrades & extra features
Ask about this home
A HOMEH agent will answer your questions about this home.
Around this home
Daily convenience, out of 100, from the distances below
Schools nearby
School rating, out of 10.
Helpful calculators
Your HOMEH agent

"I would see it this week."