

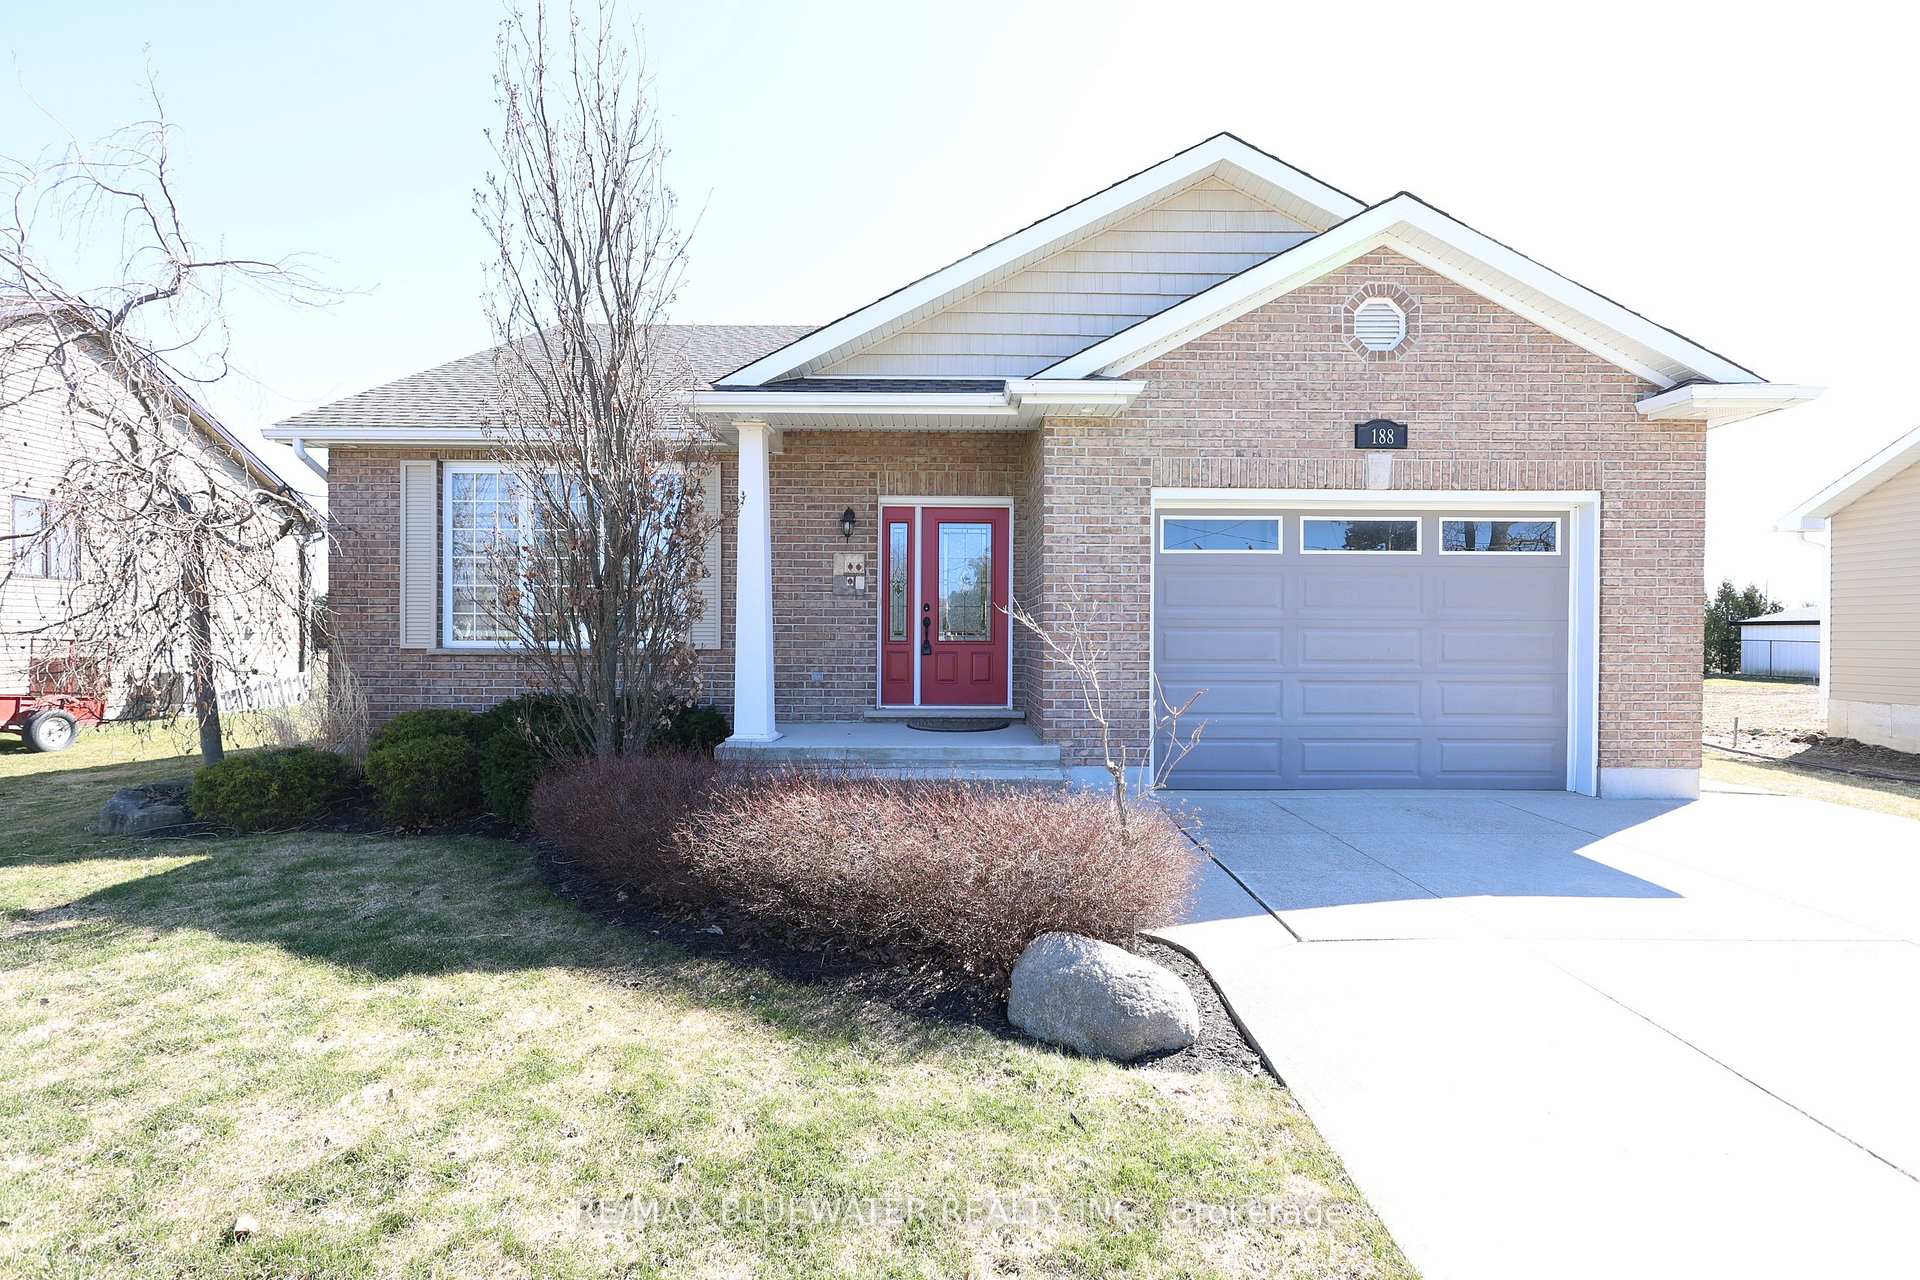
188 Elizabeth Street
188 Elizabeth Street
 See all 48 photos
Property history
- $599,900TerminatedList: 2025-02-26|End: 2025-05-02|65 daysX11989012
Facts and features
- BasementFinished
- Price per sq ft~$461
- Water, sewerMunicipal
- Lot shapeRectangular
- Central air
The homeDetached, Bungalow, 1,100–1,500 sq ft
- Type: Detached
- Style: Bungalow
- Living space: 1,100–1,500 sq ft
- Basement: Full, finished
InsideMain level, Auto garage door remote, primary bedroom - main floor, sump pump, water heater owned, Rooms above ground 13
- Laundry: Main level
- Features: Auto garage door remote, primary bedroom - main floor, sump pump, water heater owned
- Rooms above ground: 13
- Bedrooms: 3
- Bathrooms: 2
- Kitchens: 1
- Family room: Yes
Outside and lotBrick, vinyl siding, Asphalt shingle, Poured concrete
- Exterior: Brick, vinyl siding
- Roof: Asphalt shingle
- Foundation: Poured concrete
- Features: Deck, landscaped
- Other structures: Garden shed
- Size: 72 × 141 ft
- Shape: Rectangular
Parking1 Garage, Attached, Private double
- Spaces: 1 Garage
- Garage: Attached
- Driveway: Private double
Heating, water and powerForced air, gas, Central air, Municipal water
- Heating: Forced air, gas
- Cooling: Central air
- Water: Municipal water
- Sewer: Municipal sewer
Costs and taxesTaxes $2,322 a year, HST included in the price, Rental items Not applicable
- Taxes, 2024: $2,322 a year
- HST: HST included in the price
- Rental items: Not applicable
Included in the saleFridge, stove, dishwasher, washer, dryer, fridge in ll, gazebo complete with screens & curtains, window coverings except primary bedroom curtains, dehumidifier, back up sub pump, gas hot water heater, hard wired electric heater in garage, microwave
- Included: Fridge, stove, dishwasher, washer, dryer, fridge in ll, gazebo complete with screens & curtains, window coverings except primary bedroom curtains, dehumidifier, back up sub pump, gas hot water heater, hard wired electric heater in garage, microwave
NearbyGolf, rec./commun.centre, school
- Close to: Golf, rec./commun.centre, school
Listing detailsX11989012, Terminated, Feb 26, 2025
- MLS® number: X11989012
- Status: Terminated
- Listed on: Feb 26, 2025
- Days on market: 65
- Updated: May 2, 2025
- Possession: Flexible
- Occupied by: Owner
- Listing brokerage: RE/MAX BLUEWATER REALTY INC.
About this home
188 Elizabeth Street, Lambton Shores (Thedford), ON N0M 2N0
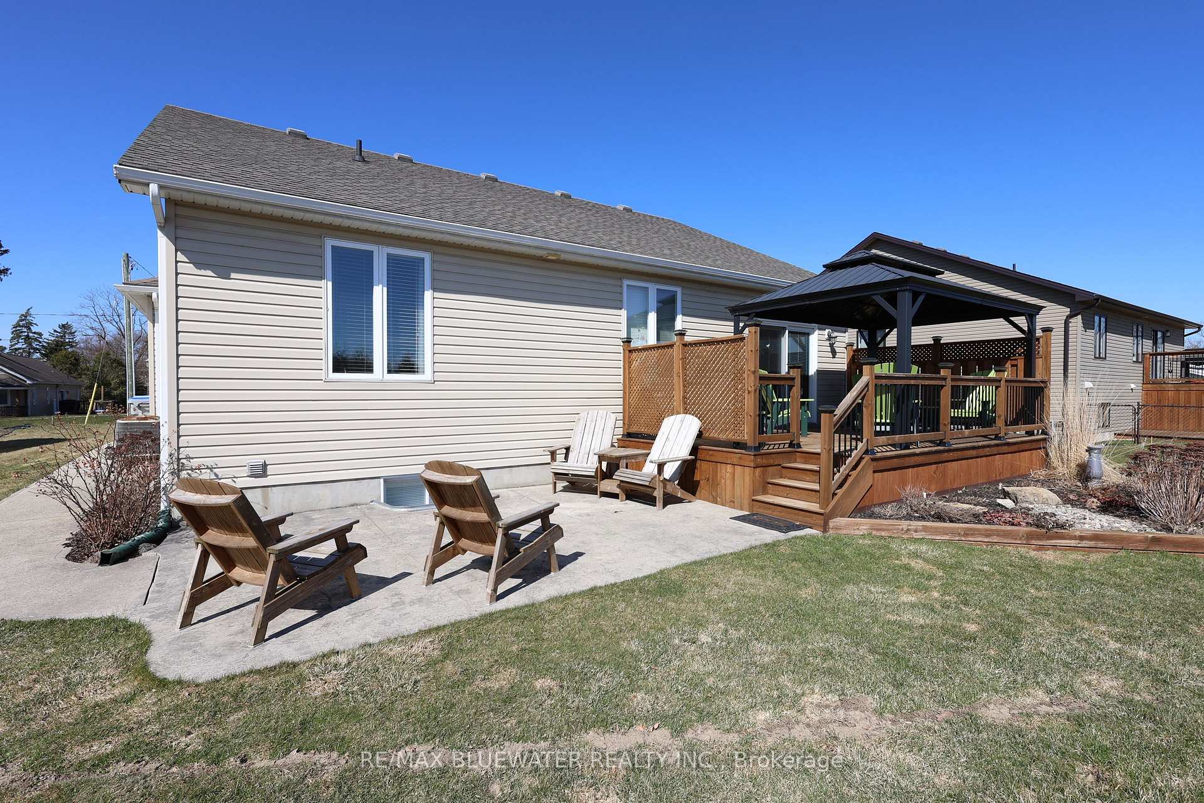
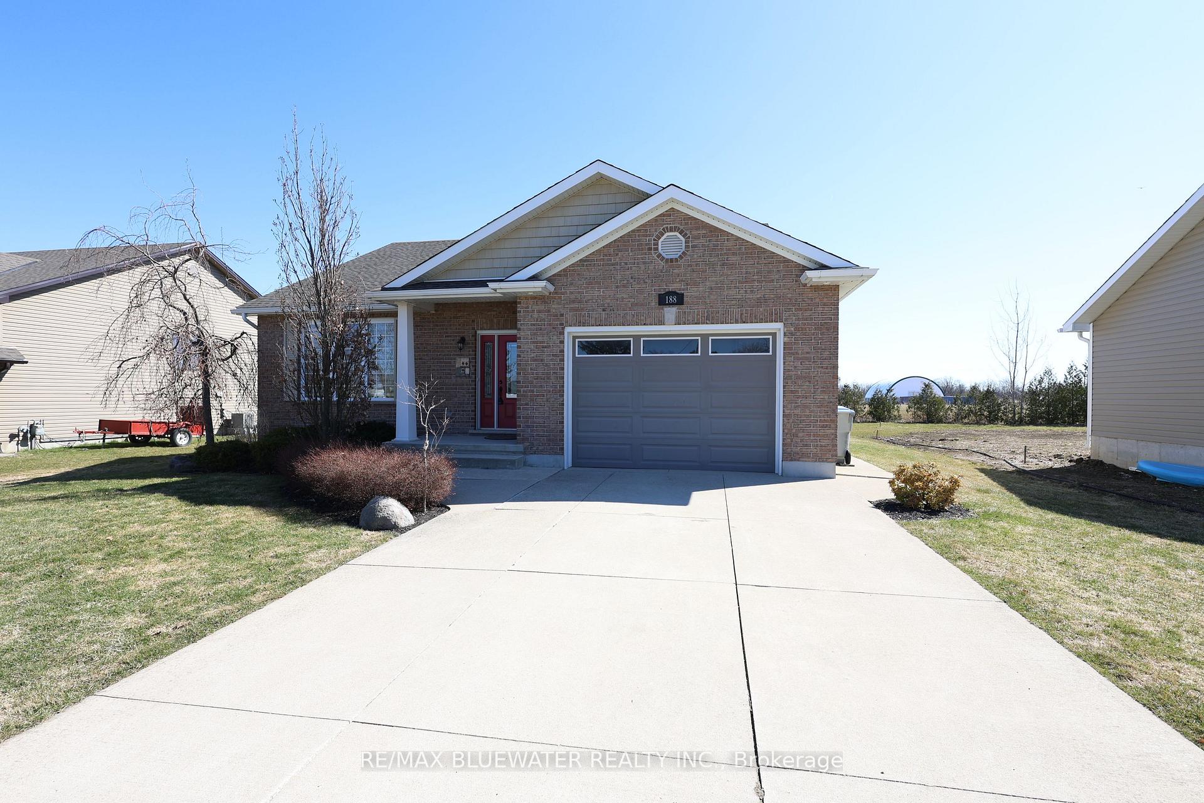
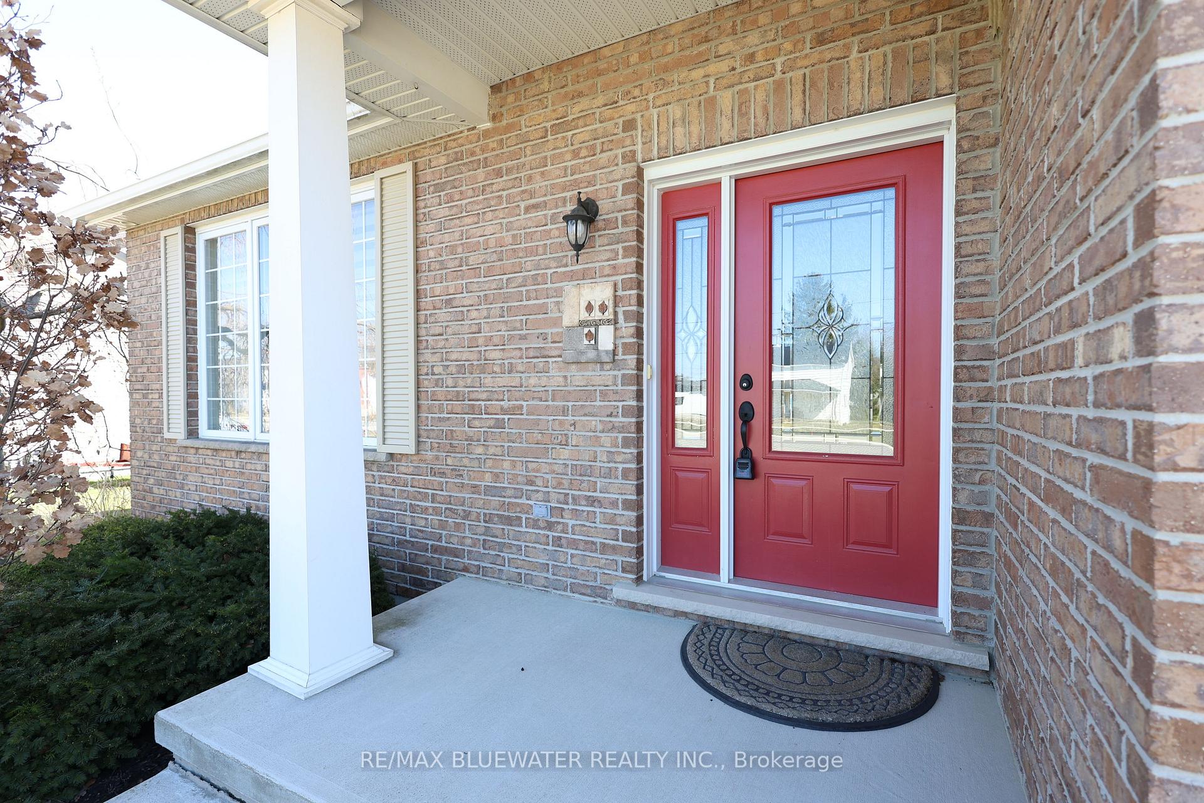
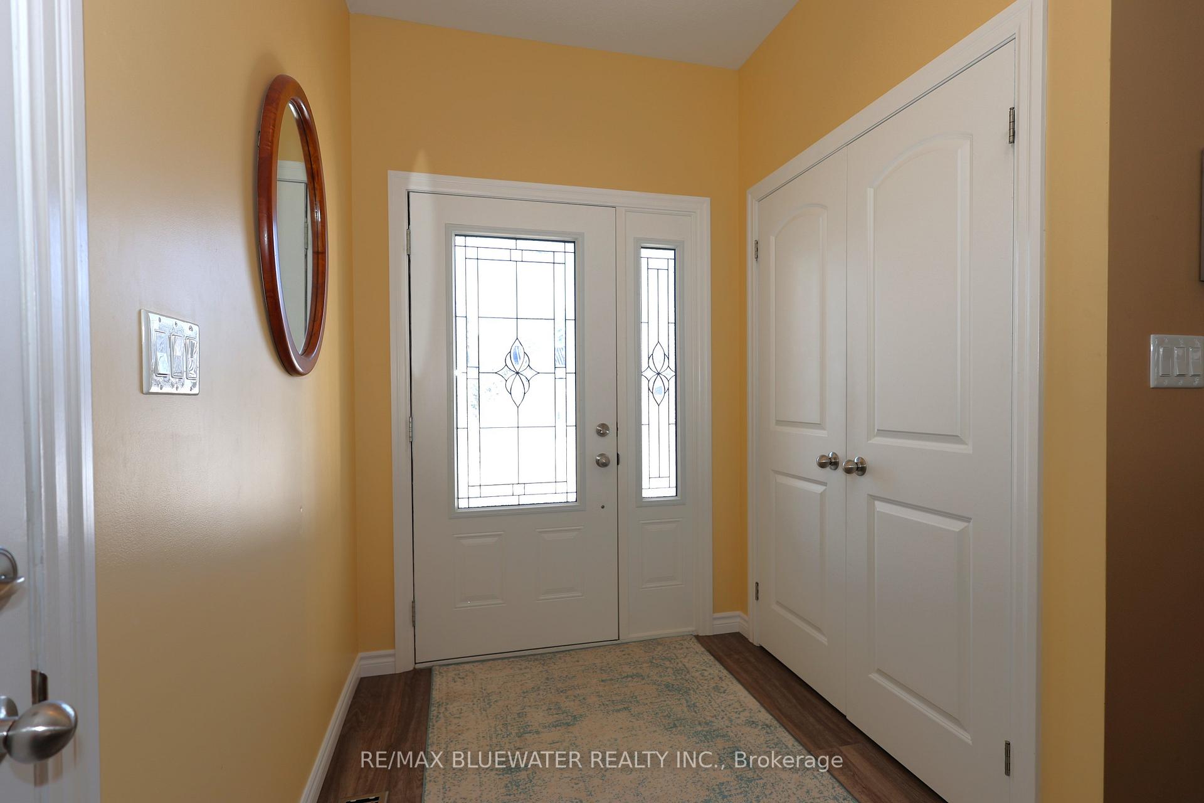
BUILT IN 2011 THIS 1,260 SQ FT BUNGALOW WITH NEWLY FINISHED BASEMENT IS SURE TO IMPRESS! This home offers great curb appeal with brick/vinyl exterior, double wide concrete drive to 16'x20' heated garage and front covered porch. Stepping inside you will appreciate the 9 FT ceilings that give it a very comfortable feel. The main floor offers a spacious open concept floor plan. Large windows throughout main floor give you lots of natural light along with updated blinds. Dining area allows for a large table so that you have room for all your guests. Kitchen offers an eat-up bar, lots of cabinetry, tiled backsplash, accent lighting, new stainless steel fridge and new sliding door to give easy access to back deck. Spacious main floor primary bedroom with walk-in closet. Main floor allows for another bedroom or office or den. The bathroom is expansive offering a seperate tub and shower option, vanity with sink, toilet, storage and laundry with built-in cabinetry above. This home offers everything you need on the main floor but the bonus is that there is lots more finished space in the lower level that was just finished in 2021. The lower level allows for all the bonus space you could dream of with an expansive family room, a third bedroom, the second full bathroom, hobby room, lots of storage and utility room. Heading to the backyard you get a newly redone 12'x20' deck with gazebo that is included with screens and curtains. Off the deck a couple steps down is the 12'x20' stamped concrete pad with a concrete path to the front driveway around the home. Thedford is a great town in Lambton Shores offering a splash pad, newer rec centre with hall and lots of great businesses around to live a great lifestyle. Only 10 mins from the sandy shores of Lake Huron, 15 mins from Grand Bend, 15 mins from Forest and 50 mins from London. The best surprise for the new buyers will be in the spring/summer when the gardens come to life!
Ask about this home
A HOMEH agent will answer your questions about this home.
Around this home
Daily convenience, out of 100, from the distances below
Schools nearby
School rating, out of 10.
Helpful calculators
Your HOMEH agent

"I would see it this week."