

7512 Arkona Road
7512 Arkona Road
 See all 50 photos
Property history
Facts and features
- BasementFull
- Water, sewerWell, septic
- HeatingForced air
- CoolingCentral air
- Fireplace
- Central air
- Inground pool
The homeDetached, 2-storey, 2,000–2,500 sq ft
- Type: Detached
- Style: 2-storey
- Living space: 2,000–2,500 sq ft
- Basement: Full
InsideFireplace Yes, Rooms above ground 8, Bedrooms 3
- Fireplace: Yes
- Rooms above ground: 8
- Bedrooms: 3
- Bathrooms: 3
- Kitchens: 1
- Family room: Yes
Outside and lotBrick, Fibreglass shingle, Poured concrete
- Exterior: Brick
- Roof: Fibreglass shingle
- Foundation: Poured concrete
- Pool: Inground
- Size: 130 × 290.4 ft
- Zoning: A1
Parking2 Garage, Attached
- Spaces: 2 Garage
- Garage: Attached
Heating, water and powerForced air, gas, Central air, Well
- Heating: Forced air, gas
- Cooling: Central air
- Water: Well
- Sewer: Septic
Costs and taxesTaxes $3,719 a year, HST included in the price, Rental items None
- Taxes, 2024: $3,719 a year
- HST: HST included in the price
- Rental items: None
Included in the saleFridge, stove, dishwasher, dryer, washer, window coverings, mirrors, tv wall mounts,, Tv's
- Included: Fridge, stove, dishwasher, dryer, washer, window coverings, mirrors, tv wall mounts,
- Not included: Tv's
Listing detailsX12134686, Sold, May 8, 2025
- MLS® number: X12134686
- Status: Sold
- Listed on: May 8, 2025
- Days on market: 6
- Updated: May 14, 2025
- Possession: Flexible
- Occupied by: Owner
- Listing brokerage: KELLER WILLIAMS LIFESTYLES
About this home
7512 Arkona Road, Lambton Shores (Arkona), ON N0M 1B0
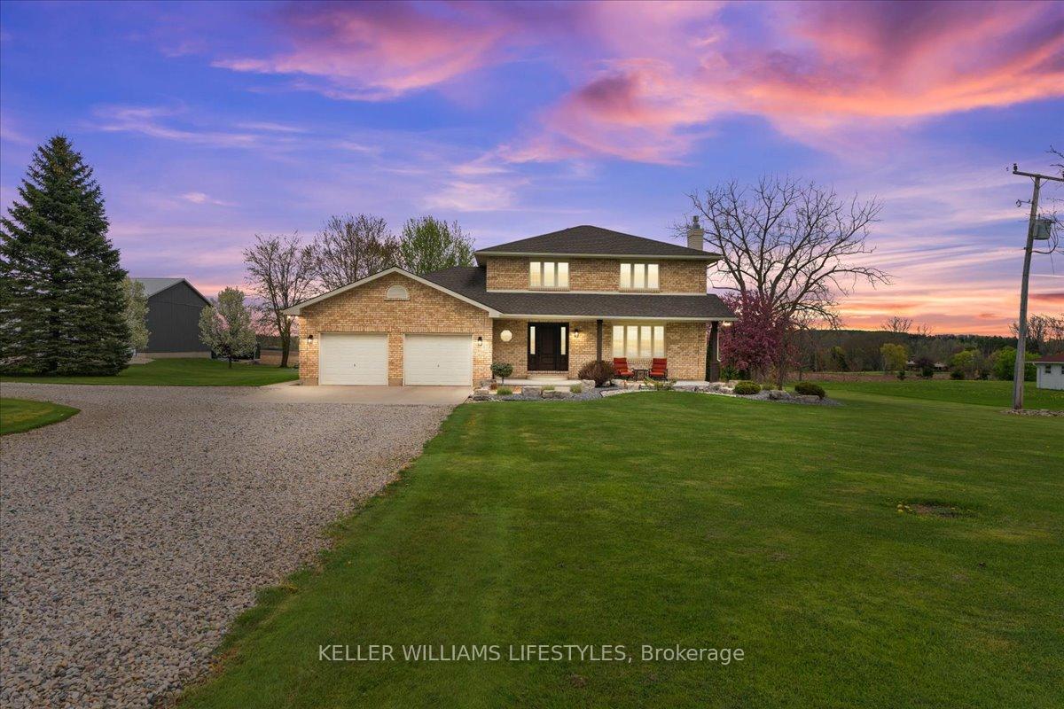
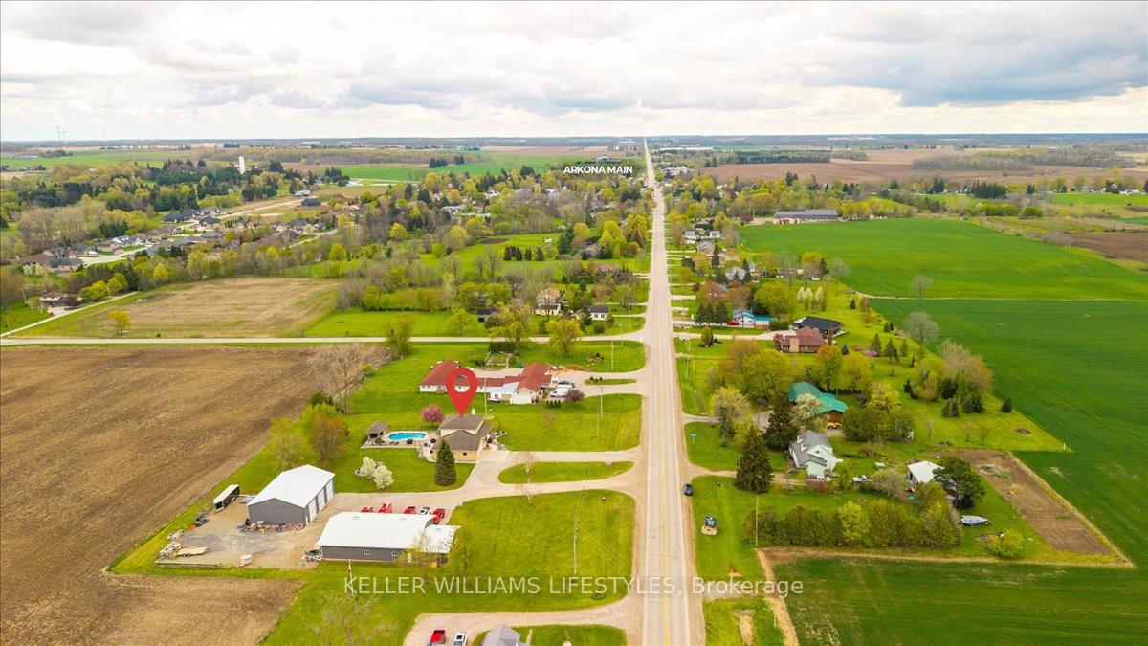
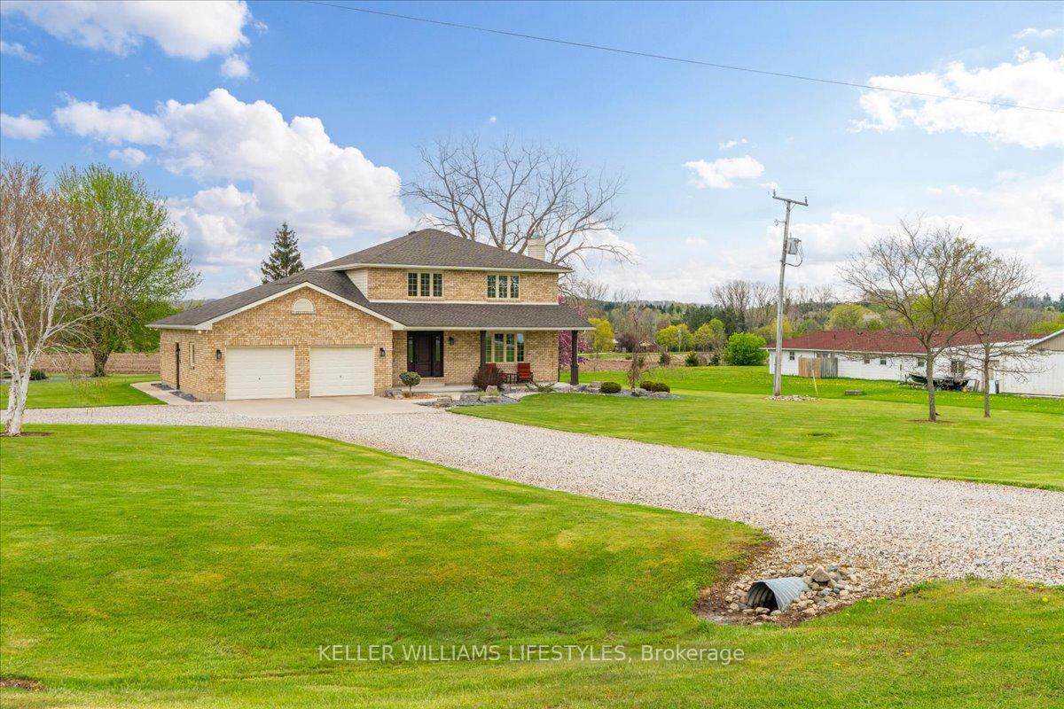
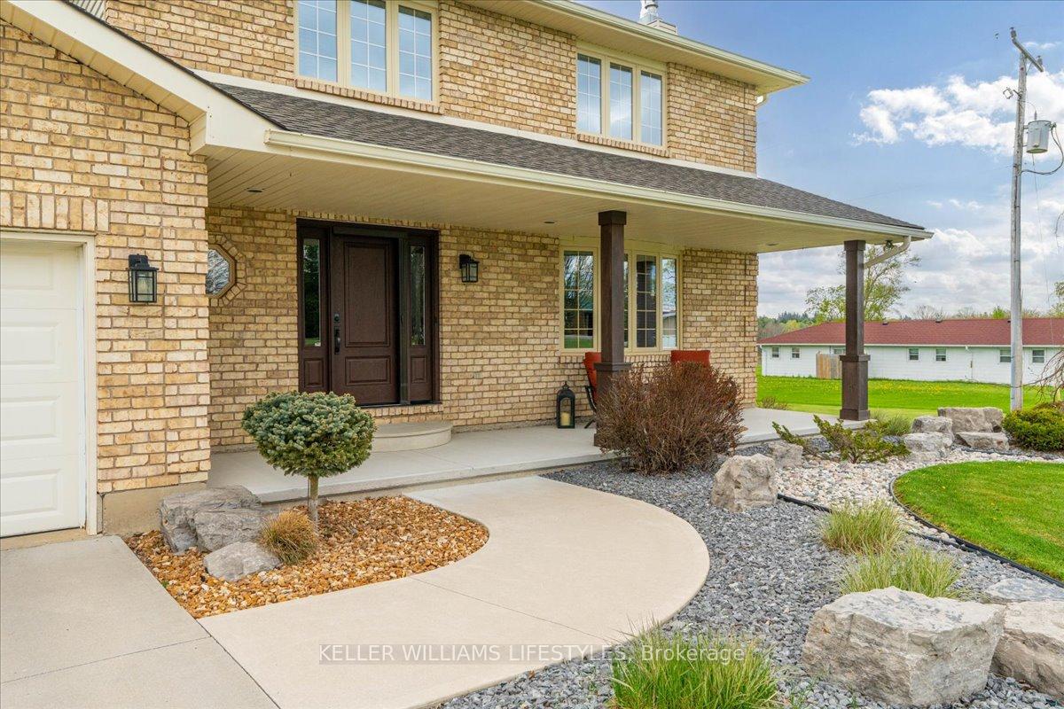
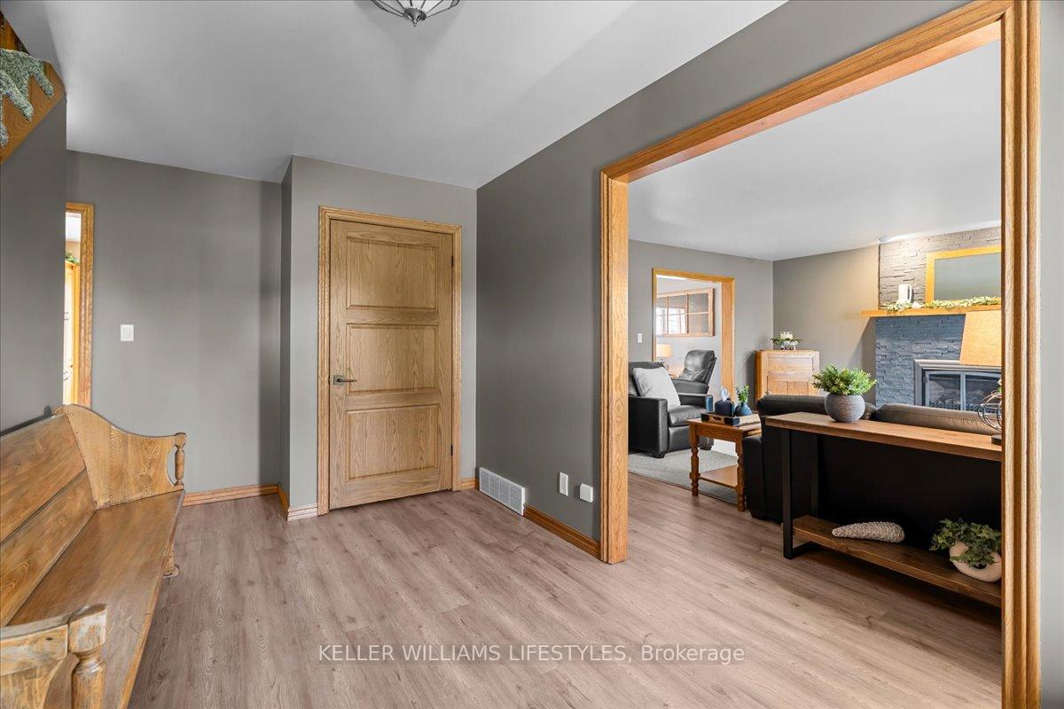
Welcome to this stunning 2-storey family home, situated on manicured grounds that create inviting curb appeal and a peaceful setting.Set on a spacious 130' x 290' lot, this property offers nearly an acre of outdoor space for relaxation or recreation. From the moment you step inside, you'll notice the attention to detail and thoughtful upgrades that make this home truly move-in ready. The main level boasts a functional and stylish layout, ideal for busy family life and entertaining alike. With spacious rooms, premium finishes, and tasteful design, every space feels warm and welcoming.Upstairs, the primary suite is a true retreat, featuring a walk-in closet and an updated ensuite complete with heated floors. Head down to the fully finished basement, where you'll find a space curated for both relaxation and function. A striking feature wall adds a bold, modern touch, while custom Verbeek cabinetry offers practical and stylish storage. Accent lighting highlights each detail, creating the perfect atmosphere for movie nights or casual entertaining. Theres also a dedicated home gym and plenty of storage, all wrapped in high-end finishes that elevate the space.Step outside and discover your own backyard paradise just in time for summer! The beautifully landscaped yard features a stunning in-ground pool with a new liner ('21), charming pool house ('22), and brand-new heater and pump ('24), ensuring worry-free enjoyment for years to come. Whether you're hosting a weekend barbecue or simply unwinding after a long day, the composite deck and hot tub offer the perfect setting to relax and recharge.Topped with durable fibreglass shingles, this home has been meticulously maintained and thoughtfully upgraded throughout. It offers the perfect blend of luxury, comfort, and lifestyle. Whether you're seeking a family-friendly retreat or an entertainer's dream, this home checks all the boxes. Don't miss your chance to make this one-of-a-kind property your own!
Ask about this home
A HOMEH agent will answer your questions about this home.
Around this home
Daily convenience, out of 100, from the distances below
Helpful calculators
Your HOMEH agent

"I would see it this week."