

10112 Edmonds Boulevard
10112 Edmonds Boulevard
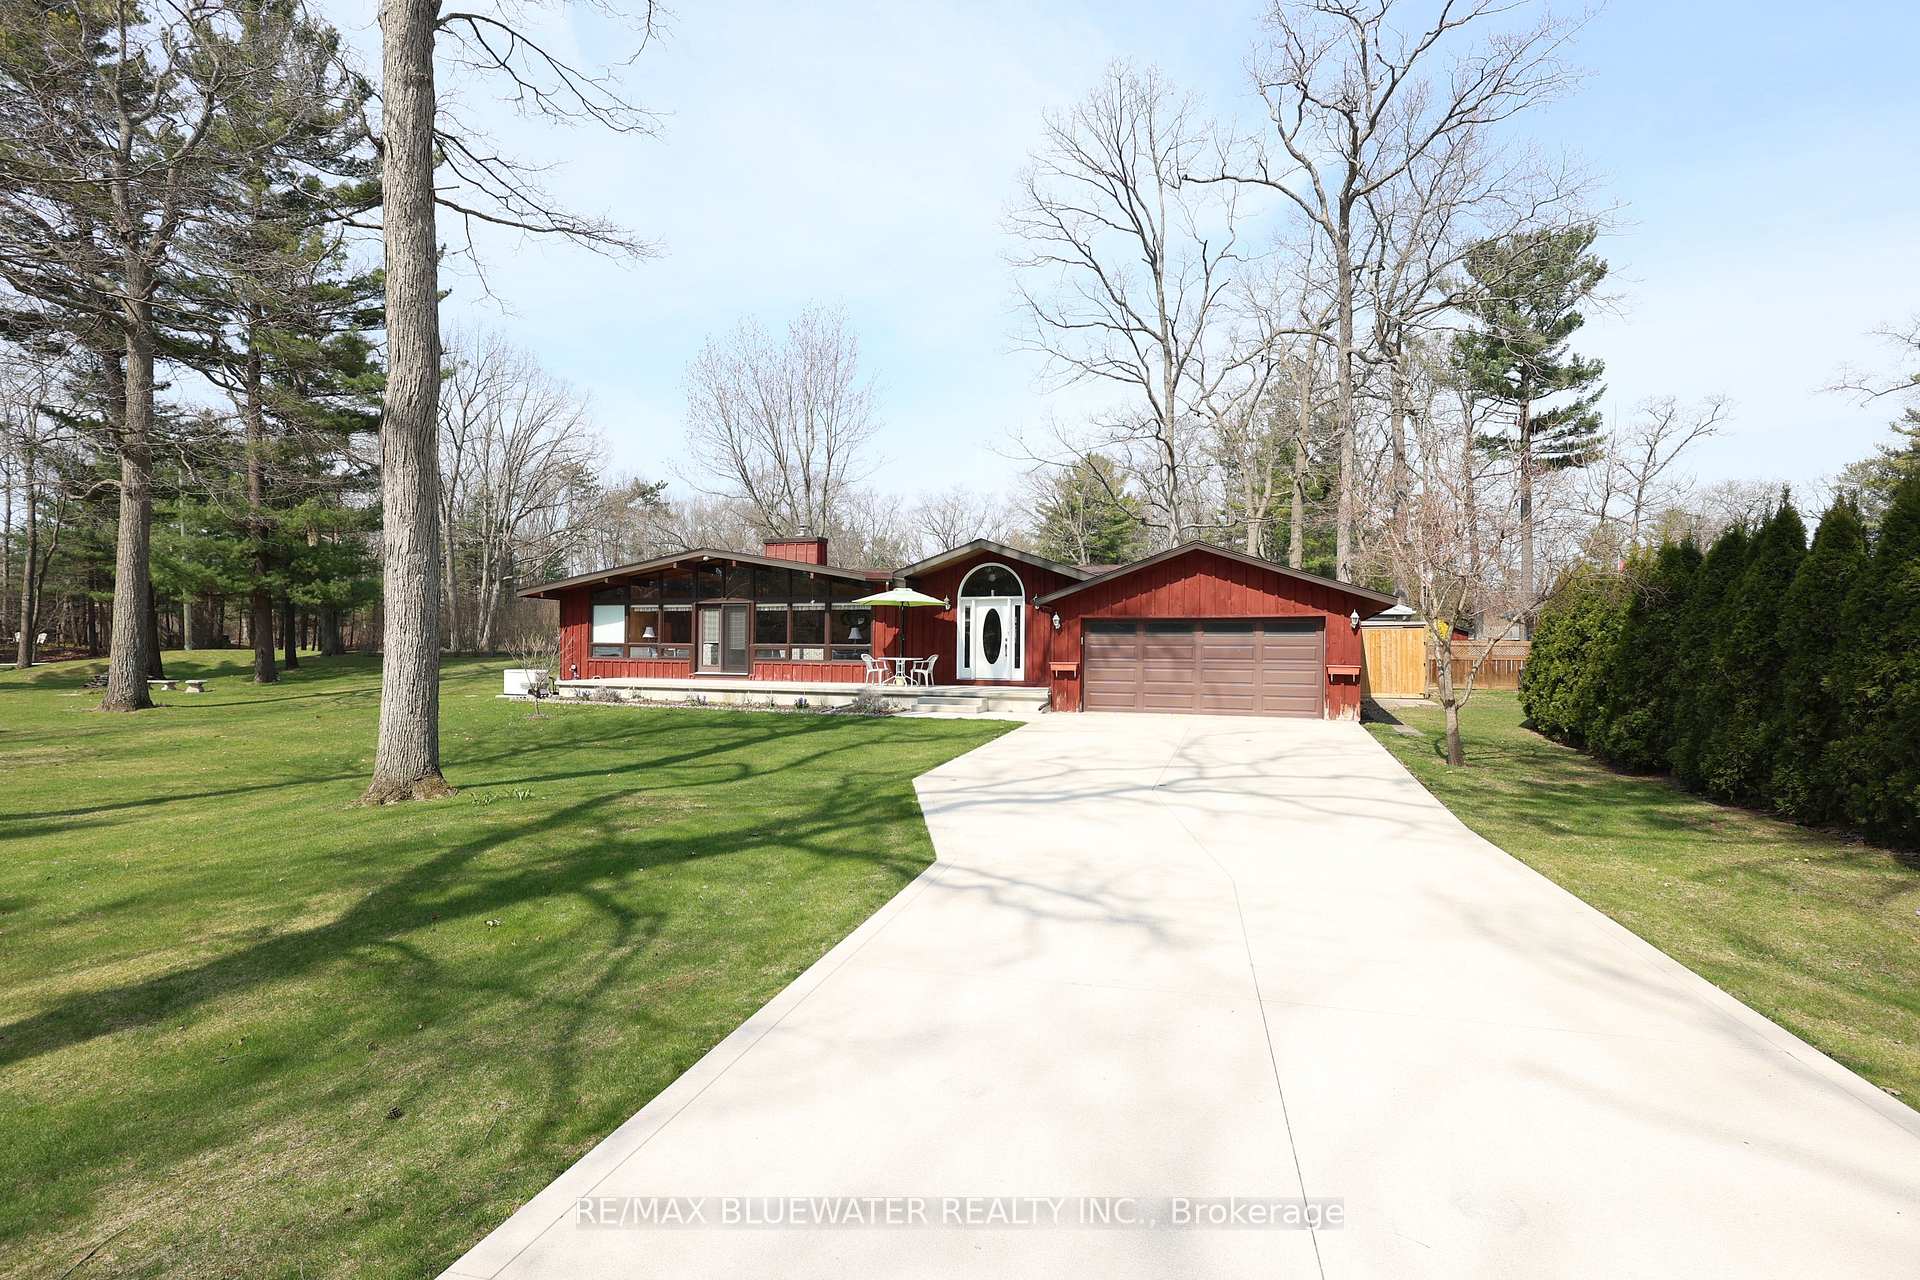 See all 44 photos
Property history
Facts and features
- BasementCrawl space
- Water, sewerSeptic
- Lot shapeRectangular
- HeatingForced air
- Central air
The homeDetached, Bungalow, 1,100–1,500 sq ft
- Type: Detached
- Style: Bungalow
- Living space: 1,100–1,500 sq ft
- Basement: Crawl space
InsideMain level, Auto garage door remote, generator - full, on demand water heater, primary bedroom - main floor, separate heating controls, sump pump, water heater owned, Rooms above ground 8
- Laundry: Main level
- Features: Auto garage door remote, generator - full, on demand water heater, primary bedroom - main floor, separate heating controls, sump pump, water heater owned
- Rooms above ground: 8
- Bedrooms: 3
- Bathrooms: 2
- Kitchens: 1
Outside and lotBoard & batten , wood, Asphalt shingle, Concrete block
- Exterior: Board & batten , wood
- Roof: Asphalt shingle
- Foundation: Concrete block
- Other structures: Garden shed
- Size: 171 × 116 ft
- Shape: Rectangular
- Zoning: R6
Parking2 Garage, Attached, Private
- Spaces: 2 Garage
- Garage: Attached
- Driveway: Private
Heating, water and powerForced air, gas, Central air, Municipal water
- Heating: Forced air, gas
- Cooling: Central air
- Water: Municipal water
- Sewer: Septic
Costs and taxesTaxes $3,175 a year, HST included in the price, Rental items Not applicable
- Taxes, 2024: $3,175 a year
- HST: HST included in the price
- Rental items: Not applicable
Included in the saleWasher, dryer, fridge, stove, dishwasher (2024), microwave, generac generator, garage/garden shed/greenhouse contents all in 'as is' condition, Not included Not applicable
- Included: Washer, dryer, fridge, stove, dishwasher (2024), microwave, generac generator, garage/garden shed/greenhouse contents all in 'as is' condition
- Not included: Not applicable
NearbyArts centre, beach, library, marina, wooded/treed, river/stream
- Close to: Arts centre, beach, library, marina, wooded/treed, river/stream
Listing detailsX12107340, Sold, Apr 28, 2025
- MLS® number: X12107340
- Status: Sold
- Listed on: Apr 28, 2025
- Days on market: 32
- Updated: May 30, 2025
- Possession: Flexible
- Occupied by: Owner
- Listing brokerage: RE/MAX BLUEWATER REALTY INC.
About this home
10112 Edmonds Boulevard, Lambton Shores (Grand Bend), ON N0M 1T0
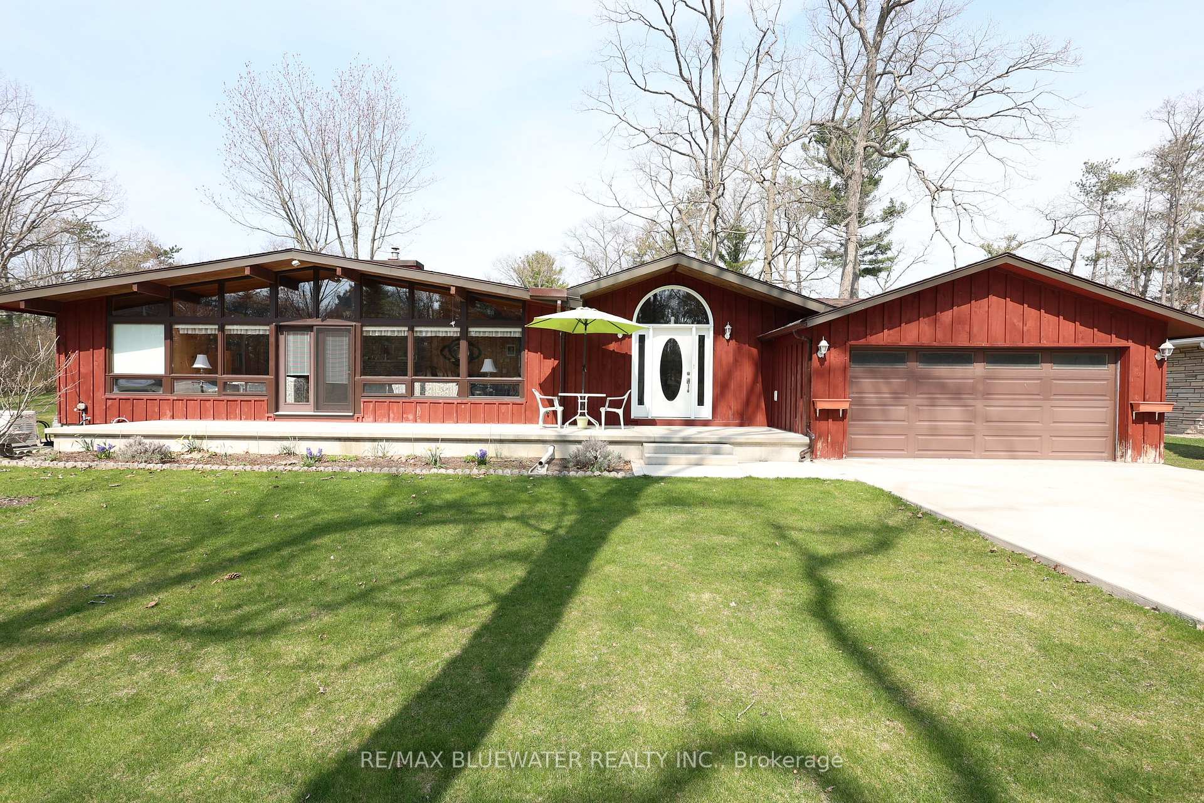
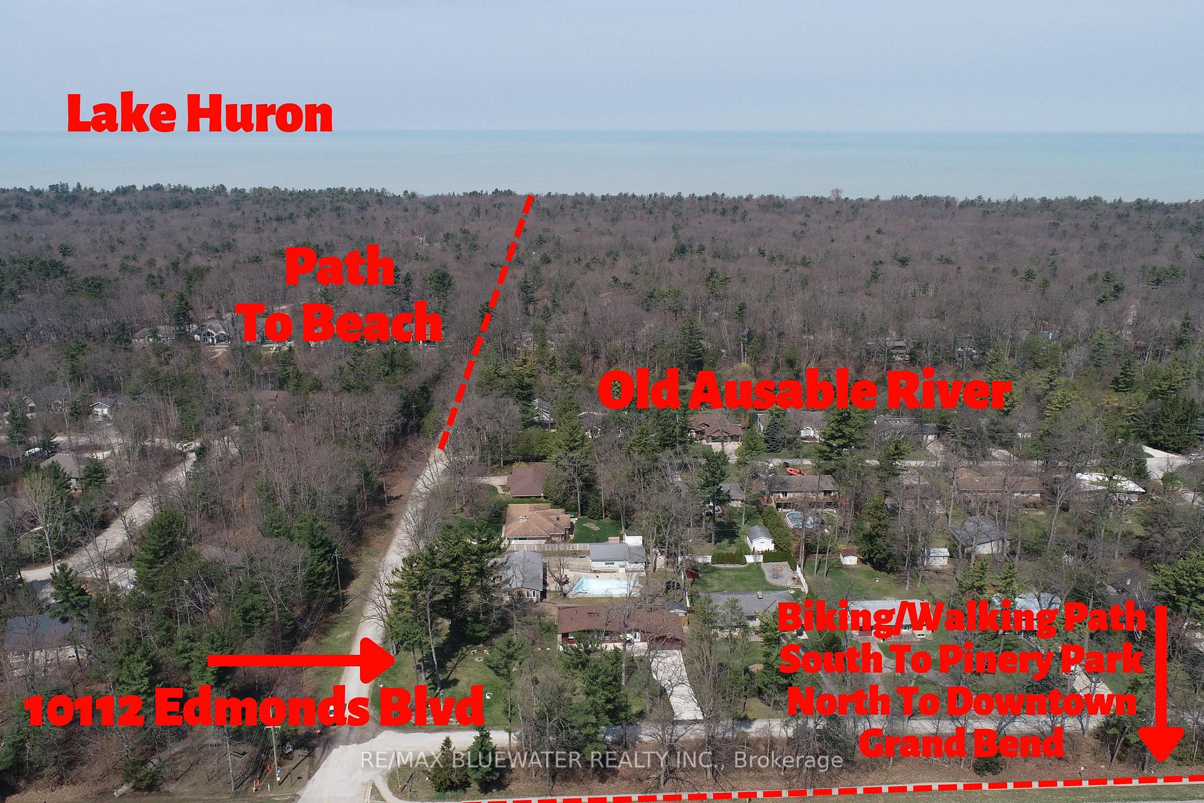
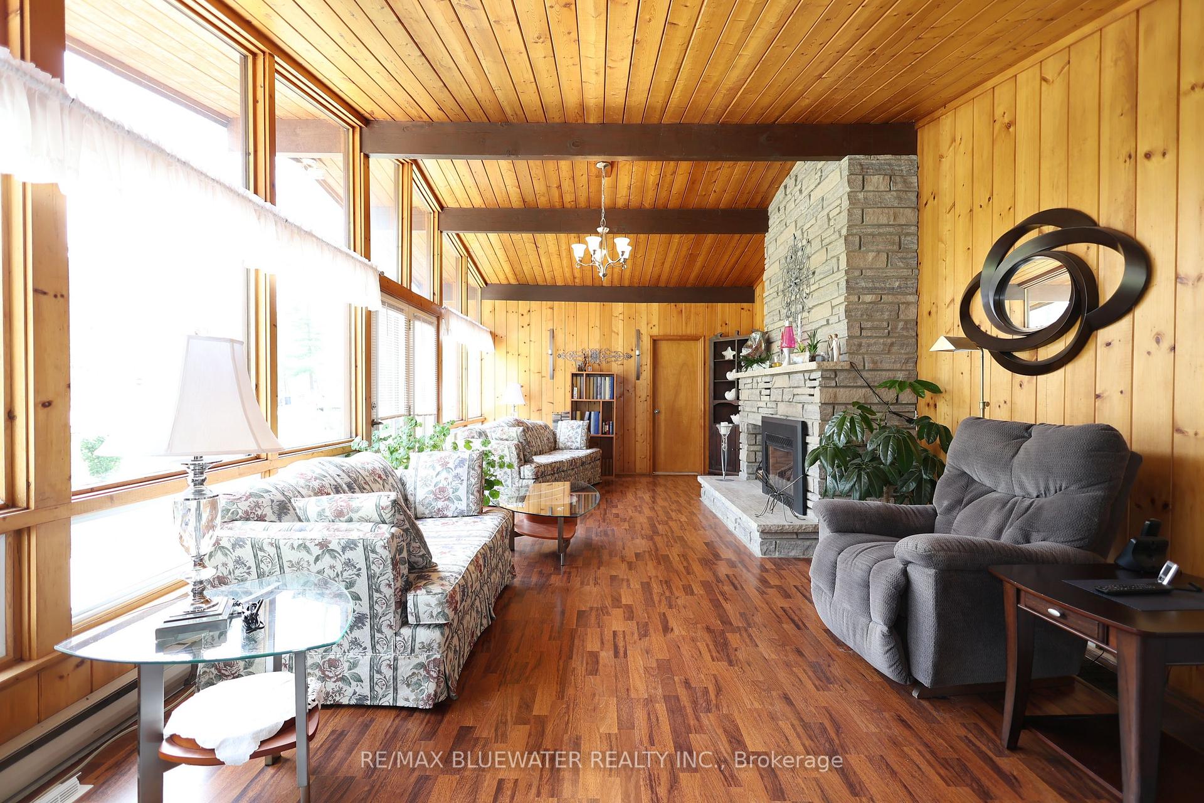
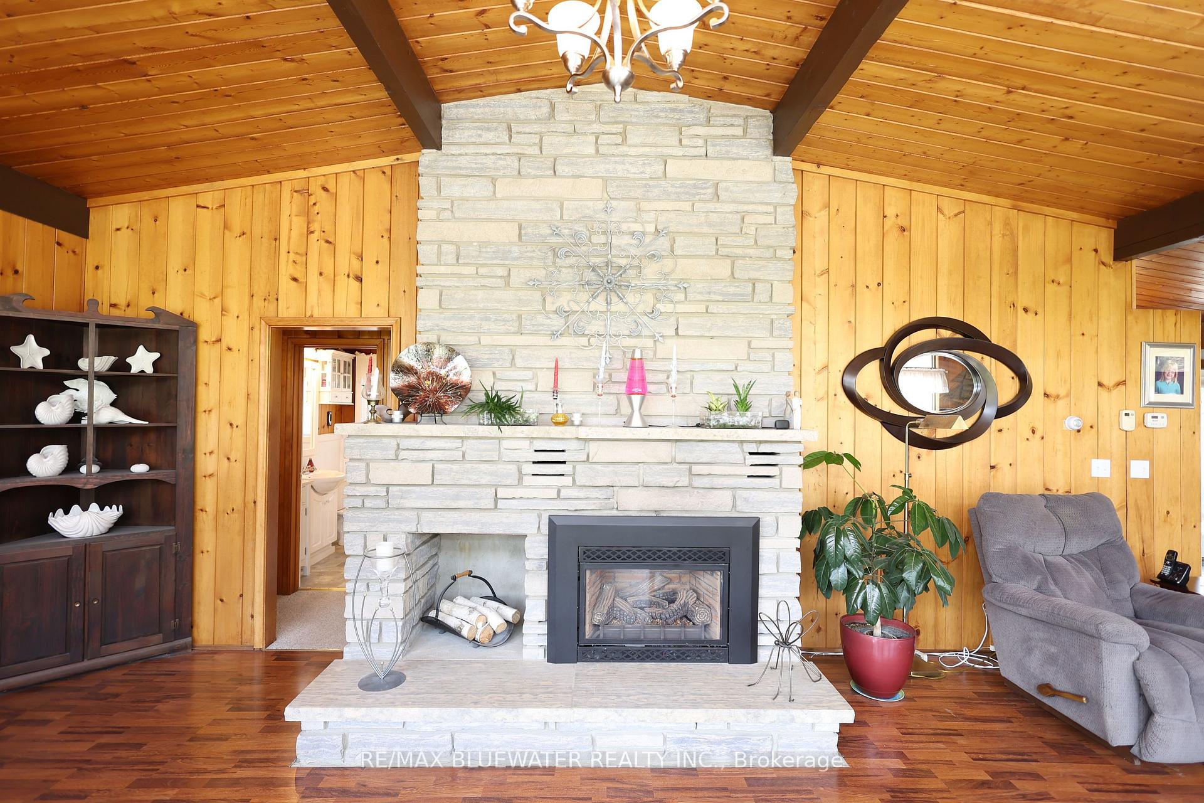
GREAT VALUE IN GRAND BEND JUST STEPS FROM PATH TO LAKE HURON AND BIKE/WALK TRAIL TO PINERY PARK OR DOWNTOWN. Welcome to 10112 Edmonds Boulevard in Grand Bend where you get the best of all worlds. First off is a home that has been meticulously cared for over the years that includes a GENERAC GENERATOR installed October 2024. Secondly is a property that offers lots of space to enjoy privacy in the fenced backyard or a firepit to gather around with friends and family. Thirdly is a location that has a nature trail leading directly to the sandy shores of Lake Huron and a paved bike/walk path that can take you to the Pinery Provincial Park or to Downtown Grand Bend. Exterior offers great curb appeal with nicely landscaped property and new concrete driveway/front deck that lead you right to the front door. Entering the home you are greeted by an abundance of natural light and REAL WOOD shiplap cathedral/vaulted ceilings throughout. Open concept design with a spacious kitchen/dining area allowing for large eat-up island. Garden doors to the private back deck so you can easily get at the food on the BBQ! Kitchen offers lots of cabinetry plus a pantry closet that has a bar area with sink for entertaining. Living room with wall of windows and garden doors to front deck. The gas fireplace with floor to ceiling stone surround is a focal point. Home offers three bedrooms and 1.5 bathrooms. Efficient year round use with gas furnace, central air and on demand gas hot water heater. Attached double car garage that comes fully stocked on closing that includes riding lawnmower, snowblower, rakes, tools and much more! Don't miss this great opportunity to get into the Grand Bend market for mid 600's on a spacious lot that is a walk from all the amenities including the sandy shores of Lake Huron!
Ask about this home
A HOMEH agent will answer your questions about this home.
Around this home
Daily convenience, out of 100, from the distances below
Schools nearby
School rating, out of 10.
Helpful calculators
Your HOMEH agent

"I would see it this week."