

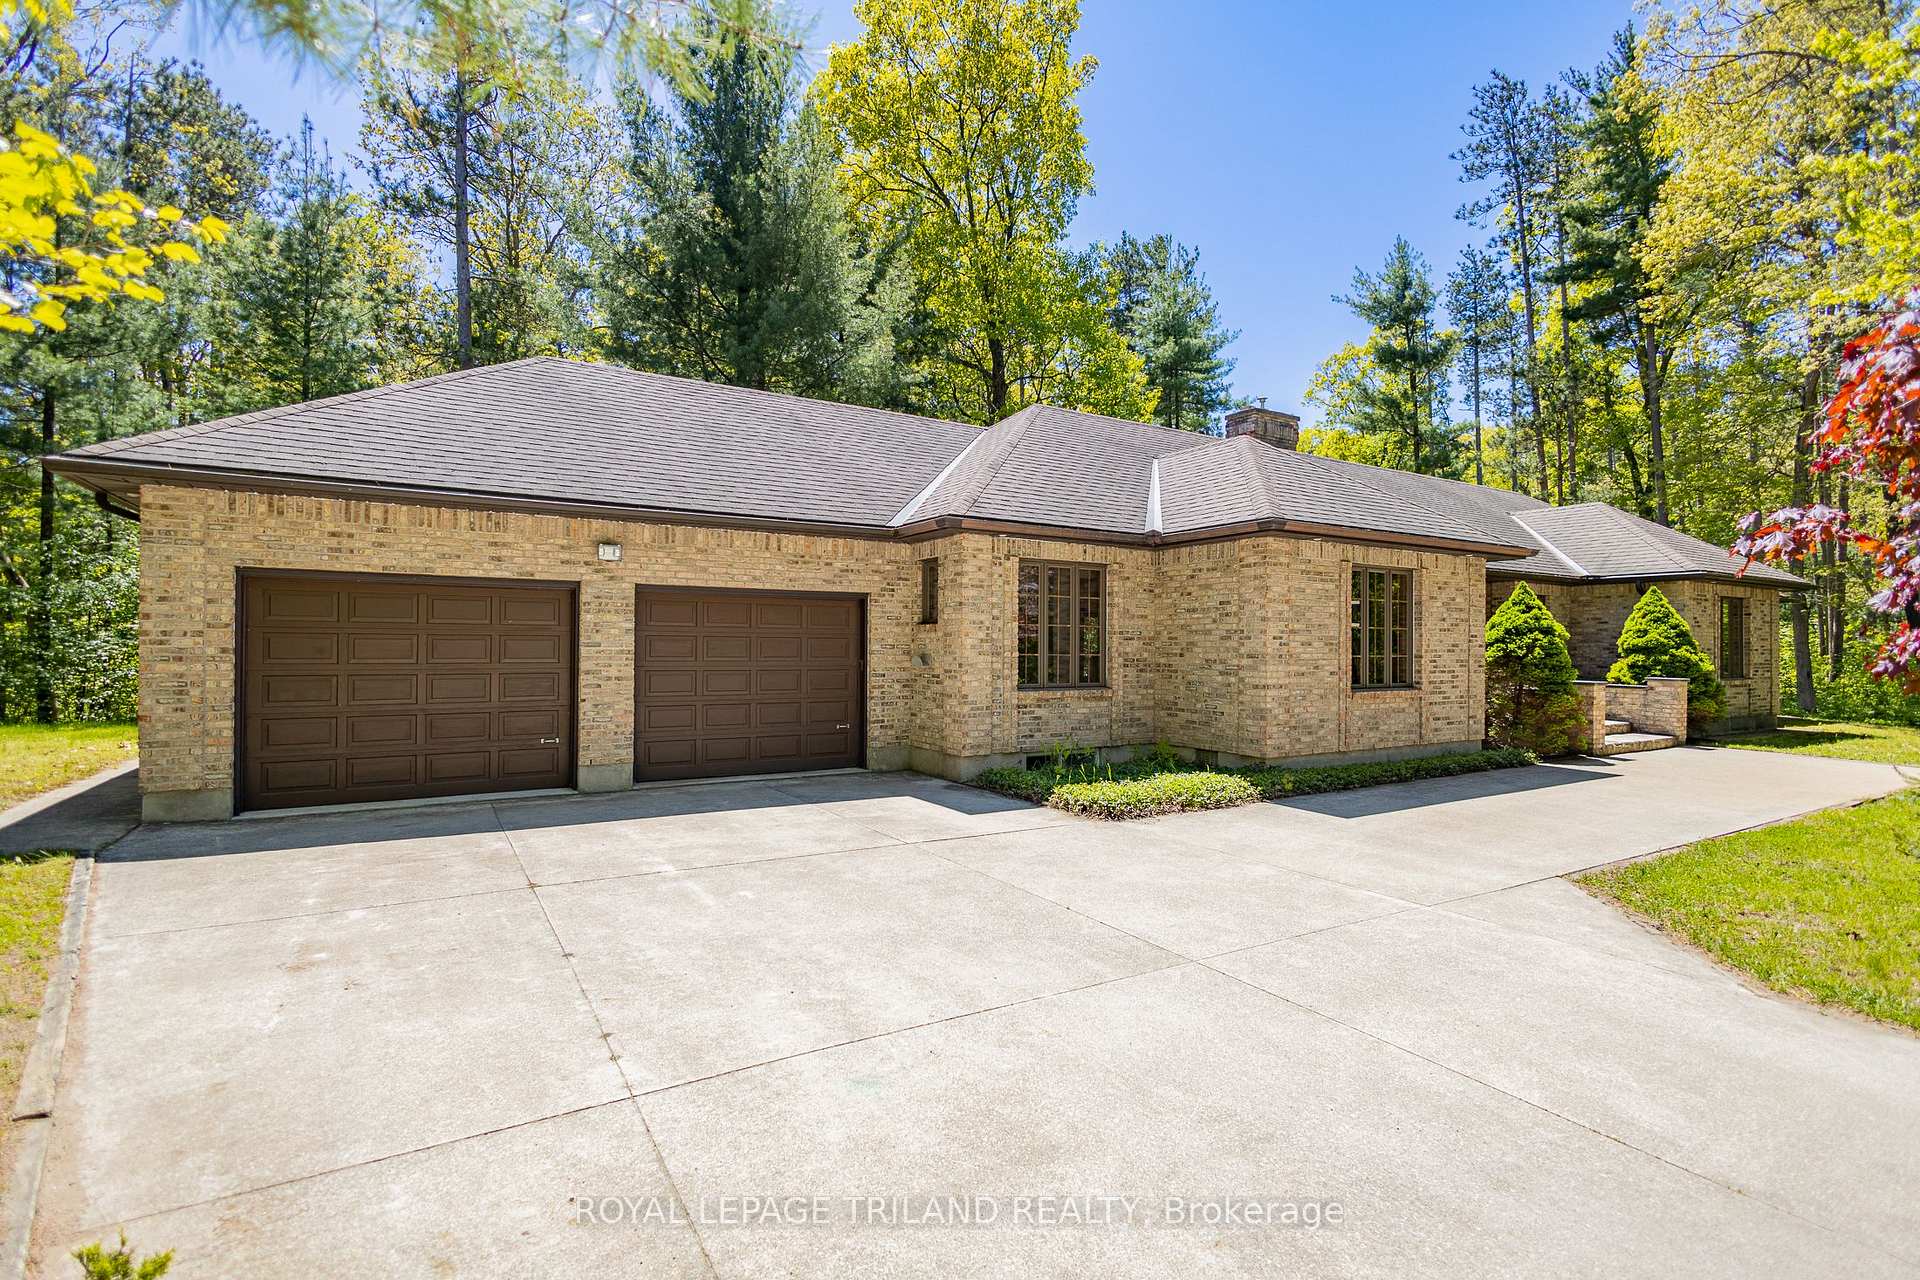
9939 Pinetree Court
9939 Pinetree Court
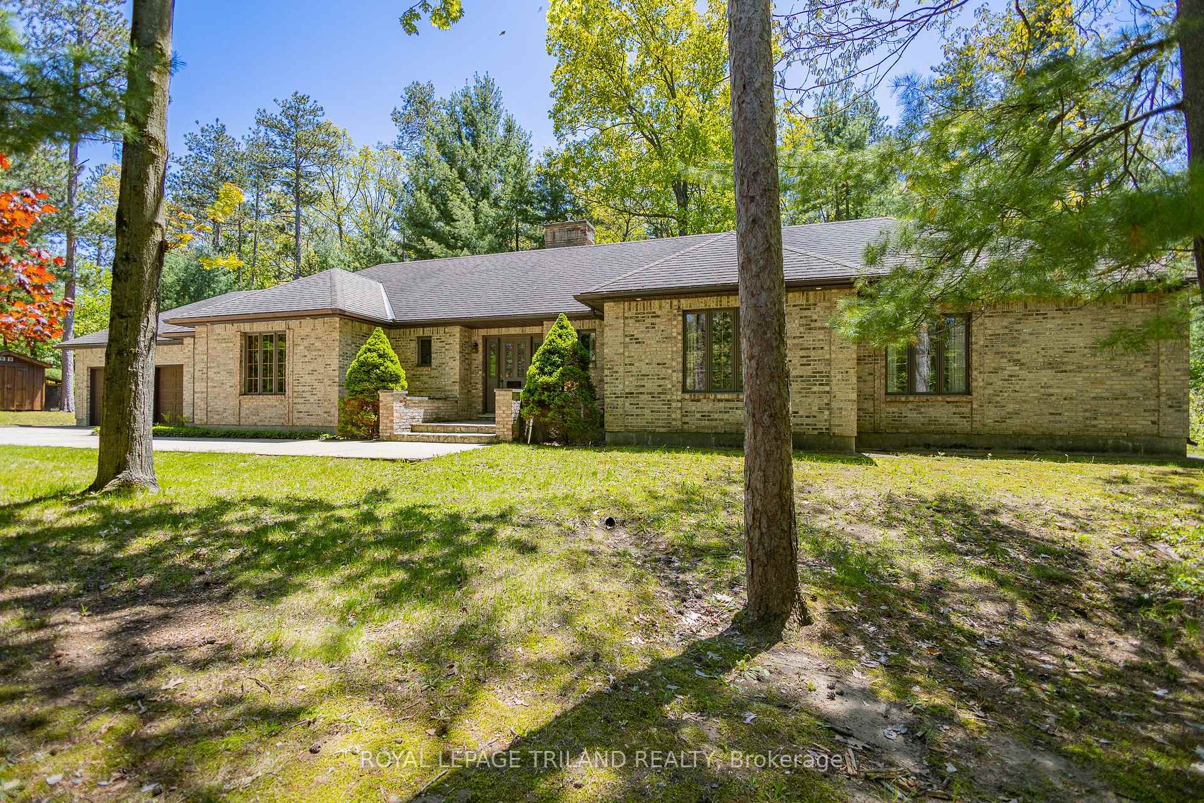
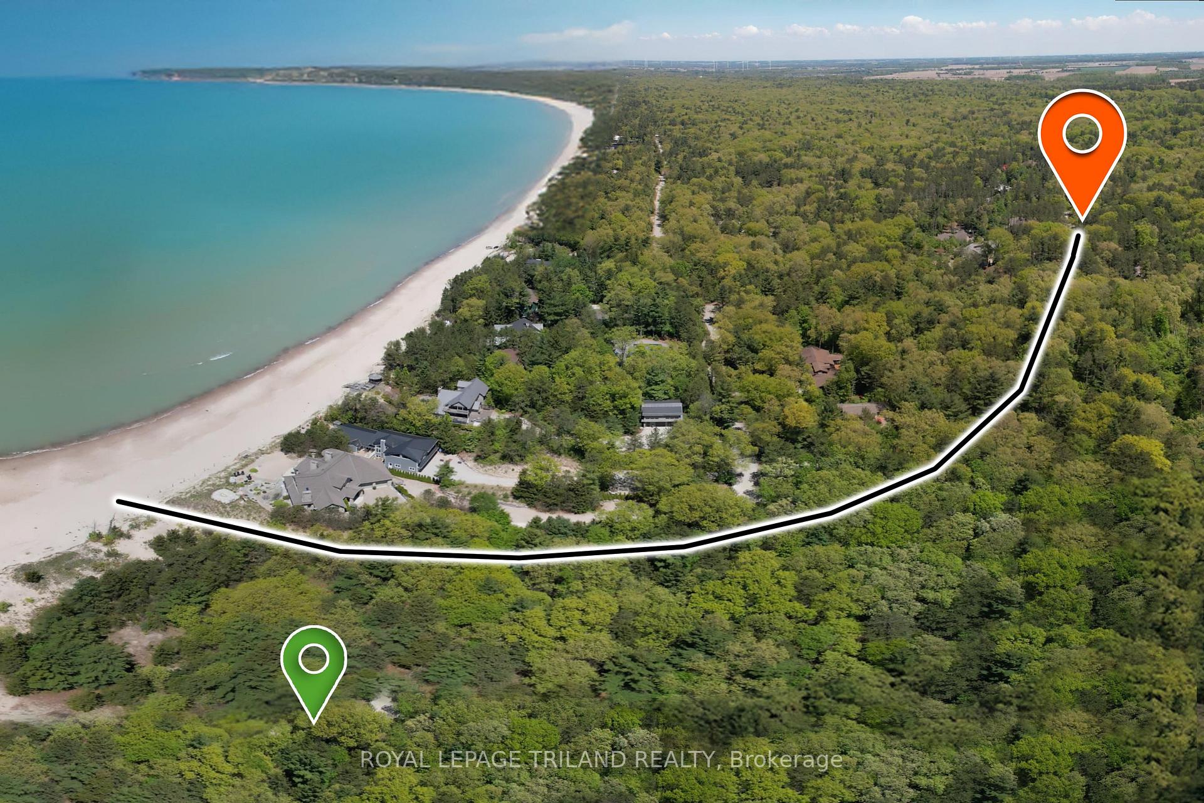
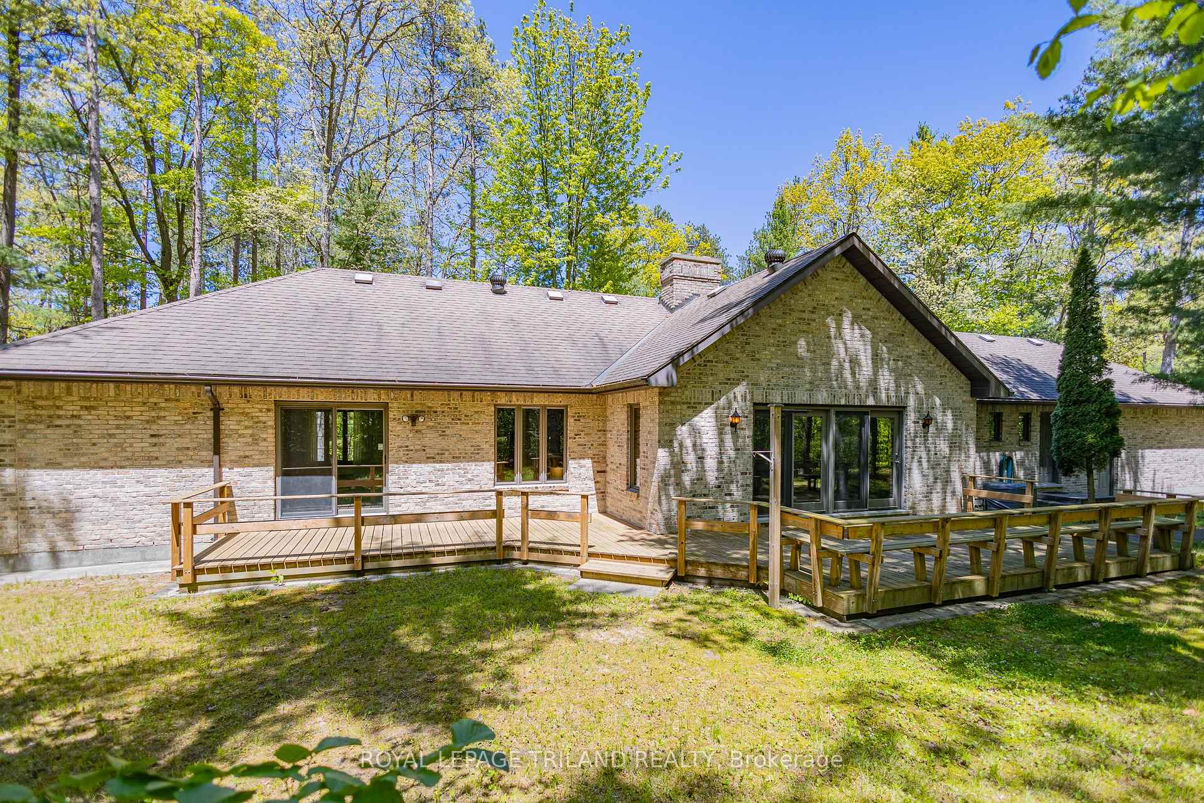
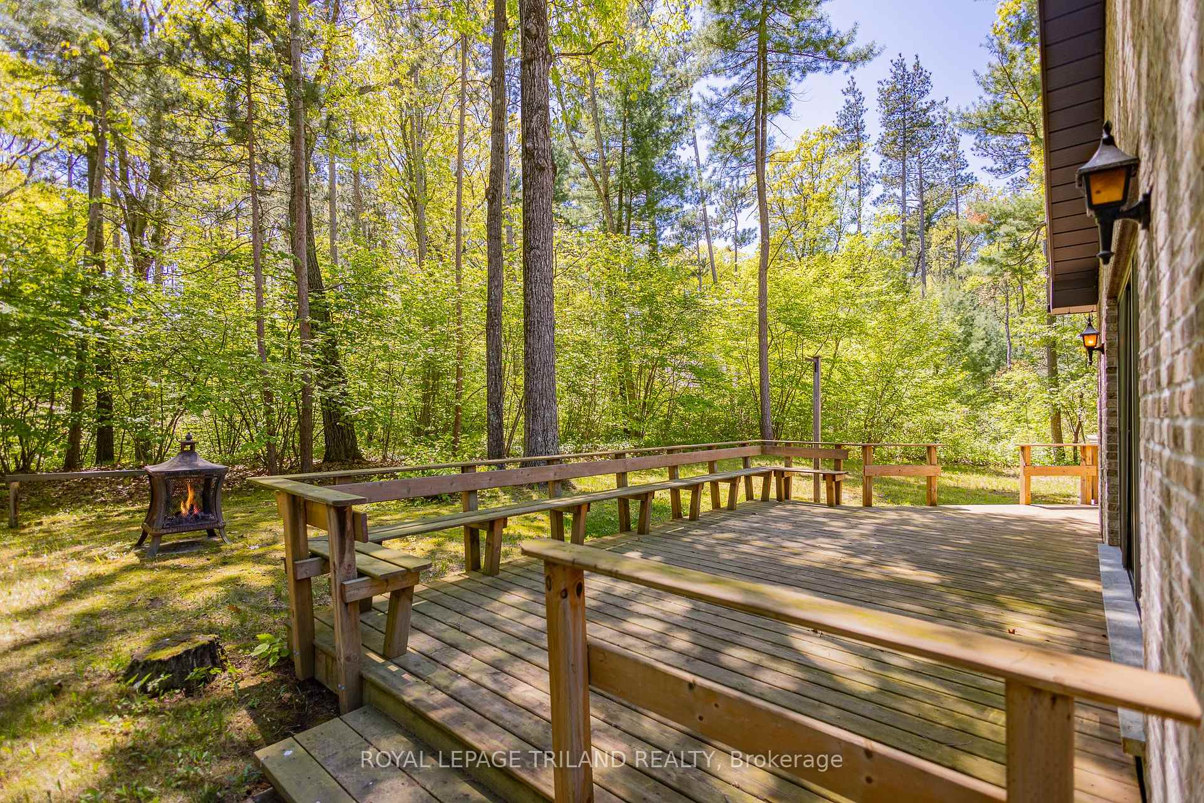 See all 50 photos
Property history
Facts and features
- BasementPart finished
- Age of home31–50 years
- Water, sewerSeptic
- Lot shapeIrregular
- Hardwood floors
- Fireplace
- Central air
- Waterfront
The homeDetached, Bungalow, Age 31–50 years
- Type: Detached
- Style: Bungalow
- Age: 31–50 years
- Living space: 2,000–2,500 sq ft
- Basement: Full, partially finished
- View: Forest, garden, trees/woods
- Waterfront: Waterfrontcommunity
InsideFireplace Yes, living room, natural gas, wood, Hardwood, Main level
- Fireplace: Yes, living room, natural gas, wood
- Flooring: Hardwood
- Laundry: Main level
- Features: Auto garage door remote
- Rooms above ground: 13
- Rooms in the basement: 12
- Bedrooms: 2 + 1 in the basement
- Bathrooms: 4
- Kitchens: 1
- Family room: Yes
Outside and lotBrick, Shingles, Poured concrete
- Exterior: Brick
- Roof: Shingles
- Foundation: Poured concrete
- Features: Deck, landscaped, lighting, privacy, year round living, porch
- Other structures: Shed
- Size: 133.46 × 195 ft
- Shape: Irregular
- Zoning: R6 Lambton Shores
Parking2 Garage, Attached, Private double, inside entry
- Spaces: 2 Garage
- Garage: Attached
- Driveway: Private double, inside entry
Heating, water and powerForced air, gas, Central air, Municipal water
- Heating: Forced air, gas
- Cooling: Central air
- Water: Municipal water
- Sewer: Septic
- Natural gas: Yes
- Hydro: Yes
- Cable: Yes
- Telephone: Yes
Costs and taxesTaxes $6,931 a year, HST No HST, Rental items None
- Taxes, 2024: $6,931 a year
- HST: No HST
- Rental items: None
Included in the saleAppliances as seen on site as-is / where-is with no representations or warranties.
- Included: Appliances as seen on site as-is / where-is with no representations or warranties.
NearbyBeach, cul de sac/dead end, greenbelt/conservation, lake access, school bus route, wooded/treed
- Close to: Beach, cul de sac/dead end, greenbelt/conservation, lake access, school bus route, wooded/treed
Listing detailsX12194711, Sold, May 30, 2025
- MLS® number: X12194711
- Status: Sold
- Listed on: May 30, 2025
- Days on market: 7
- Updated: Jun 6, 2025
- Possession: Immediate
- Occupied by: Vacant
- Listing brokerage: ROYAL LEPAGE TRILAND REALTY
About this home
9939 Pinetree Court, Lambton Shores (Grand Bend), ON N0M 1T0
PREMIUM LOCATION IN HURON WOODS LOCATED ON THE SOUGHT AFTER & RARELY AVAILABLE PINETREE COURT | AT EDGE OF PINERY PARK TRAILS & BEACH ACCESS TO PRIVATE BEACH O' PINES SHORELINE | 4.5 MIN TRAIL WALK TO BEACH | LARGE BRICK HOME W/ OVERSIZED GARAGE & 4680 SQ FT OF MAXIMUM POTENTIAL | SPECTACULARLY PRIVATE 3/4 ACRE LOT! This is a very special & rarely for sale location in the Huron Woods subdivision on a cul de sac down by the beach w/ just 5 other neighbors. While the phrase "location, location, location" is obviously top of mind, this rock solid brick bungalow has a lot to offer as well! As you stroll up the generous concrete driveway w/ loads of parking, you can tell that this home was built w/ care. The perimeter of the house is surrounded by a concrete border w/ a roof & deck that were just redone in the last few years. Imagine sipping your morning coffee on the new sun deck as deer stroll through the mature woods surrounding this gorgeous landscape! Case in point, the exterior is ready to go, w/ a large garden shed to boot! As you step into the home, you are in a spacious foyer over hardwood flooring w/ an impressive brick fireplace feature. The main level boasts a vaulted beamed ceiling in the living room w/ wall to wall windows looking out at your private forest & slider door access to the updated sun deck. There is a wood fireplace that has been converted to gas & could easily go back to wood. The large master suite also walks out to the sun deck & features his & hers walk-in closets & double ensuite baths! You have ample bright & comfortable principle rooms on the main level w/ 4 bathrooms & then tons of potential to grow in the expansive lower level where most of the finishing is complete. The bones & systems are rock solid, w/ a furnace & A/C that are less than 10 years old & a washer & dry in main level laundry room w/ sink that were just updated. This eclectic house & layout offers massive potential, w/ a variety of options for a 4 to 5 bedroom conversion.
Ask about this home
A HOMEH agent will answer your questions about this home.
Around this home
Helpful calculators
Your HOMEH agent

"I would see it this week."