

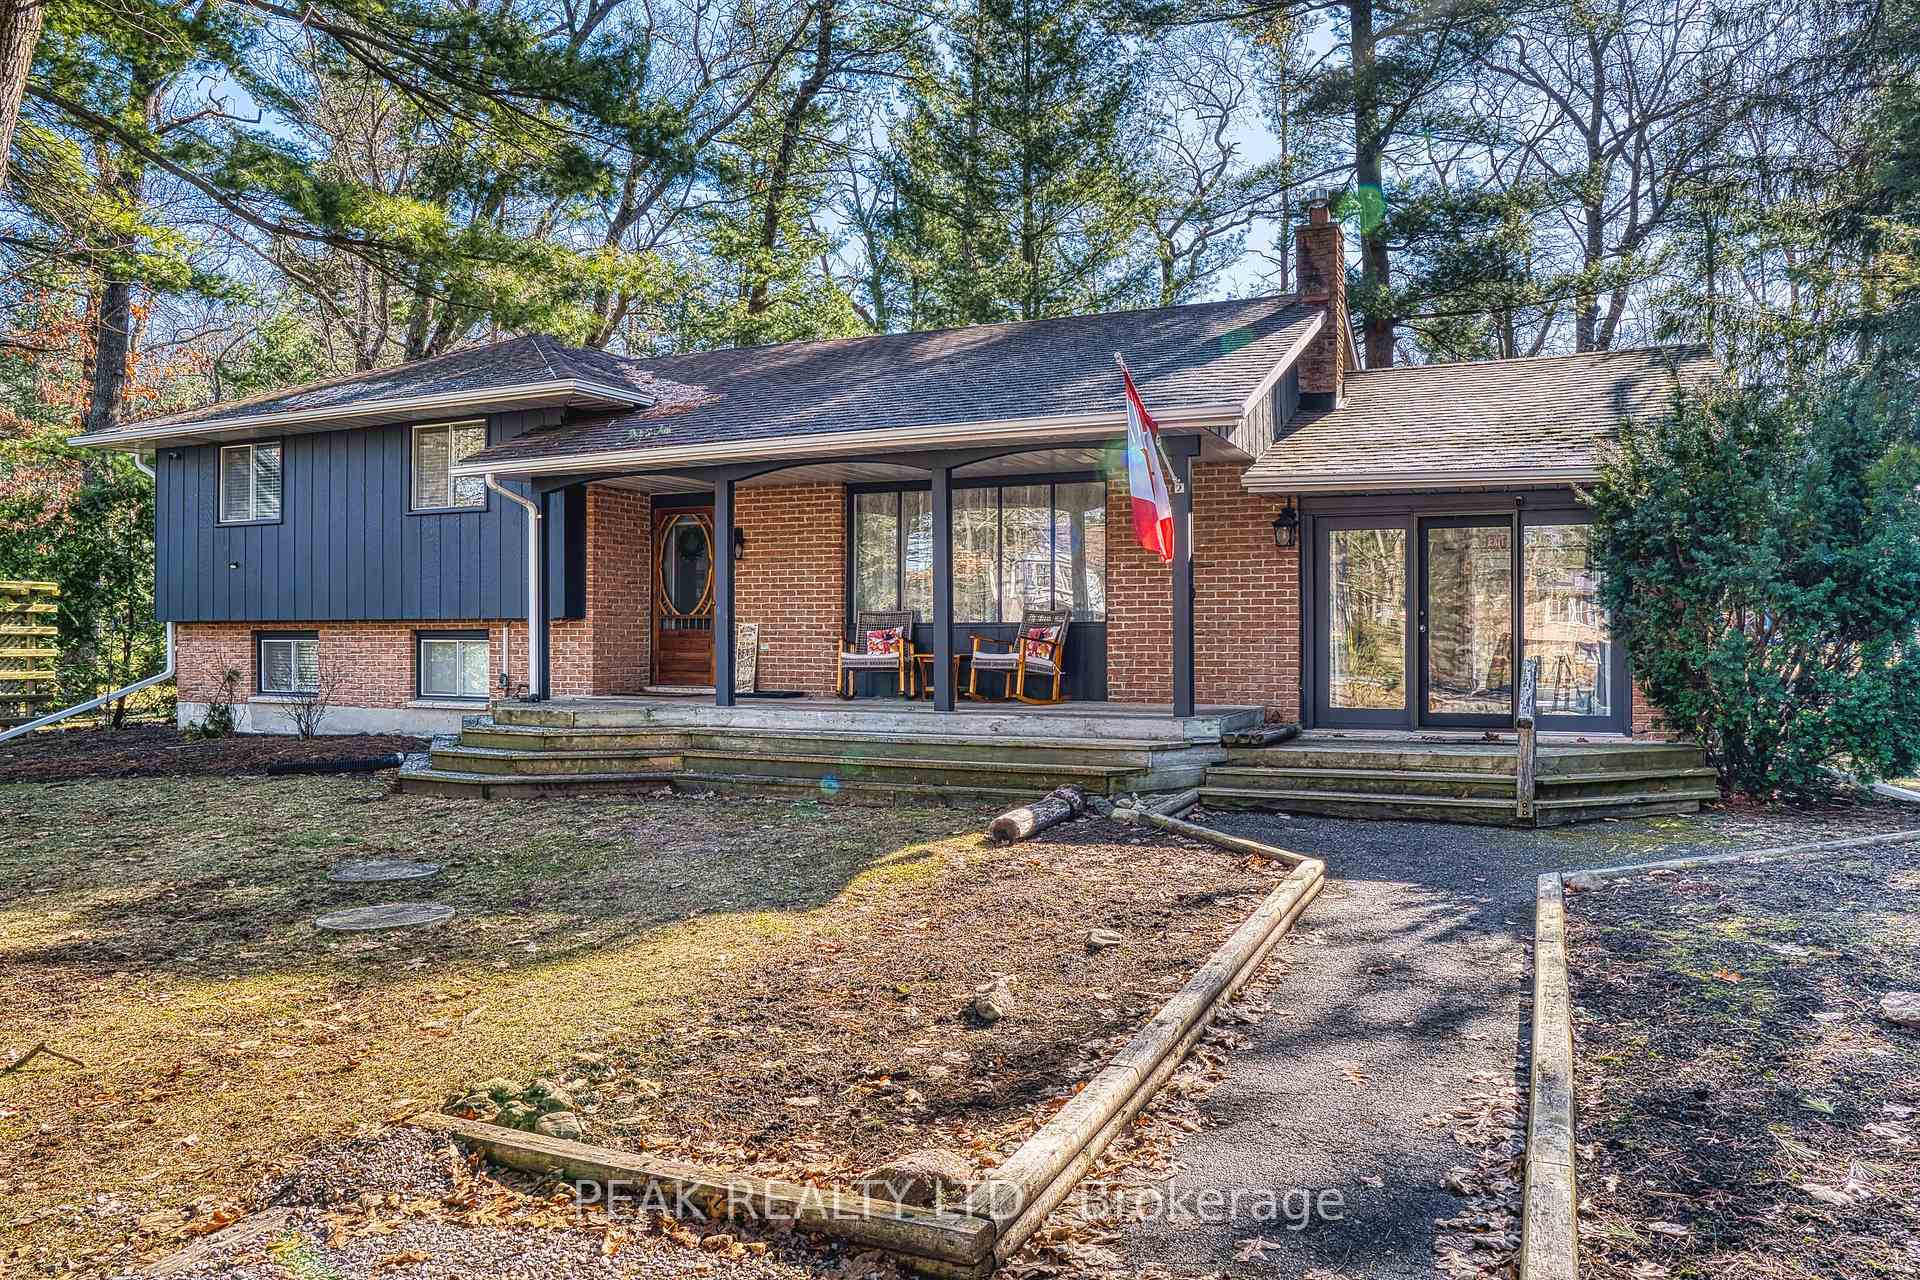
10007 Port Franks Estate Drive
10007 Port Franks Estate Drive
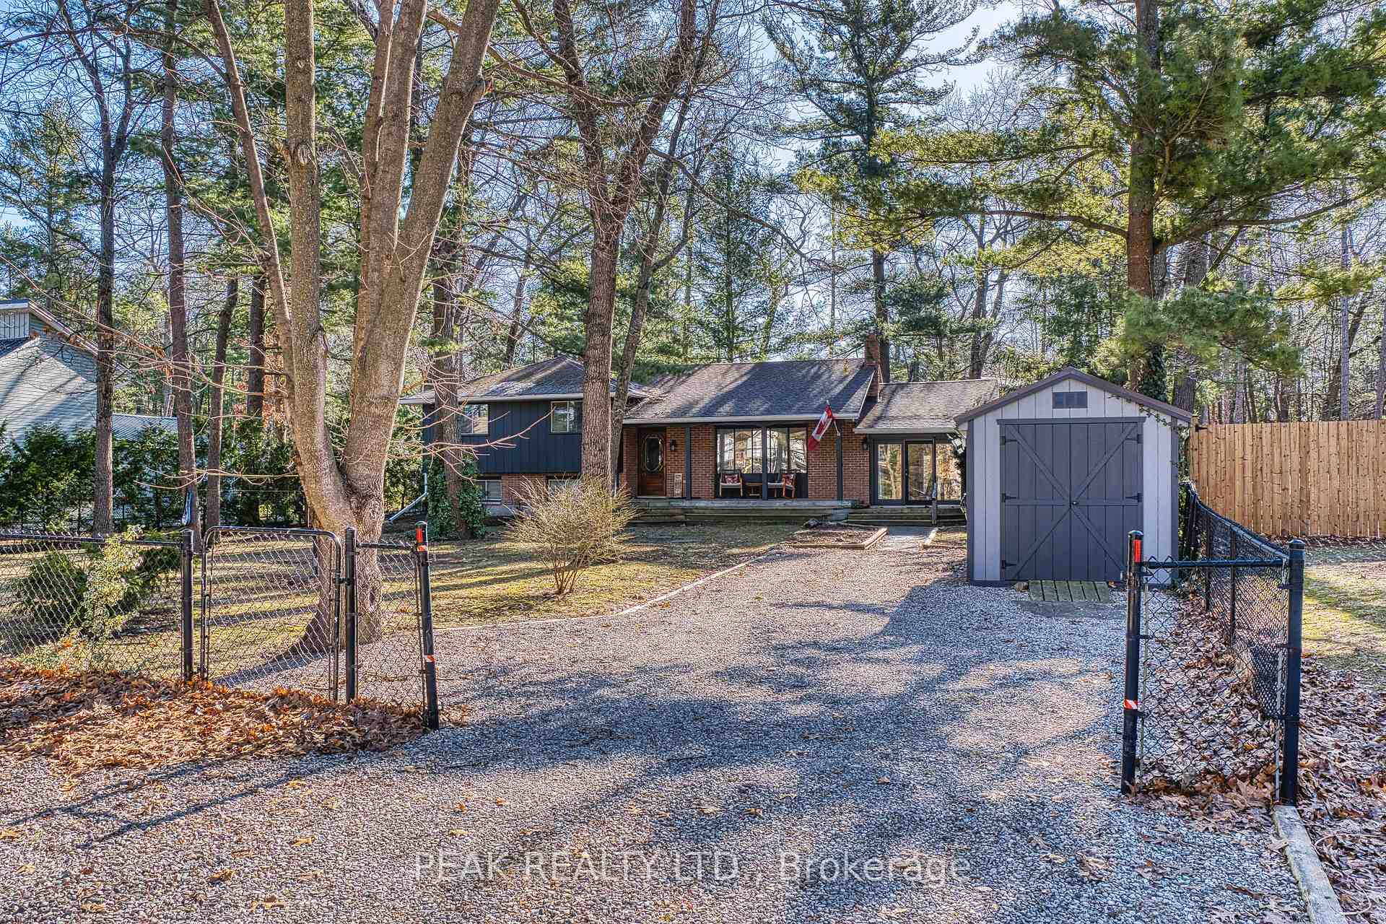
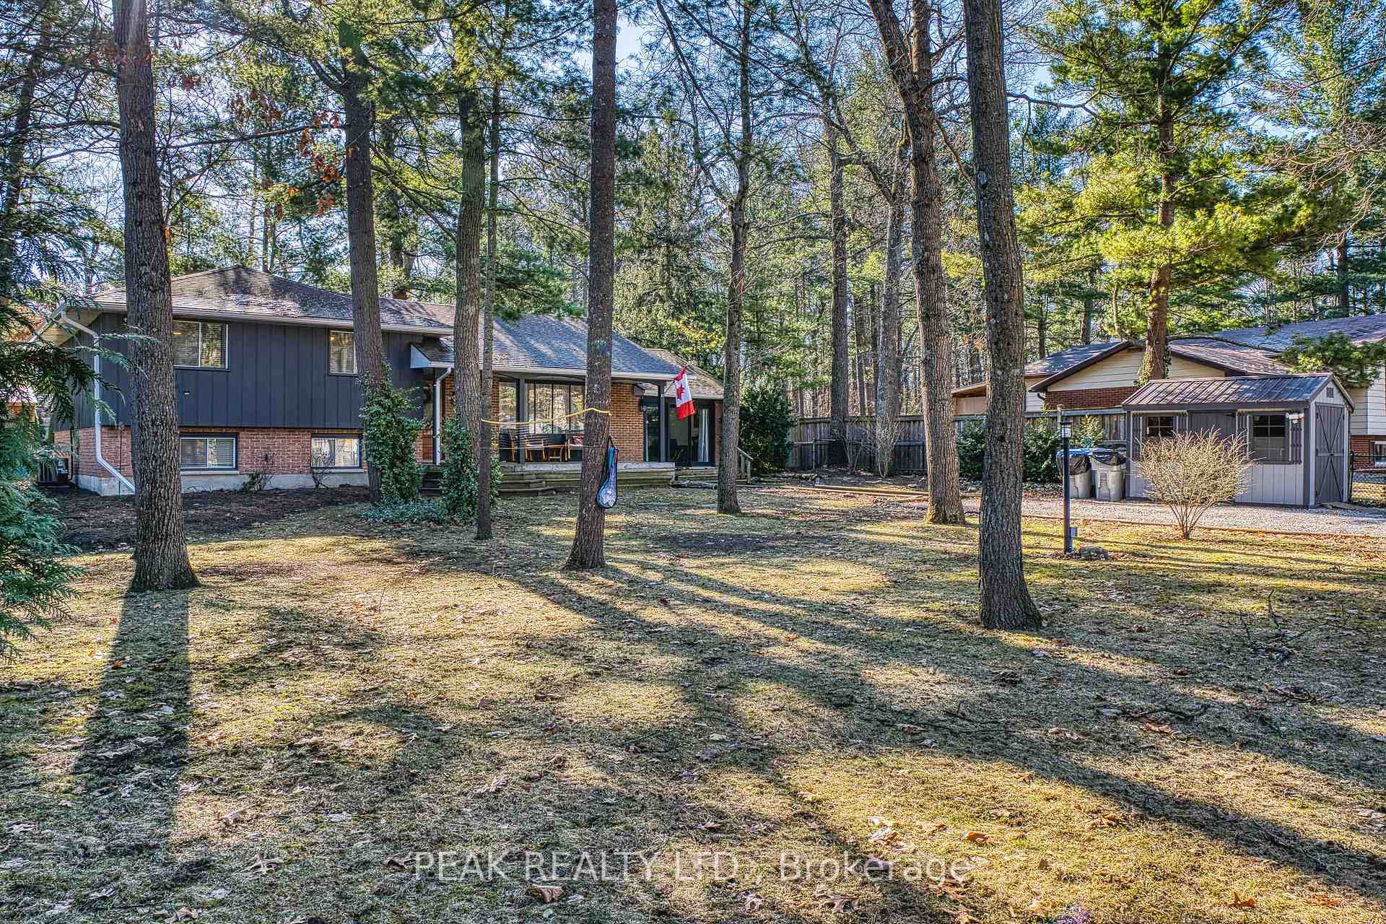
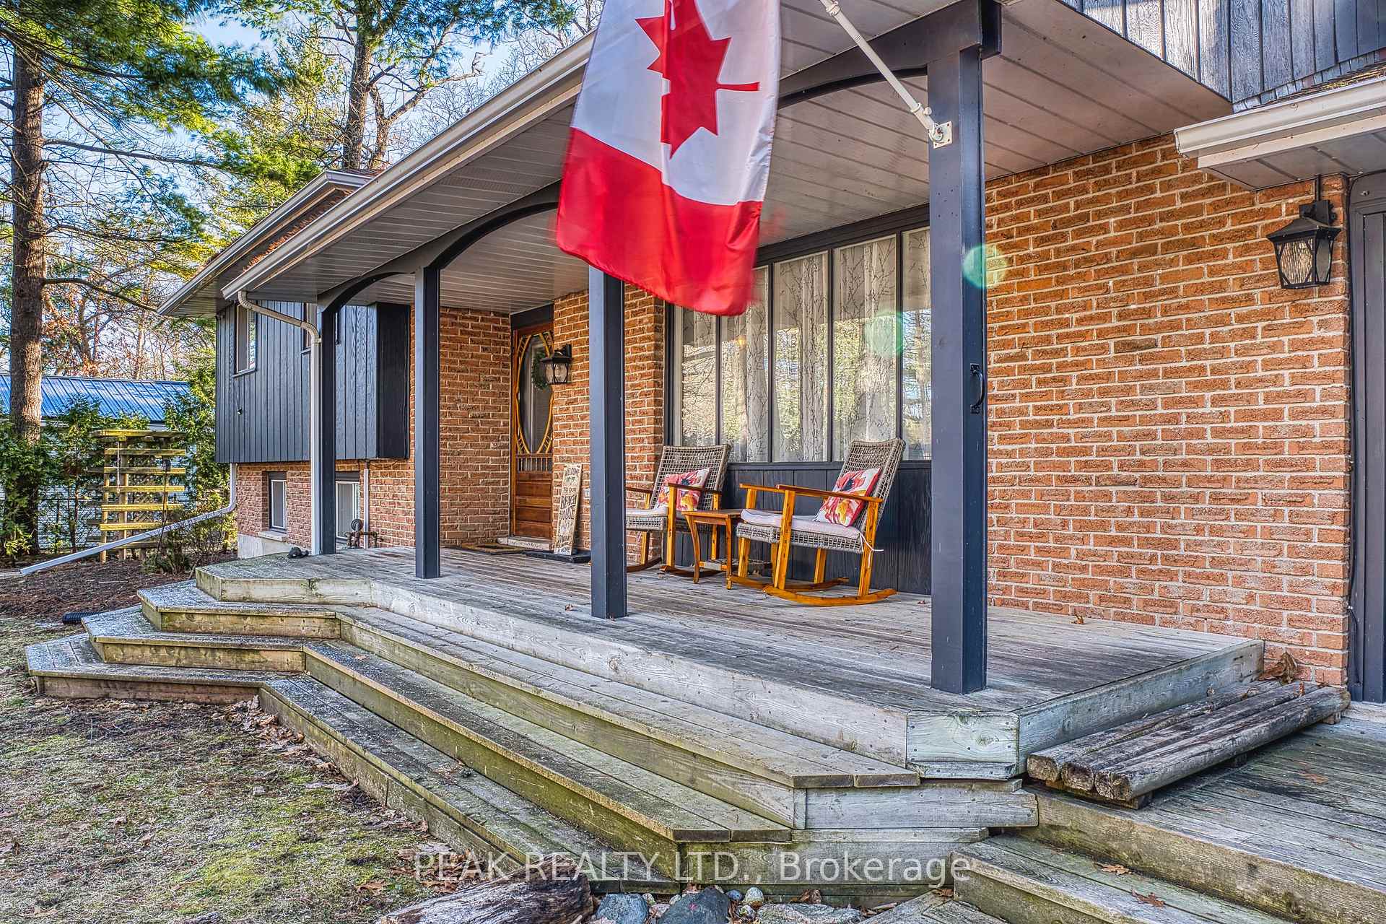
 See all 50 photos
Property history
- $945,900TerminatedList: 2025-03-31|End: 2025-06-11|72 daysX12050476
Facts and features
- BasementFinished
- Age of home31–50 years
- Price per sq ft~$541
- Water, sewerSeptic
- Separate entrance
- Fireplace
- Central air
The homeDetached, Sidesplit, Age 31–50 years
- Type: Detached
- Style: Sidesplit
- Age: 31–50 years
- Living space: 1,500–2,000 sq ft
- Basement: Finished, separate entrance
InsideFireplace Yes, family room, Lower level, In-law capability
- Fireplace: Yes, family room
- Laundry: Lower level
- Features: In-law capability
- Rooms above ground: 8
- Rooms in the basement: 3
- Bedrooms: 3 + 2 in the basement
- Bathrooms: 2
- Kitchens: 1
- Family room: Yes
Outside and lotWood , brick, Shingles, Concrete
- Exterior: Wood , brick
- Roof: Shingles
- Foundation: Concrete
- Features: Awnings, deck
- Other structures: Fence - full, garden shed, gazebo, playground, shed, workshop
- Size: 80 × 185.2 ft
- Zoning: R5
Parking4 Parking, Private double, reserved/assigned, other
- Spaces: 4 Parking
- Driveway: Private double, reserved/assigned, other
Heating, water and powerForced air, gas, Central air, Municipal water
- Heating: Forced air, gas
- Cooling: Central air
- Water: Municipal water
- Sewer: Septic
- Hydro: Yes
- Cable: Available
Costs and taxesTaxes $2,492 a year, HST included in the price, Water heater
- Taxes, 2024: $2,492 a year
- HST: HST included in the price
- Rental items: Water heater
- Under contract: Hot water heater
Included in the saleBuilt-in microwave, dishwasher, dryer, furniture, hot tub, hot tub equipment, refrigerator, stove, washer, window coverings, all furniture
- Included: Built-in microwave, dishwasher, dryer, furniture, hot tub, hot tub equipment, refrigerator, stove, washer, window coverings, all furniture
NearbyFenced yard, beach, lake/pond, rec./commun.centre, school, marina
- Close to: Fenced yard, beach, lake/pond, rec./commun.centre, school, marina
Listing detailsX12050476, Terminated, Mar 31, 2025
- MLS® number: X12050476
- Status: Terminated
- Listed on: Mar 31, 2025
- Days on market: 72
- Updated: Jun 11, 2025
- Possession: 2025-09-09 / 90+ days
- Occupied by: Owner
- Listing brokerage: PEAK REALTY LTD.
About this home
10007 Port Franks Estate Drive, Lambton Shores (Port Franks), ON N0M 2L0
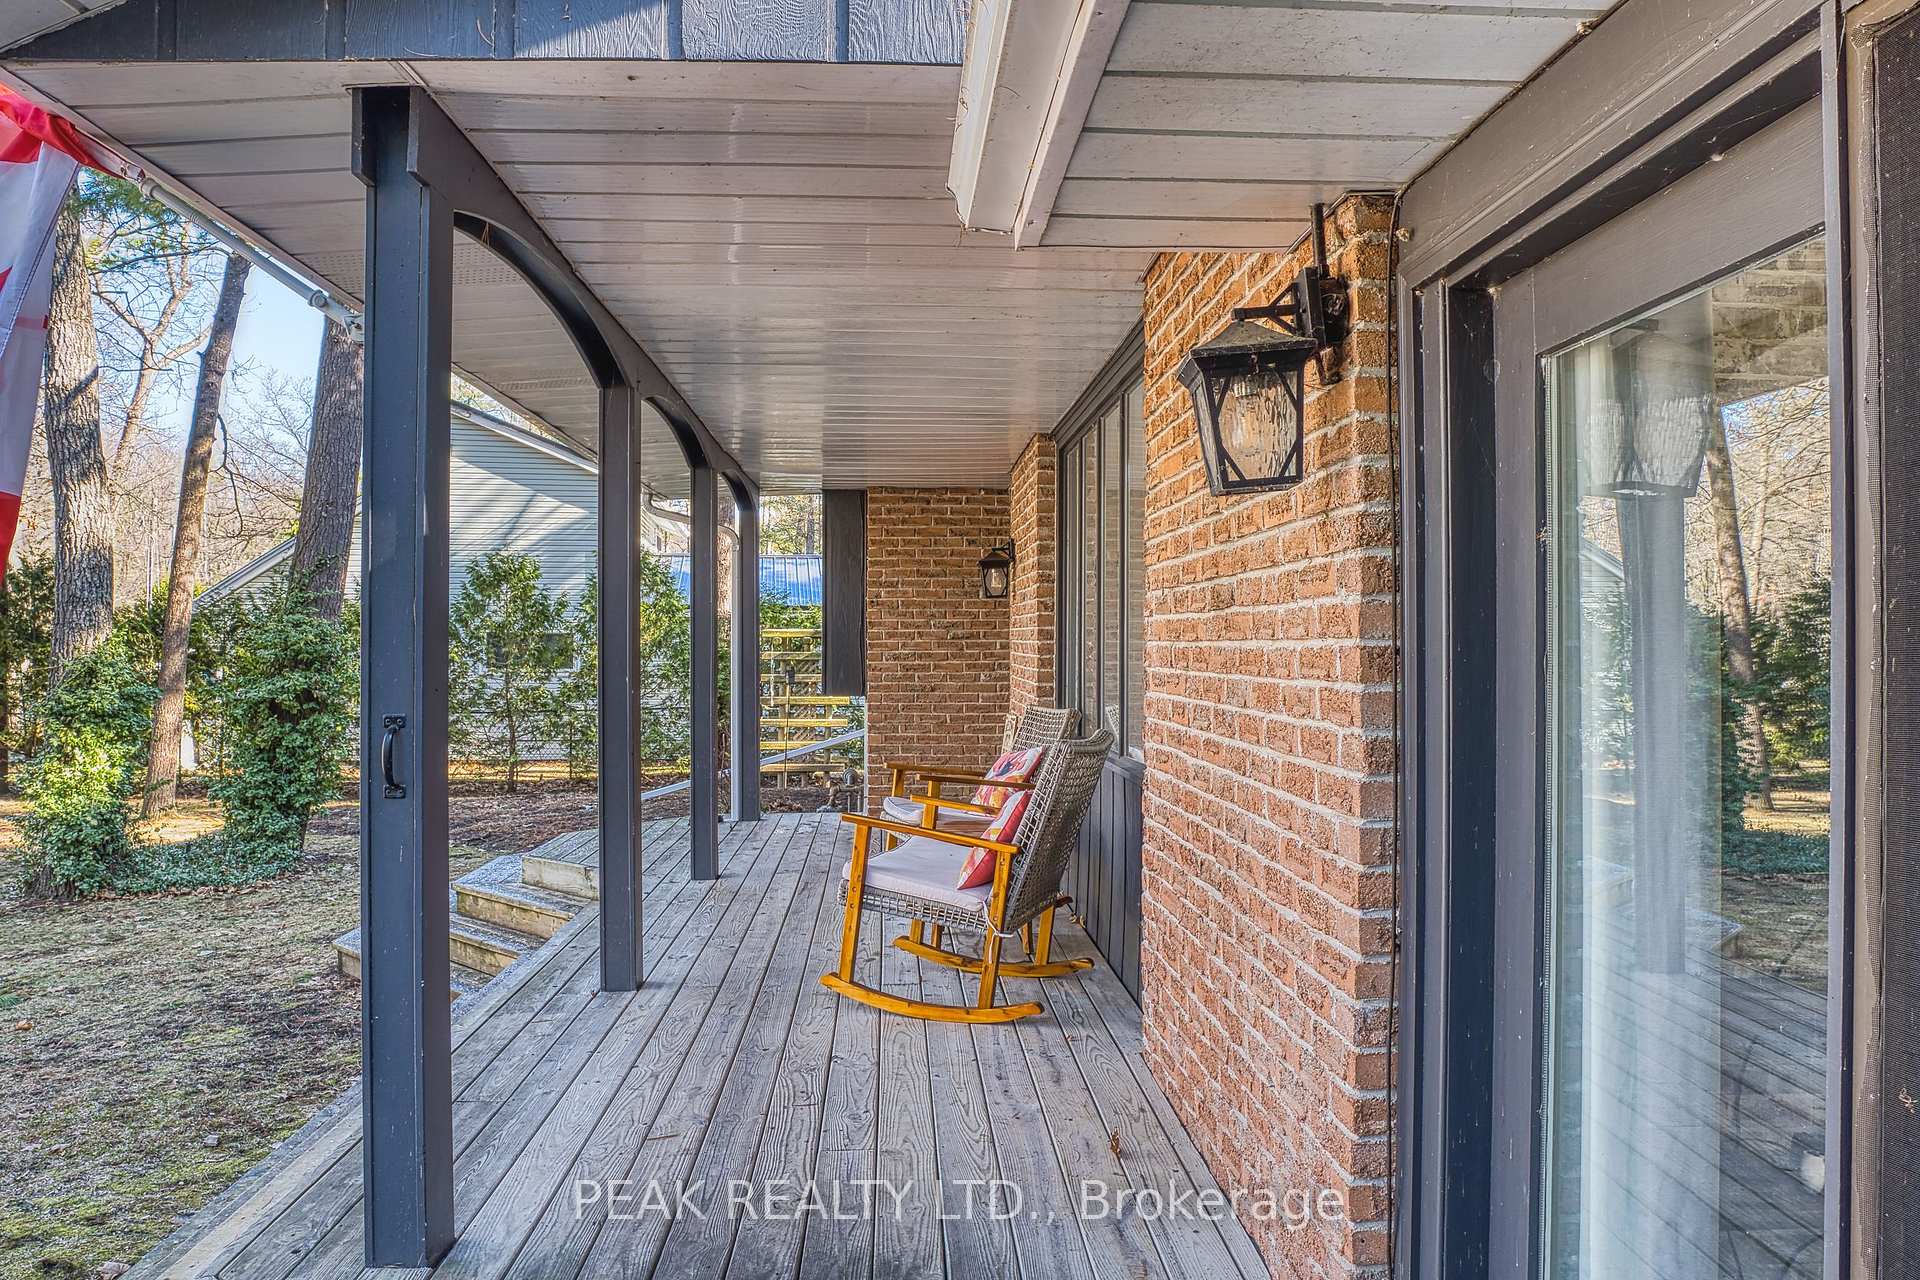
Welcome to a picturesque Lakeside Retreat on a 0.4 Acre lot at just moments away from the Port Franks Marina and a Private beach access leading to the expansive sandy shores of Lake Huron, where modern comfort meets serene lakeside living. Take advantage of a Full Turn-Key setup with Strong Income potential for AIRBN/VRBO with all furniture and décor included. Fully updated with extensive Loads of Upgrades and an instant curb appeal, this impressive 5 Bedroom home has a lot to offer. An inviting Open-Concept main floor consisting of a spacious Living area with Fireplace, a formal Dining and an additional huge Family room makes a seamless connection with the crafted Gourmet kitchen showcasing a large matching Island, Quartz tops & Stainless appliances. Second floor will also impress with the well-appointed 3 bedrooms. Professionally finished Look-Out basement with Separate Entrance perfect for In-Law living featuring 2 additional Bedrooms, a 3 Pc bath, Laundry and an abundance of additional storage. Plenty of upgrades completed recently and over the years: Kitchen, Appliances, Flooring, Bathrooms, Basement, Furnace & A/C, Roof, Downspouts & Gutters, Deck, Storage, Hot Tub & Pad, 200 AMP Electrical Panel, Gazebos, Pergola, Landscaping and more. Spend your outdoor time on a large 37x12 deck where you can entertain for hours of fun or step down to enjoy a true relaxing Oasis with plenty of space for a firepit or a Hot Tub in this beautiful Pool-size private backyard surrounded by mature trees! If you've ever dreamed of calling Port Franks home, this Resort-Style home will captivate you with its charm and modern finishes - seize the chance to own this slice of paradise today!
Ask about this home
A HOMEH agent will answer your questions about this home.
Around this home
Daily convenience, out of 100, from the distances below
Helpful calculators
Your HOMEH agent

"Priced 25% over the Hestimate. I would see it this week."