

10242 Shoreline Drive
10242 Shoreline Drive
 See all 43 photos
Property history
Facts and features
- BasementWalk-out
- Age of home31–50 years
- Water, sewerSeptic
- HeatingForced air
- Fireplace
- Central air
- Waterfront
The homeDetached, 2-storey, Age 31–50 years
- Type: Detached
- Style: 2-storey
- Age: 31–50 years
- Living space: 3,000–3,500 sq ft
- Basement: Finished with walk-out
- View: Lake, water
- Waterfront: Direct
InsideFireplace Yes, family room, Main level, Auto garage door remote, built-in oven, primary bedroom - main floor, water heater owned
- Fireplace: Yes, family room
- Laundry: Main level
- Features: Auto garage door remote, built-in oven, primary bedroom - main floor, water heater owned
- Security: Alarm system
- Rooms above ground: 10
- Rooms in the basement: 3
- Bedrooms: 5 + 1 in the basement
- Bathrooms: 5
- Kitchens: 1
- Family room: Yes
Outside and lotWood, Shingles, Concrete
- Exterior: Wood
- Roof: Shingles
- Foundation: Concrete
- Features: Deck, landscaped, patio, privacy, year round living
- Size: 75 × 216 ft
- Zoning: R6-2
Parking2 Garage, Attached, Private double
- Spaces: 2 Garage
- Garage: Attached
- Driveway: Private double
Heating, water and powerForced air, ground source, Central air, Municipal water
- Heating: Forced air, ground source
- Cooling: Central air
- Water: Municipal water
- Sewer: Septic
Costs and taxesTaxes $25,176 a year, HST included in the price
- Taxes, 2024: $25,176 a year
- HST: HST included in the price
Included in the saleBuilt-in cook-top and oven, fridge, dishwasher, washer, dryer, central vacuum, all blinds and window coverings.
- Included: Built-in cook-top and oven, fridge, dishwasher, washer, dryer, central vacuum, all blinds and window coverings.
NearbyBeach, clear view, lake access, waterfront, wooded/treed
- Close to: Beach, clear view, lake access, waterfront, wooded/treed
Listing detailsX12131761, Sold, May 7, 2025
- MLS® number: X12131761
- Status: Sold
- Listed on: May 7, 2025
- Days on market: 22
- Updated: May 29, 2025
- Possession: Flexible
- Occupied by: Owner
- Listing brokerage: OLIVER & ASSOCIATES SARAH OLIVER REAL ESTATE BROKERAGE
About this home
10242 Shoreline Drive, Lambton Shores (Grand Bend), ON N0M 1T0
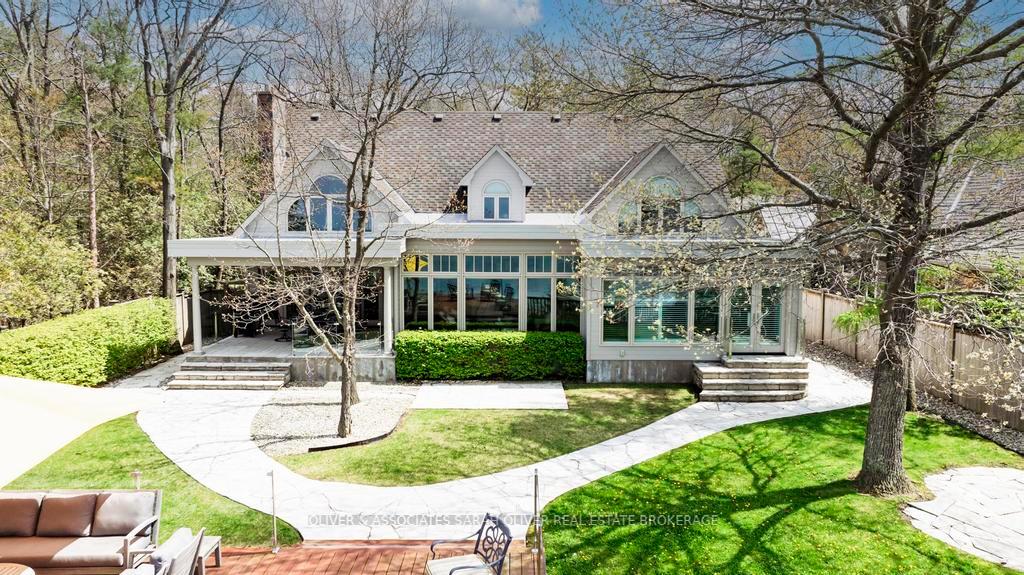
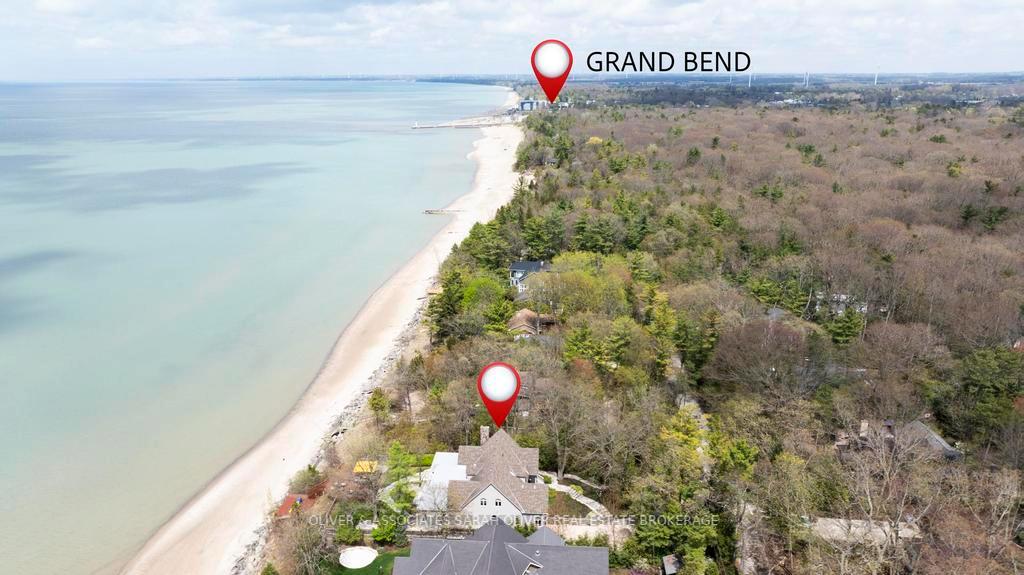
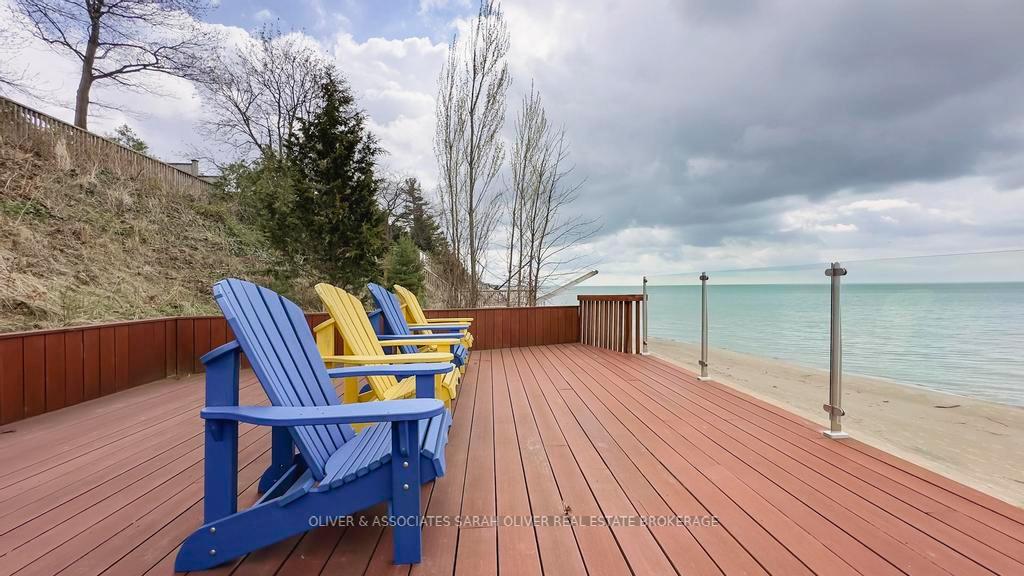
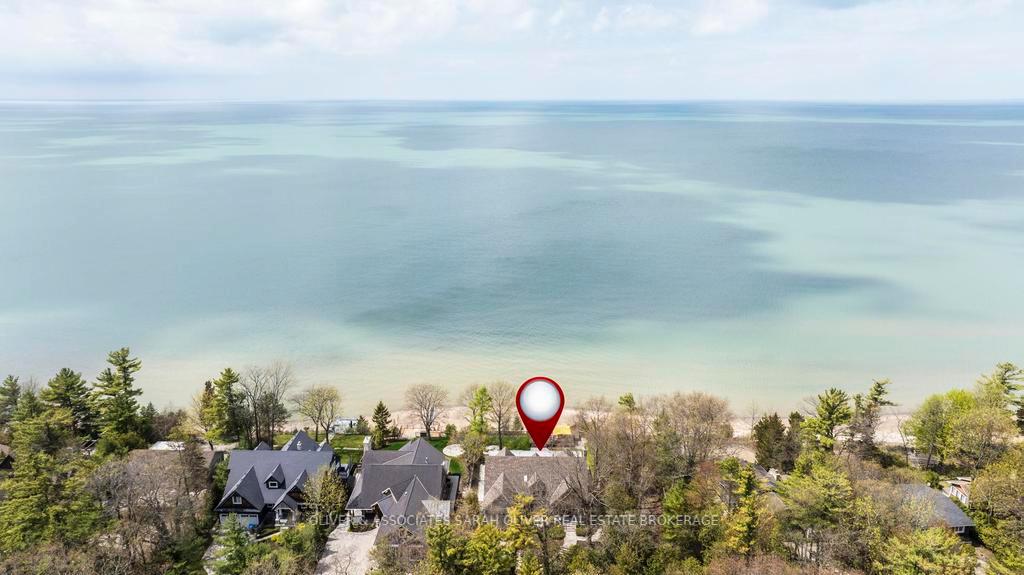
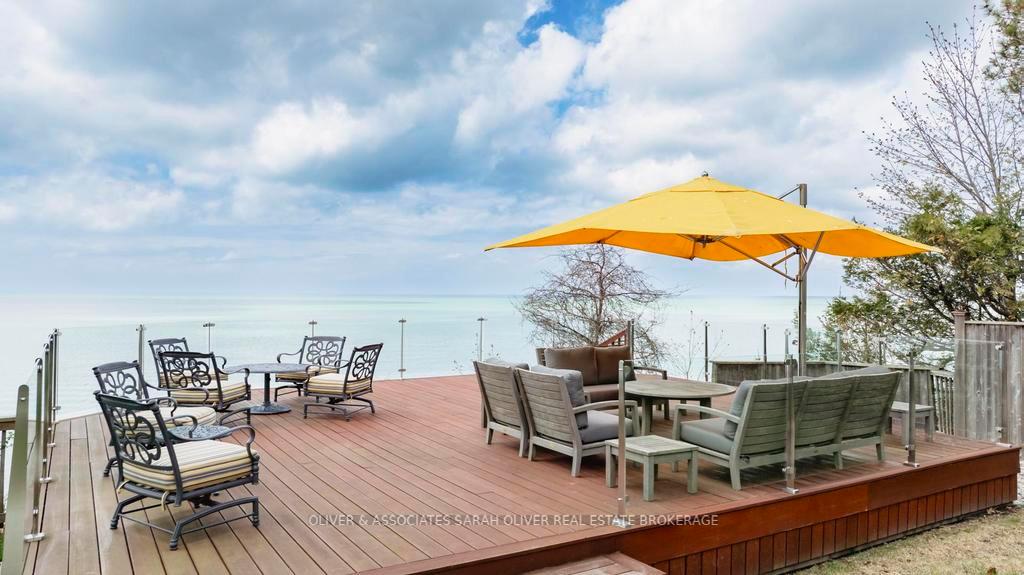
LAKEFRONT - ON the BEACH of Southcott Pines, coveted Shoreline Drive address with the pristine Lake Huron as your backdrop. Walk out your back door and directly to the beach. Stroll along the water to local shops and marina. Enjoy WATERFRONT Luxury. This Lakefront property with 75ft of frontage offers stunning views and world class sunsets. Surrounded by mature trees, this private 0.41 Acre lot is a secluded retreat. Manicured lawn and pathways lead to 2 tier deck with stairs directly to the sandy beach. Over 4000 sq ft of sprawling living space with 5+1 bedrooms and 4.5 bathrooms - an abundance of space for family getaways. The 2 story great room with fieldstone fireplace and vaulted ceilings commands the center of the home and exudes coziness and charm. Open kitchen flows to an additional living space with gorgeous windows and terrace doors leading to a covered porch overlooking the manicured lot and sparkling lake. MAIN FLOOR PRIMARY suite has ensuite and its very own living room/studio with scenic views. Main floor Guest bedroom with a vaulted ceiling. Upper Level has an additional 3 bedrooms, one of which has its own 2 pc ensuite. Lower level is finished with a family room, and additional bedroom, 3 pc bathroom and storage. Main Floor Laundry. High end quality can be found throughout this one of a kind property. Expansive forever decks with glass railings to maximize the views of the lake and world famous sunsets. Garage is huge, tandem 2 car with plenty of extra storage space.
Ask about this home
A HOMEH agent will answer your questions about this home.
Around this home
Daily convenience, out of 100, from the distances below
Schools nearby
School rating, out of 10.
Helpful calculators
Your HOMEH agent

"I would see it this week."