

8455 Keith Street
8455 Keith Street
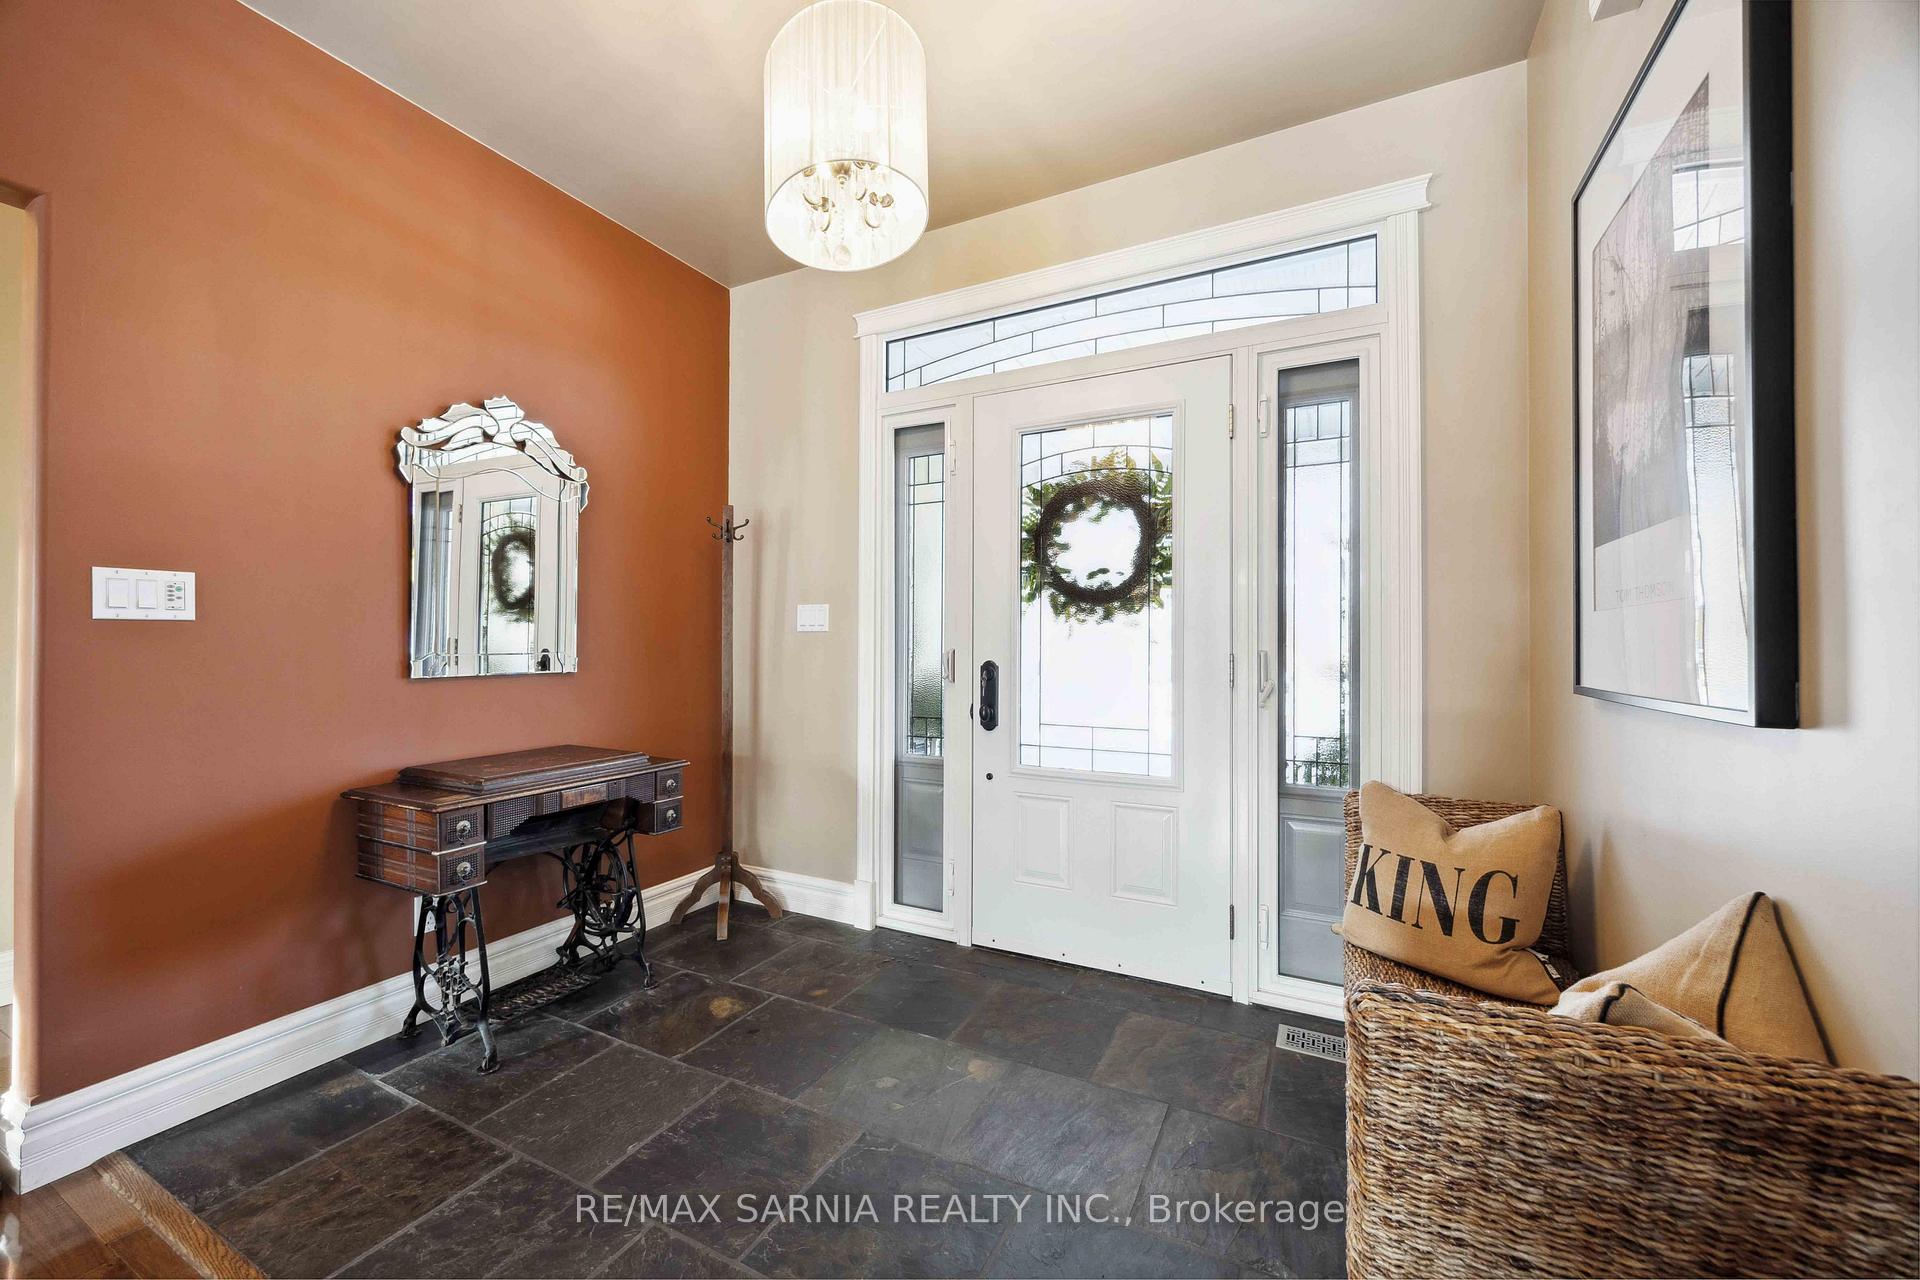 See all 20 photos
Property history
Facts and features
- BasementPart finished
- Water, sewerSeptic
- HeatingForced air
- CoolingCentral air
- Fireplace
- Central air
- Waterfront
The homeRural Residential, Bungalow, 1,500–2,000 sq ft
- Type: Rural Residential
- Style: Bungalow
- Living space: 1,500–2,000 sq ft
- Basement: Full, partially finished
- View: Lake
- Waterfront: Waterfrontcommunity
InsideFireplace Yes, living room, wood, Floor/ceil fireplace, Heated, Main level
- Fireplace: Yes, living room, wood
- Flooring: Floor/ceil fireplace, Heated
- Laundry: Main level
- Features: Auto garage door remote, carpet free, floor drain, primary bedroom - main floor, rough-in bath, sewage pump, storage, sump pump, ventilation system, water heater owned
- Rooms above ground: 10
- Bedrooms: 3
- Bathrooms: 2
- Kitchens: 1
Outside and lotVinyl siding, Asphalt shingle, Poured concrete
- Exterior: Vinyl siding
- Roof: Asphalt shingle
- Foundation: Poured concrete
- Features: Deck, fishing, hot tub, landscaped, privacy, year round living
- Size: 105 × 125 ft
- Zoning: R6
Parking2 Garage, Attached, Private double
- Spaces: 2 Garage
- Garage: Attached
- Driveway: Private double
Heating, water and powerForced air, propane, Central air, Municipal water
- Heating: Forced air, propane
- Cooling: Central air
- Water: Municipal water
- Sewer: Septic
- Natural gas: No
- Hydro: Yes
- Cable: Available
- Telephone: Yes
Costs and taxesTaxes $4,814 a year, HST included in the price, Propane tank
- Taxes, 2024: $4,814 a year
- HST: HST included in the price
- Rental items: Propane tank
Included in the saleFridge, stove, dishwasher (nov 2024), built in microwave, washer, dryer, 3 tv brackets (3 tv's excluded), window coverings, hot tub, Driftwood in gardens, 3 tv's attached to tv brackets (tv brackets staying)
- Included: Fridge, stove, dishwasher (nov 2024), built in microwave, washer, dryer, 3 tv brackets (3 tv's excluded), window coverings, hot tub
- Not included: Driftwood in gardens, 3 tv's attached to tv brackets (tv brackets staying)
NearbyBeach, campground, cul de sac/dead end, golf, lake access, library
- Close to: Beach, campground, cul de sac/dead end, golf, lake access, library
Listing detailsX11950654, Sold, Jan 31, 2025
- MLS® number: X11950654
- Status: Sold
- Listed on: Jan 31, 2025
- Days on market: 107
- Updated: May 18, 2025
- Possession: 30 days
- Occupied by: Owner
- Listing brokerage: RE/MAX SARNIA REALTY INC.
About this home
8455 Keith Street, Lambton Shores, ON N0N 1J7
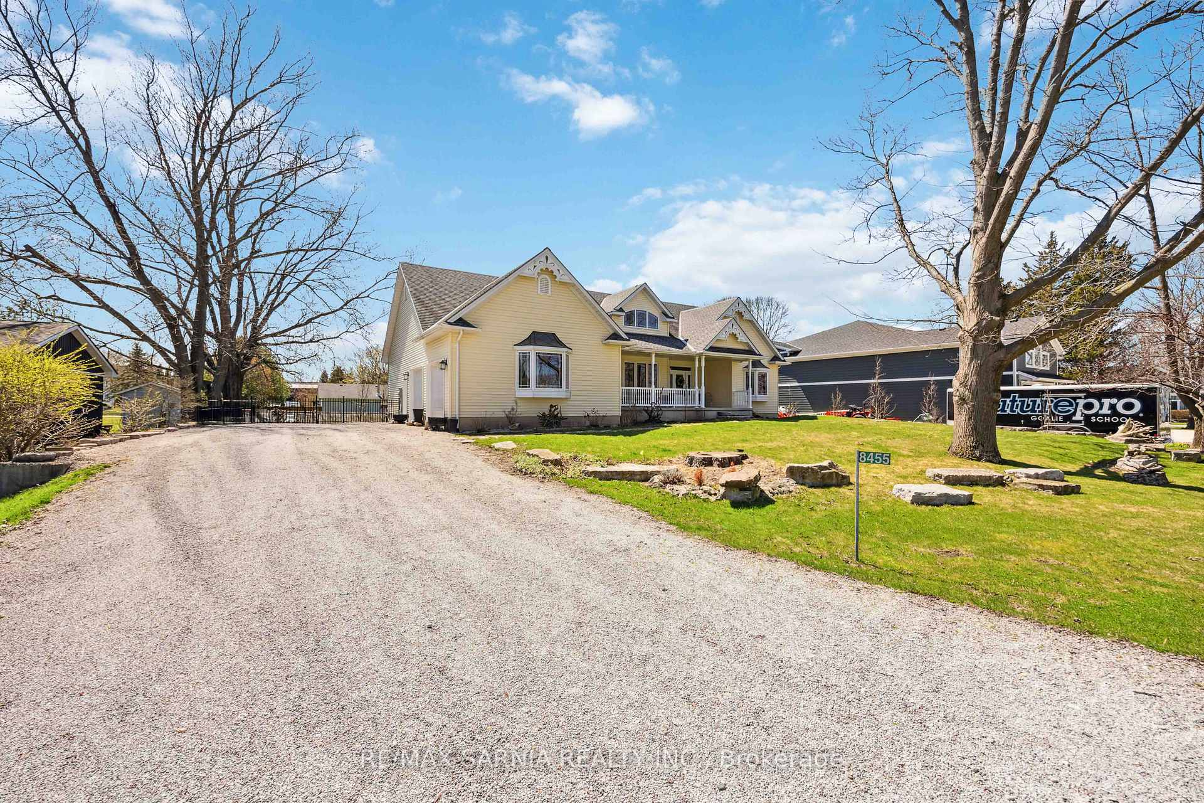
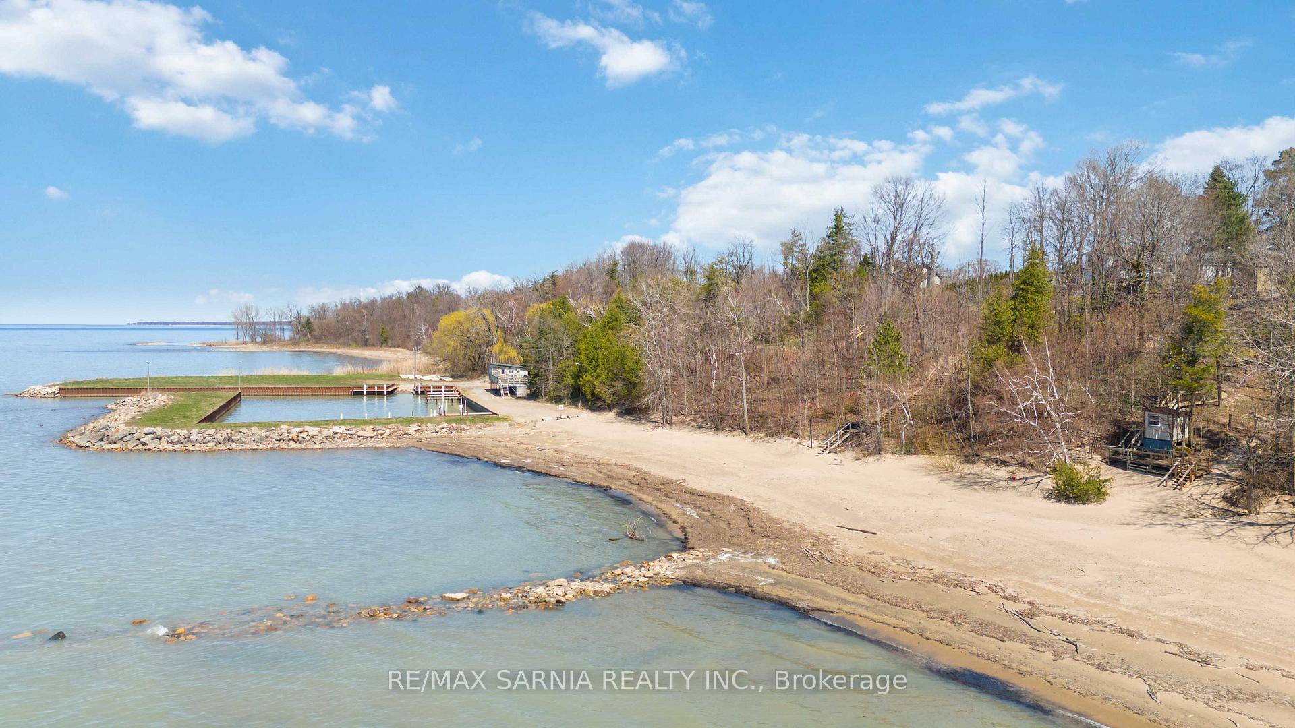
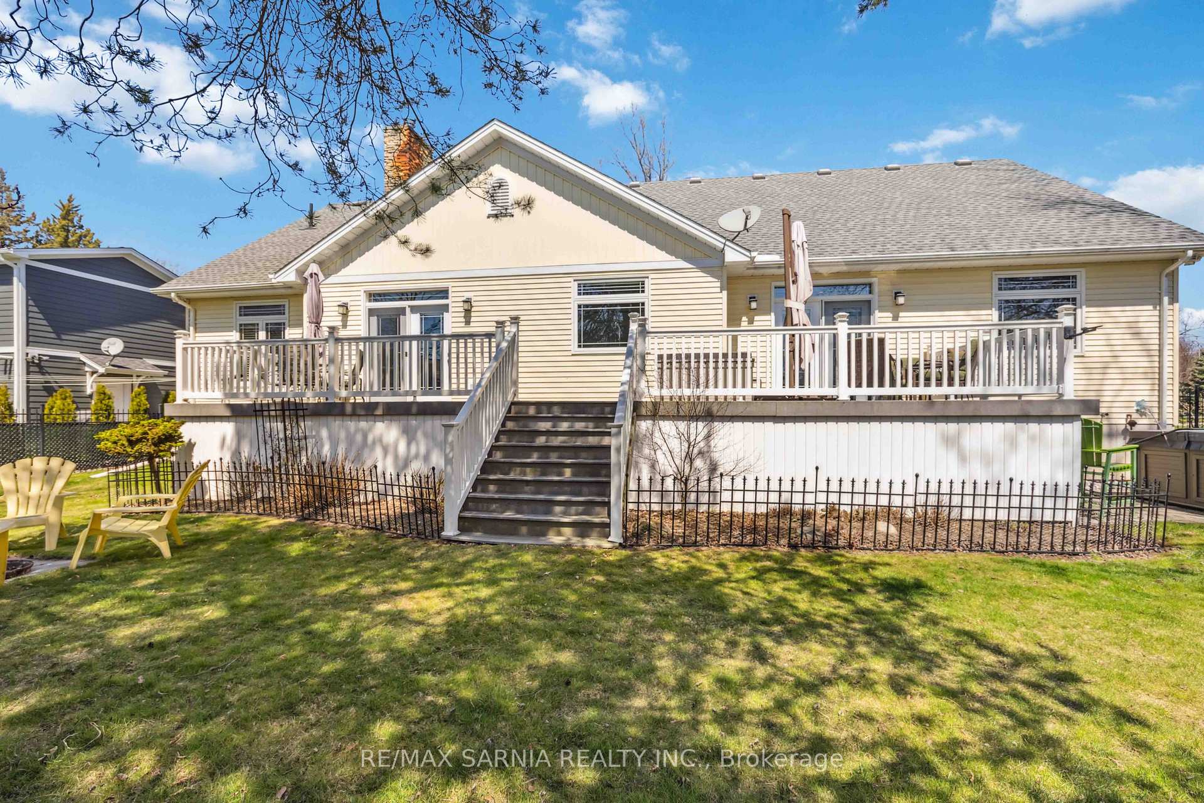
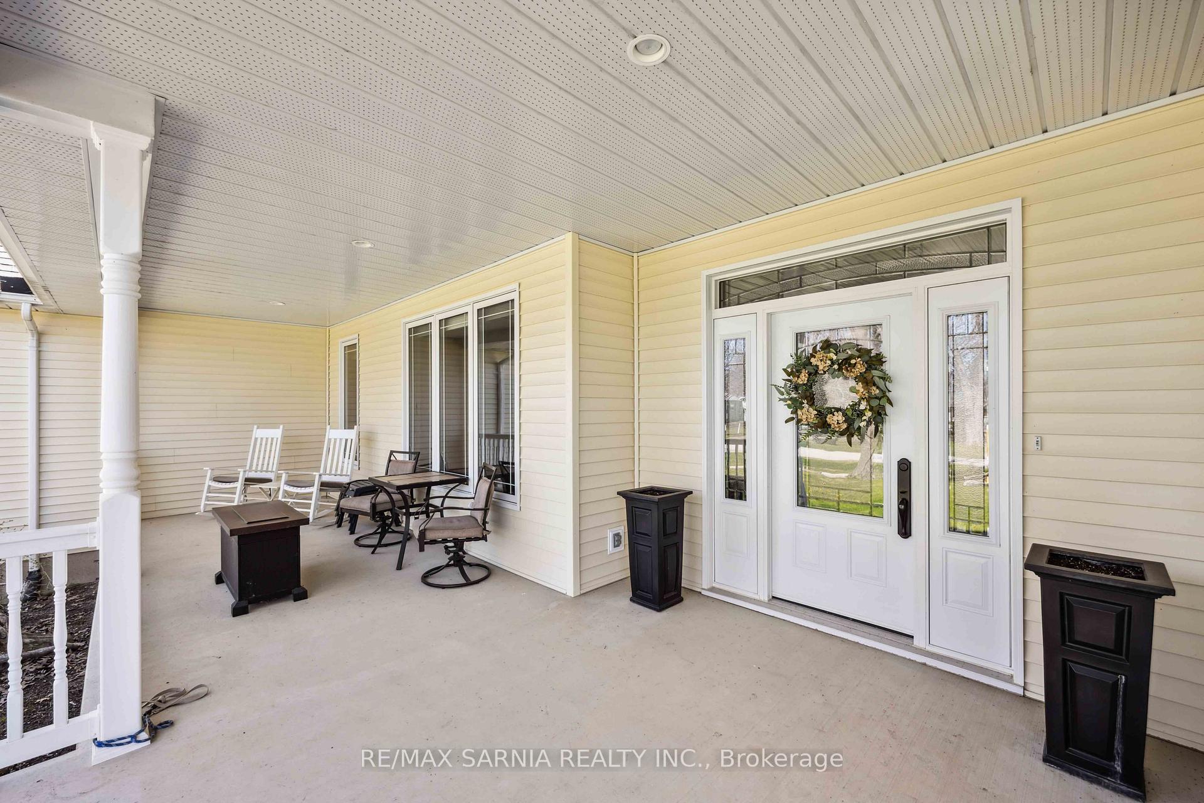
Looking for a year round home or a get away then this is one home that you will want to check out. Built in 2010, this bunglow with @1900 sq ft on the main level & an additional @1900 sq ft on the lower level, this one home that you will want to retreat to. Located in Cedar Cove which has one of the nicest sandy beaches and best sunsets in Lambton Shores. You'll enjoy walking in to this lovely open concept home with floor to ceiling stone wood burning fireplace, valuted ceiling and an abundance of natural sunlight. The split bedroom design is perfect for putting distance from the children or company. No doubt the heated bathroom floors with main floor laundry room is a must have. Beautifully landscaped gardens & a large double car garage that has an abundance of room & 11 foot high ceilings. Situated on a large 105 x 125 foot lot with an oversized deck to enjoy some of the most breathtaking sunsets while listening to the calming sounds of the waves. The lower level is ready for your finishing touches with a roughed in bathroom and additional bedroom. Plus the cold storage room is perfect for the wine connoisseur to store all those bottles of wine. Come have a look at this amazing home and take a walk down to the sandy beach that has the feeling of being in a resort. Don't feel like walking down to the Lake, the gravel road is wide enough to take a golf cart down with all your belongings. Maybe this is your next home. Located just 10 mins to Forest, 15 mins to Port Franks 30 mins to Sarnia, Grand Bend & USA, 45 mins to London. Some additional information on this home include new furnace January 2025. Septic pumped October 2021. Back patio deck has storage that has been lined on the interior with siding.
Ask about this home
A HOMEH agent will answer your questions about this home.
Around this home
Helpful calculators
Your HOMEH agent

"I would see it this week."